
109 Glen St
$1,195,000
4
Beds
2
Baths
2,253
Sqft
- Request Info
- Call
- Save
-
More
- Mortgage Calculator

Property Tools
Coming Soon
$1,195,000
4
Beds
2
Baths
2,253
Living Area
-
Property Description
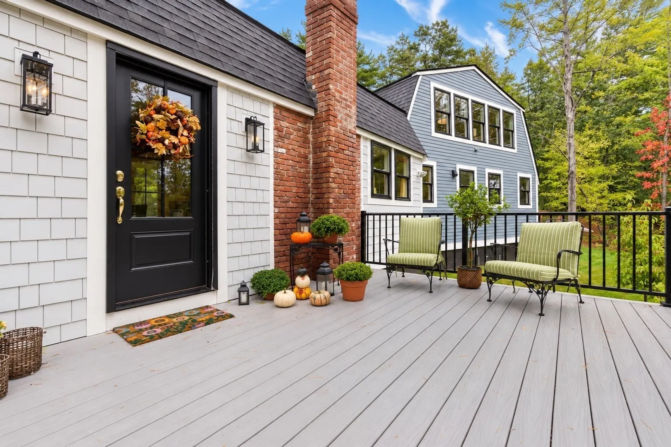
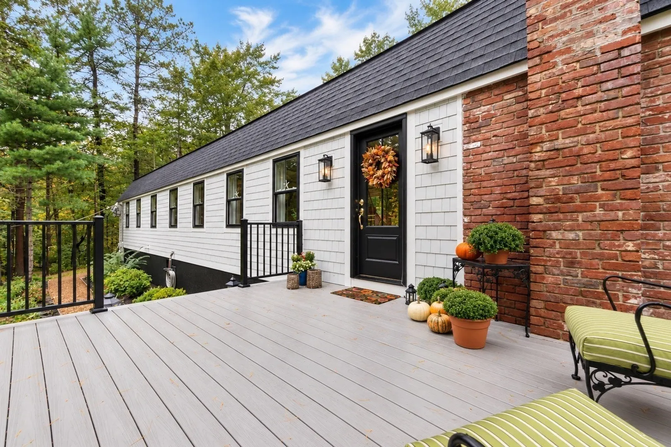
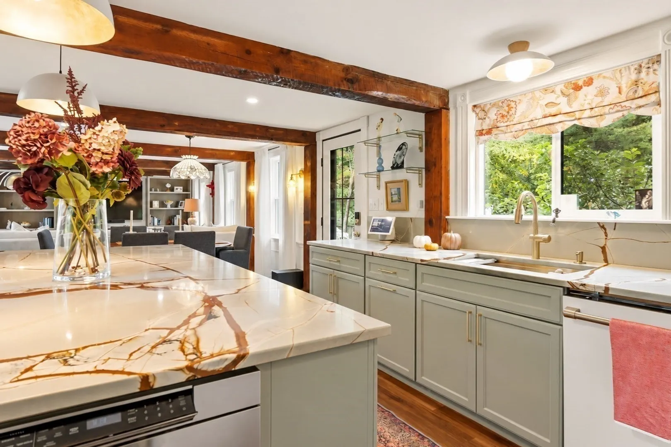
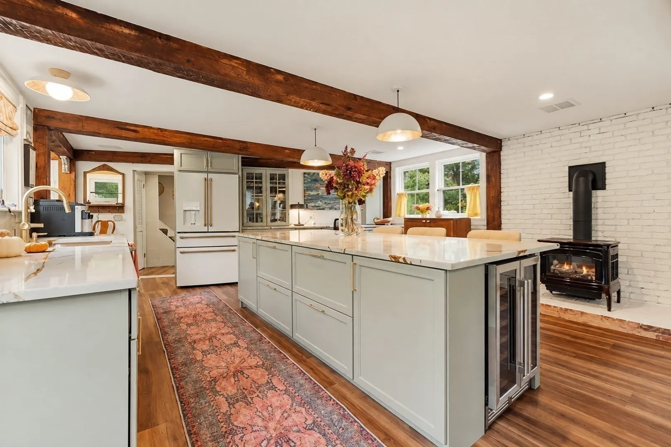
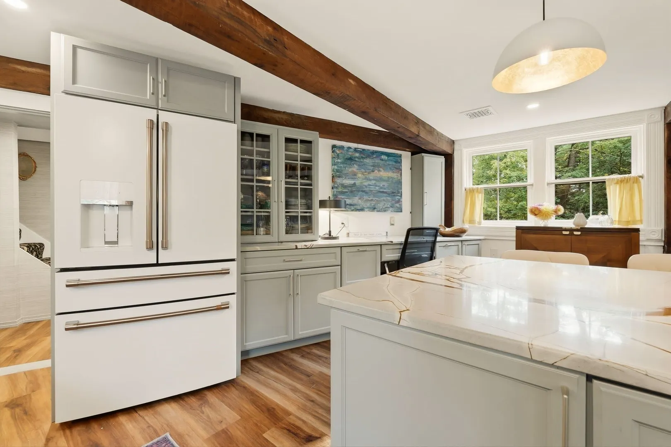
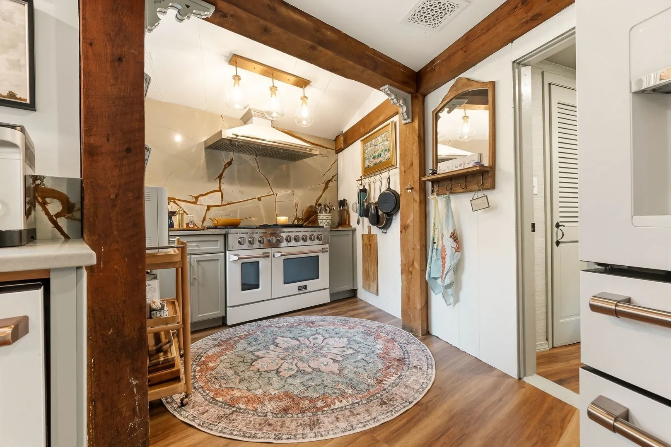
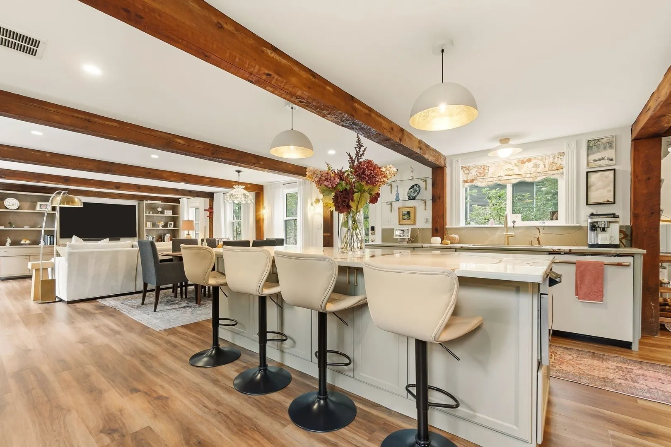
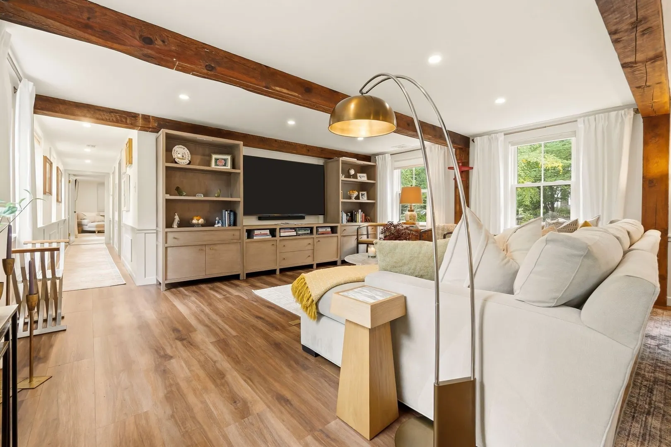
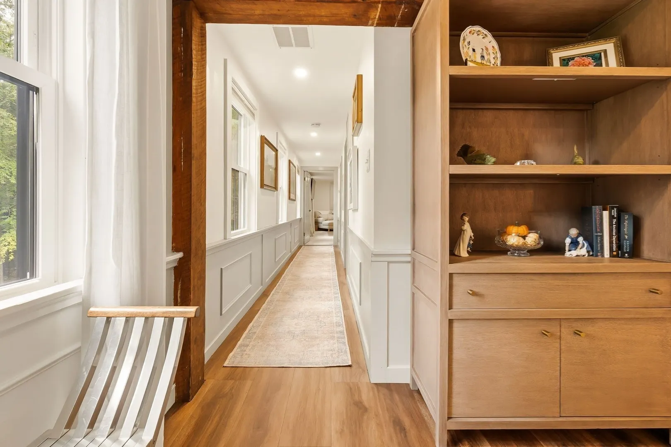
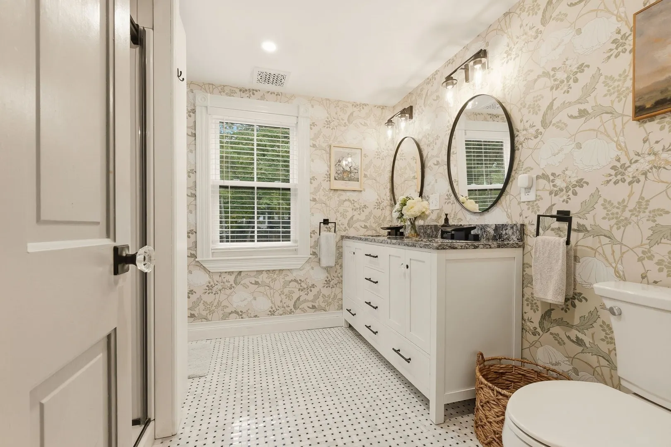
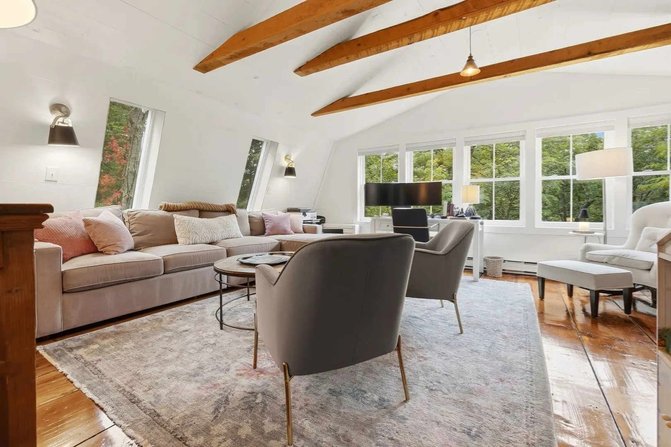
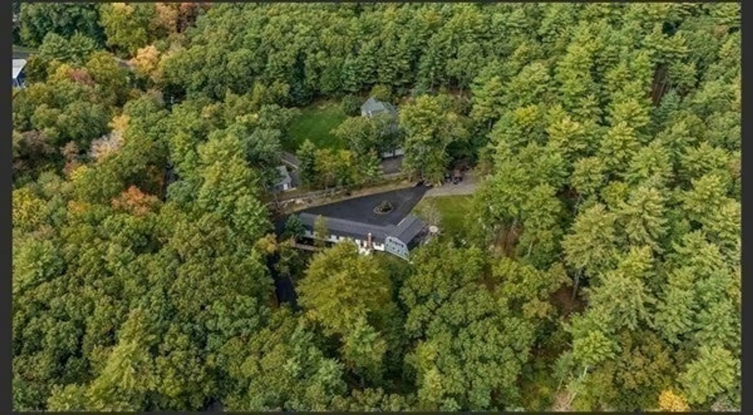
A little sneak peek of something spectacular-COMING TO MARKET NEXT WEEK!!! A mere 10-minute drive to downtown Newburyport, 109 Glen Street is a completely reimagined home offering the rare combination of beautiful renovations, exceptional privacy, and extensive investment in the systems behind it. At the heart of the home is a stunning chef’s kitchen featuring quartzite countertops, high-end appliances, and a professional-style 48" range, opening to an inviting living space warmed by a Hearthstone gas fireplace. Two completely remodeled baths, two bedrooms on the main level, the main bedroom and a second bedroom (currently used as a dressing room), a renovated laundry room/home gym, and flexible additional living space complement the main level. Upstairs, beautifully restored King Pine floors bring warmth and character to a separate living area and two additional bedrooms, offering wonderful flexibility and privacy. The transformation extends well beyond the finishes, with extensive improvements including the roof, windows, Hardie Board siding, electrical, plumbing, septic system, HVAC, mini-split heating and cooling, natural gas service, water filtration, and insulation. Outside, enjoy approximately four private acres along with a new front deck, stamped-concrete patio, repaved driveway, EV Charging Station, and extensive landscaping. This exceptional property brings together thoughtful design, character, privacy, convenience, and significant infrastructure investment. Tucked away yet remarkably convenient, this exceptional property sits less than 3 miles from I-95.
-
Highlights
- Acres: 4
- Heating: Forced Air, Heat Pump
- Property Class: Residential
- Total Rooms: 7
- Status: Coming Soon
- Cooling: Central Air, Heat Pump
- Parking Spots: 6
- Property Type: Single Family Residence
- Year Built: 1966
-
Additional Details
- Appliances: Gas Water Heater, Tankless Water Heater, Range, Dishwasher, Microwave, Refrigerator, Washer, Dryer, Wine Refrigerator, Range Hood, Plumbed For Ice Maker
- Construction: Frame
- Fireplaces: 1
- Foundation: Concrete Perimeter
- Lot Features: Wooded, Gentle Sloping, Level
- Roof: Shingle
- Year Built Details: Actual
- Zoning: Out
- Basement: Crawl Space, Walk-Out Access, Concrete, Unfinished
- Exterior Features: Deck, Patio, Storage, Decorative Lighting
- Flooring: Wood, Carpet, Pine
- Interior Features: Bonus Room, Internet Available - Broadband
- Road Frontage Type: Public
- SqFt Source: Public Record
- Year Built Source: Public Records
-
Amenities
- Community Features: Public Transportation, Shopping, Park, Walk/Jog Trails, Stable(s), Golf, Medical Facility, Bike Path, Conservation Area, Highway Access, House of Worship, Marina, Private School, Public School, T-Station
- Parking Features: Paved Drive, Off Street, Paved
-
Utilities
- Electric: Circuit Breakers, 200+ Amp Service
- Water Source: Private
- Sewer: Private Sewer
-
Fees / Taxes
- Assessed Value: $691,300
- Taxes: $8,358
- Tax Year: 2026
Similar Listings
Sold
40 Photos
Sold
42 Photos
Sold
41 Photos
Sold
42 Photos
Content © 2026 MLS Property Information Network, Inc. The information in this listing was gathered from third party resources including the seller and public records.
Listing information provided courtesy of RE/MAX Bentley's.
MLS Property Information Network, Inc. and its subscribers disclaim any and all representations or warranties as to the accuracy of this information.