
Sold!
$620,000
2
Beds
1
Bath
897
Living Area
-
Property Description
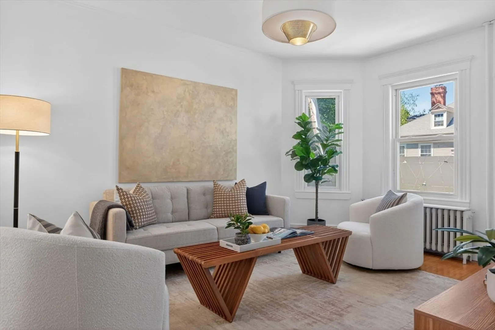
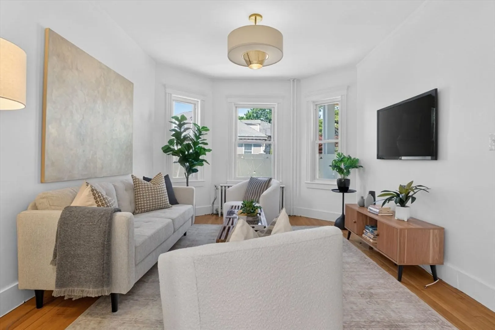
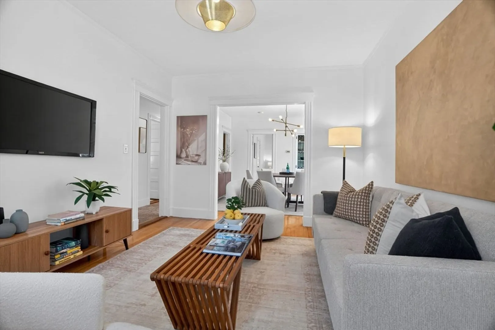
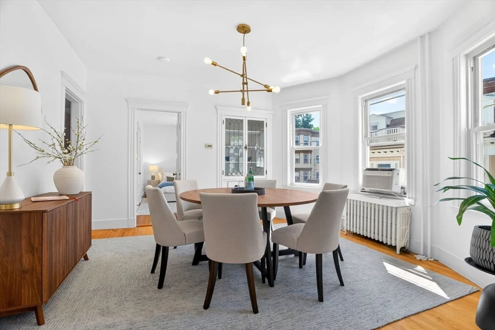
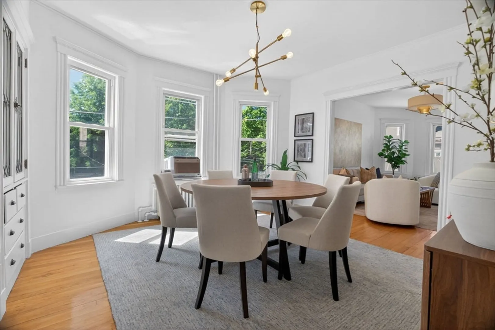
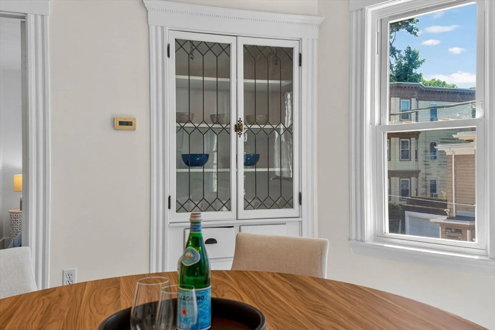
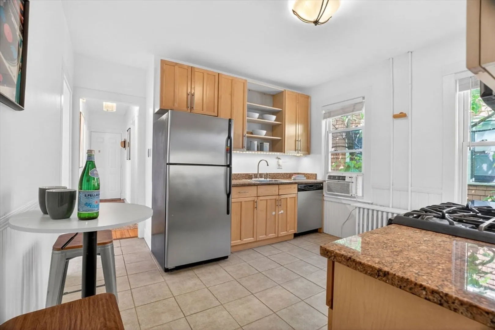
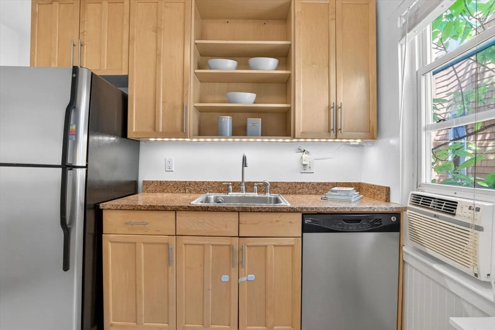
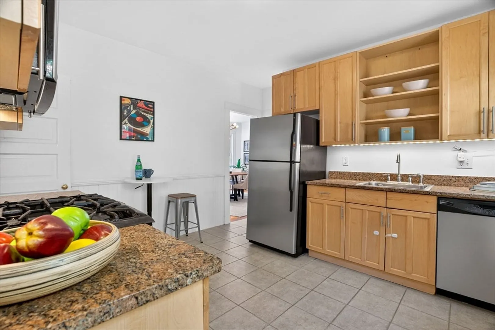
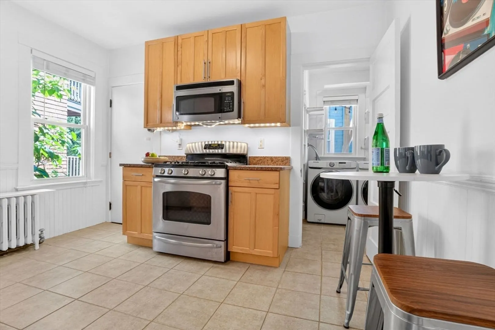
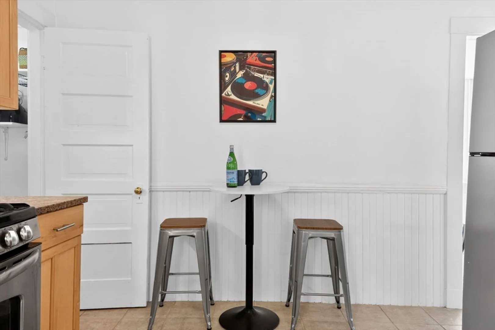
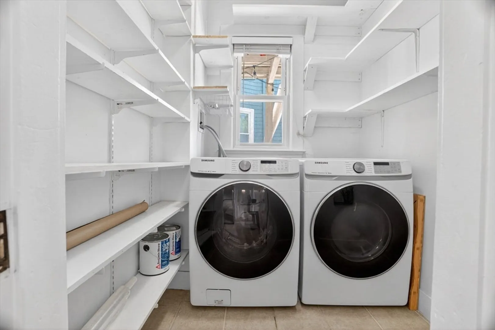
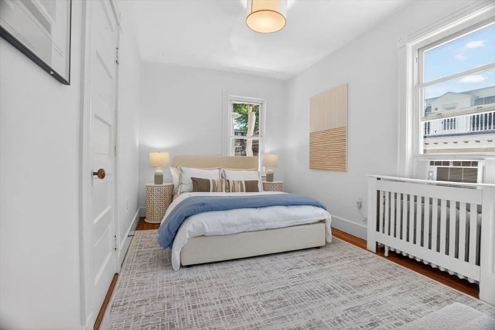
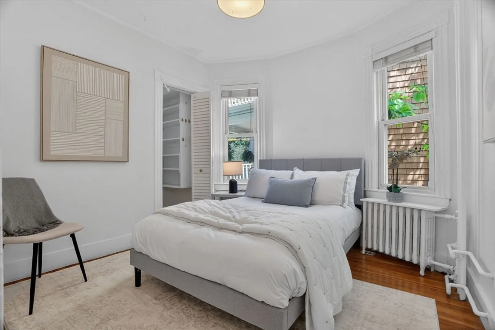
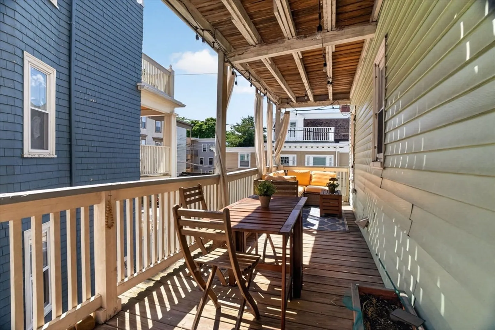
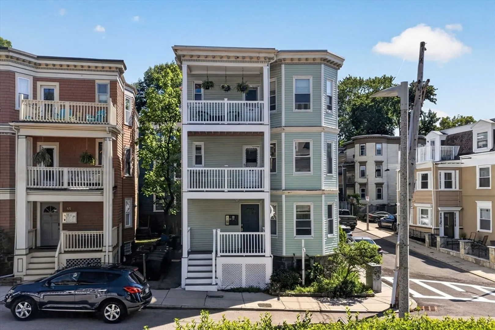
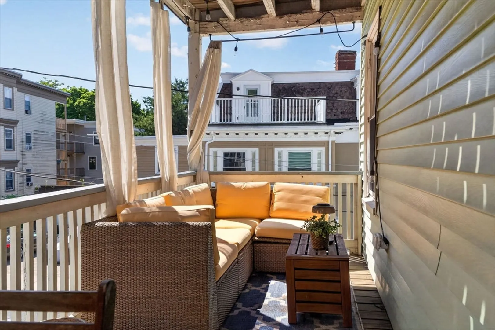
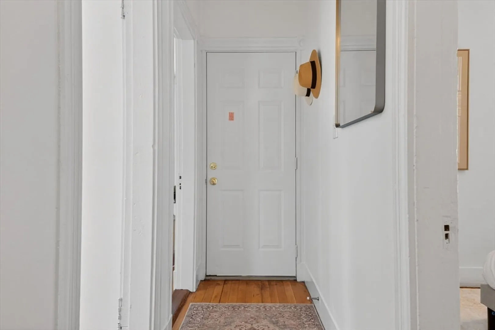
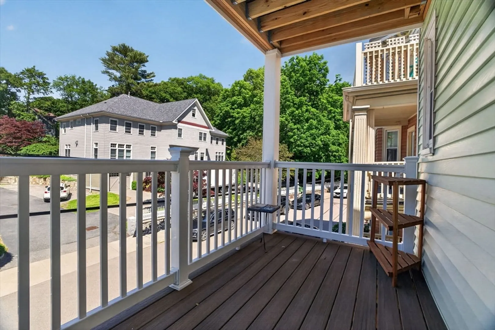
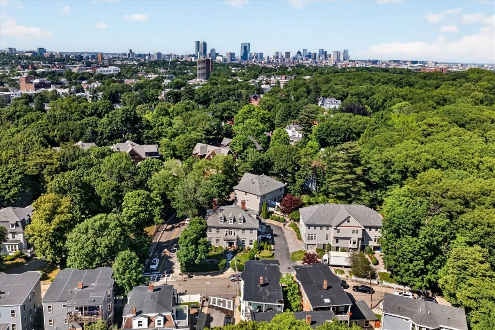
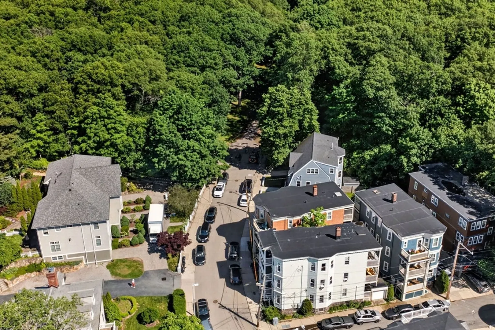
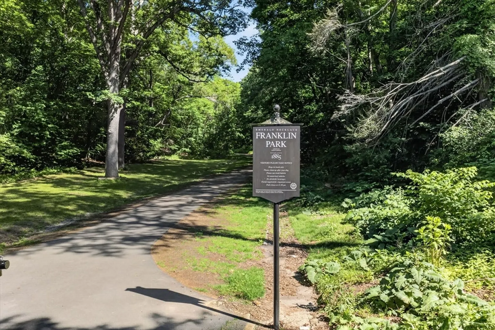
A bright and airy second-level home situated at the edge of Franklin Park. The interior features classic woodwork, high ceilings, bay windows and custom built-ins alongside a contemporary kitchen finished with shaker cabinetry, granite countertops, and stainless steel appliances. Enjoy the changing seasons from private front and back decks that overlook the wooded trails offering a serene perspective on city living. For added convenience, the unit includes in-unit laundry and a pantry. This pet-friendly home provides immediate access to over 500 acres of parkland including hiking trails, a zoo, and a golf course located less than ½ mile from the T & easy access to Jamaica Plain center and easy access to public transportation.
-
Highlights
- Area: Jamaica Plain
- Cooling: Window Unit(s)
- HOA Fee: $250
- Property Type: Condominium
- Total Rooms: 5
- Year Built: 1905
- Building Name: 83 Glen Road Condominium
- Heating: Hot Water, Oil
- Property Class: Residential
- Stories: 1
- Unit Number: 2
- Status: Closed
-
Additional Details
- Appliances: Range, Dishwasher, Refrigerator, Washer, Dryer
- Construction: Frame
- Flooring: Wood, Tile
- Roof: Rubber
- Total Number of Units: 3
- Year Built Source: Public Records
- Zoning: Cd
- Basement: Y
- Exterior Features: Porch, Deck
- Pets Allowed: Yes w/ Restrictions
- SqFt Source: Public Record
- Year Built Details: Approximate
- Year Converted: 2010
-
Amenities
- Community Features: Public Transportation, Park, Walk/Jog Trails, Golf, Bike Path, T-Station
-
Utilities
- Electric: Circuit Breakers
- Water Source: Public
- Sewer: Public Sewer
-
Fees / Taxes
- Assessed Value: $562,500
- HOA Fee Includes: Water, Sewer, Insurance, Reserve Funds
- Taxes: $2,635
- HOA Fee Frequency: Monthly
- Tax Year: 2025
Similar Listings
Sold

29 Photos
Sold

19 Photos
Sold
22 Photos
Sold
23 Photos
Content © 2026 MLS Property Information Network, Inc. The information in this listing was gathered from third party resources including the seller and public records.
Listing information provided courtesy of Compass.
MLS Property Information Network, Inc. and its subscribers disclaim any and all representations or warranties as to the accuracy of this information.
