
Sold!
$416,000
3
Beds
1/1
Bath
2,584
Living Area
-
Property Description
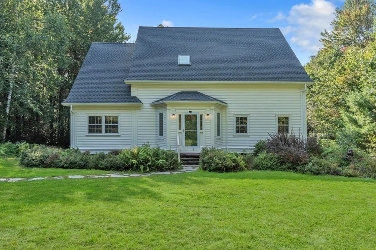
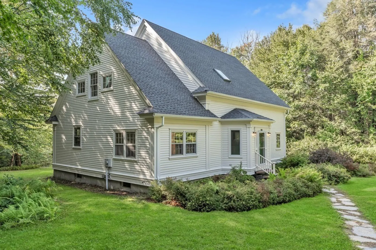
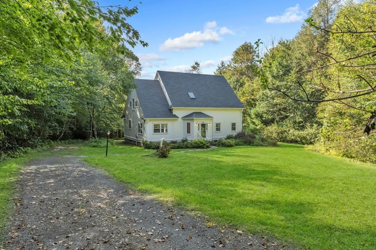
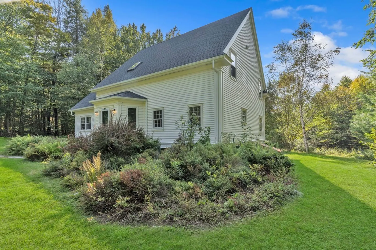
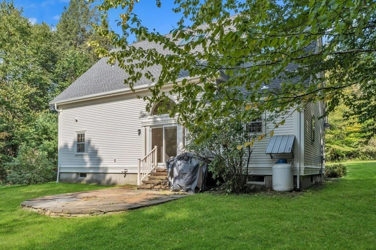
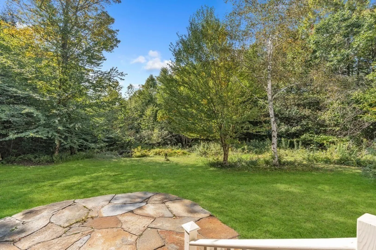
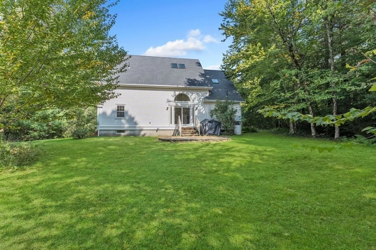
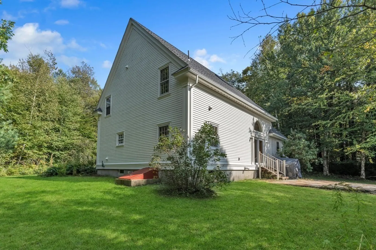
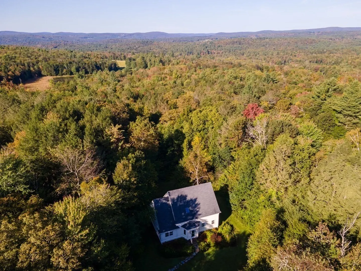
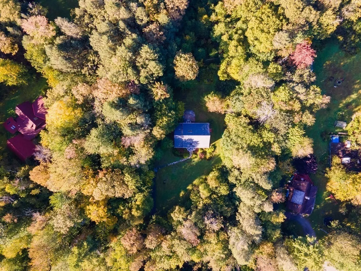
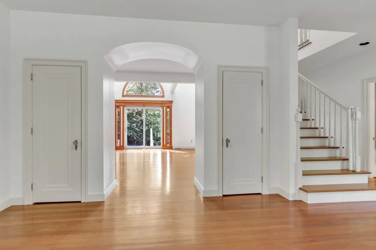
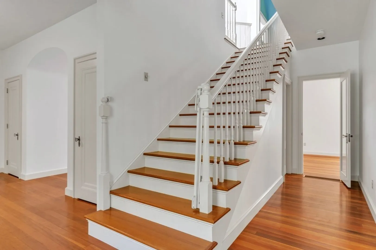
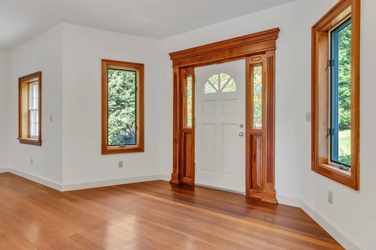
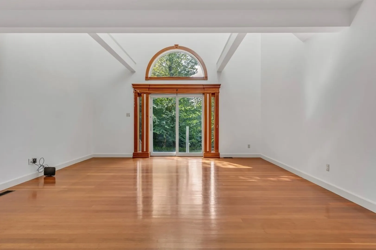
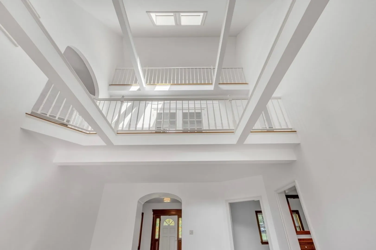
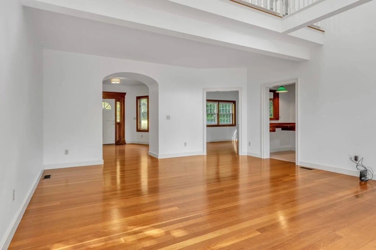
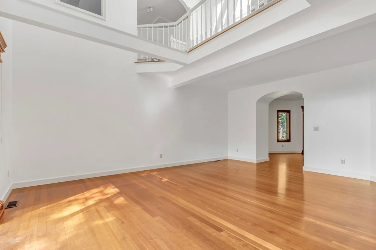
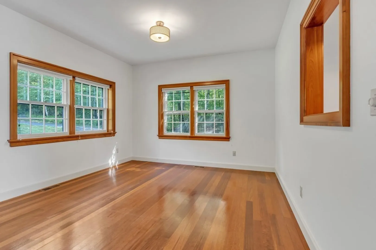
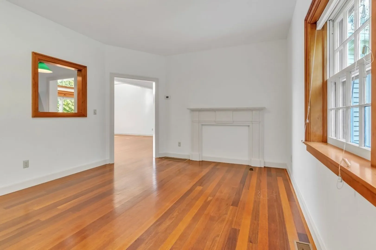
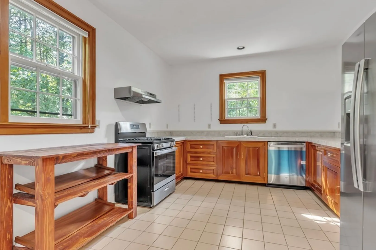
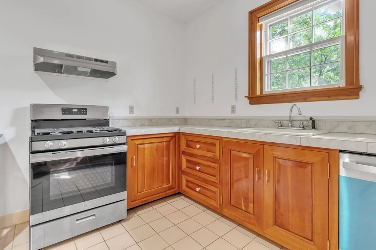
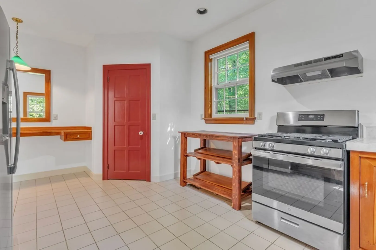
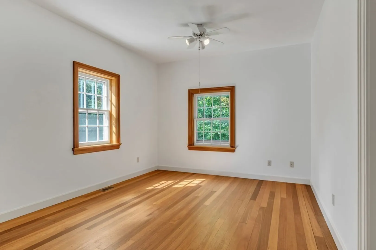
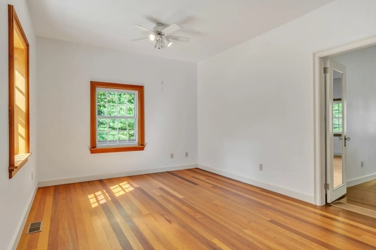
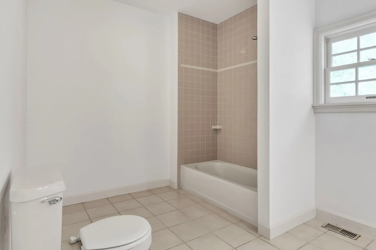
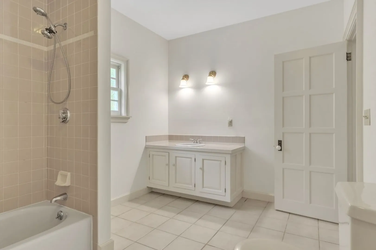
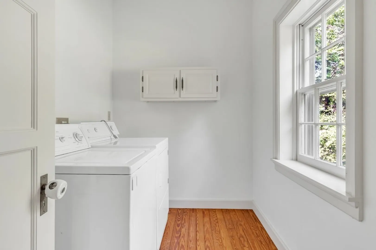
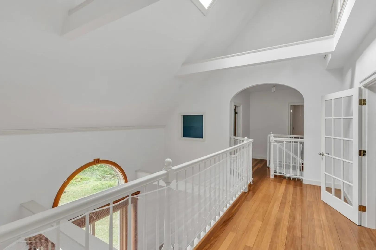
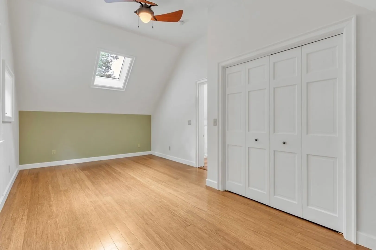
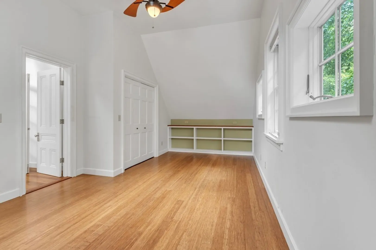
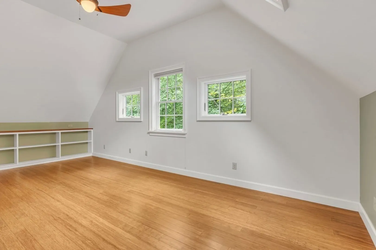
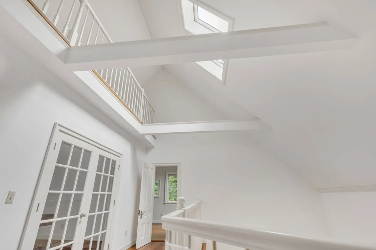
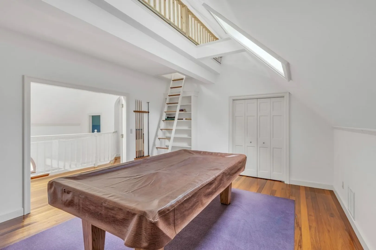
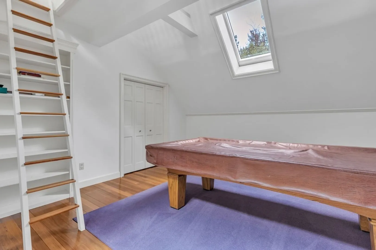
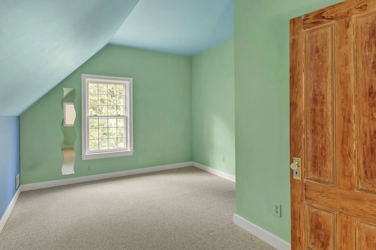
**Offers Being Reviewed Monday 3/18 7pm - MAJOR PRICE IMPROVEMENT!** Beautiful, move-in ready contemporary colonial home with exquisite craftsmanship in Ashfield on 2 acres of land. Stunning vaulted ceilings with skylights, mahogany flooring, cherry wood accents, newer roof (replaced 2 years ago), brand new GE stainless appliances, new hot water heater (2023), new gutters, and washer/dryer hookups. Flexible open floor plan features 9.5' foot ceilings and is perfect for entertaining and intimate gatherings. Beautifully landscaped grounds, a peaceful setting combining both privacy and tranquility. This unique property is surrounded by 52 acres of protected land with connecting trails through the woods. Wired for fiber optic internet. Low HOA of just $550/annually. Just minutes from downtown Ashfield, DAR, and close proximity to skiing, white water rafting, Northampton, Greenfield, and much more.
-
Highlights
- Acres: 2
- HOA Fee: $550
- Property Class: Residential
- Style: Colonial, Contemporary
- Year Built: 1994
- Heating: Forced Air, Oil
- Parking Spots: 8
- Property Type: Single Family Residence
- Total Rooms: 8
- Status: Closed
-
Additional Details
- Appliances: Water Heater, Range, Dishwasher, Refrigerator, Washer, Dryer
- Construction: Frame
- Flooring: Wood, Tile
- Foundation Area: 1536
- Lot Features: Wooded
- Year Built Details: Actual
- Zoning: Res
- Basement: Full, Interior Entry, Bulkhead
- Exterior Features: Patio, Rain Gutters, Garden, Horses Permitted
- Foundation: Concrete Perimeter
- Interior Features: Walk-up Attic
- Roof: Shingle
- Year Built Source: Public Records
-
Amenities
- Community Features: Walk/Jog Trails, Golf, Conservation Area, House of Worship
- Parking Features: Off Street, Stone/Gravel
-
Utilities
- Electric: Circuit Breakers, 200+ Amp Service
- Water Source: Private
- Sewer: Private Sewer
-
Fees / Taxes
- Assessed Value: $409,100
- Compensation Based On: Net Sale Price
- HOA: Yes
- Tax Year: 2024
- Buyer Agent Compensation: 2%
- Facilitator Compensation: 1%
- HOA Fee Frequency: Annually
- Taxes: $7,070
Similar Listings
Sold
13 Photos
Sold
35 Photos
Sold
25 Photos
Sold
32 Photos
Content © 2026 MLS Property Information Network, Inc. The information in this listing was gathered from third party resources including the seller and public records.
Listing information provided courtesy of Pasha Realty Group.
MLS Property Information Network, Inc. and its subscribers disclaim any and all representations or warranties as to the accuracy of this information.
