
Sold!
$459,000
3
Beds
1/1
Bath
1,869
Living Area
-
Property Description
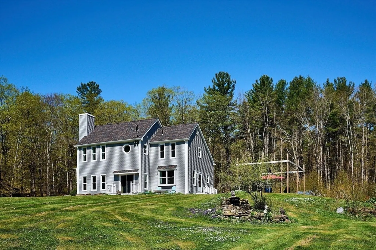
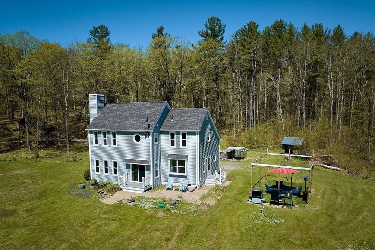
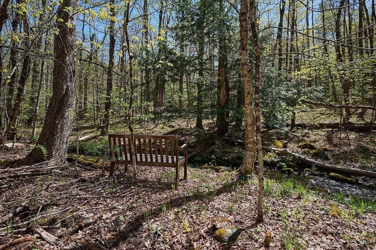
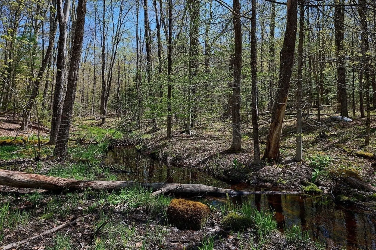
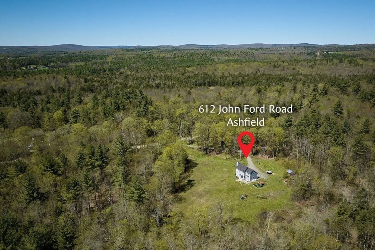
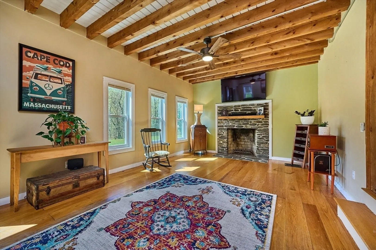
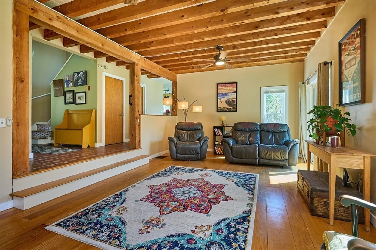
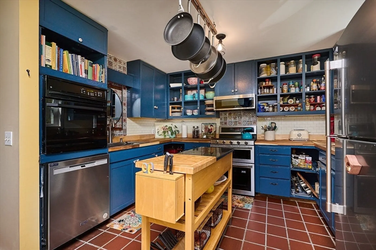
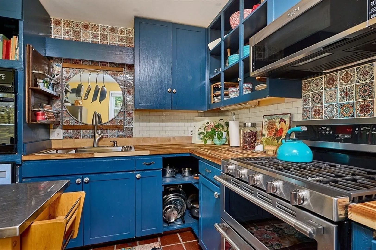
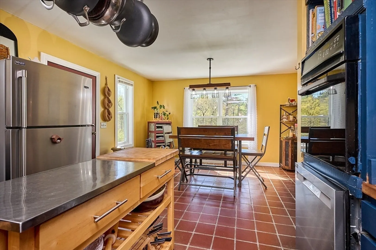
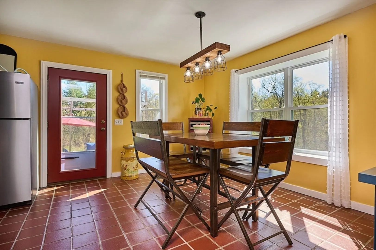
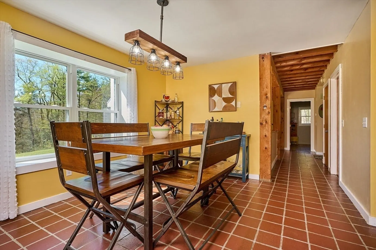
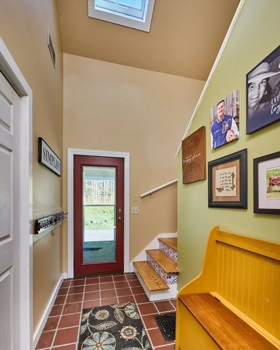
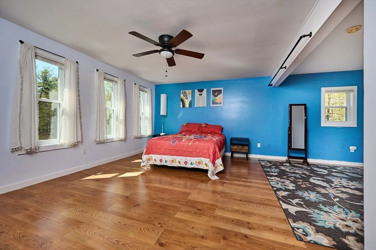
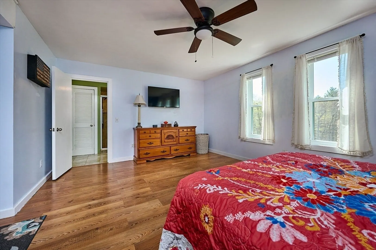
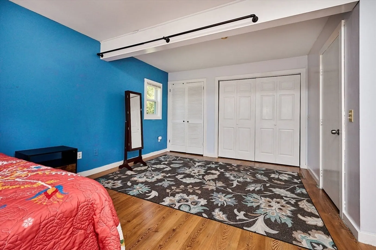
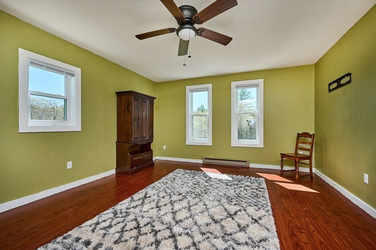
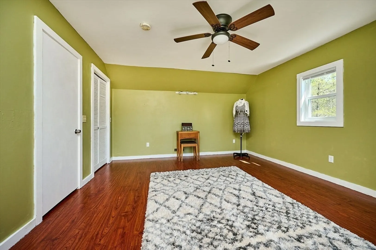
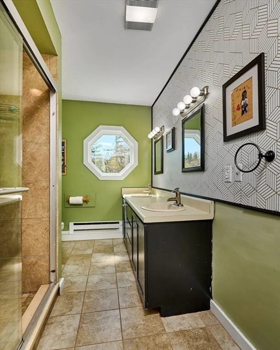
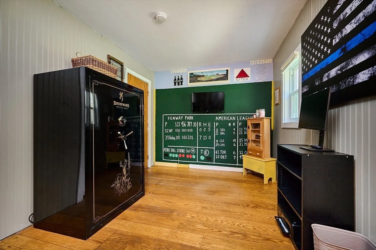
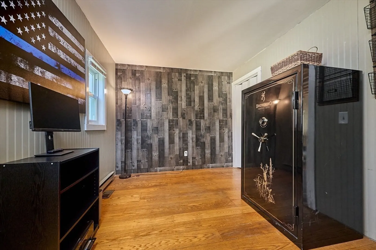
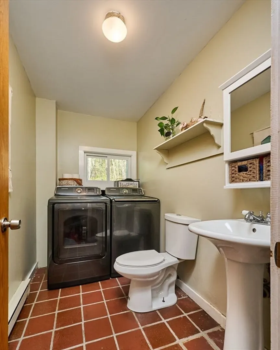
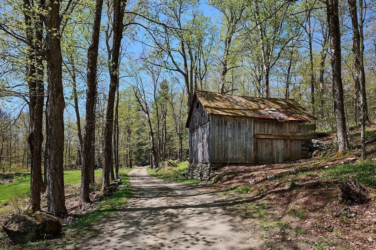
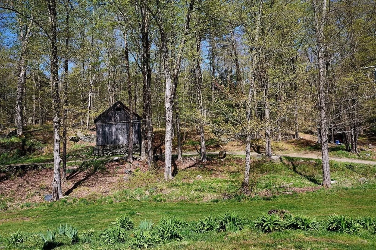
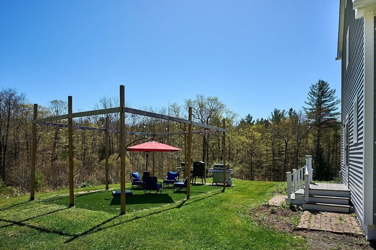
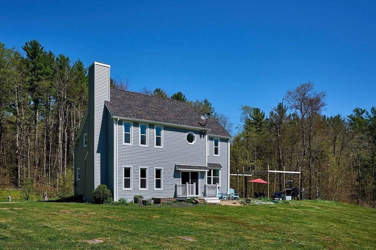
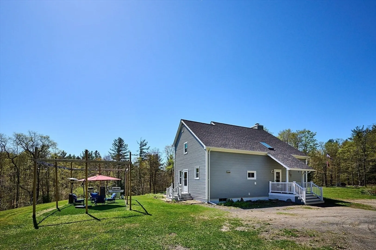
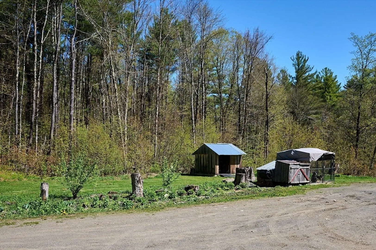
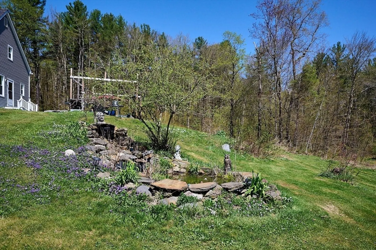
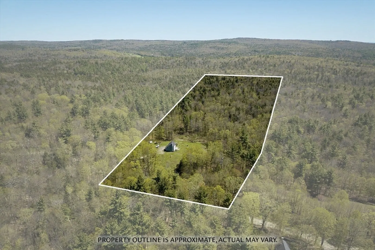
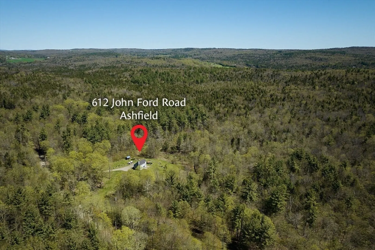
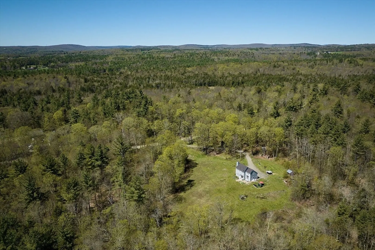
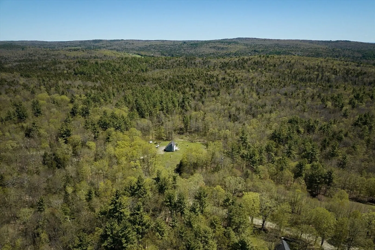
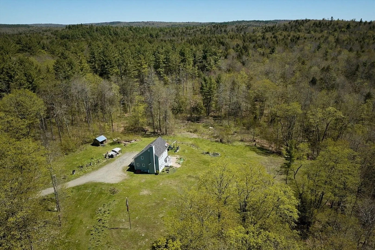
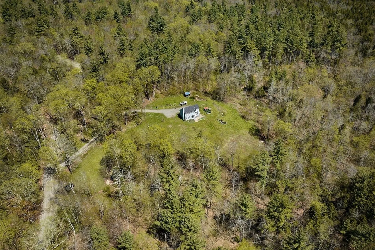
Nestled on 14.6 secluded and picturesque acres, you will find a wonderful home that is well maintained and undergone significant updates. The beautiful setting consists of an outdoor sitting area, babbling brook that flows year-round, old Barn and a couple outbuildings ideal for storage. When you step inside you are welcomed by a generously sized living room featuring exposed beams and a fireplace. The charming kitchen seamlessly connects to the dining area, creating an inviting space. The second floor has two large bedrooms and a full bath, while the first floor has a bedroom or office space. Additionally, there is a half bathroom with laundry and a fully usable basement. Let's talk upgrades! New windows, siding, gutters, front porch, and bulkhead were completed in 2023, with the roof and furnace replaced in 2017, and a new hot water heater installed in 2018 and installation of new septic in process. This one checks all the boxes, a special property that you will love to call home.
-
Highlights
- Acres: 14
- Parking Spots: 6
- Property Type: Single Family Residence
- Total Rooms: 5
- Status: Closed
- Heating: Forced Air, Electric Baseboard, Oil
- Property Class: Residential
- Style: Saltbox
- Year Built: 1984
-
Additional Details
- Appliances: Electric Water Heater, Range, Dishwasher, Microwave, Refrigerator, Washer, Dryer
- Construction: Frame
- Fireplaces: 1
- Foundation: Concrete Perimeter
- Lot Features: Wooded, Level
- Roof: Shingle
- Year Built Source: Public Records
- Basement: Interior Entry, Bulkhead, Concrete
- Exterior Features: Deck, Storage, Barn/Stable
- Flooring: Wood, Tile
- Interior Features: Internet Available - Broadband
- Road Frontage Type: Public
- Year Built Details: Actual
- Zoning: res/agr
-
Amenities
- Community Features: Walk/Jog Trails, House of Worship, Public School
- Waterfront Features: Waterfront
- Waerfront: Yes
-
Utilities
- Electric: Circuit Breakers
- Water Source: Private
- Sewer: Private Sewer
-
Fees / Taxes
- Assessed Value: $367,300
- Compensation Based On: Net Sale Price
- Tax Year: 2024
- Buyer Agent Compensation: 2%
- Facilitator Compensation: 2%
- Taxes: $5,366
Similar Listings
Sold
27 Photos
Sold
13 Photos
Sold
35 Photos
Sold
39 Photos
Content © 2026 MLS Property Information Network, Inc. The information in this listing was gathered from third party resources including the seller and public records.
Listing information provided courtesy of ROVI Homes.
MLS Property Information Network, Inc. and its subscribers disclaim any and all representations or warranties as to the accuracy of this information.
