
Sold!
$300,000
2
Beds
1
Bath
1,085
Living Area
-
Property Description
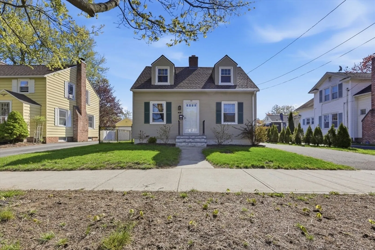
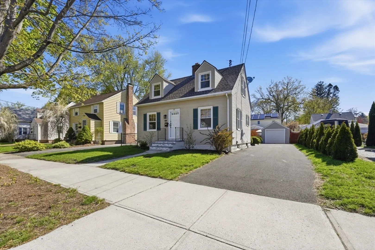
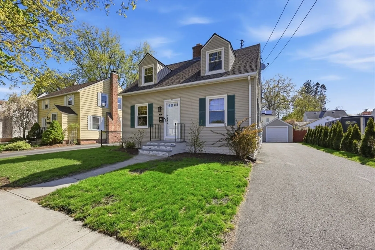
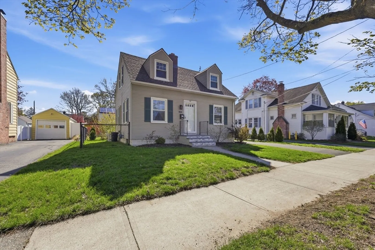
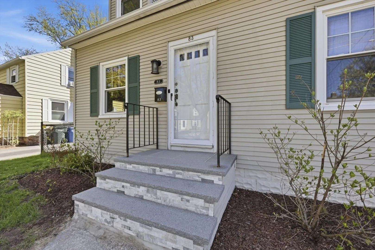
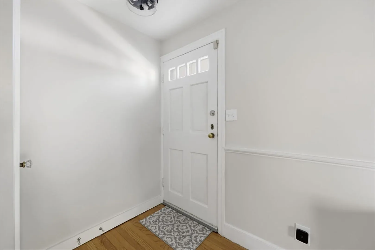
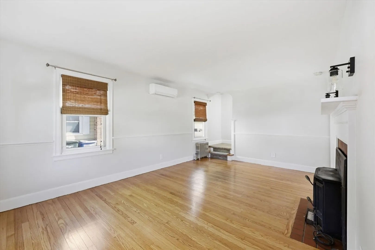
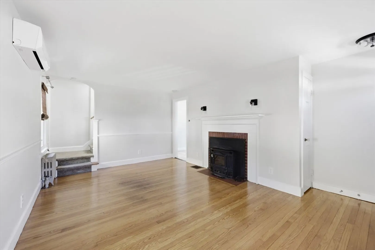
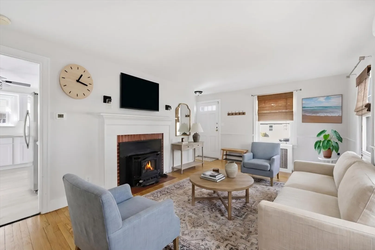
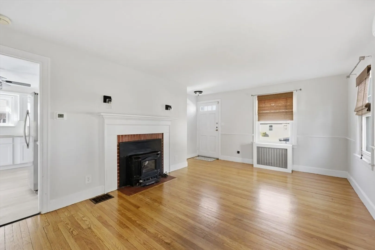
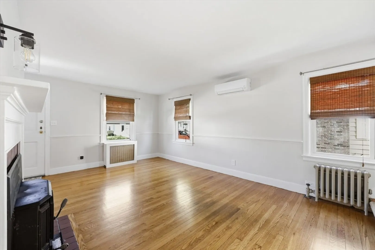
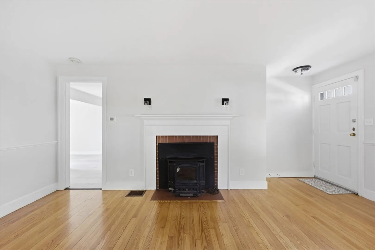
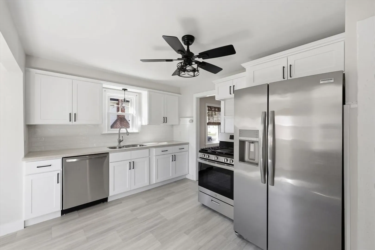
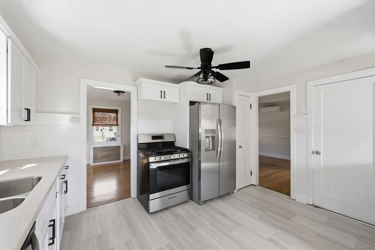
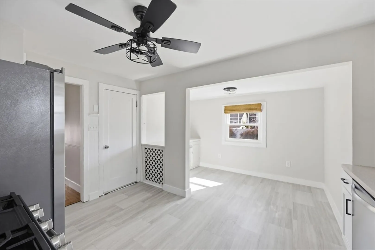
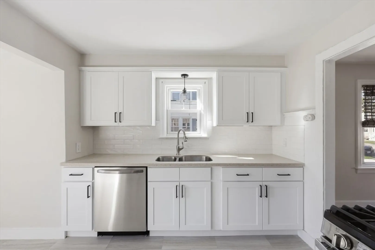
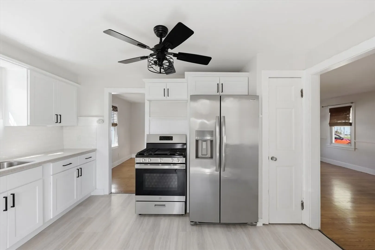
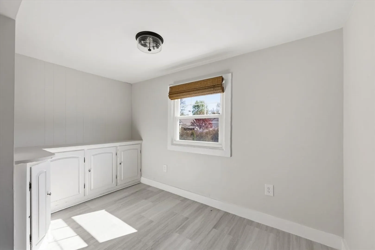
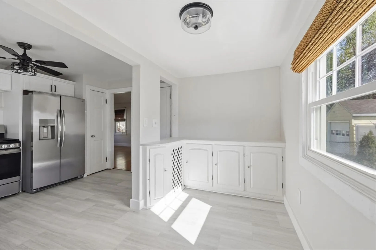
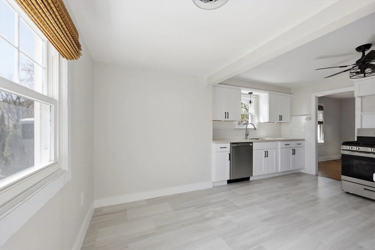
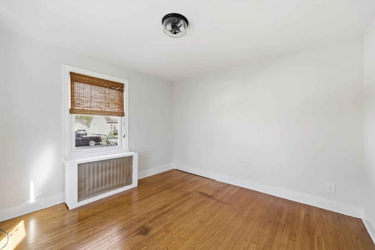
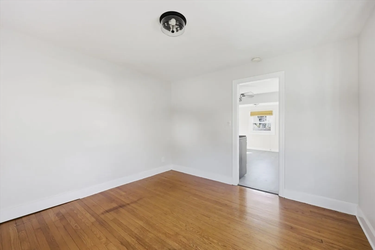
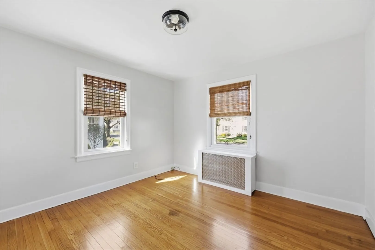
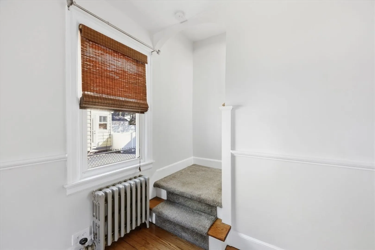
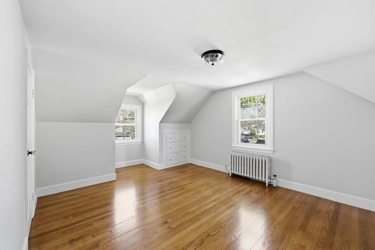
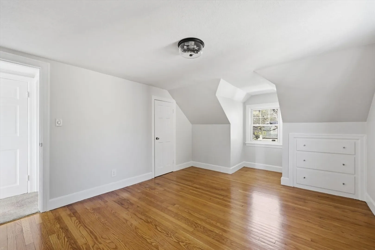
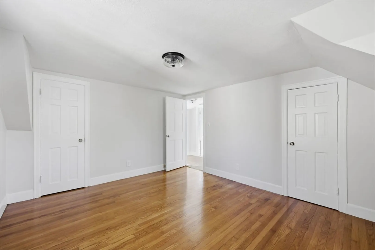
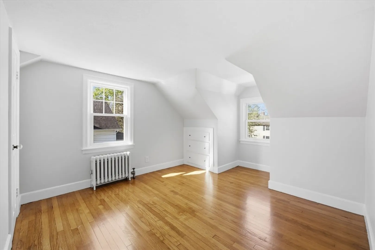
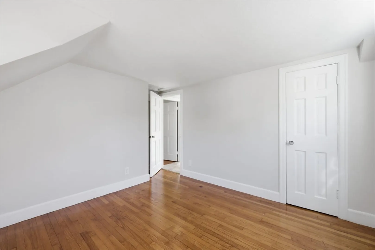
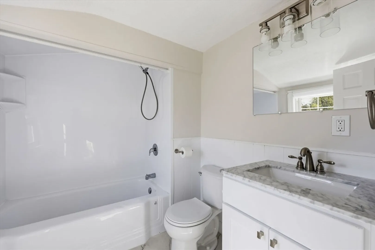
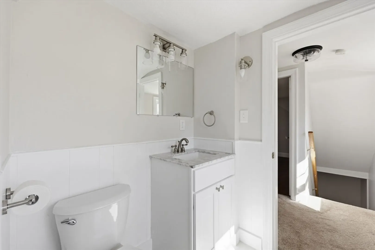
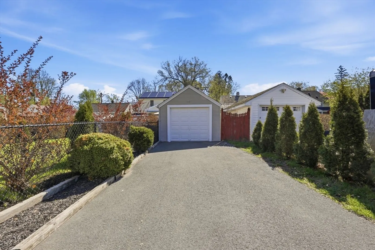
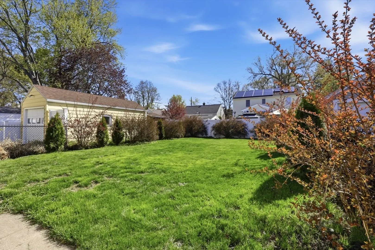
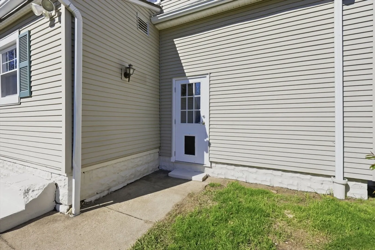
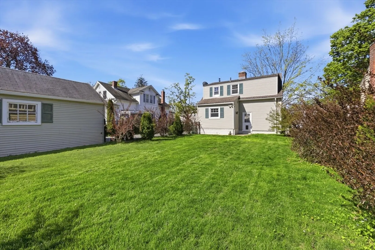
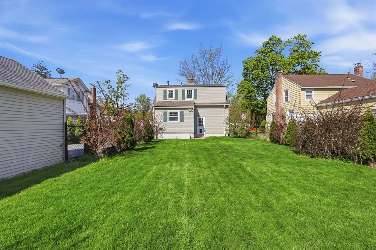
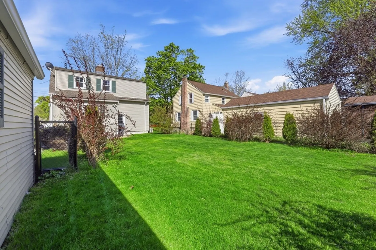
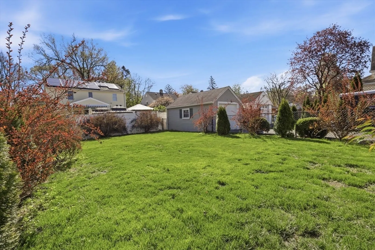
Charming and move-in ready 2-bedroom Cape offering comfort, updates, and convenience. This well-maintained home features a remodeled kitchen with granite countertops and an updated bathroom, along with beautifully refinished hardwood floors that add warmth and character throughout. Enhanced with modern air sealing and insulation through Mass Save, the home offers improved energy efficiency and year-round comfort. The functional layout suits a variety of living needs, whether you're just starting out or looking to downsize. Enjoy the outdoors in the fully fenced yard—ideal for pets, entertaining, or relaxing evenings. A detached garage provides additional storage and flexibility. Clean, updated, and truly move-in ready, this is an opportunity you won’t want to miss.
-
Highlights
- Area: East Forest Park
- Parking Spots: 4
- Property Type: Single Family Residence
- Total Rooms: 5
- Status: Closed
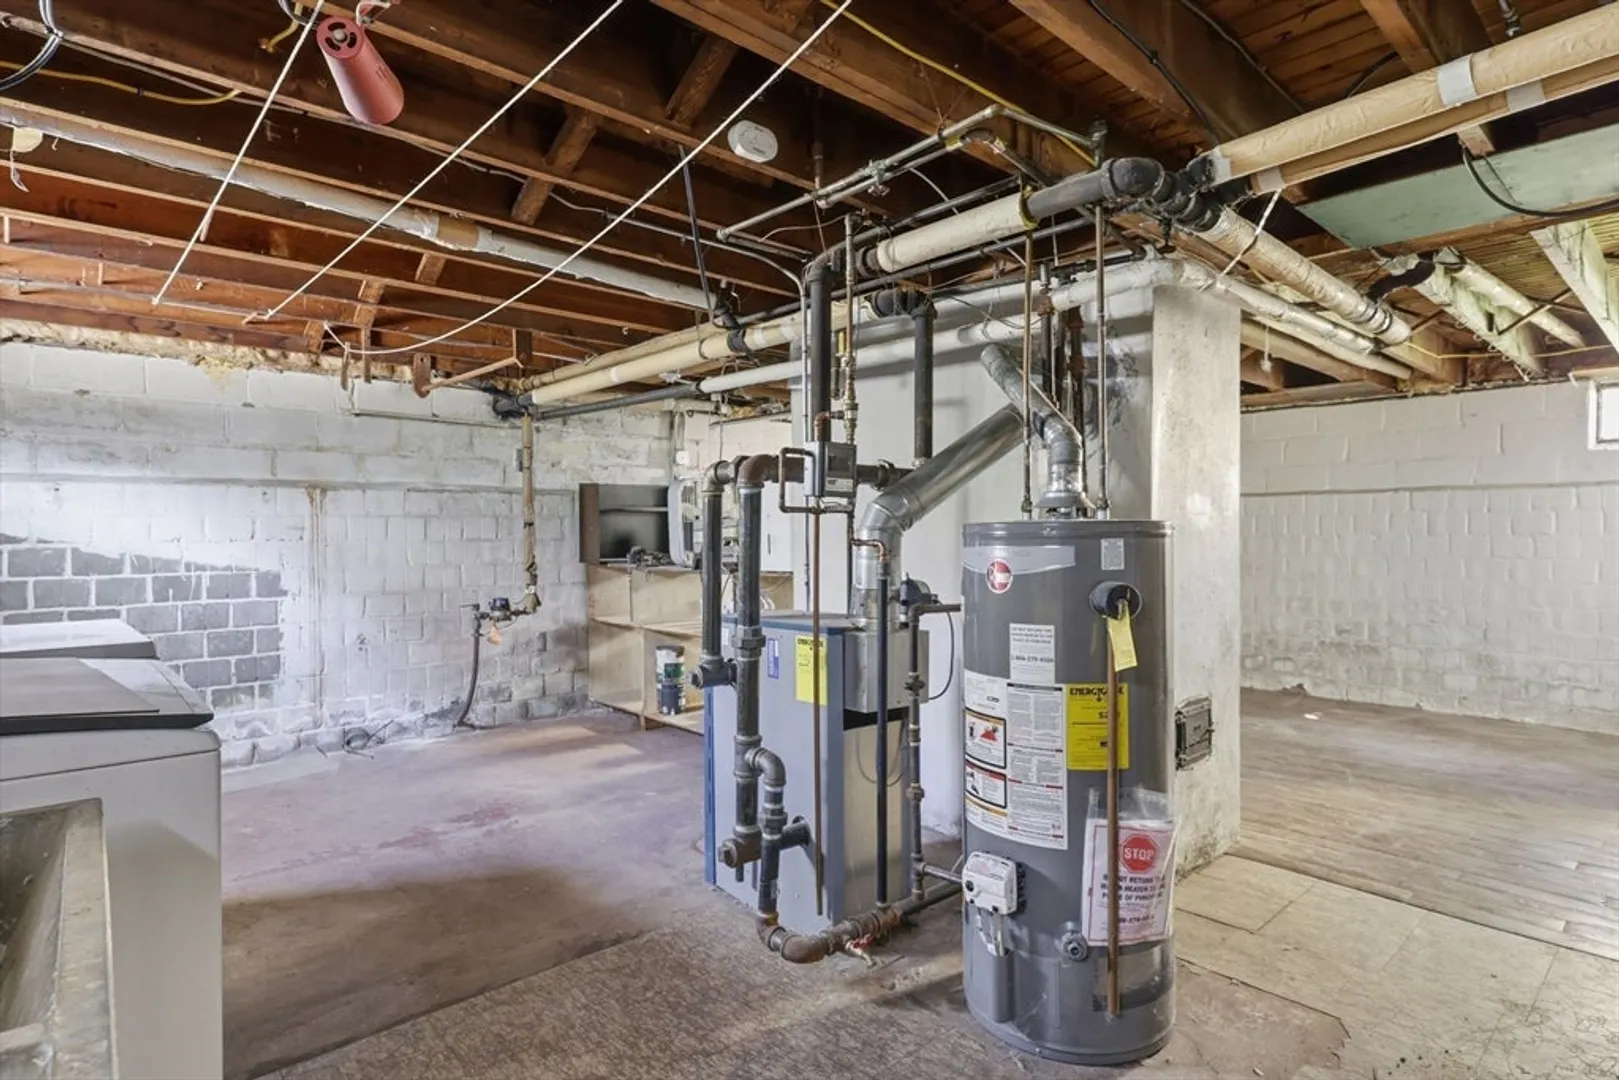
- Heating: Steam, Natural Gas
- Property Class: Residential
- Style: Cape
- Year Built: 1939
-
Additional Details
- Appliances: Gas Water Heater, Range, Dishwasher, Refrigerator
- Construction: Frame
- Fireplaces: 1
- Foundation: Block
- Road Frontage Type: Public
- SqFt Source: Public Record
- Year Built Source: Public Records
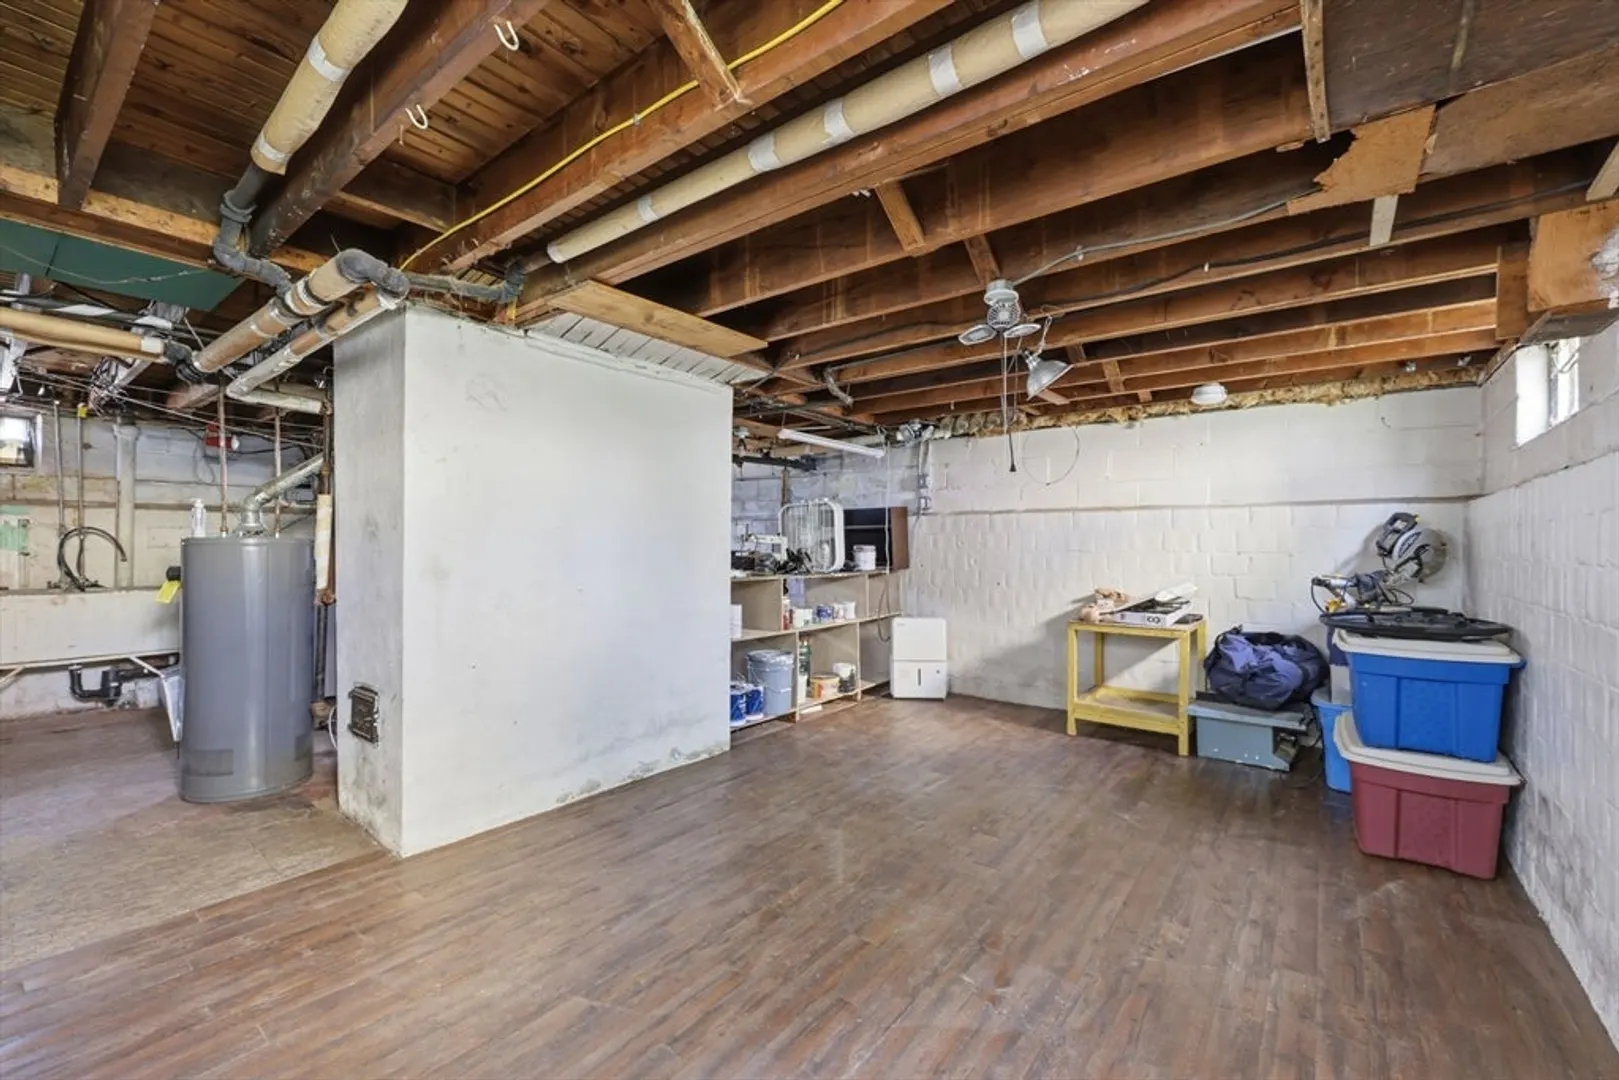
- Basement: Full, Unfinished
- Exterior Features: Rain Gutters, Fenced Yard
- Flooring: Hardwood
- Interior Features: Finish - Sheetrock
- Roof: Shingle
- Year Built Details: Actual
- Zoning: R1
-
Amenities
- Community Features: Public Transportation, Shopping, Park, Walk/Jog Trails, Golf, Medical Facility, Laundromat, Conservation Area, Highway Access
- Parking Features: Detached, Paved Drive, Off Street
- Covered Parking Spaces: 1
-
Utilities
- Electric: Circuit Breakers, 100 Amp Service, Generator Connection
- Water Source: Public
- Sewer: Public Sewer
-
Fees / Taxes
- Assessed Value: $233,500
- Taxes: $3,661
- Tax Year: 2025
Similar Listings
Sold
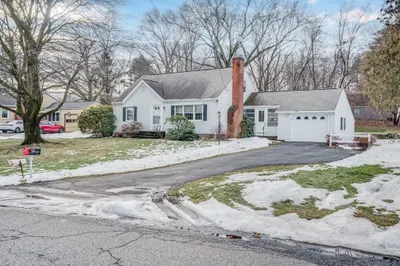
35 Photos
Sold
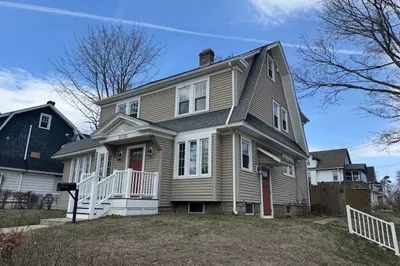
20 Photos
Sold
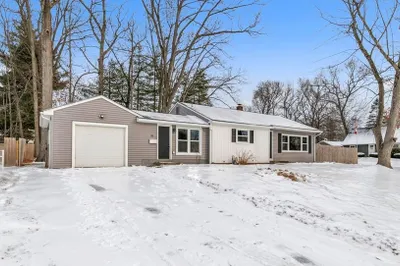
30 Photos
Sold
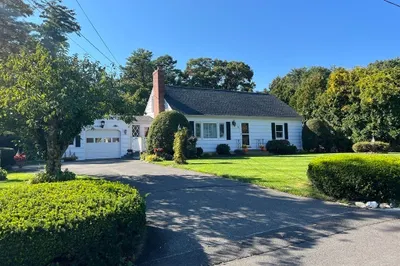
41 Photos
Content © 2026 MLS Property Information Network, Inc. The information in this listing was gathered from third party resources including the seller and public records.
Listing information provided courtesy of Berkshire Hathaway HomeServices Realty Professionals.
MLS Property Information Network, Inc. and its subscribers disclaim any and all representations or warranties as to the accuracy of this information.
