
Sold!
$375,000
3
Beds
2
Baths
1,780
Living Area
-
Property Description
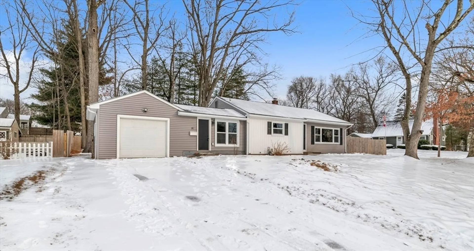
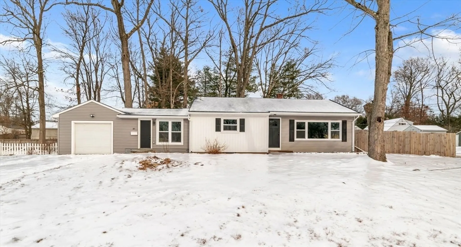
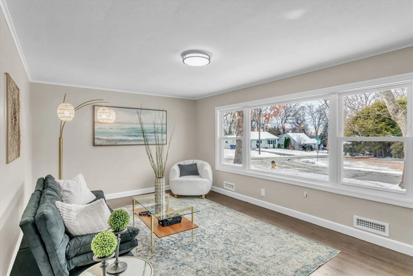
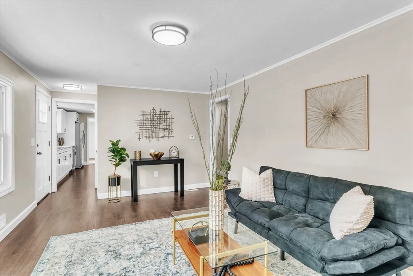
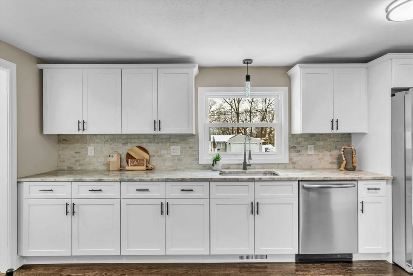
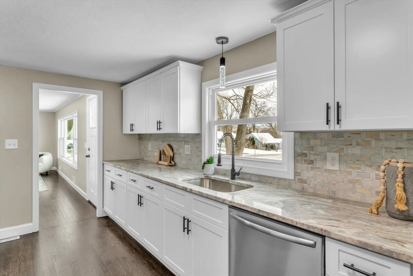
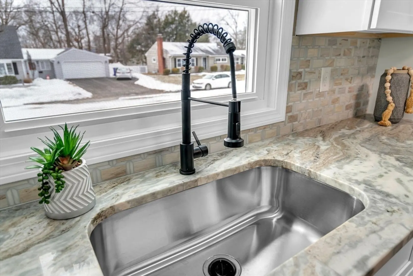
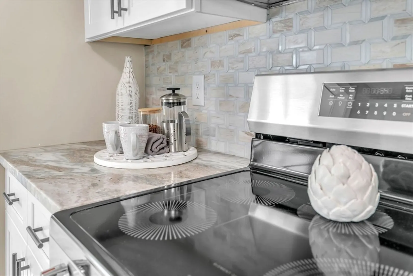
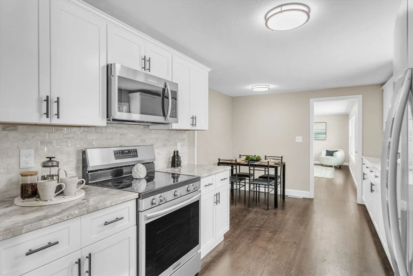
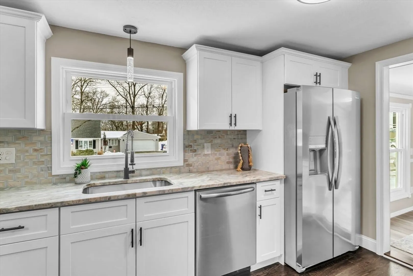
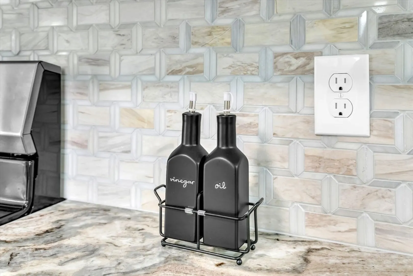
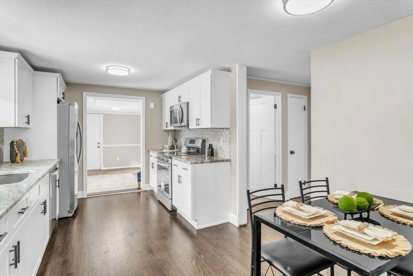
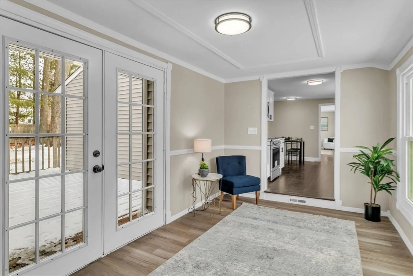
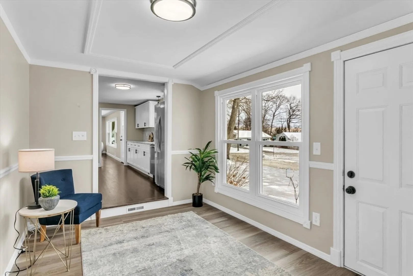
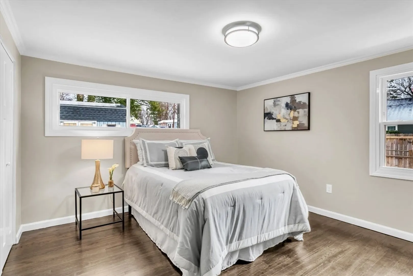
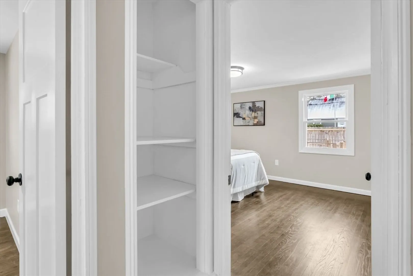
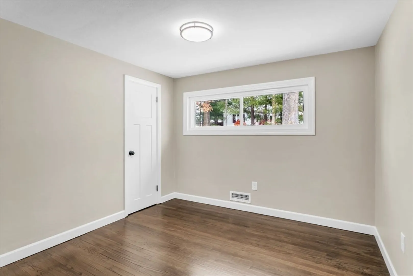
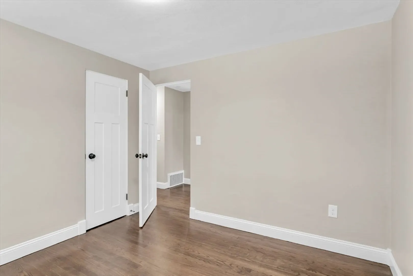
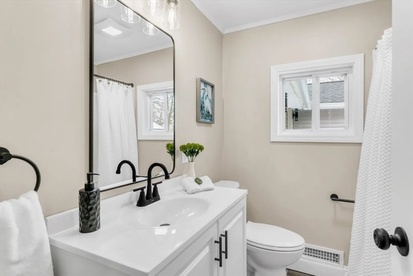
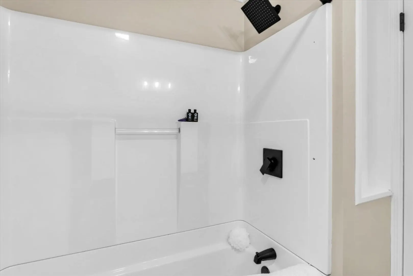
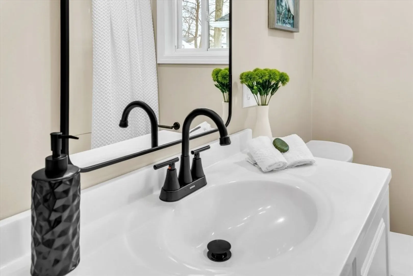
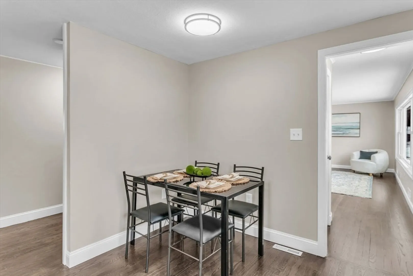
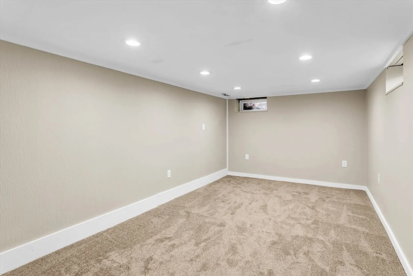
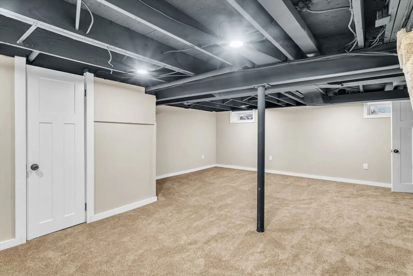
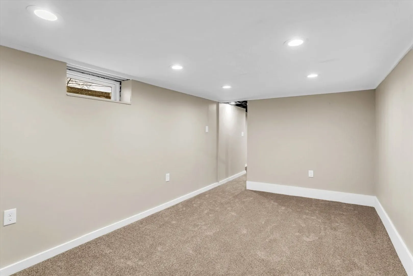
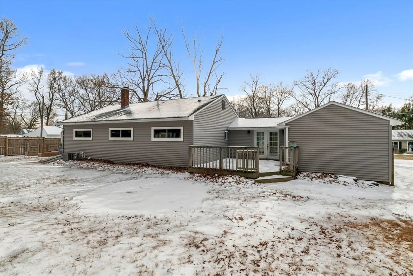
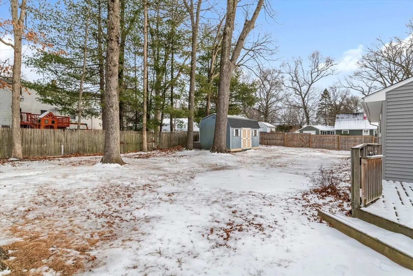
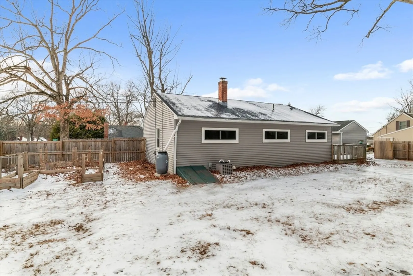
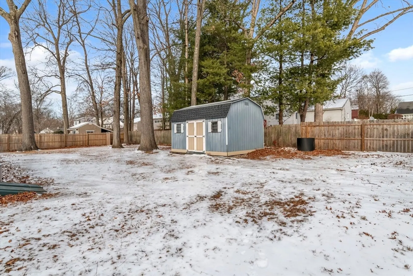
This beautifully updated ranch near the East Longmeadow line awaits you! It offers stylish single-floor living with extra space to enjoy! The stunning kitchen showcases a mosaic tile design backsplash, stainless steel appliances, granite countertops, and rich hardwood floors that extend throughout. Sunlight pours into the inviting living room, framed by a picturesque window. Three comfortable bedrooms provide generous closet space, while the finished basement adds versatility with additional living space for an office, media room or fitness area and a full bathroom. A completely redesigned mudroom leads to the deck, overlooking a fenced-in yard perfect for outdoor enjoyment. Completing the home is a one-car garage, shed for storage and offering nearby access to shopping centers, parks and schools.
-
Highlights
- Cooling: Central Air
- Parking Spots: 3
- Property Type: Single Family Residence
- Total Rooms: 7
- Status: Closed
- Heating: Natural Gas
- Property Class: Residential
- Style: Ranch
- Year Built: 1958
-
Additional Details
- Appliances: Range, Microwave, Refrigerator
- Construction: Frame
- Flooring: Carpet, Laminate, Hardwood, Flooring - Wall to Wall Carpet
- Interior Features: Bathroom - With Shower Stall, Den, Great Room, Bathroom
- Roof: Shingle
- Year Built Details: Actual
- Zoning: Res
- Basement: Full, Finished
- Exterior Features: Deck, Rain Gutters
- Foundation: Concrete Perimeter
- Lot Features: Corner Lot
- SqFt Source: Public Record
- Year Built Source: Public Records
-
Amenities
- Community Features: Shopping
- Parking Features: Detached, Paved Drive, Off Street
- Covered Parking Spaces: 1
-
Utilities
- Electric: Circuit Breakers
- Water Source: Public
- Sewer: Public Sewer
-
Fees / Taxes
- Assessed Value: $242,600
- Taxes: $3,896
- Tax Year: 2024
Similar Listings
Sold
30 Photos
Sold
35 Photos
Sold
34 Photos
Sold
42 Photos
Content © 2026 MLS Property Information Network, Inc. The information in this listing was gathered from third party resources including the seller and public records.
Listing information provided courtesy of Real Broker MA, LLC.
MLS Property Information Network, Inc. and its subscribers disclaim any and all representations or warranties as to the accuracy of this information.
