
Sold!
$1,015,000
4
Beds
2/1
Baths
2,204
Living Area
-
Property Description
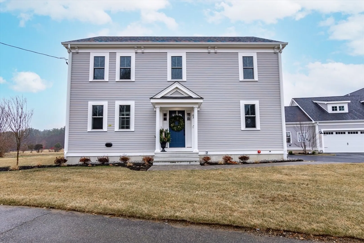
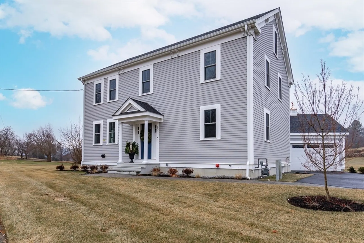
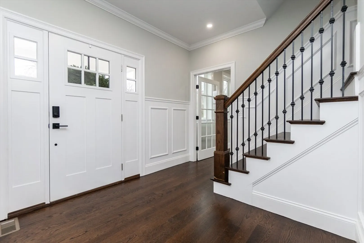
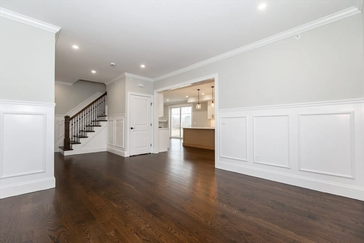
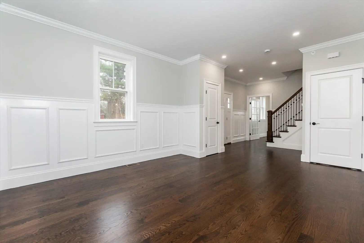
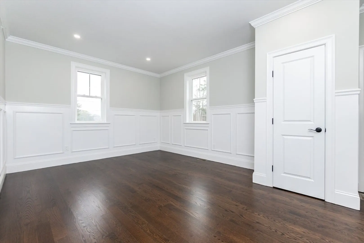
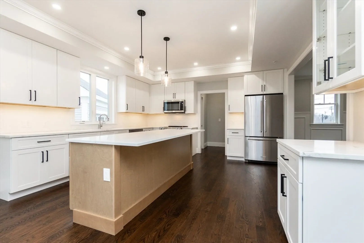
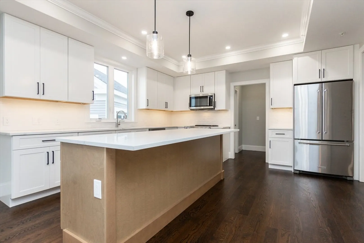
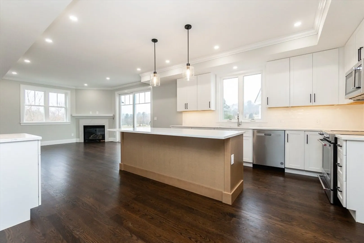
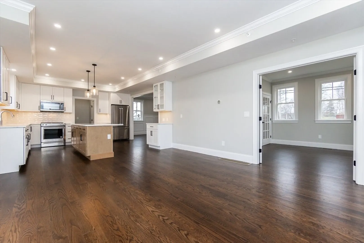
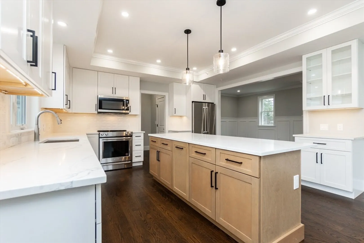
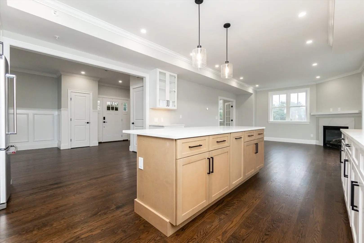
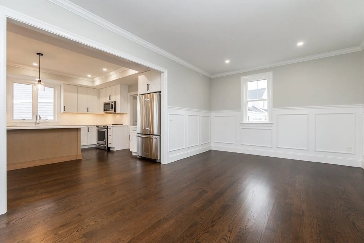
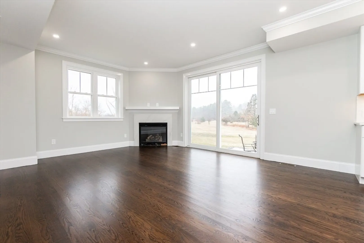
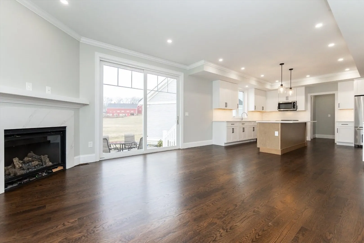
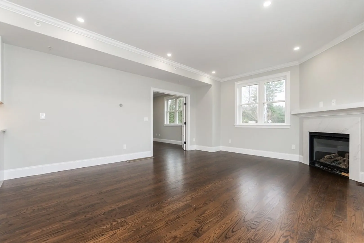
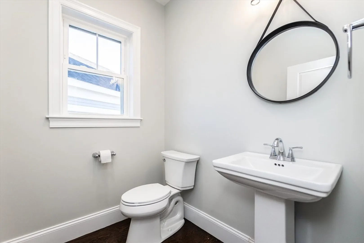
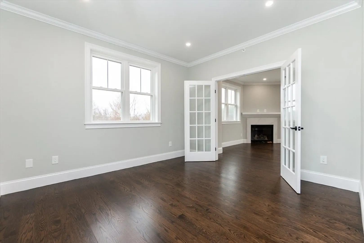
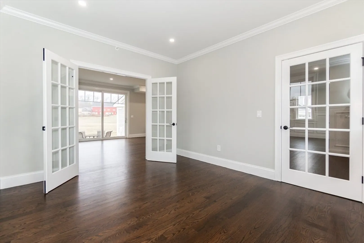
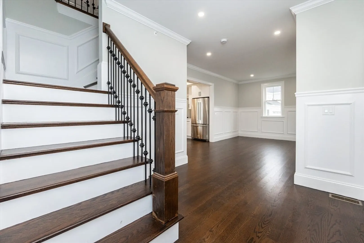
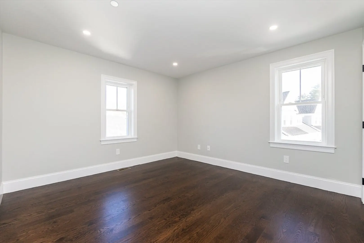
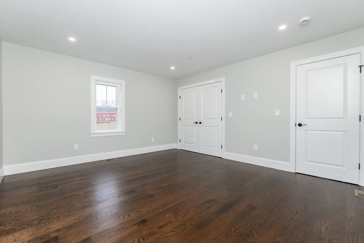
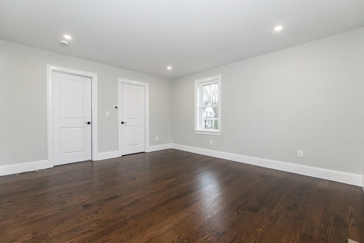
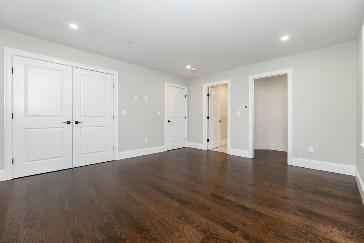
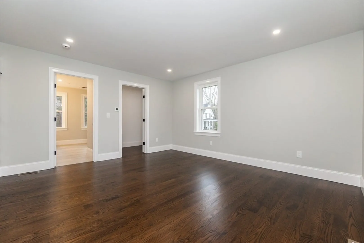
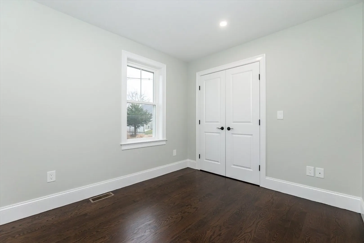
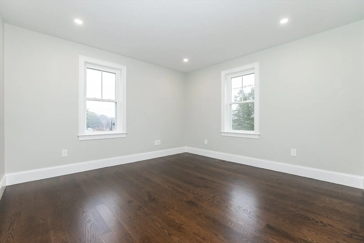
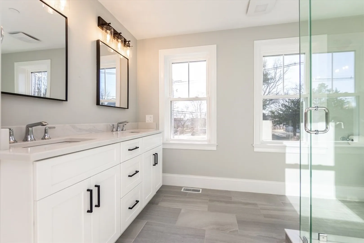
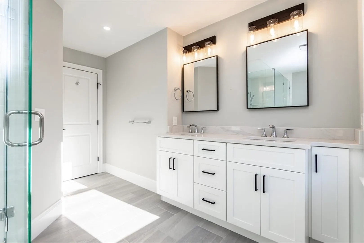
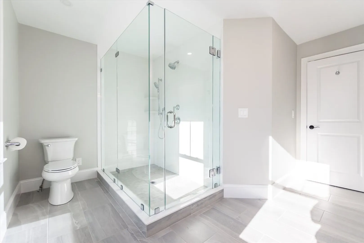
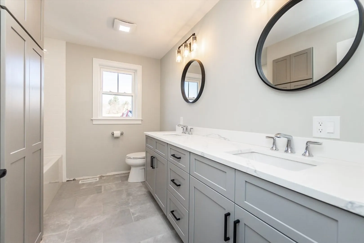
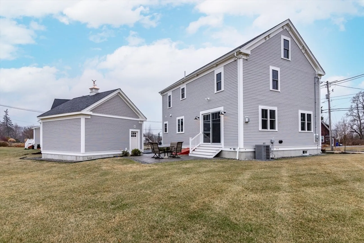
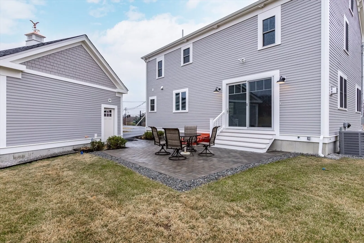
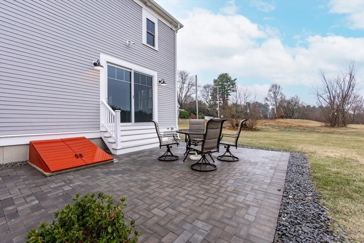
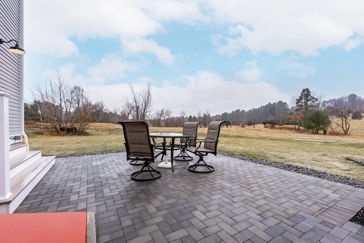
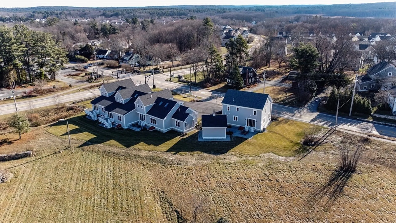
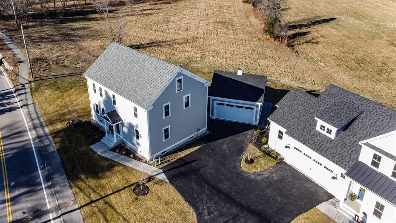
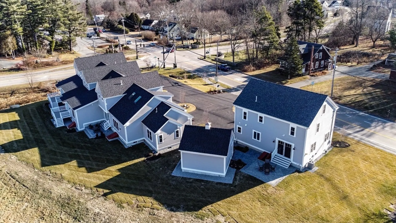
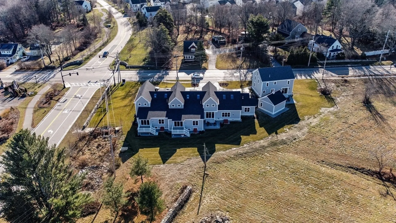
New Construction in award winning school district! Magnificent colonial featuring Hardie Plank siding and many upgrades for a comfortable lifestyle. This four bedroom two and a half bath home features an open space floor plan, recessed lights, crown molding and gleaming hardwood floors throughout the home. The gorgeous state of the art kitchen is surrounded by quartz countertops and features Kitchen Aid appliances and custom cabinetry. Family room with custom mantle and gas fireplace. The sliders from the eating area lead to a patio perfect for entertaining. Spacious main suite with hardwood floors and custom closet. The lavish main bath has a double vanity with a quartz countertop and oversized tiled shower. Situated in a great location, close to major routes, two commuter rail stations, shopping and walking distance to the quant downtown and state park. 83 East Main is the perfect place to call home!
-
Highlights
- Cooling: Central Air
- HOA Fee: $400
- Property Class: Residential
- Style: Colonial
- Year Built: 2024
- Heating: Forced Air, Natural Gas
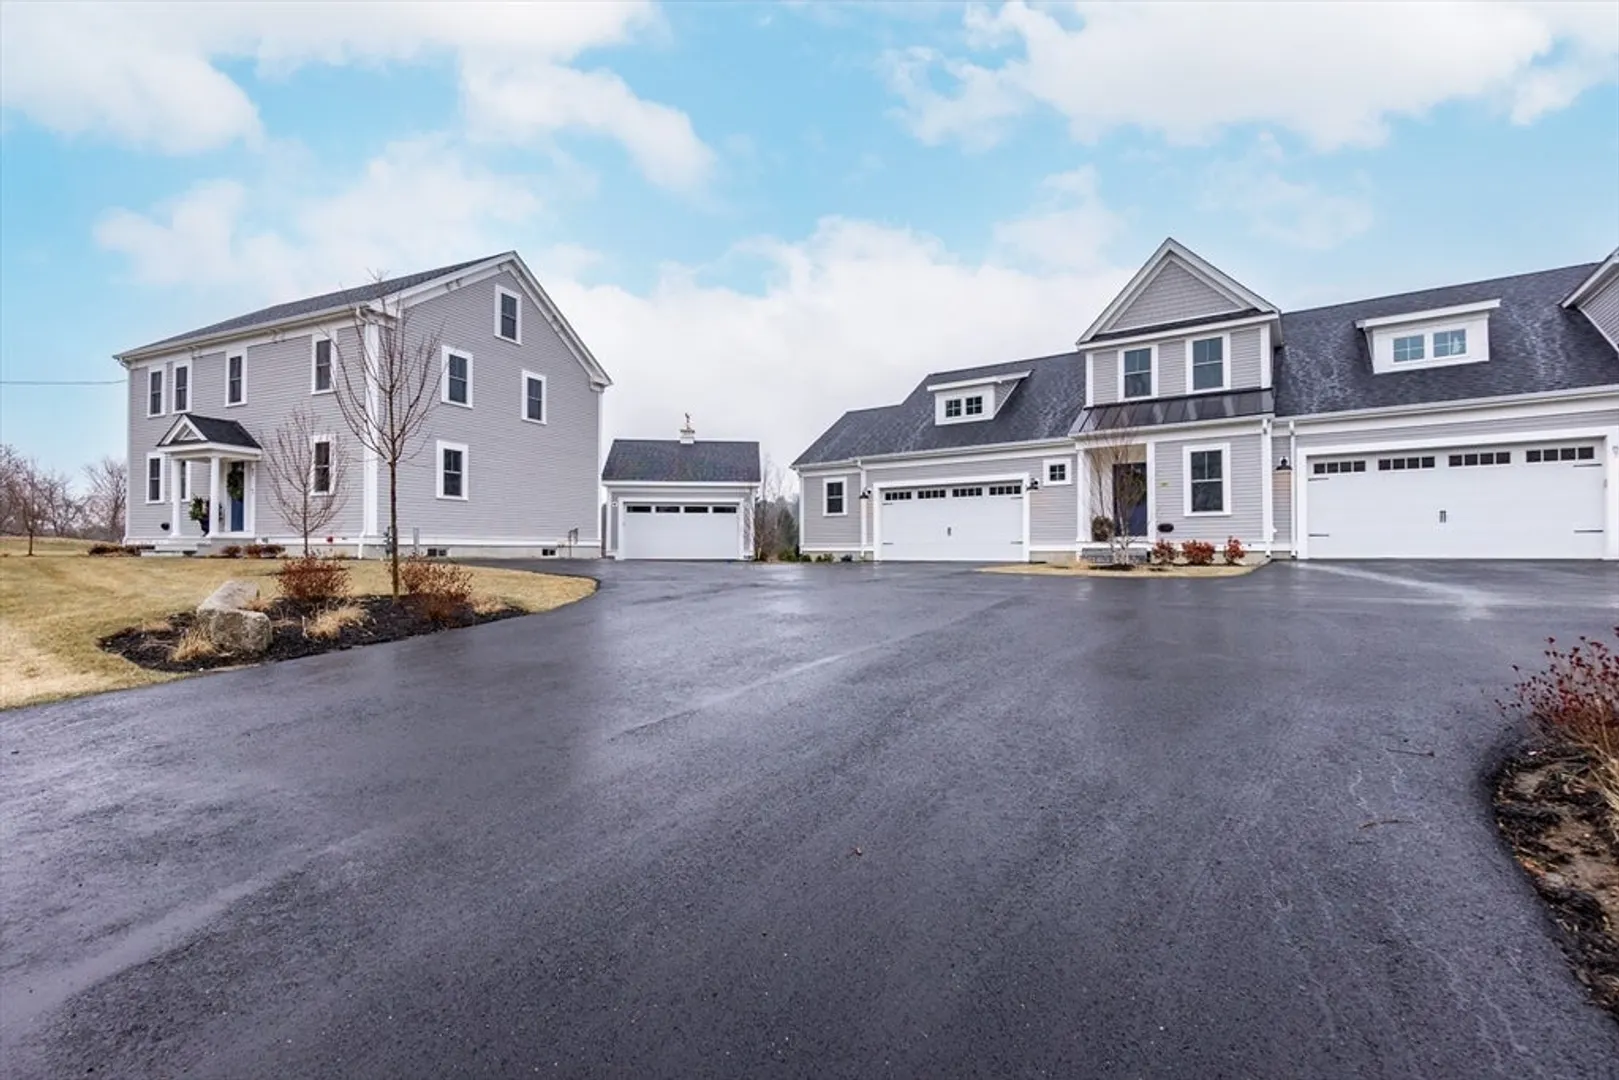
- Parking Spots: 6
- Property Type: Single Family Residence
- Total Rooms: 8
- Status: Closed
-
Additional Details
- Appliances: Electric Water Heater, Microwave, ENERGY STAR Qualified Refrigerator, ENERGY STAR Qualified Dishwasher, Range, Plumbed For Ice Maker
- Construction: Frame
- Fireplaces: 1
- Foundation: Concrete Perimeter
- Lot Features: Cleared, Level
- Roof: Shingle
- Year Built Details: Actual
- Zoning: Rb1
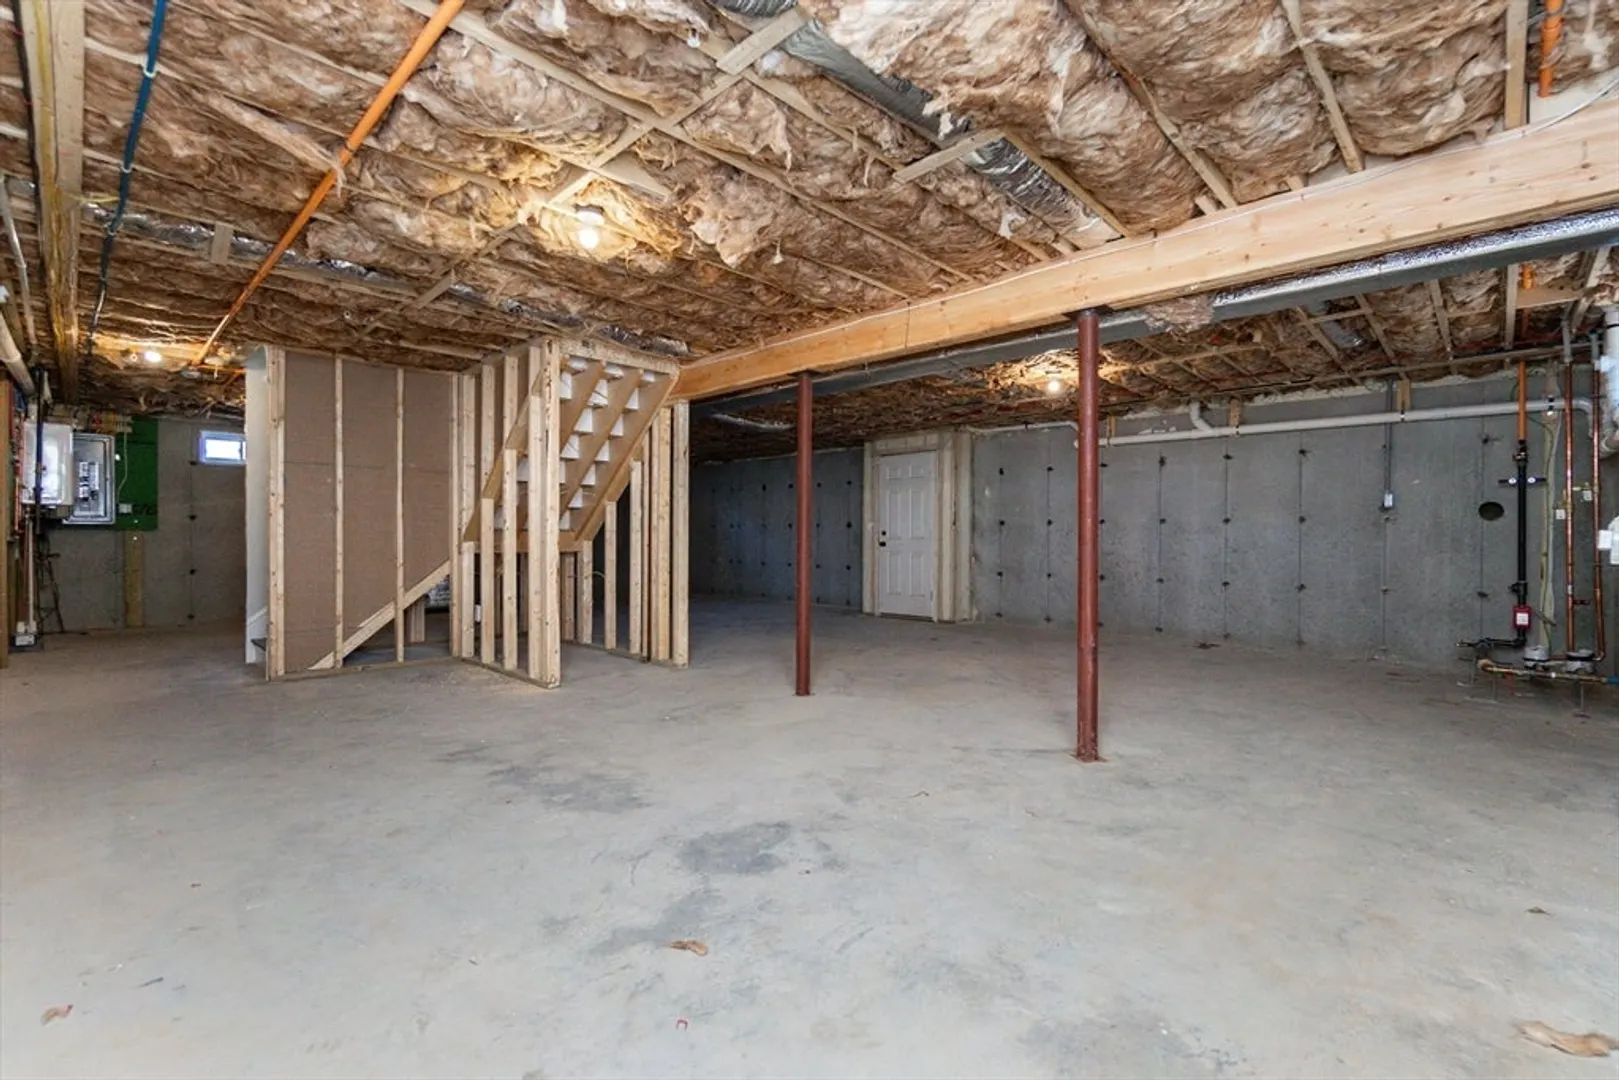
- Basement: Full
- Exterior Features: Patio
- Flooring: Tile, Hardwood
- Interior Features: Finish - Cement Plaster
- Road Frontage Type: Public
- SqFt Source: Measured
- Year Built Source: Public Records
-
Amenities
- Community Features: Public Transportation, Shopping, Park, Walk/Jog Trails, Stable(s), Golf, Medical Facility, Conservation Area, Highway Access, House of Worship, Public School, T-Station
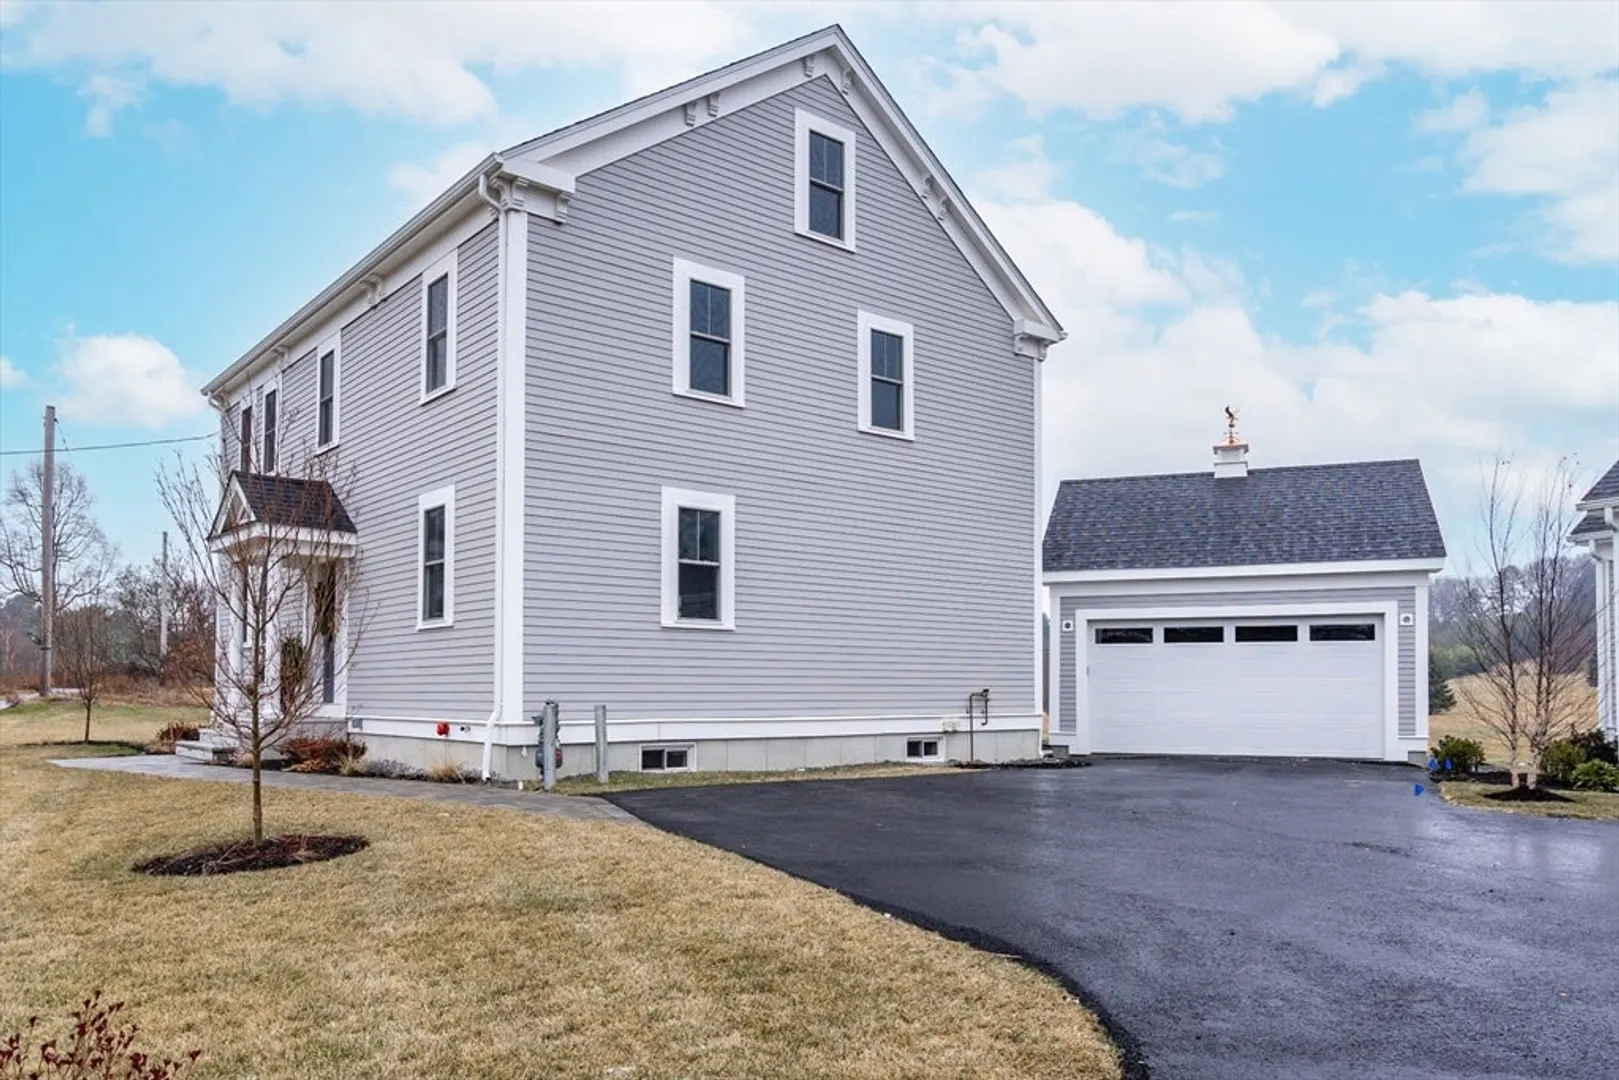
- Parking Features: Detached, Paved Drive, Off Street
- Covered Parking Spaces: 2
- Waterfront Features: Lake/Pond, 1/2 to 1 Mile To Beach, Beach Ownership(Public)
-
Utilities
- Electric: Circuit Breakers, 200+ Amp Service
- Water Source: Public
- Sewer: Private Sewer
-
Fees / Taxes
- HOA: Yes
- Home Warranty: 1
- HOA Fee Frequency: Monthly
- Tax Year: 2025
Similar Listings
Sold
42 Photos
Sold
33 Photos
Sold
38 Photos
Sold
42 Photos
Content © 2026 MLS Property Information Network, Inc. The information in this listing was gathered from third party resources including the seller and public records.
Listing information provided courtesy of Denkar Realty Group.
MLS Property Information Network, Inc. and its subscribers disclaim any and all representations or warranties as to the accuracy of this information.
