
Sold!
$420,000
3
Beds
1
Bath
2,292
Living Area
-
Property Description
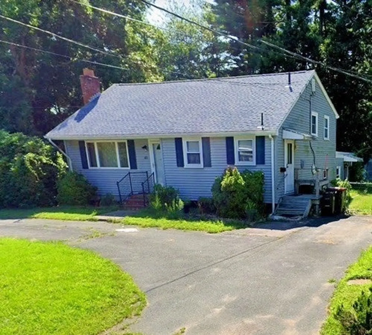
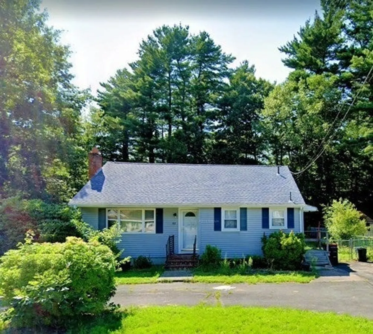
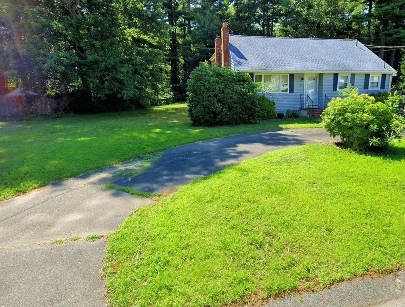
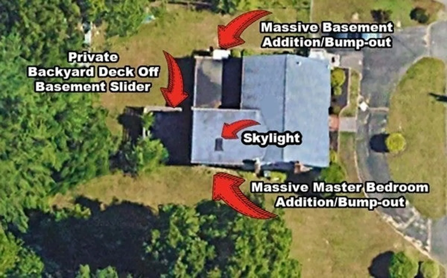
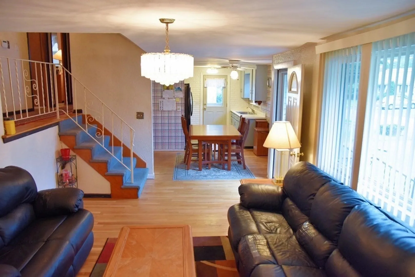
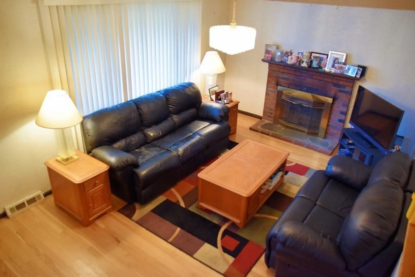
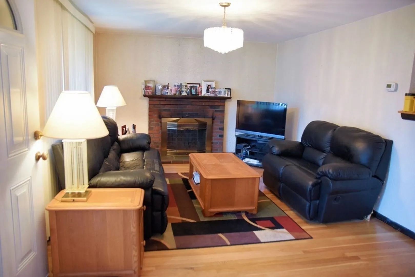
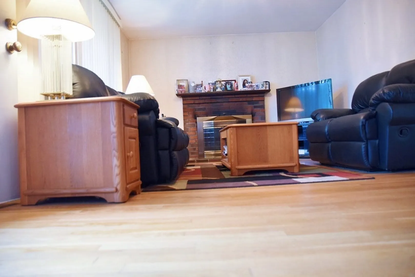
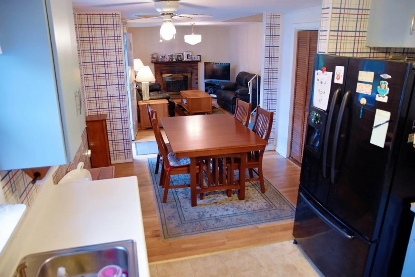
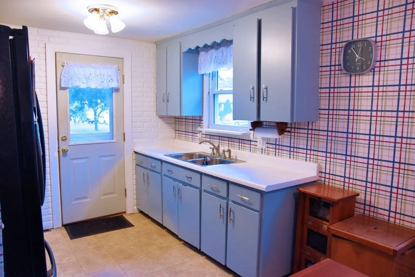
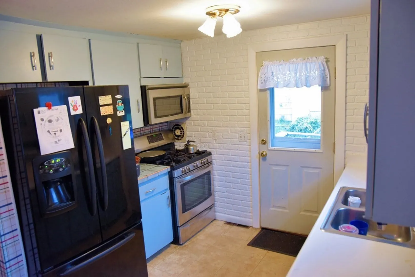
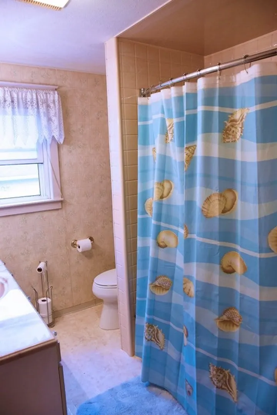
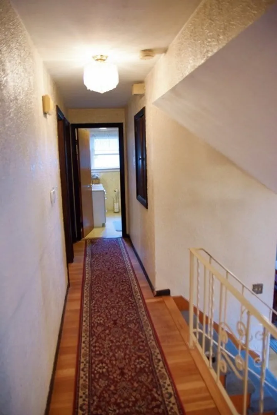
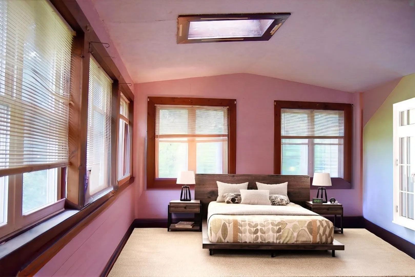
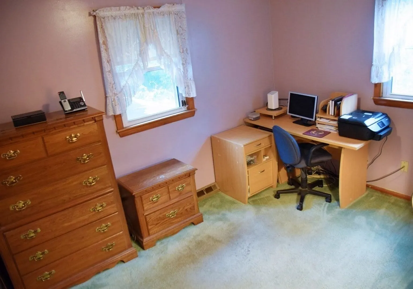
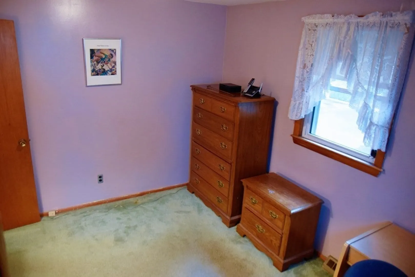
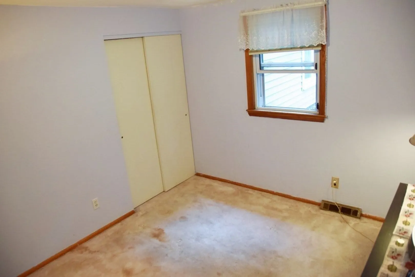
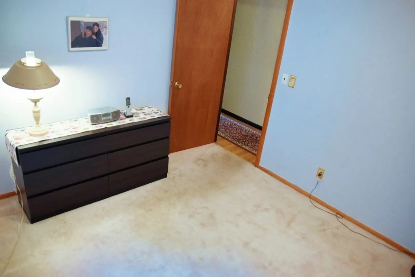
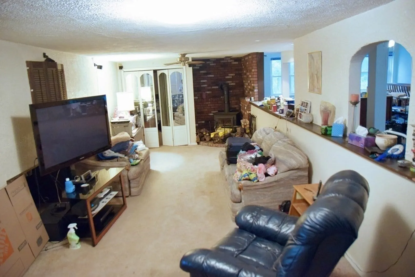
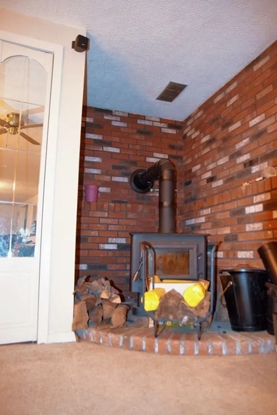
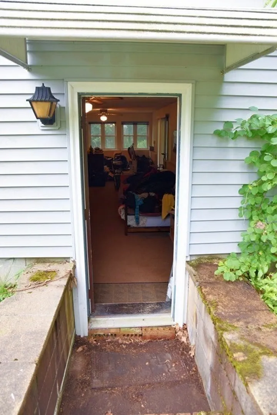
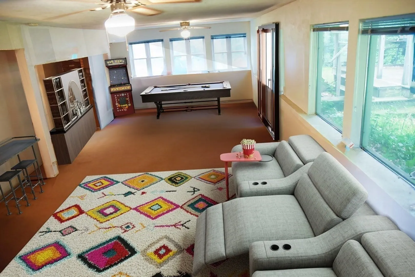
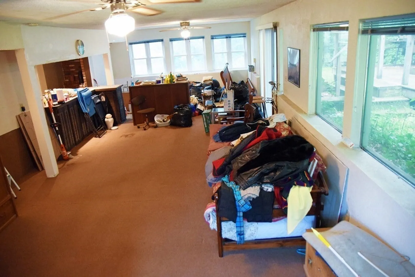
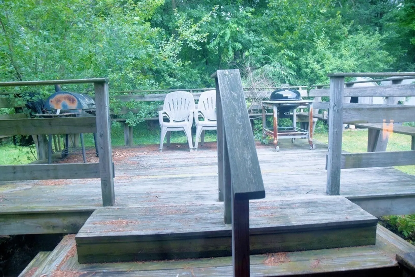
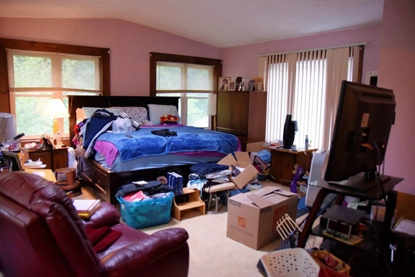
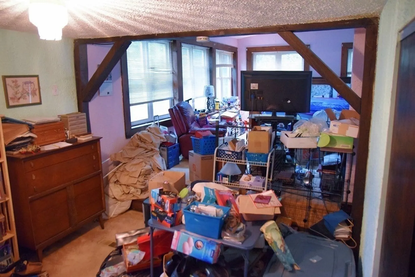
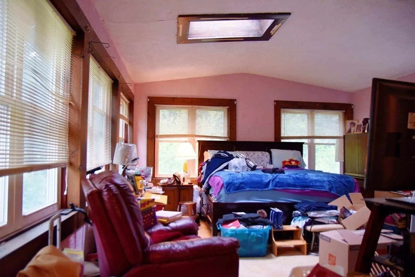
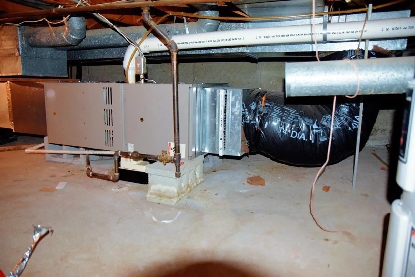
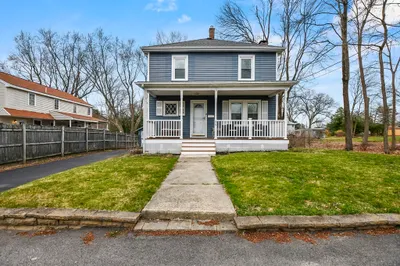
This house is deceptively MASSIVE. Adorable home on very quiet street within walking distance to Davis school. Open concept kitchen/dining/living area (with fireplace) on first floor. Second floor has full bath plus 3 bedrooms. The main BR has a 13 x10 dressing/sitting area with closet plus steps UP to addition for (approx) 20 x20 sleeping area with skylight, closet and MULTIPLE windows. So much sunlight! Basement is AMAZING! Family room (approx) 33 x13 with wood burning stove, closet, and laundry room, plus multiple access to utility area. BASEMENT ADDITION (approx 40 x18) has bar area, exterior/separate entrance plus slider to private backyard deck and MULTIPLE windows for plenty of light! Some pics digitally enhanced to show possible room uses. Living room fireplace chimney was cleaned August 2023.By Appointment only.
-
Highlights
- Cooling: Central Air
- Parking Spots: 4
- Property Type: Single Family Residence
- Year Built: 1965
- Heating: Forced Air, Natural Gas
- Property Class: Residential
- Total Rooms: 7
- Status: Closed
-
Additional Details
- Appliances: Utility Connections for Gas Range, Utility Connections for Gas Oven
- Exclusions: Appliances (Fr/Ws/Dr) Are Negotiable, Just Include Them In Your Offer "as-Is".
- Fireplaces: 2
- Foundation: Concrete Perimeter
- Lot Features: Wooded
- Year Built Source: Public Records
- Basement: Full, Partially Finished, Walk-Out Access
- Exterior Features: Deck - Wood
- Flooring: Wood, Carpet
- Interior Features: Wet bar, Open Floorplan, Slider, Home Office-Separate Entry
- Year Built Details: Approximate
- Zoning: R1c
-
Amenities
- Community Features: Public Transportation, Shopping, Golf, Medical Facility, Public School
- Parking Features: Paved Drive, Off Street
-
Utilities
- Electric: Circuit Breakers
- Water Source: Public
- Sewer: Public Sewer
-
Fees / Taxes
- Assessed Value: $395,800
- Compensation Based On: Net Sale Price
- Tax Year: 2023
- Buyer Agent Compensation: 2.00%
- Facilitator Compensation: 0.00%
- Taxes: $5,137
Similar Listings
Sold
22 Photos
Sold
42 Photos
Sold
30 Photos
Sold
32 Photos
Content © 2026 MLS Property Information Network, Inc. The information in this listing was gathered from third party resources including the seller and public records.
Listing information provided courtesy of eRealty Advisors, Inc..
MLS Property Information Network, Inc. and its subscribers disclaim any and all representations or warranties as to the accuracy of this information.
