
Sold!
$285,000
2
Beds
1/1
Bath
1,260
Living Area
-
Property Description
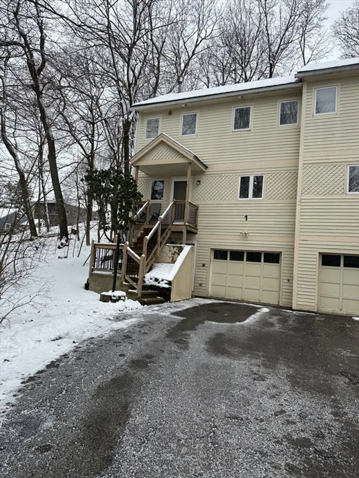
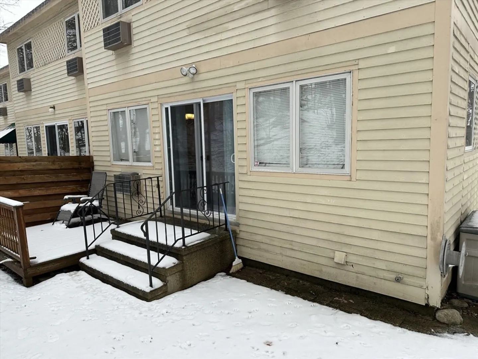
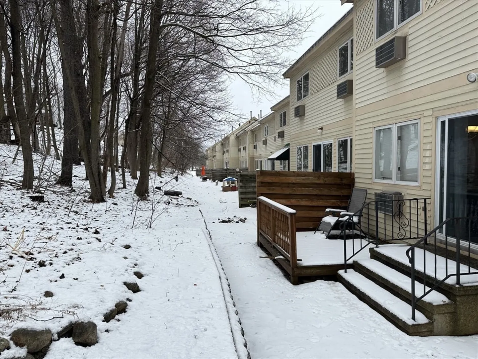
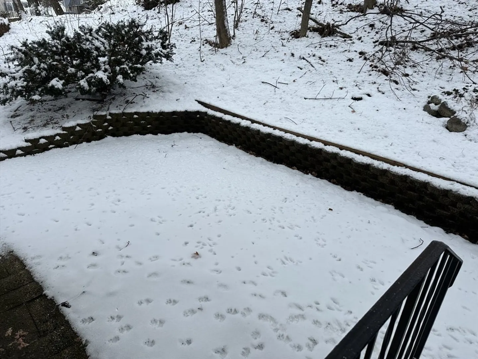
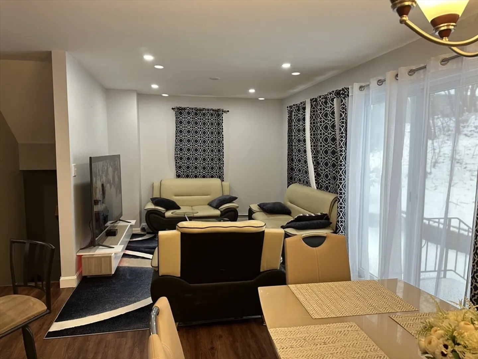
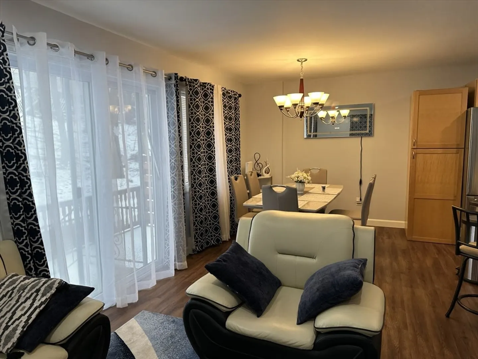
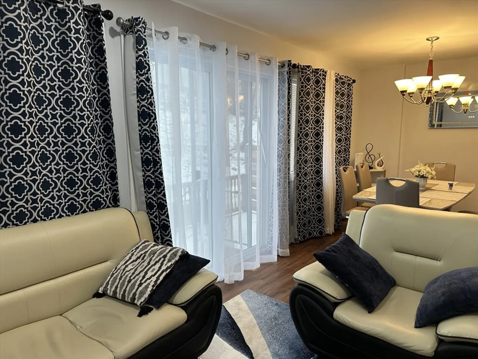
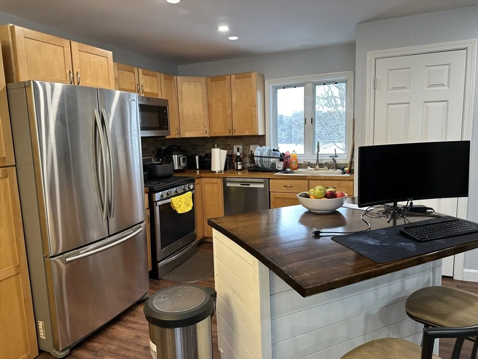
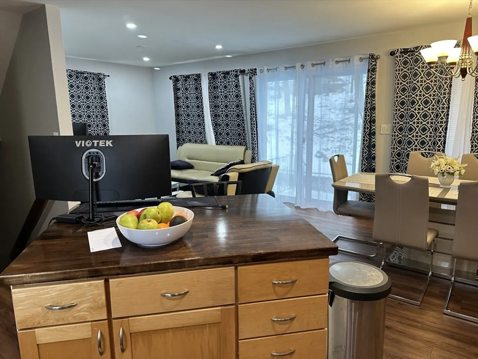
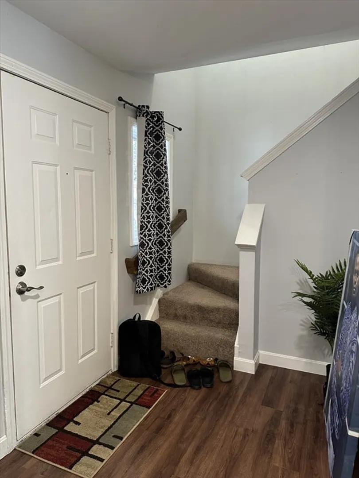
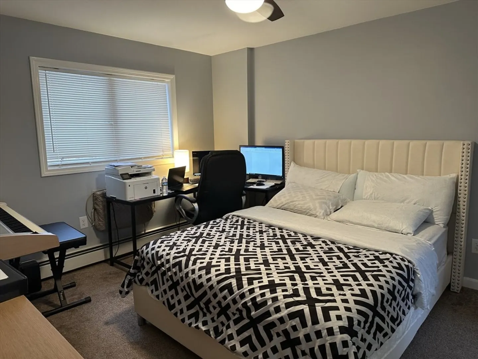
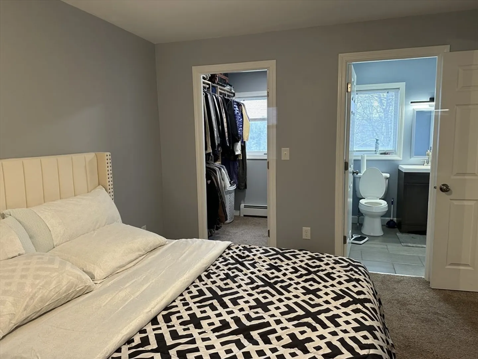
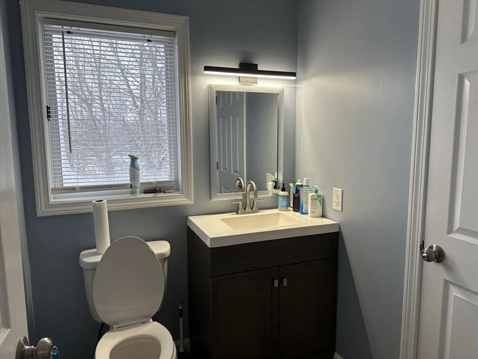
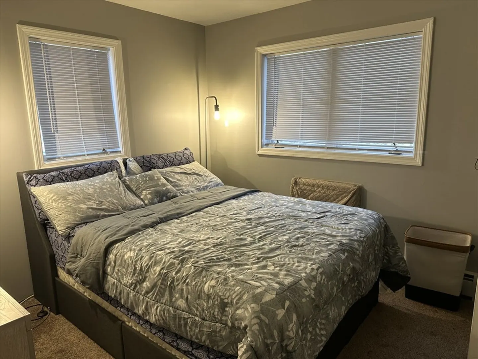
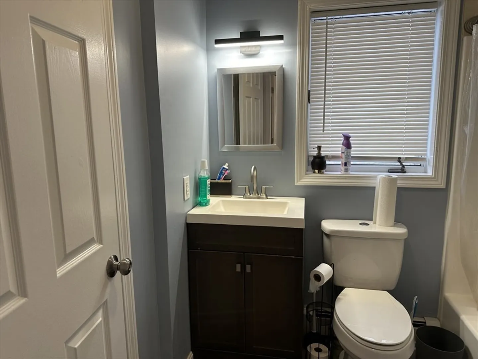
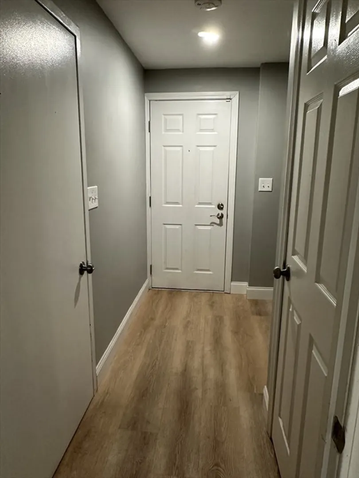
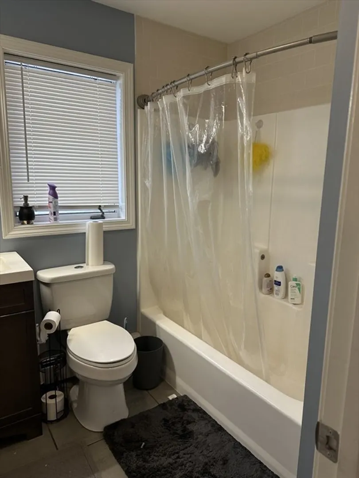
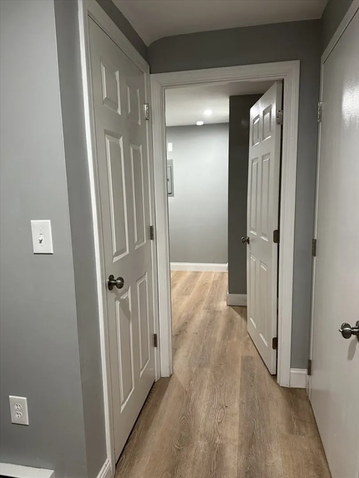
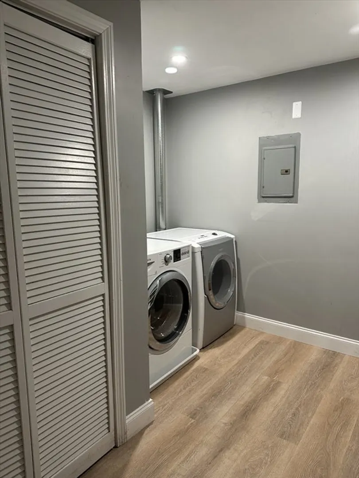
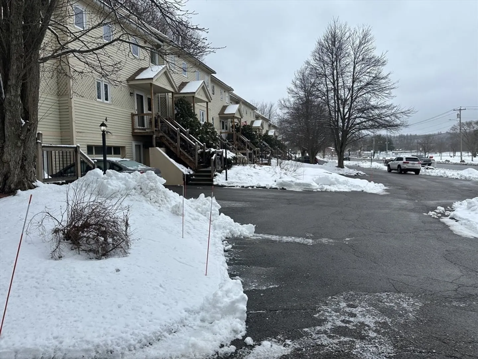
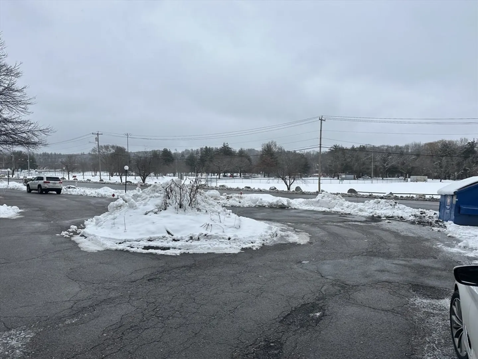
Spectacular End Unit Townhouse located in smaller complex. This unit has three levels of living with an attached garage. Unit also has Brand New Boiler 2023.Open concept kitchen with center Island ,living and dining room. Kitchen cabinets are up dated as well as countertops and stainless appliances including gas stove. Recessed lighting in living room and new lighting in dining room. Dark wood plank flooring throughout. All Baths are updated and condo has been freshly painted. Second level offer two large bedrooms and baths with master suite and large walk-in closet. Basement has storage and laundry room with attaced garage entrance and mudroom. End unit provides patio area with wall and grass. Across street is expansive Coolidge park with walking trails, baseball, dek hockey ,basketball dog walking and more !!Don't miss out on this one !!Seller wants to close no earlier April 1.
-
Highlights
- Building Name: Parkside Condo
- Heating: Baseboard, Natural Gas
- Parking Spots: 3
- Property Type: Condominium
- Total Rooms: 4
- Year Built: 1989
- Cooling: Wall Unit(s)
- HOA Fee: $325
- Property Class: Residential
- Stories: 3
- Unit Number: 1
- Status: Closed
-
Additional Details
- Appliances: Range, Dishwasher, Disposal, Microwave, Washer, Dryer
- Construction: Frame
- Flooring: Carpet, Vinyl / VCT
- Pets Allowed: Yes w/ Restrictions
- SqFt Source: Field Card
- Year Built Details: Actual
- Zoning: r
- Basement: Y
- Exterior Features: Porch, Patio, Garden
- Interior Features: Internet Available - Unknown
- Roof: Shingle
- Total Number of Units: 16
- Year Built Source: Public Records
-
Amenities
- Community Features: Public Transportation, Shopping, Pool, Tennis Court(s), Park, Walk/Jog Trails, Stable(s), Golf, Medical Facility, Bike Path, Conservation Area, House of Worship, Private School, Public School, T-Station, University
- Parking Features: Under, Tandem, Common, Paved
- Covered Parking Spaces: 1
-
Utilities
- Electric: Circuit Breakers, 100 Amp Service
- Water Source: Public
- Sewer: Public Sewer
-
Fees / Taxes
- Assessed Value: $148,000
- HOA Fee Includes: Insurance, Maintenance Structure, Road Maintenance, Snow Removal, Trash
- Taxes: $2,371
- HOA Fee Frequency: Monthly
- Tax Year: 2023
Similar Listings
Sold
29 Photos
Sold
29 Photos
Sold
31 Photos
Sold
NEW CONSTRUCTION
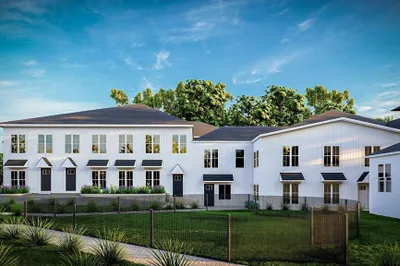
18 Photos
Content © 2026 MLS Property Information Network, Inc. The information in this listing was gathered from third party resources including the seller and public records.
Listing information provided courtesy of Coldwell Banker Realty - Chelmsford.
MLS Property Information Network, Inc. and its subscribers disclaim any and all representations or warranties as to the accuracy of this information.
