
Sold!
$335,000
2
Beds
2
Baths
1,237
Living Area
-
Property Description
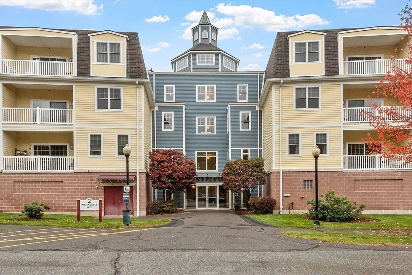
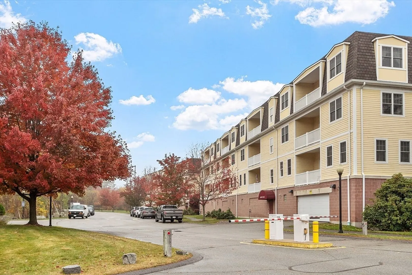
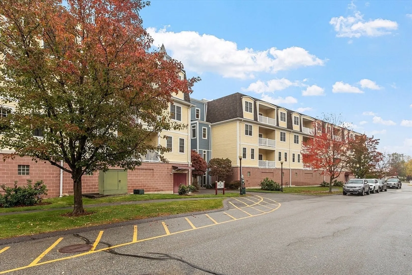
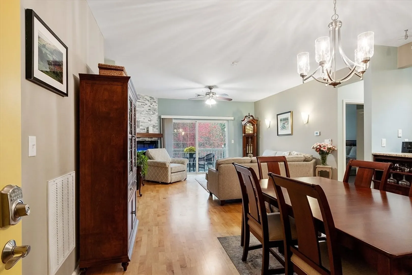
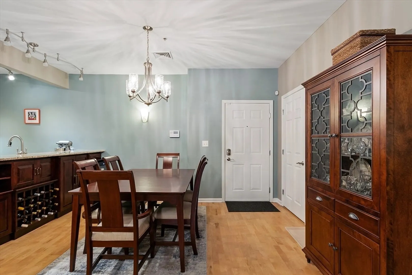
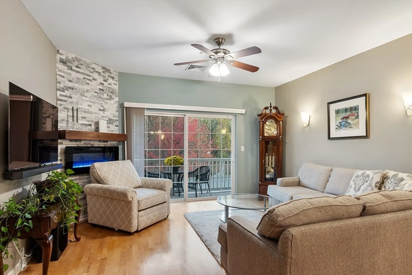
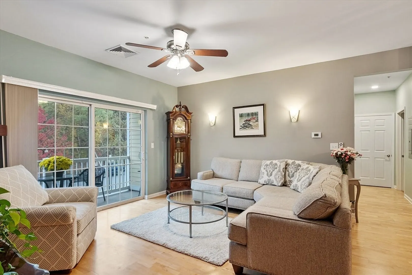
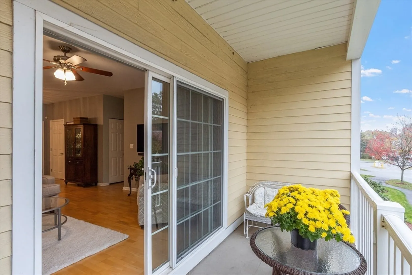
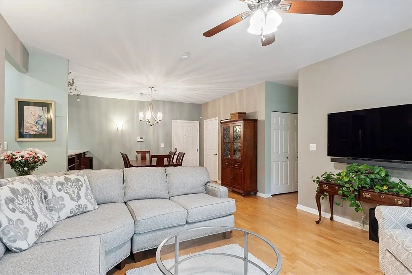
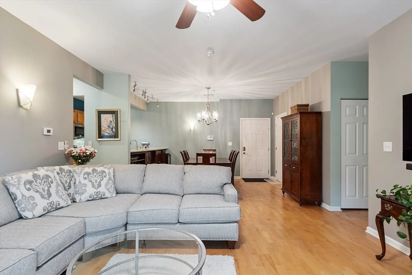
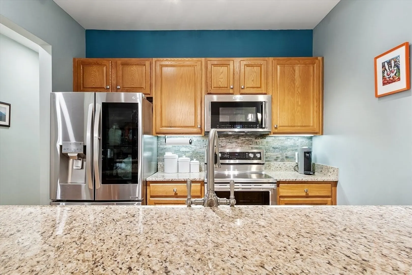
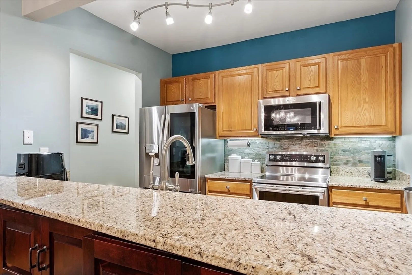
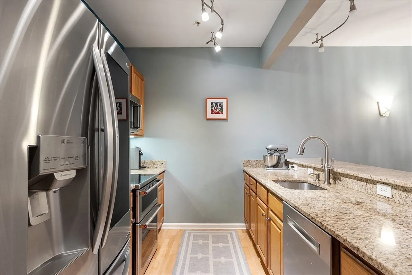
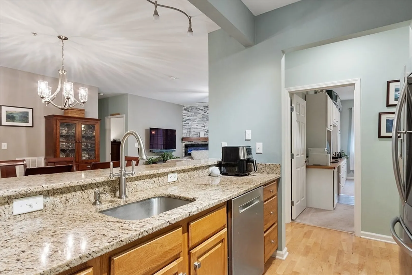
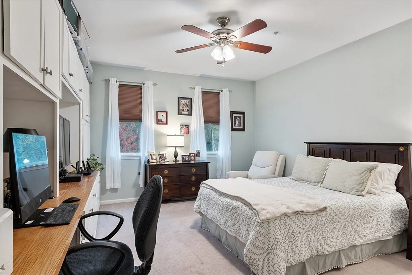
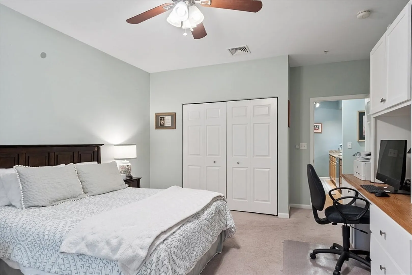
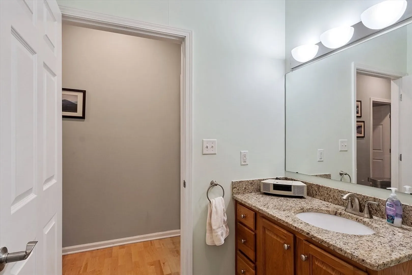
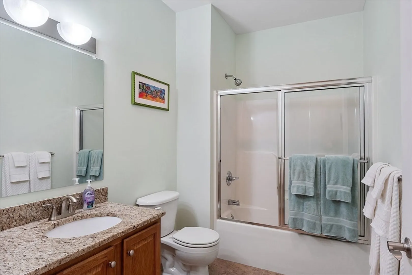
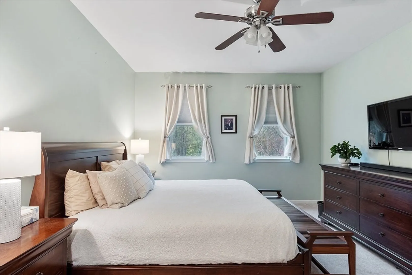
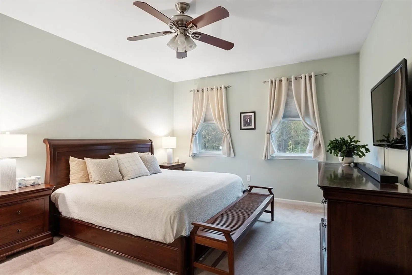
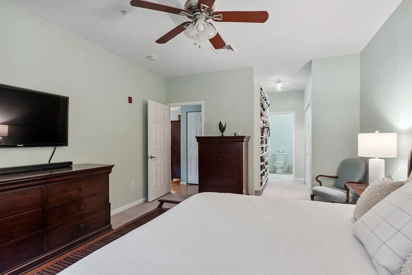
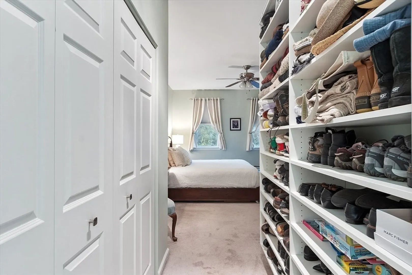
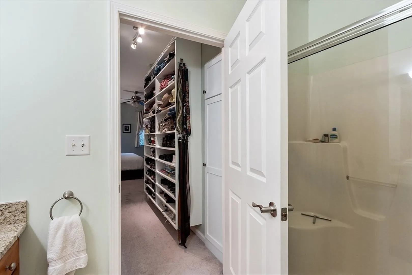
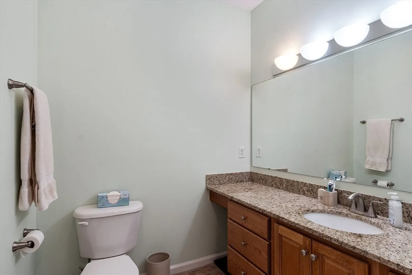
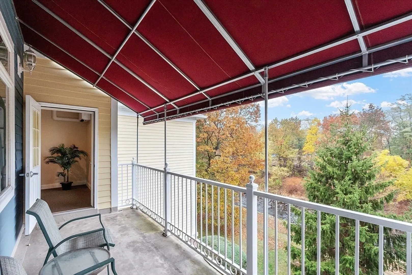
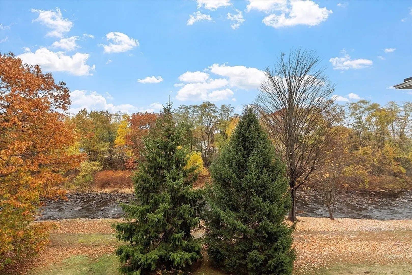
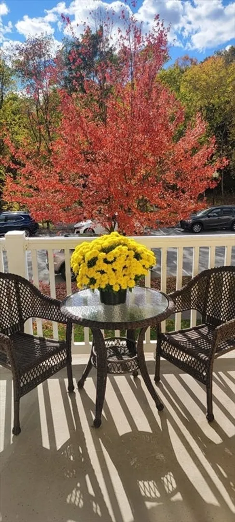
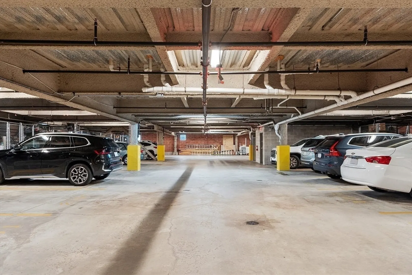
Welcome to The Falls at Arden Mills. This spacious, meticulously maintained unit offers 2 bdrm, 2 bath, in-unit laundry on single level living, 9' ceilings & a private balcony. Open concept layout creates a great space for entertaining! Galley kitchen features SS appliances & granite counter tops w/added new custom cabinetry on peninsula. Dining room opens to the spacious living room w/electric fireplace & sliders to your covered private balcony. Main bedroom features wall-to-wall carpeting, 3/4 bathroom w/walk in shower, California closet system & wall storage unit. Bedroom 2, features a double California closet system, built in desk/storage & wall-to-wall carpeting w/a full bathroom across the hallway. Added bonus, 2 deeded parking spots in Heated Garage w/private storage & plenty of additional parking in common area. Secured entry, elevator access to all floors, common patio, paths to the waterfall & to the Twin Cities Rail Trail. Up to 2 pets allowed with assoc. approval.
-
Highlights
- Building Name: The Falls At Arden Mills
- Heating: Forced Air, Natural Gas
- Parking Spots: 2
- Property Type: Condominium
- Total Rooms: 5
- Year Built: 2006
- Cooling: Central Air
- HOA Fee: $420
- Property Class: Residential
- Stories: 1
- Unit Number: 2102
- Status: Closed
-
Additional Details
- Appliances: Range, Dishwasher, Disposal, Microwave, Refrigerator, Washer, Dryer
- Construction: Frame, Stone
- Exterior Features: Balcony
- Flooring: Tile, Vinyl, Carpet
- Pets Allowed: Yes w/ Restrictions
- Total Number of Units: 48
- Year Built Source: Public Records
- Basement: N
- Exclusions: Wine Cooler
- Fireplaces: 1
- Interior Features: Elevator
- SqFt Source: Public Record
- Year Built Details: Actual
- Zoning: I
-
Amenities
- Community Features: Public Transportation, Shopping, Park, Walk/Jog Trails, Laundromat, Bike Path, Public School
- Parking Features: Attached, Under, Storage, Deeded, Common
- Covered Parking Spaces: 2
-
Utilities
- Sewer: Public Sewer
- Water Source: Public
-
Fees / Taxes
- Assessed Value: $296,400
- HOA Fee Includes: Insurance, Maintenance Structure, Road Maintenance, Maintenance Grounds, Snow Removal, Trash
- Taxes: $4,004
- HOA Fee Frequency: Monthly
- Tax Year: 2025
Similar Listings
Sold
42 Photos
Sold
27 Photos
Sold
NEW CONSTRUCTION
13 Photos
Sold
35 Photos
Content © 2026 MLS Property Information Network, Inc. The information in this listing was gathered from third party resources including the seller and public records.
Listing information provided courtesy of LAER Realty Partners.
MLS Property Information Network, Inc. and its subscribers disclaim any and all representations or warranties as to the accuracy of this information.
