
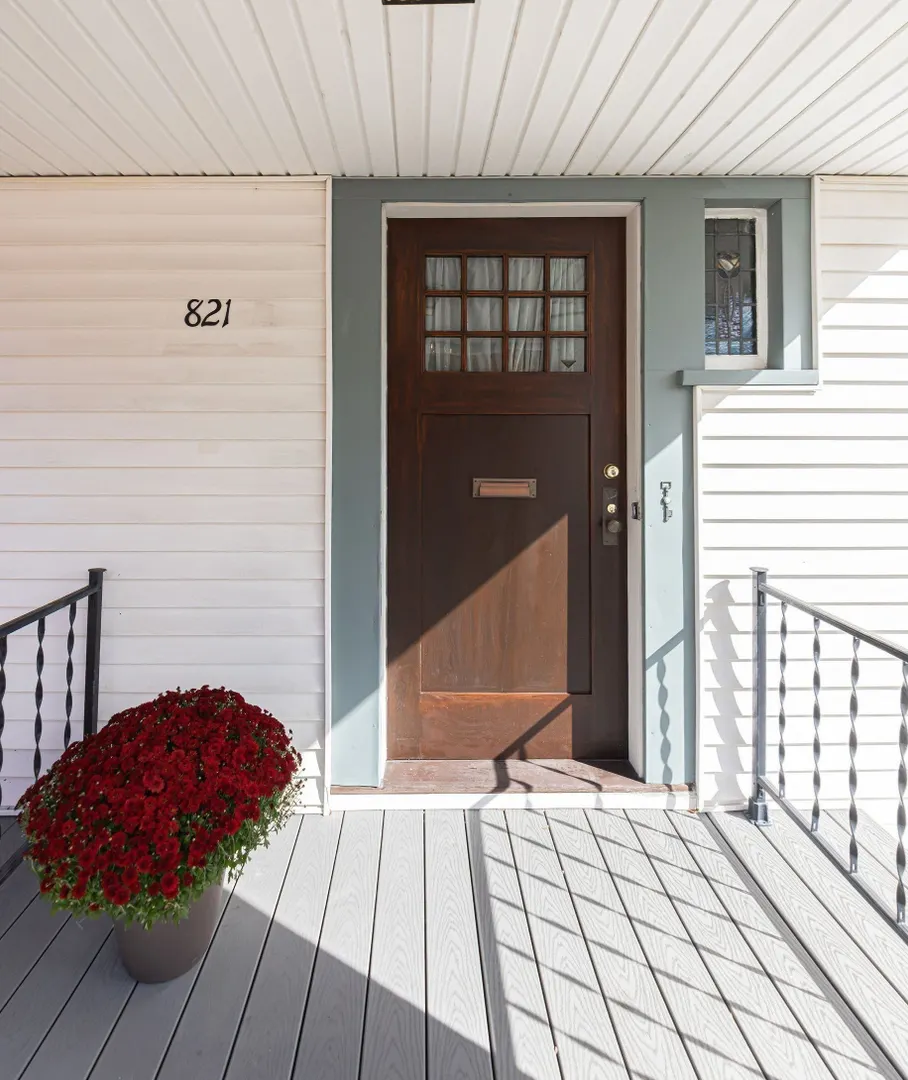
821 Pleasant Street
$498,900
4
Beds
1/2
Bath
2,520
Sqft
- Request Info
- Call
- Save
-
More
- Mortgage Calculator

Property Tools
$498,900
4
Beds
1/2
Bath
2,520
Living Area
-
Property Description
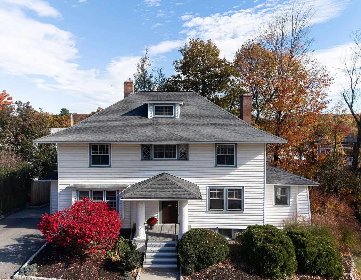
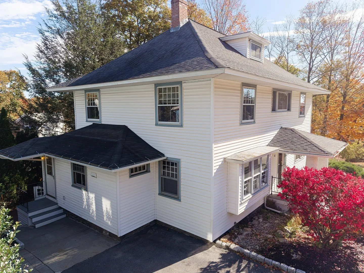
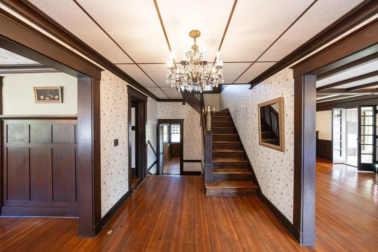
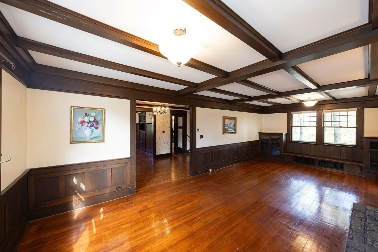
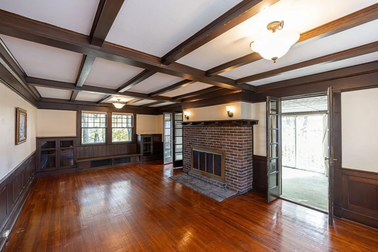
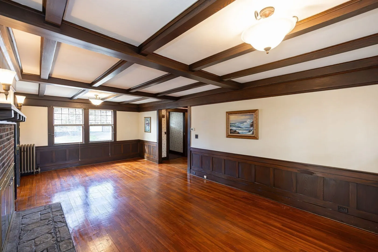
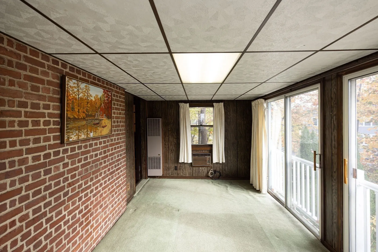
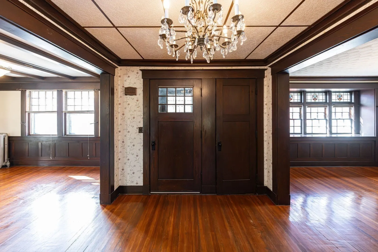
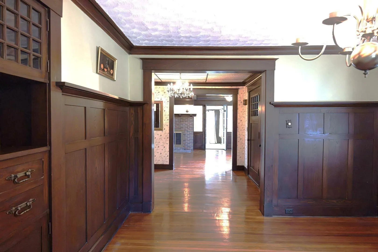
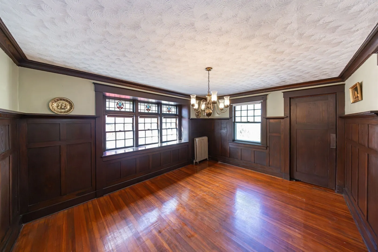
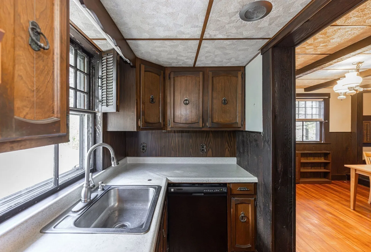
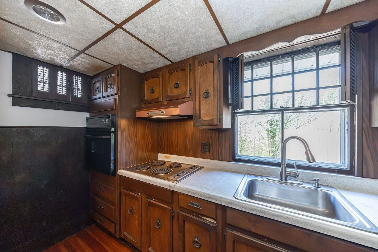
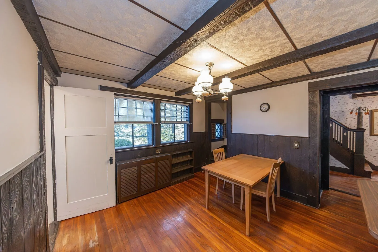
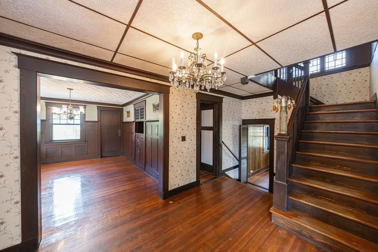
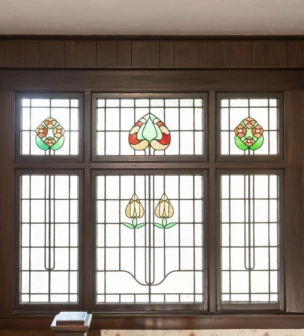
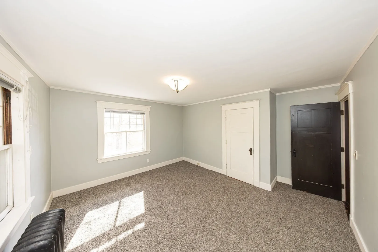
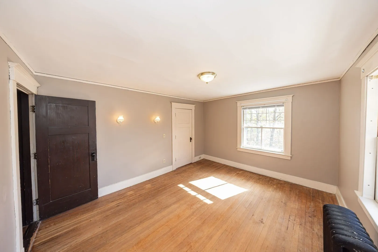
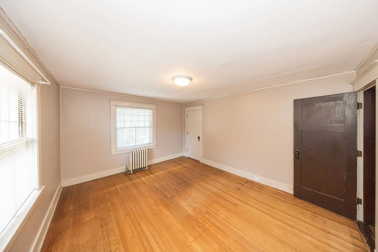
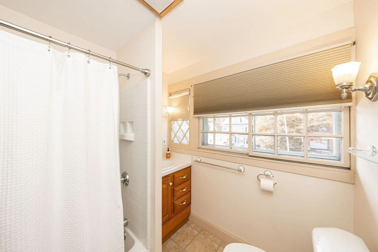
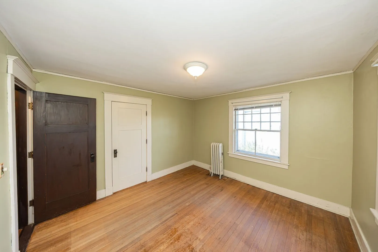
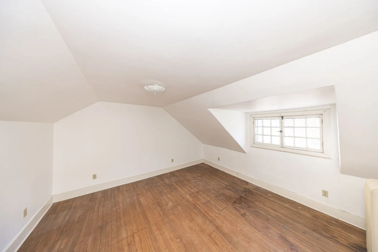
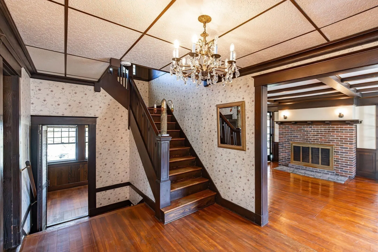
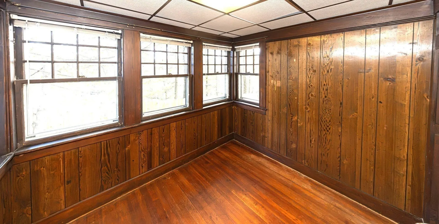
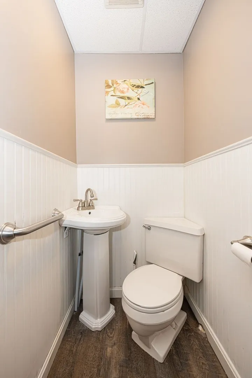
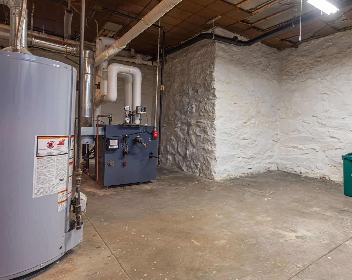
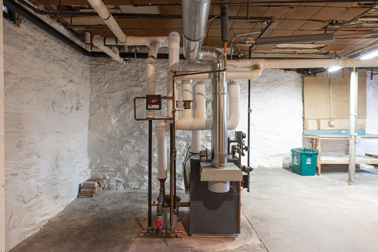
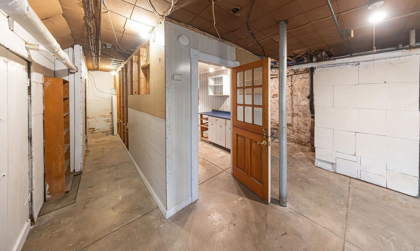
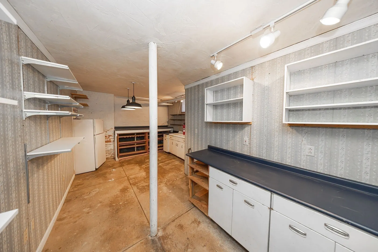
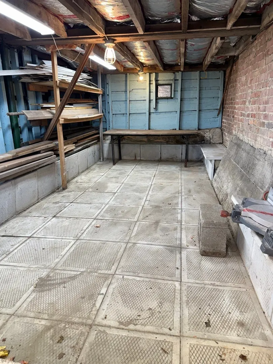
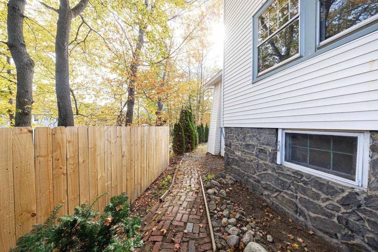
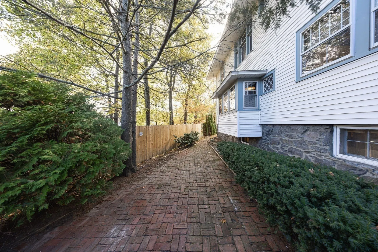
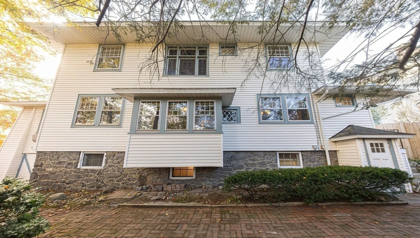
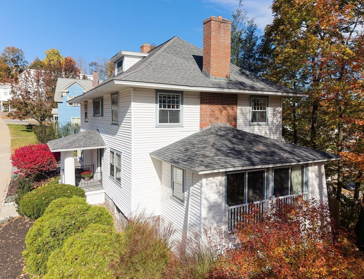
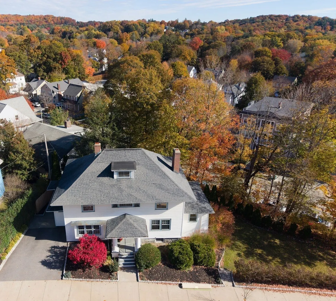
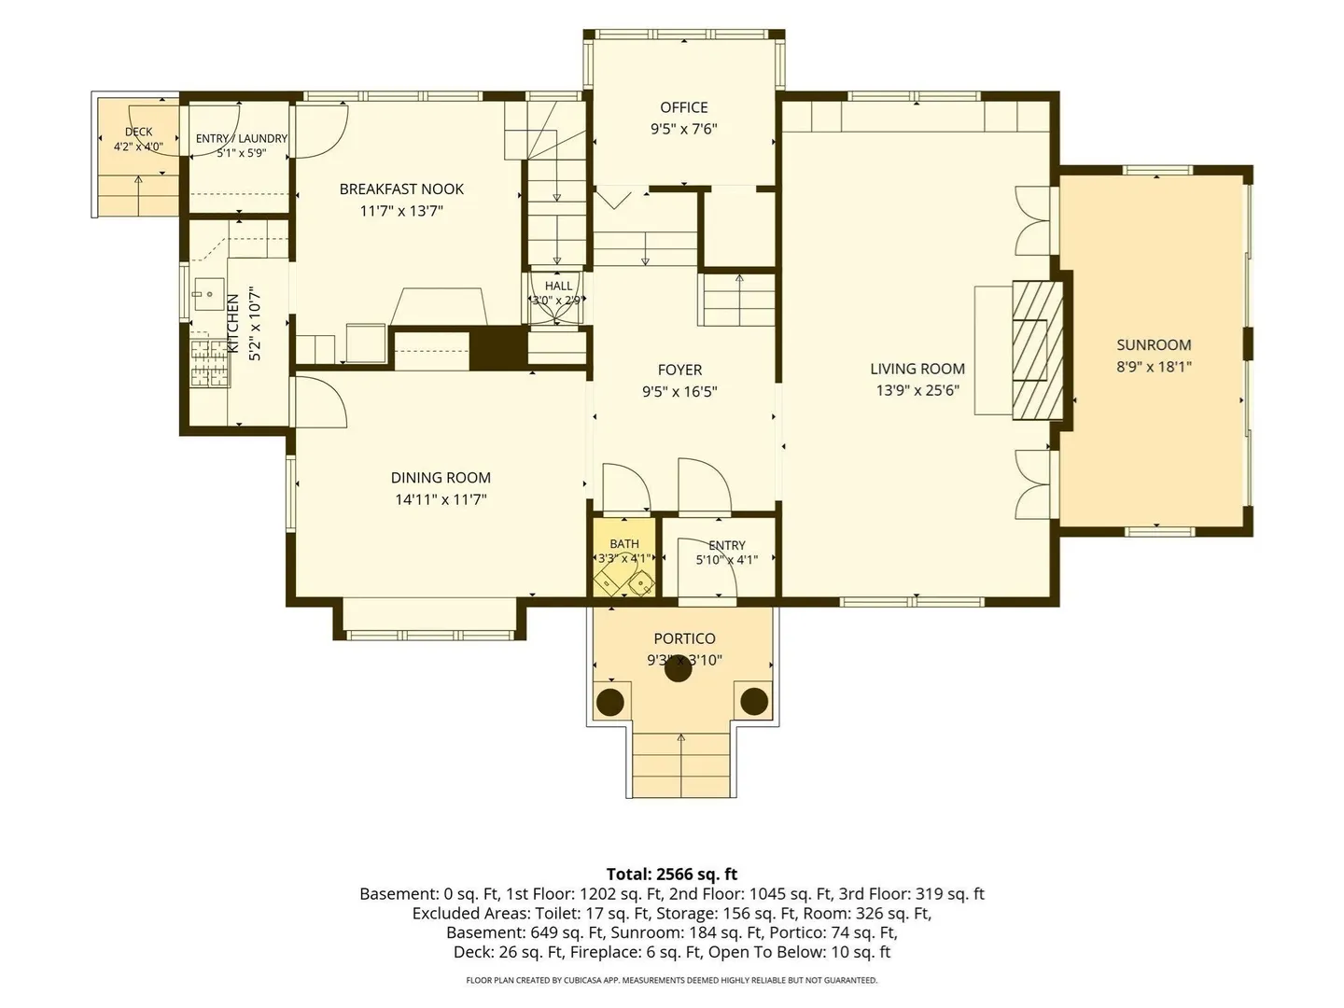
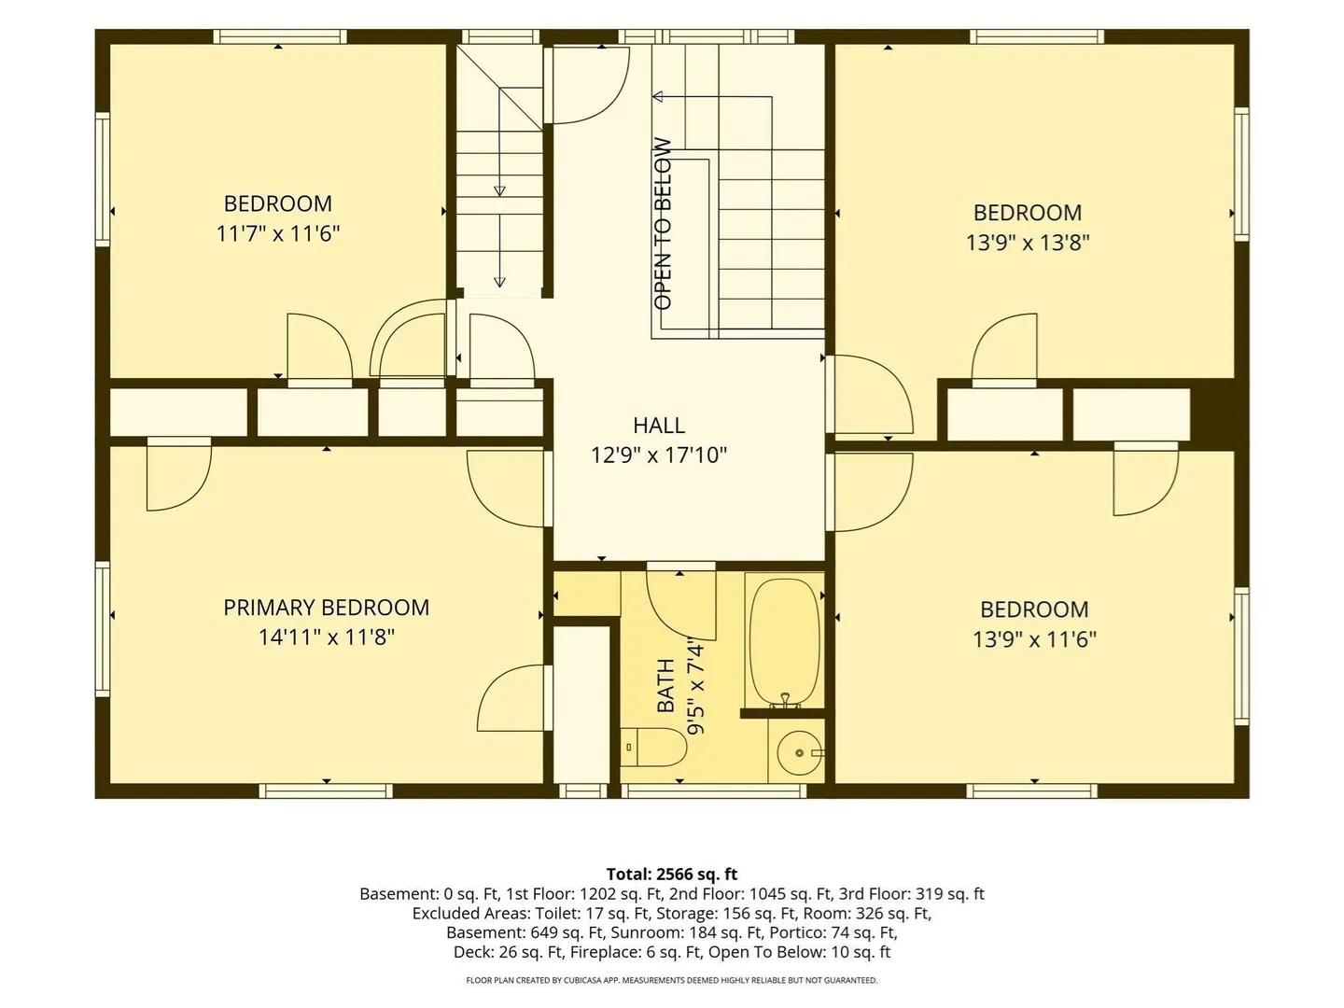
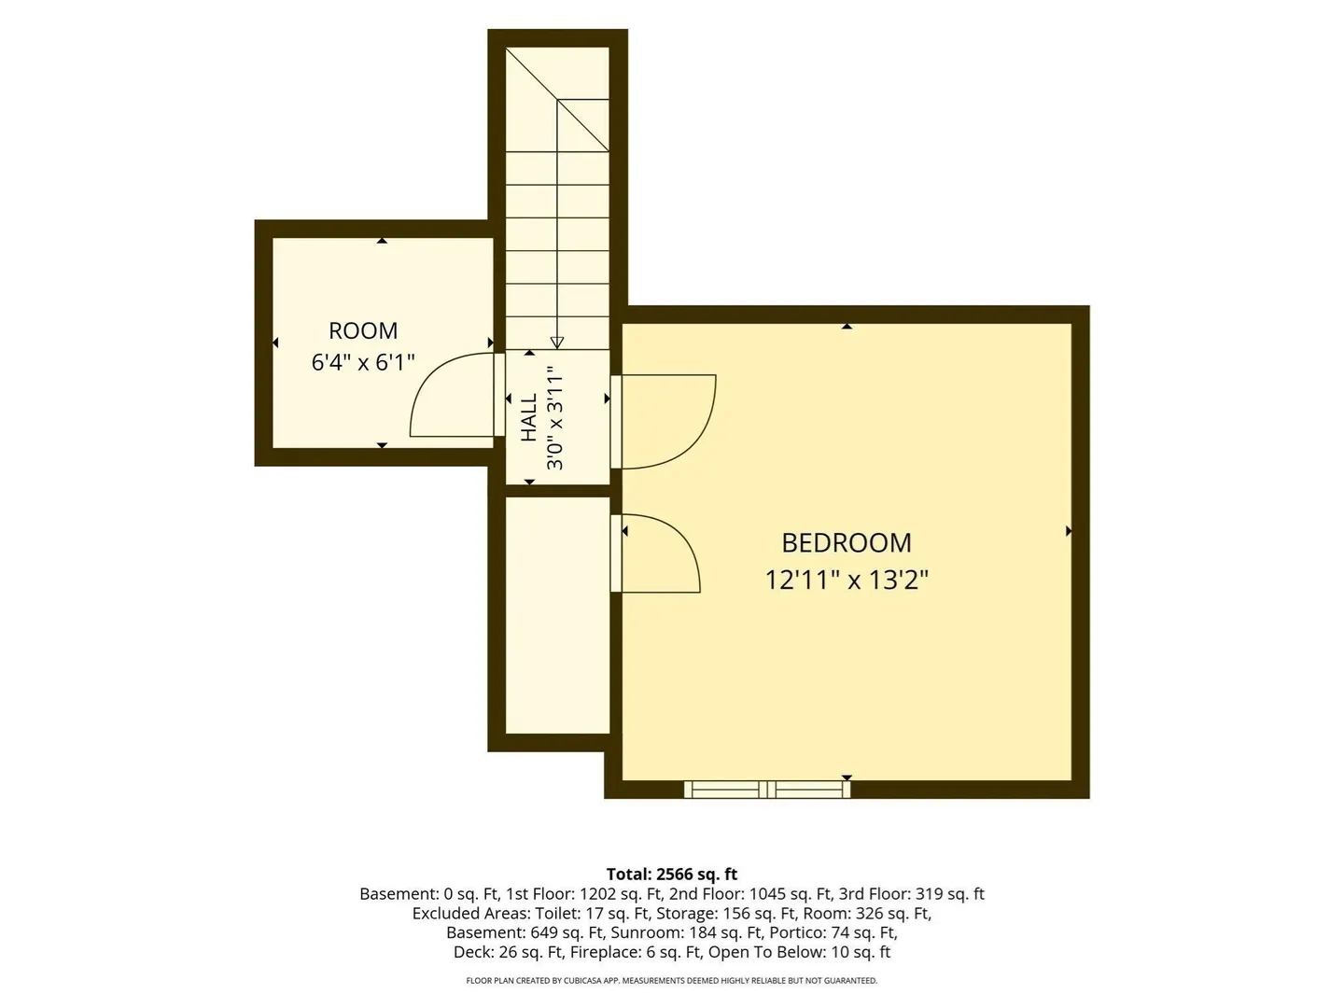
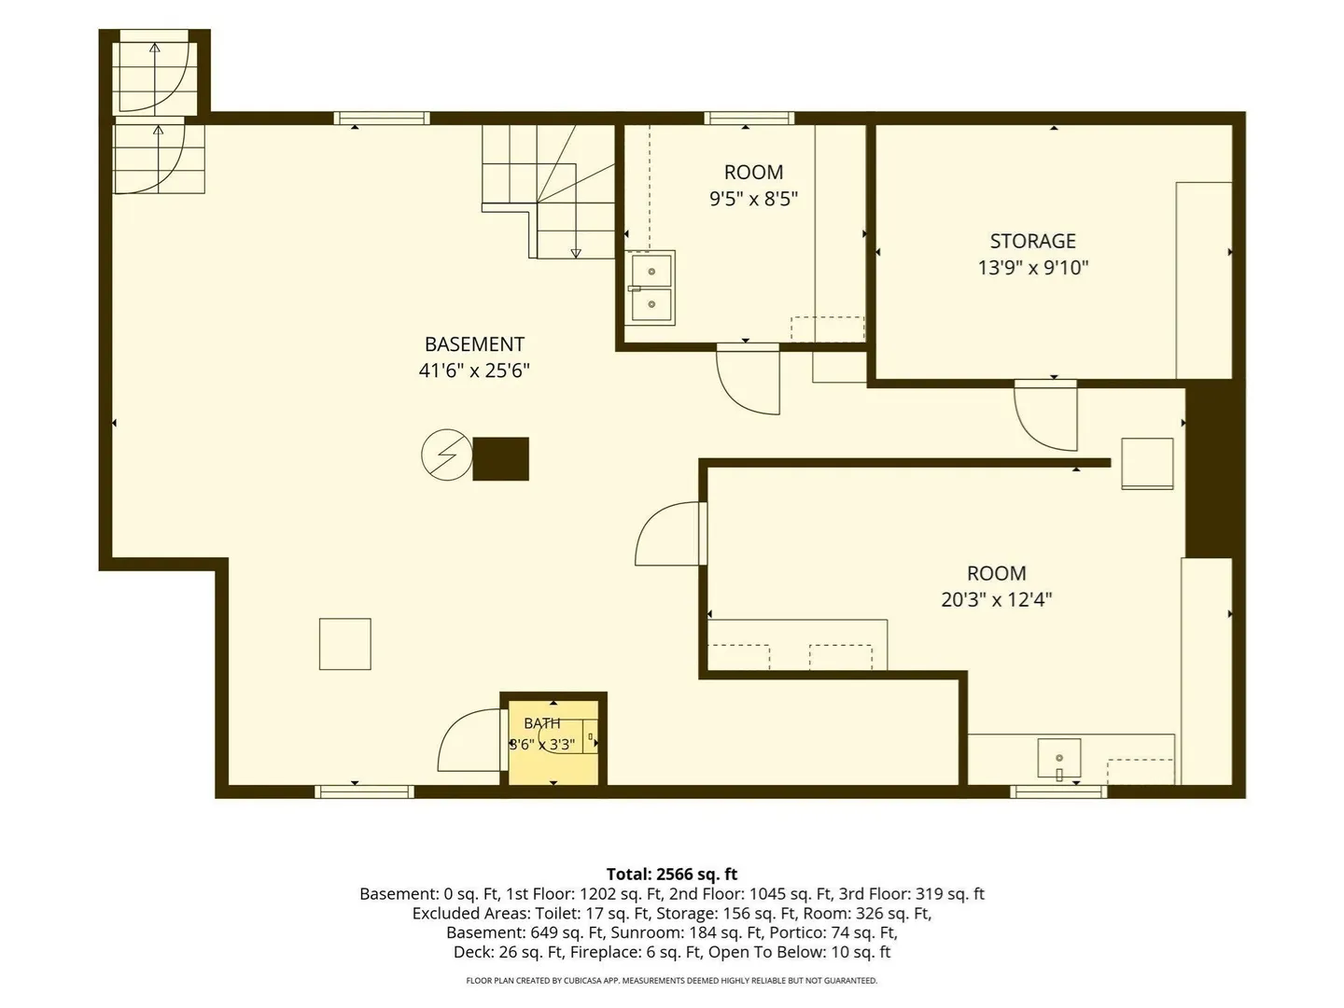
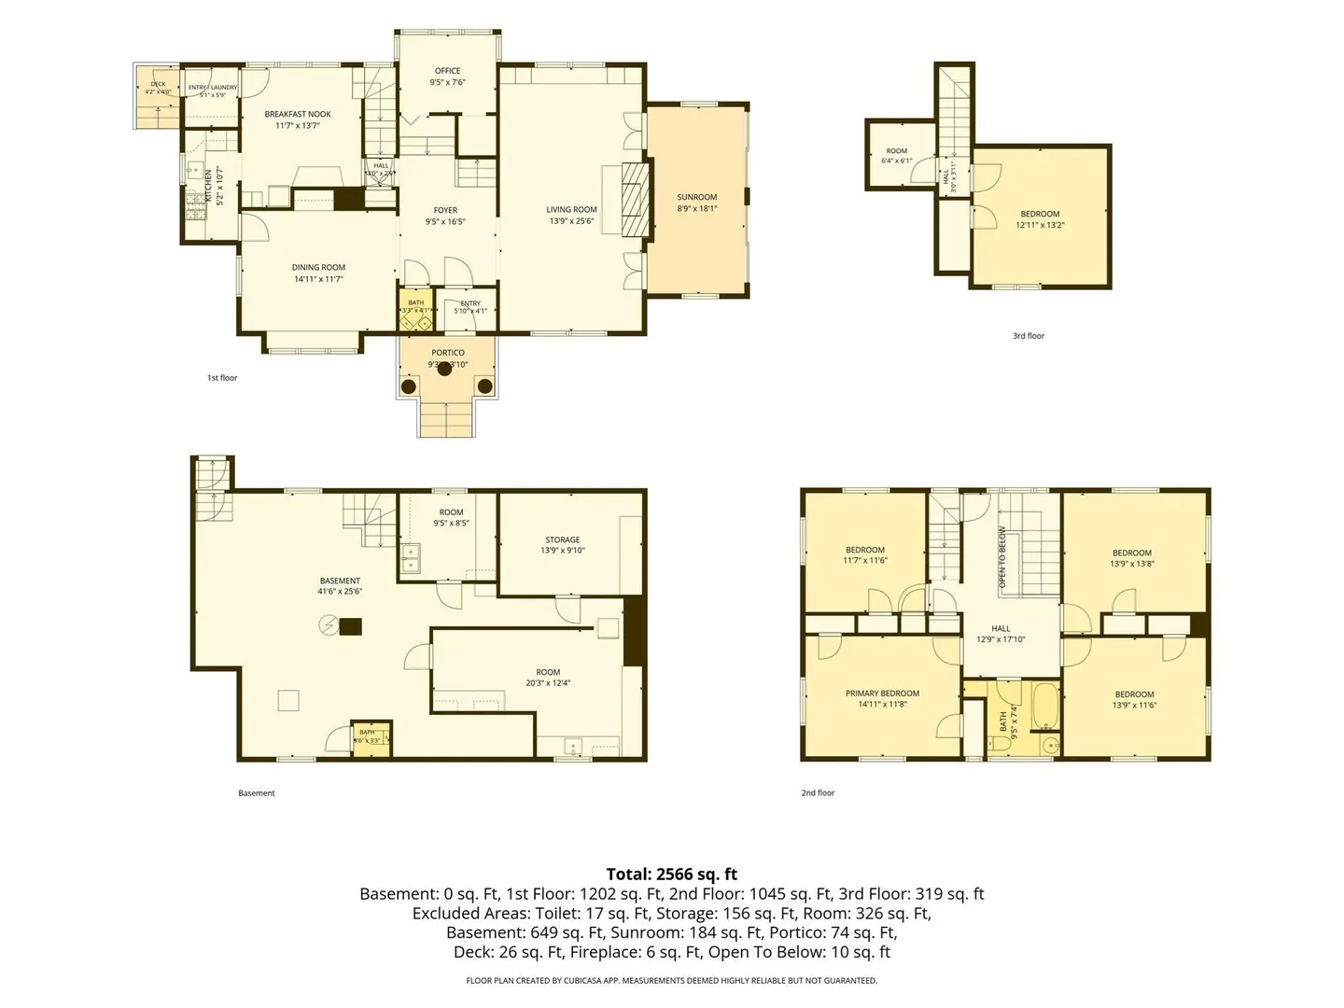
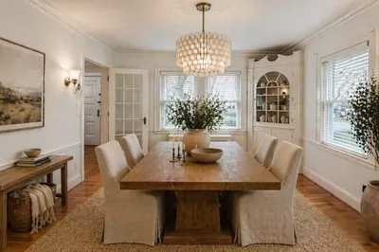
Gracious Colonial Revival home located on the West Side of Worcester. This stately home has been well cared for and offers 4-5 bedrooms and over 2,500 sf of living area. The Grand Foyer is welcoming and impressive, with a beautiful staircase and an abundance of natural woodwork. The coffered ceilings in the Living Room, all the natural woodwork, built-in glass-door cabinets, and window seat are rare. A nice heated sunroom is off the Living room over looking the yard with mature growth and a new fence framing the driveway and patio. Are you looking for a Formal Dining room with the holidays coming up? You have found a beautiful one with so much room to gather. There is a step-down dedicated office overlooking the backyard. The gorgeous staircase with stained-glass windows leads you to the 2nd floor with 4 generous- sized corner bedrooms - 3 with hardwood floors and 1 with new carpeting. Another staircase leads to a 3rd floor with 2 additional rooms for a bedroom, hobby room, or game room. So many wonderful custom surprises in this home... Double Staircase, Stained Glass windows, swinging door to Kitchen, wainscoting, built-ins, window seat, brick patio, shed/storage under the sunroom, and more. Home Improvements include: NEW Boiler (2022)... Roof Stripped and Re-shingled (2010)...Interior was freshly painted in October of 2026. There is plenty of storage and potential in the Full Basement with approximately 1,000 unfinished sf and an extra 1/4 bathroom. Call for your private appointment!
-
Highlights
- Heating: Steam, Natural Gas
- Property Class: Residential
- Style: Colonial
- Year Built: 1890
- Parking Spots: 2
- Property Type: Single Family Residence
- Total Rooms: 10
- Status: Active
-
Additional Details
- Appliances: Gas Water Heater, Water Heater, Range, Oven
- Construction: Frame
- Fireplaces: 1
- Foundation: Stone, Brick/Mortar
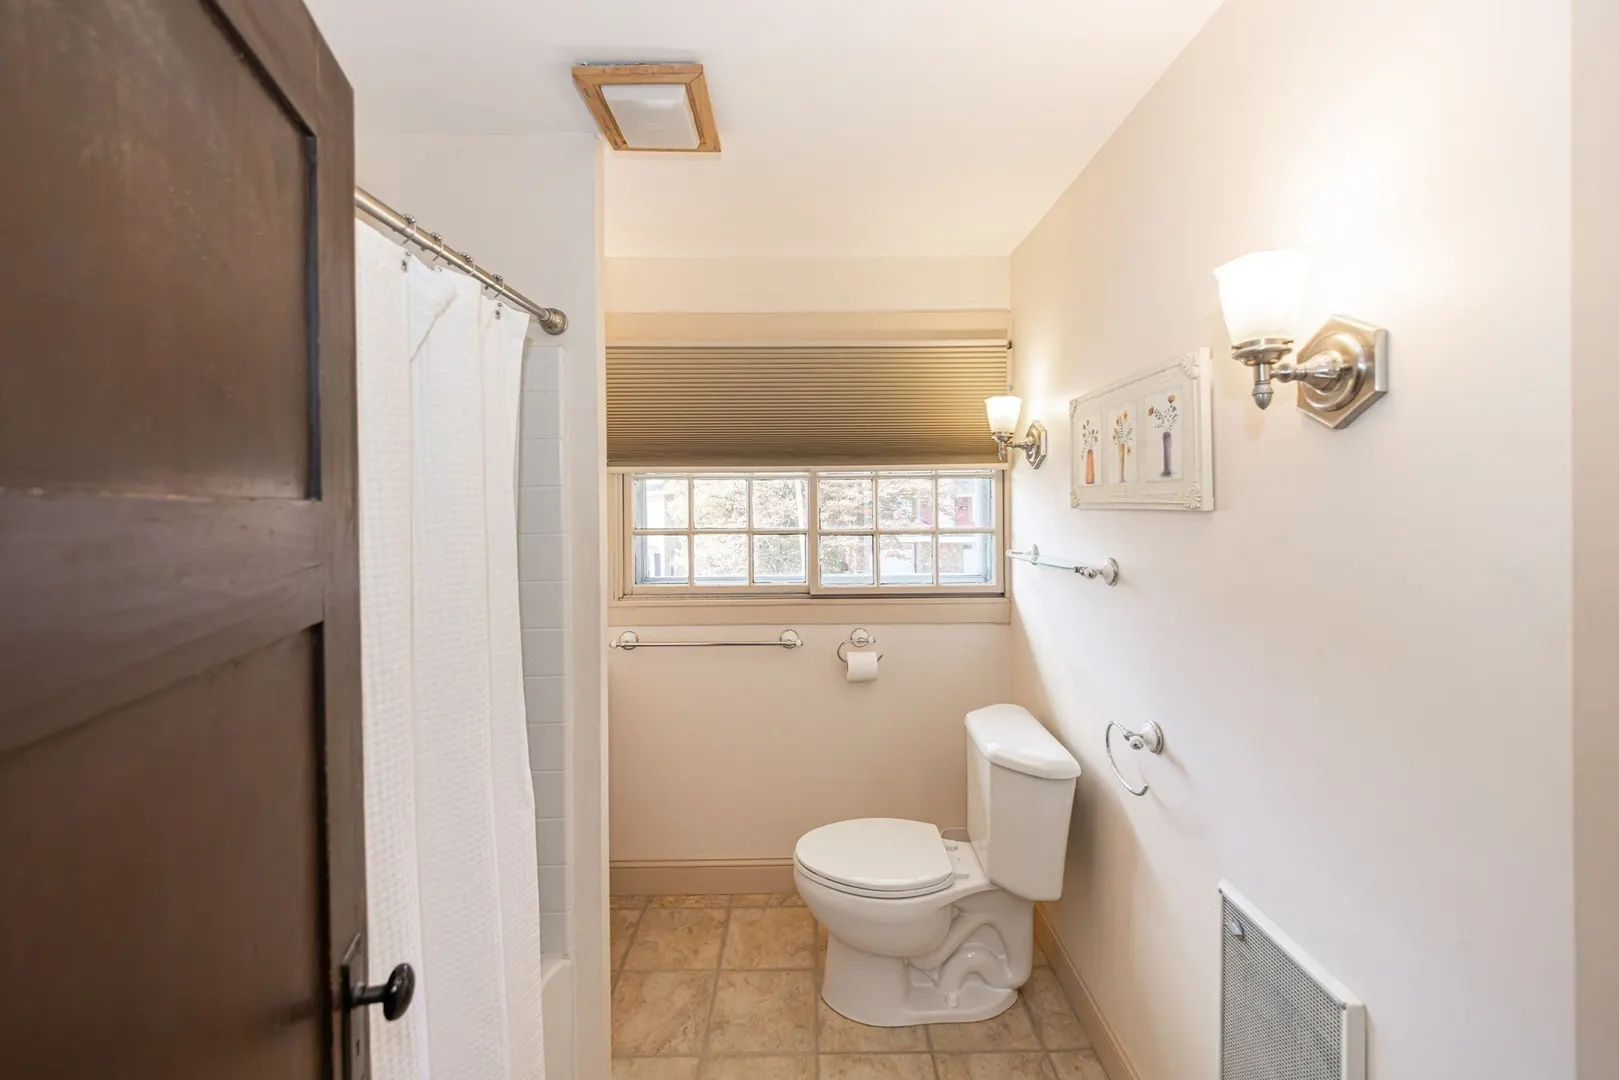
- Interior Features: Slider, Bathroom - Half, Entrance Foyer, Sun Room, Office, Walk-up Attic
- Road Frontage Type: Public
- SqFt Source: Public Record
- Year Built Source: Public Records
- Basement: Full, Walk-Out Access, Interior Entry, Concrete
- Exclusions: Refrigerator, Front Hall Mirror And Personal Art Work On The Walls.
- Flooring: Wood, Flooring - Wall to Wall Carpet, Flooring - Hardwood
- Foundation Area: 1080
- Lot Features: Corner Lot
- Roof: Shingle
- Year Built Details: Approximate
- Zoning: Rl-7
-
Amenities
- Community Features: Public Transportation
- Parking Features: Paved Drive, Off Street, Paved
-
Utilities
- Sewer: Public Sewer
- Water Source: Public
-
Fees / Taxes
- Assessed Value: $500,500
- Taxes: $6,646
- Tax Year: 2027
Similar Listings
Sold
36 Photos
Sold
42 Photos
Sold
33 Photos
Sold
41 Photos
Content © 2026 MLS Property Information Network, Inc. The information in this listing was gathered from third party resources including the seller and public records.
Listing information provided courtesy of Walsh and Associates Real Estate.
MLS Property Information Network, Inc. and its subscribers disclaim any and all representations or warranties as to the accuracy of this information.