
29 Whisper Drive
$589,000
5
Beds
4/1
Baths
4,813
Sqft
- Request Info
- Call
- Save
-
More
- Mortgage Calculator

Property Tools
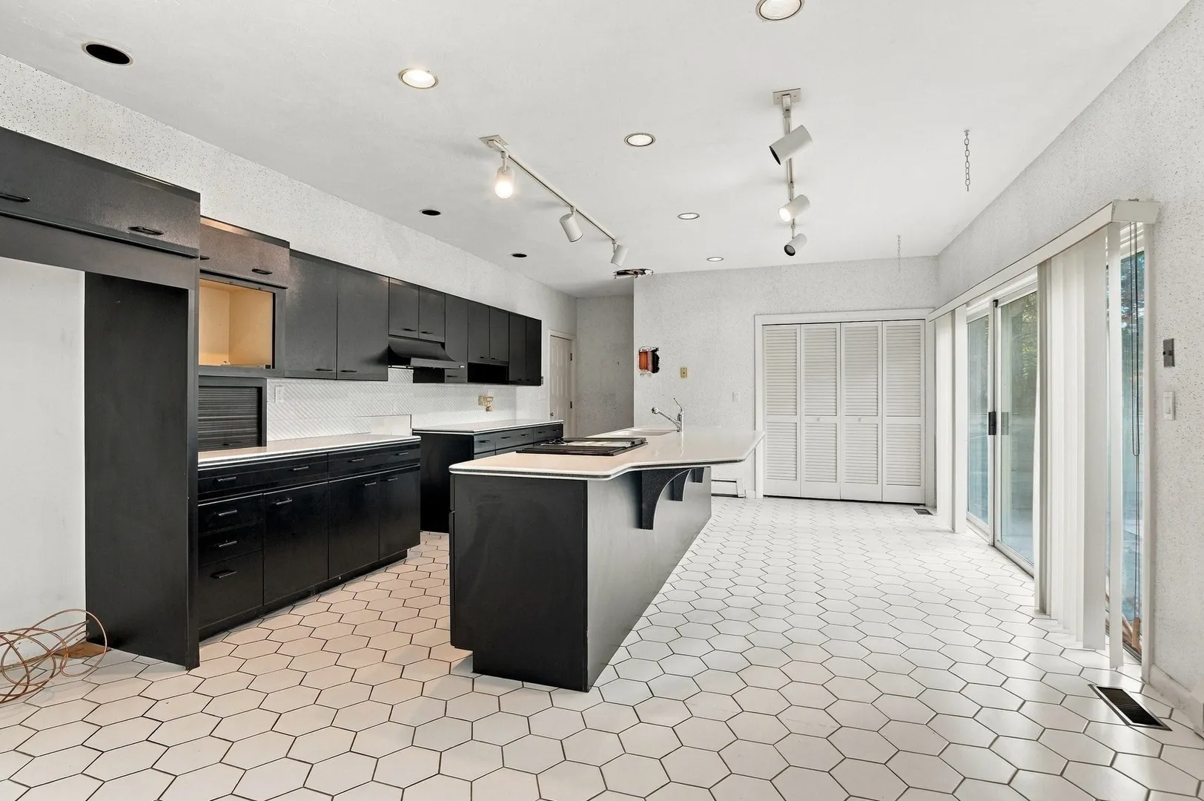
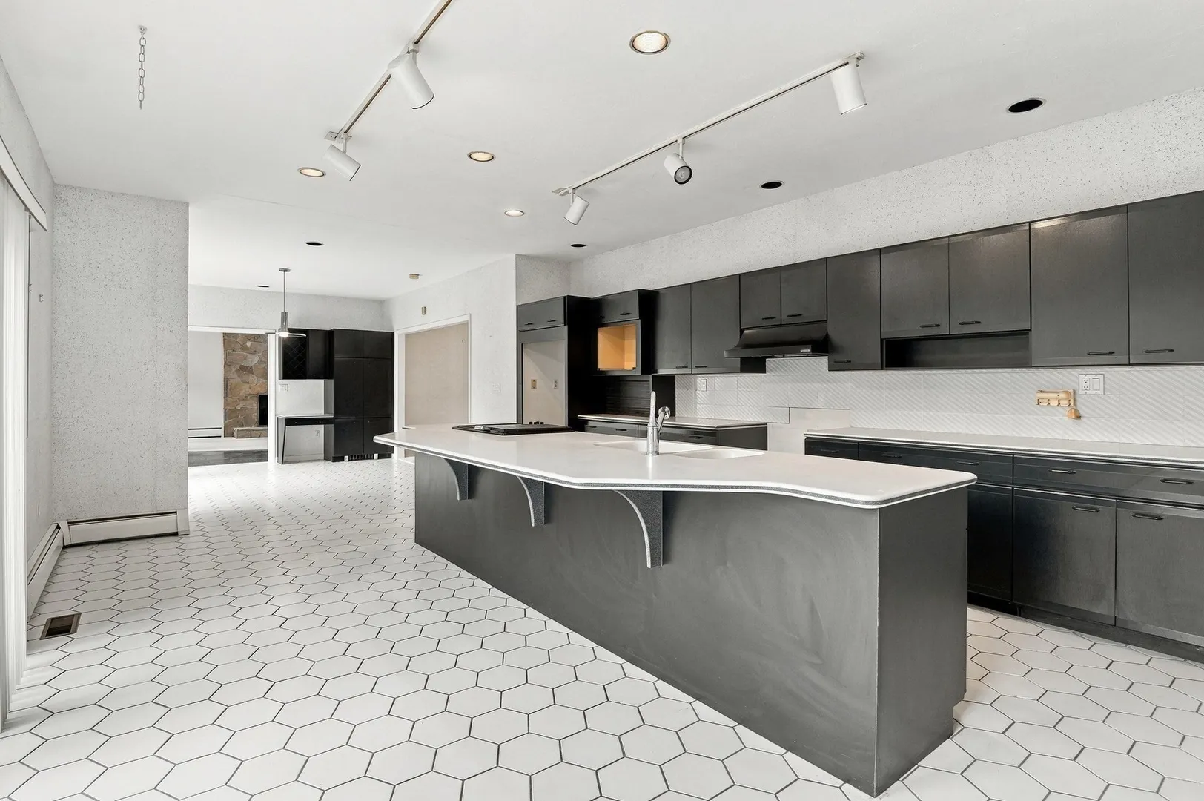
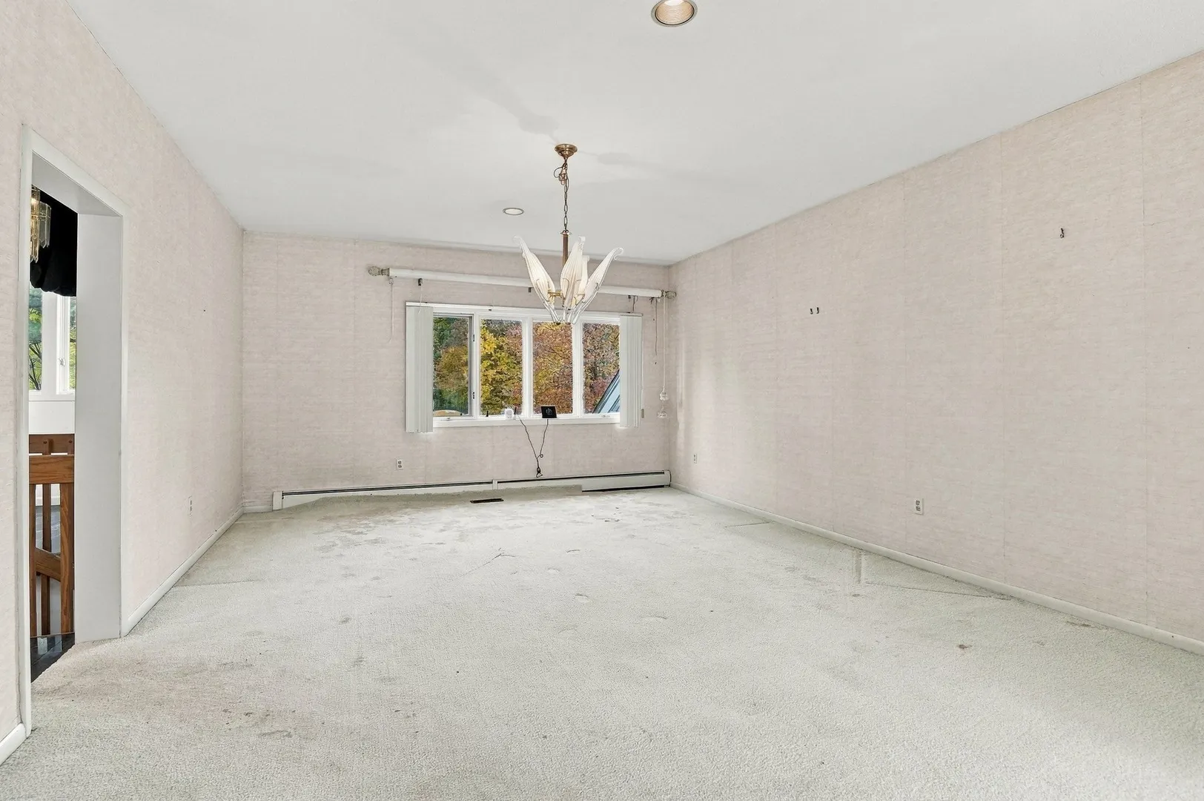
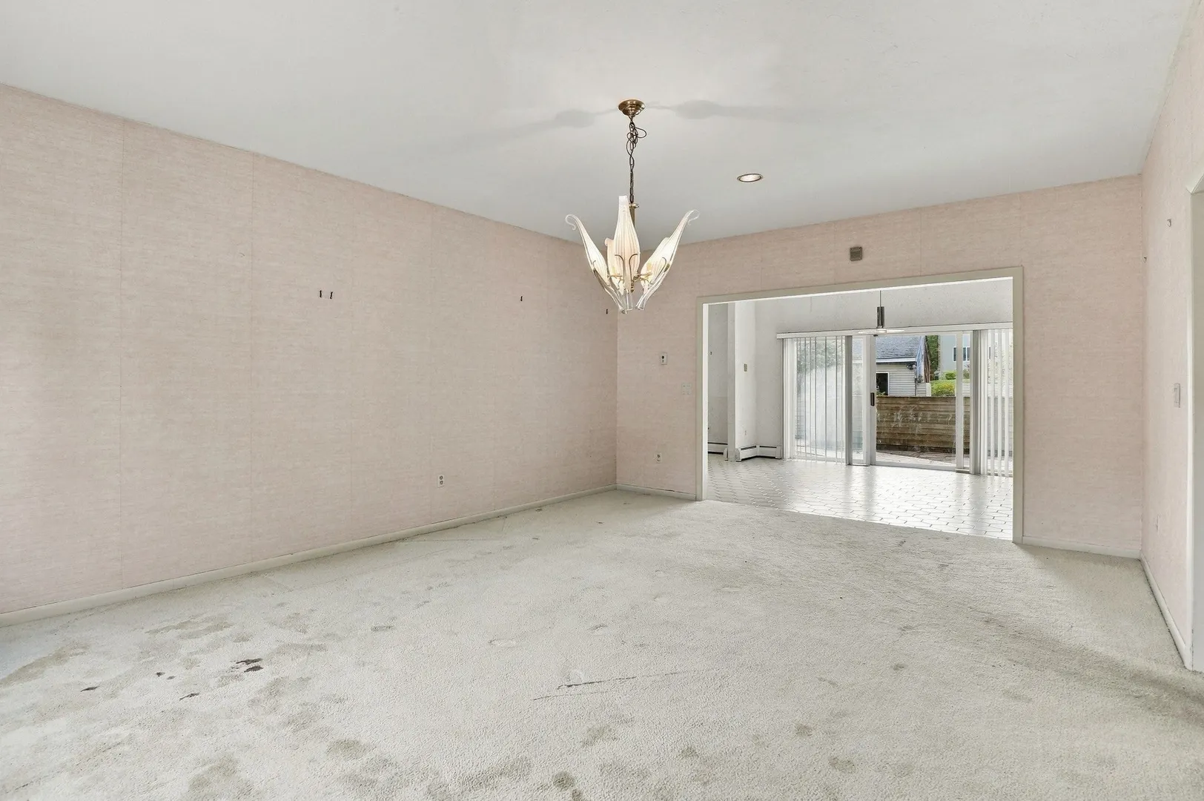
$589,000
5
Beds
4/1
Baths
4,813
Living Area
-
Property Description
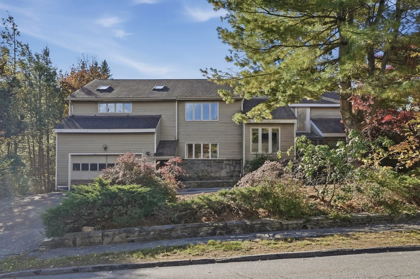
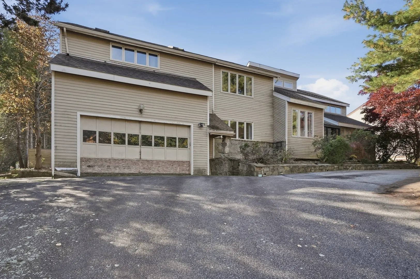
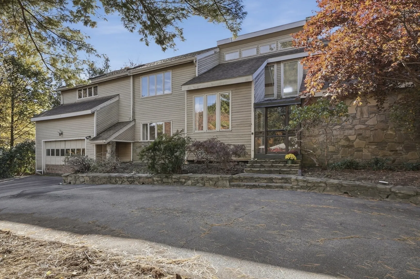
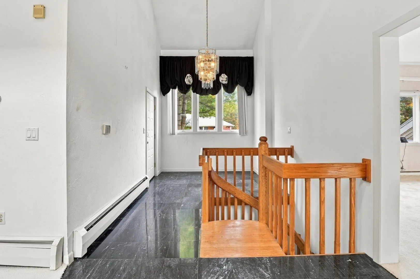
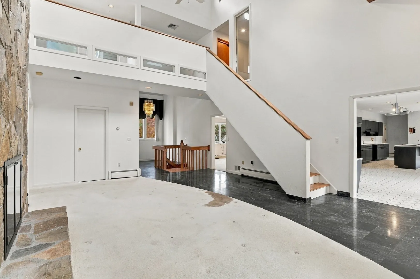
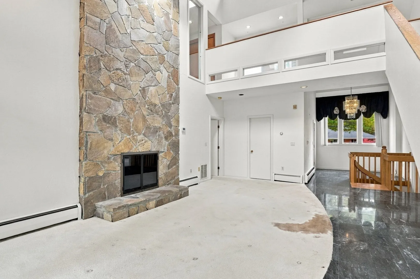
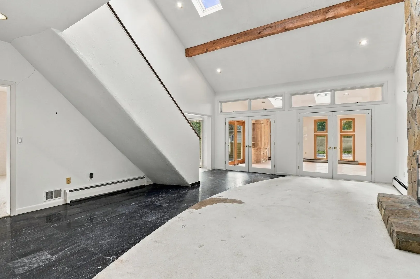
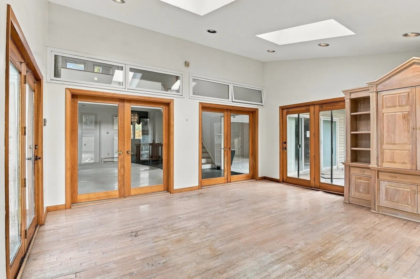
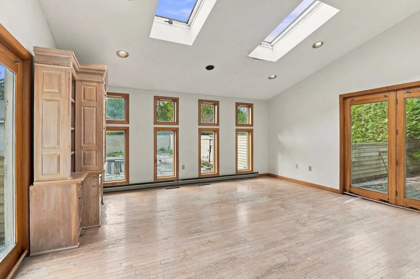
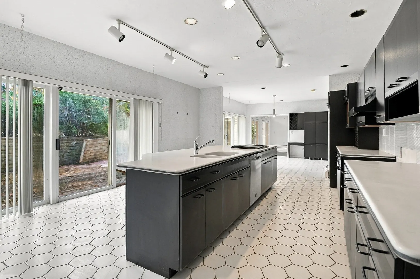
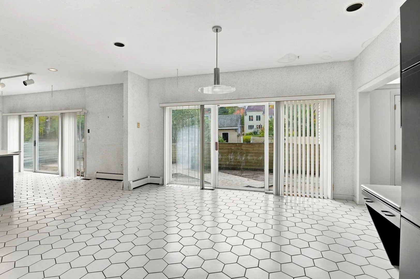
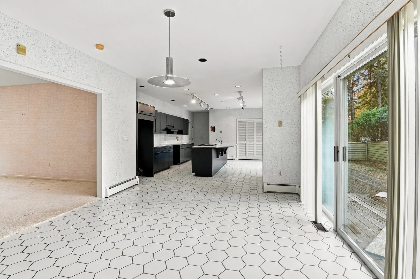
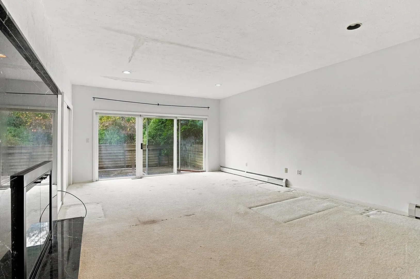
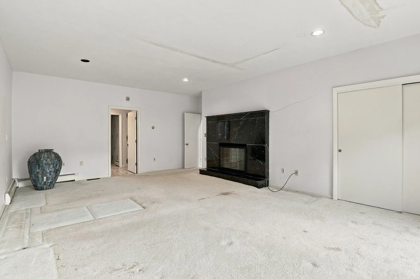
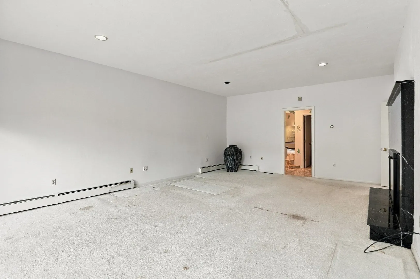
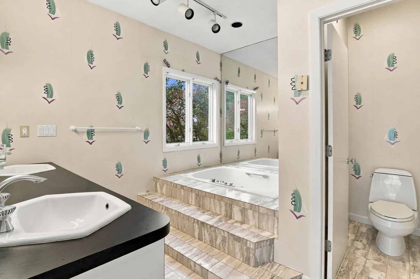
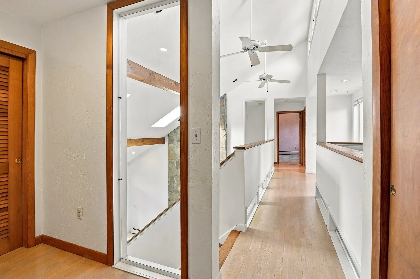
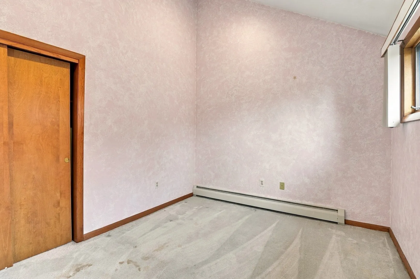
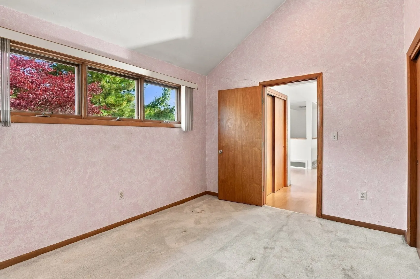
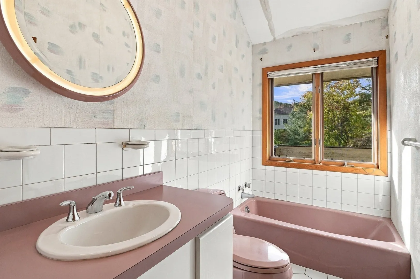
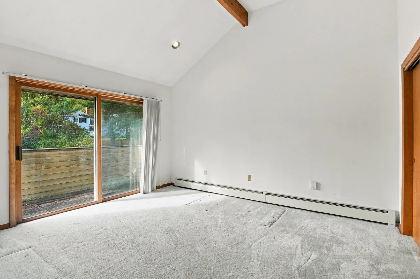
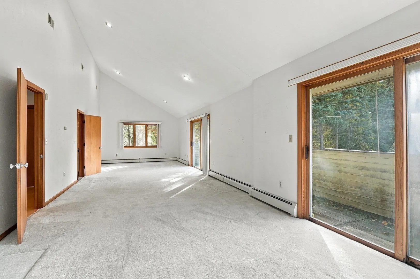
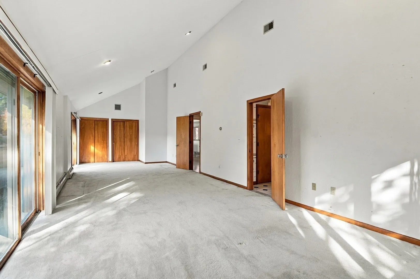
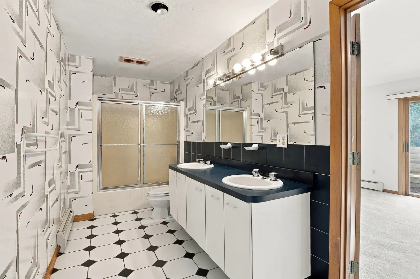
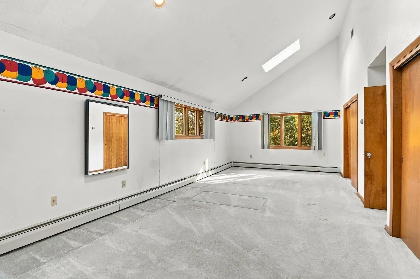
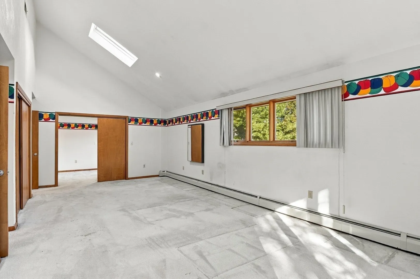
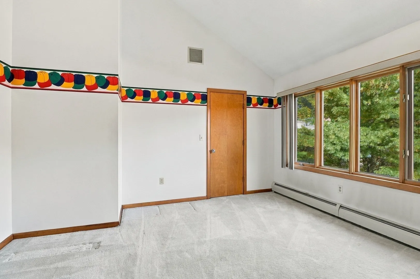
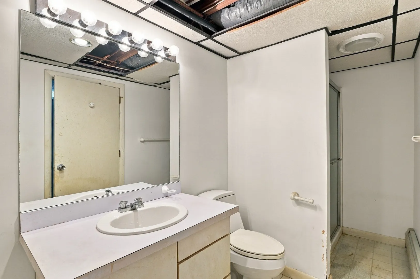
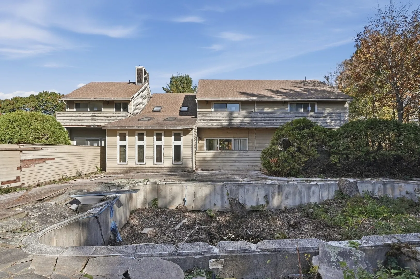
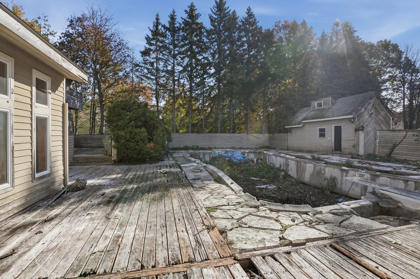
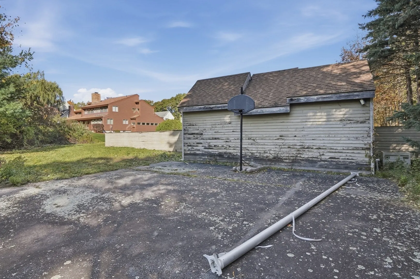
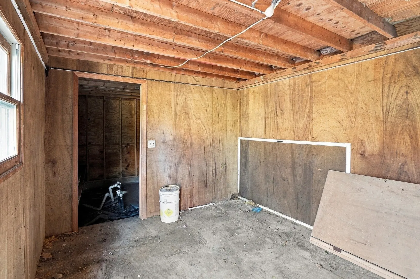
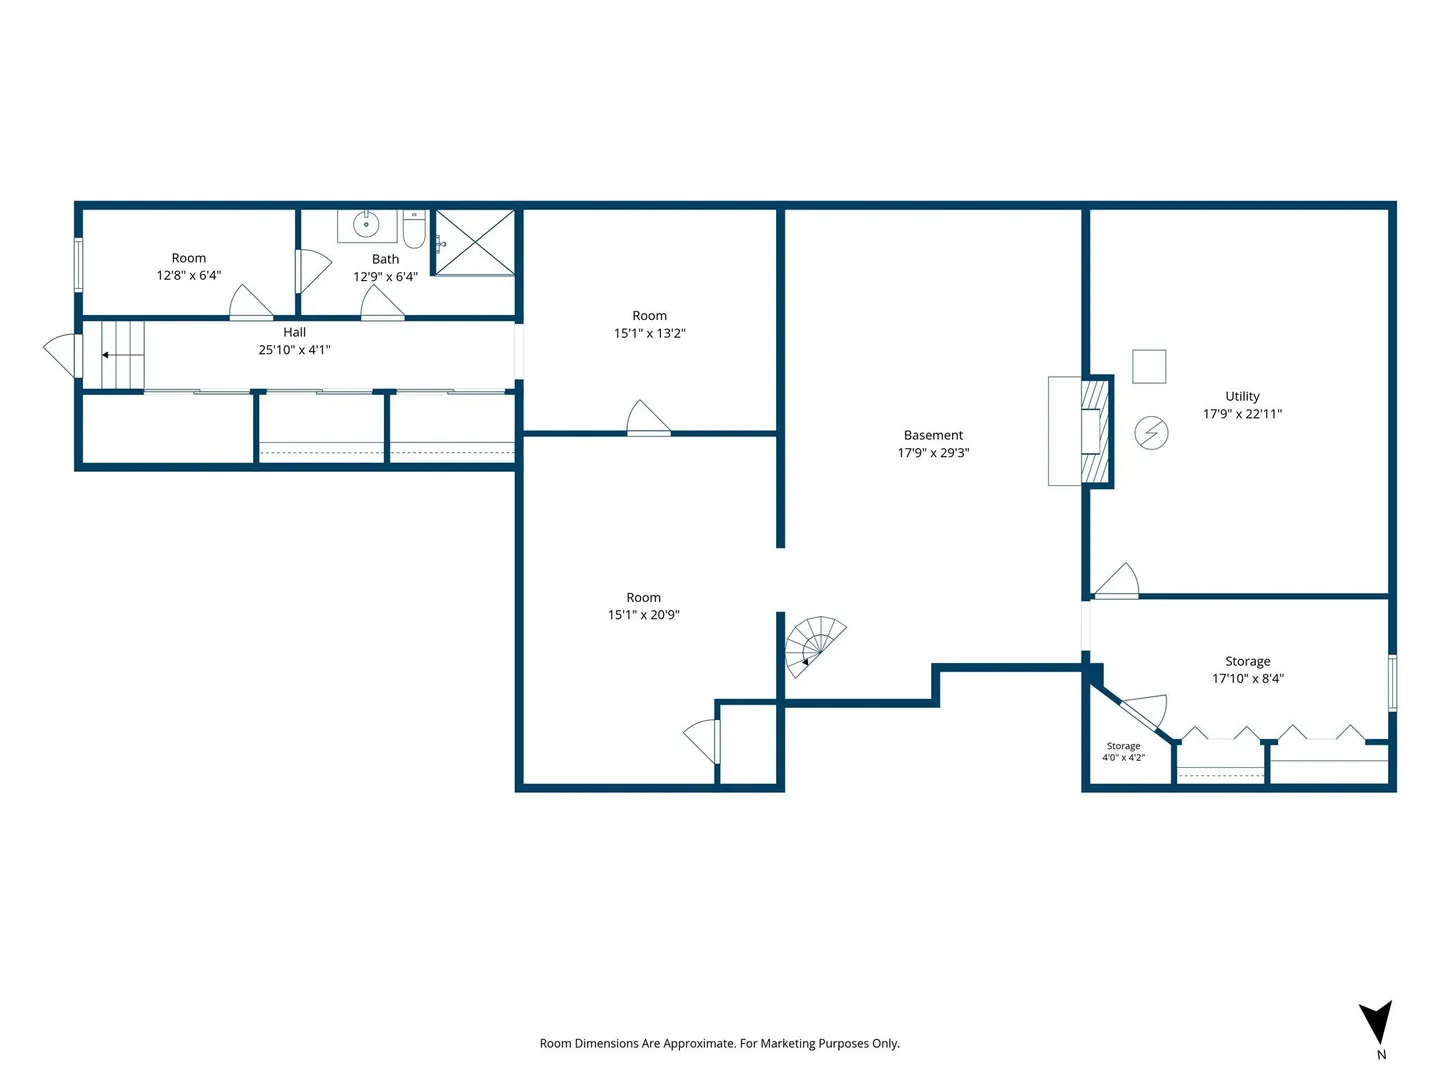
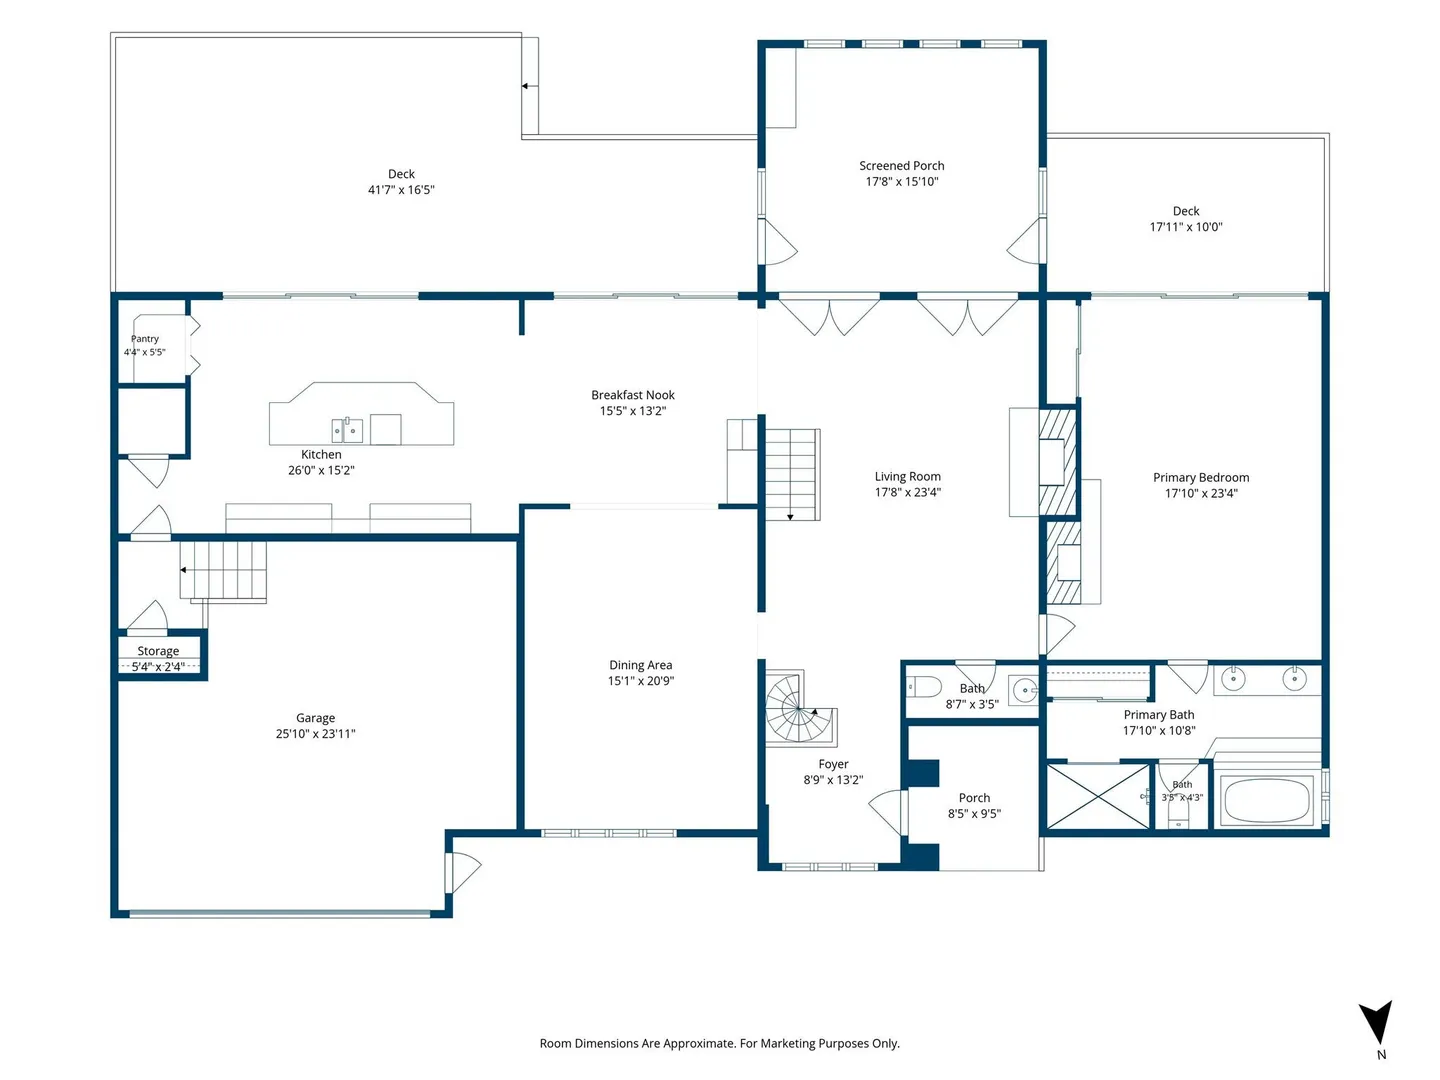
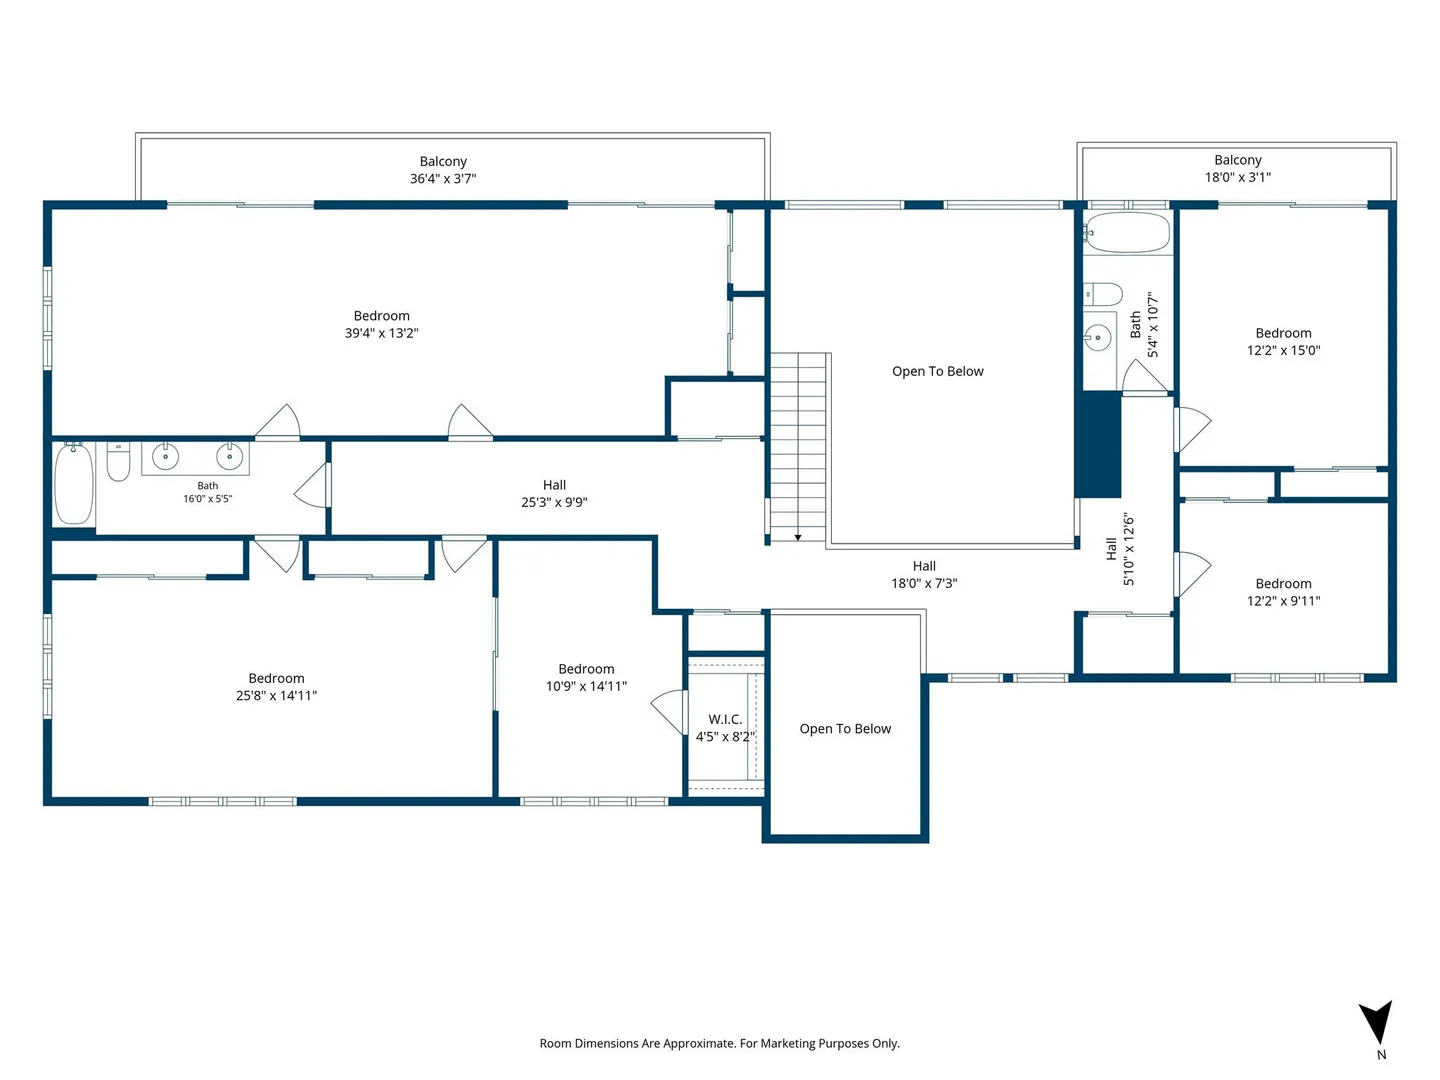
Homes on prestigious Whisper Drive rarely become available! Located in one of Worcester's most desirable residential neighborhoods, this expansive five-bedroom contemporary presents a rare opportunity to own one of Whisper Drive's largest homes. Offering 4,813 square feet of above-grade living space, distinctive architecture, and extraordinary potential, this home has the scale and character to become something truly special. Set on approximately half an acre with a circular driveway, the home showcases soaring vaulted ceilings, exposed wood beams, three fireplaces, expansive living and entertaining areas, and a versatile floor plan. The first-floor primary suite features its own fireplace and spacious ensuite bath, while the upper level offers four additional bedrooms, including two exceptionally large rooms with possibilities for customization. A substantial walkout lower level provides approximately 2,210 additional square feet, including a fireplace and full bath, offering even more flexibility. Outside, mature surroundings and a separate pool house provide opportunities to reimagine the outdoor space. Tucked into Worcester's sought-after Salisbury Street neighborhood, surrounded by distinctive, well-maintained homes, this property offers a remarkable combination of size, architectural character, and location. Extensive renovations are needed, presenting an exceptional opportunity to restore and reimagine one of Whisper Drive's most substantial residences. Bring your vision and transform this remarkable property into something truly special!
-
Highlights
- Cooling: Central Air
- Parking Spots: 8
- Property Type: Single Family Residence
- Total Rooms: 14
- Status: Active
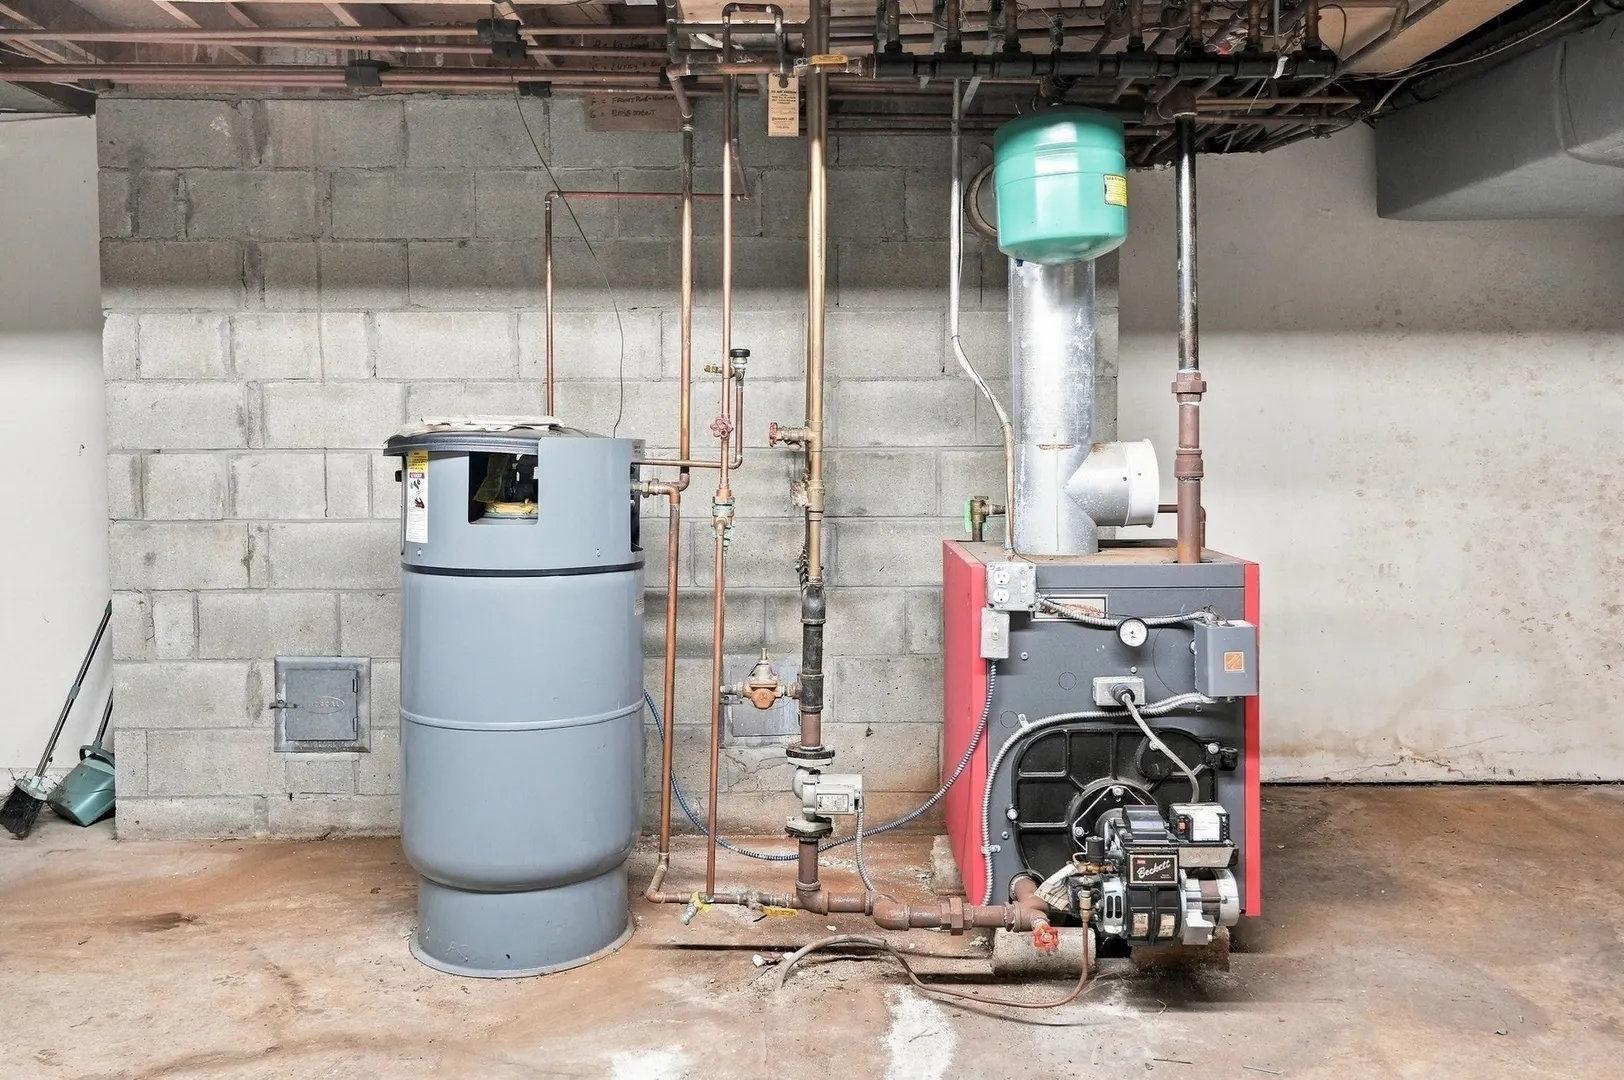
- Heating: Central, Forced Air, Baseboard, Oil
- Property Class: Residential
- Style: Contemporary
- Year Built: 1987
-
Additional Details
- Appliances: Water Heater, Dishwasher, Range, Plumbed For Ice Maker
- Construction: Frame
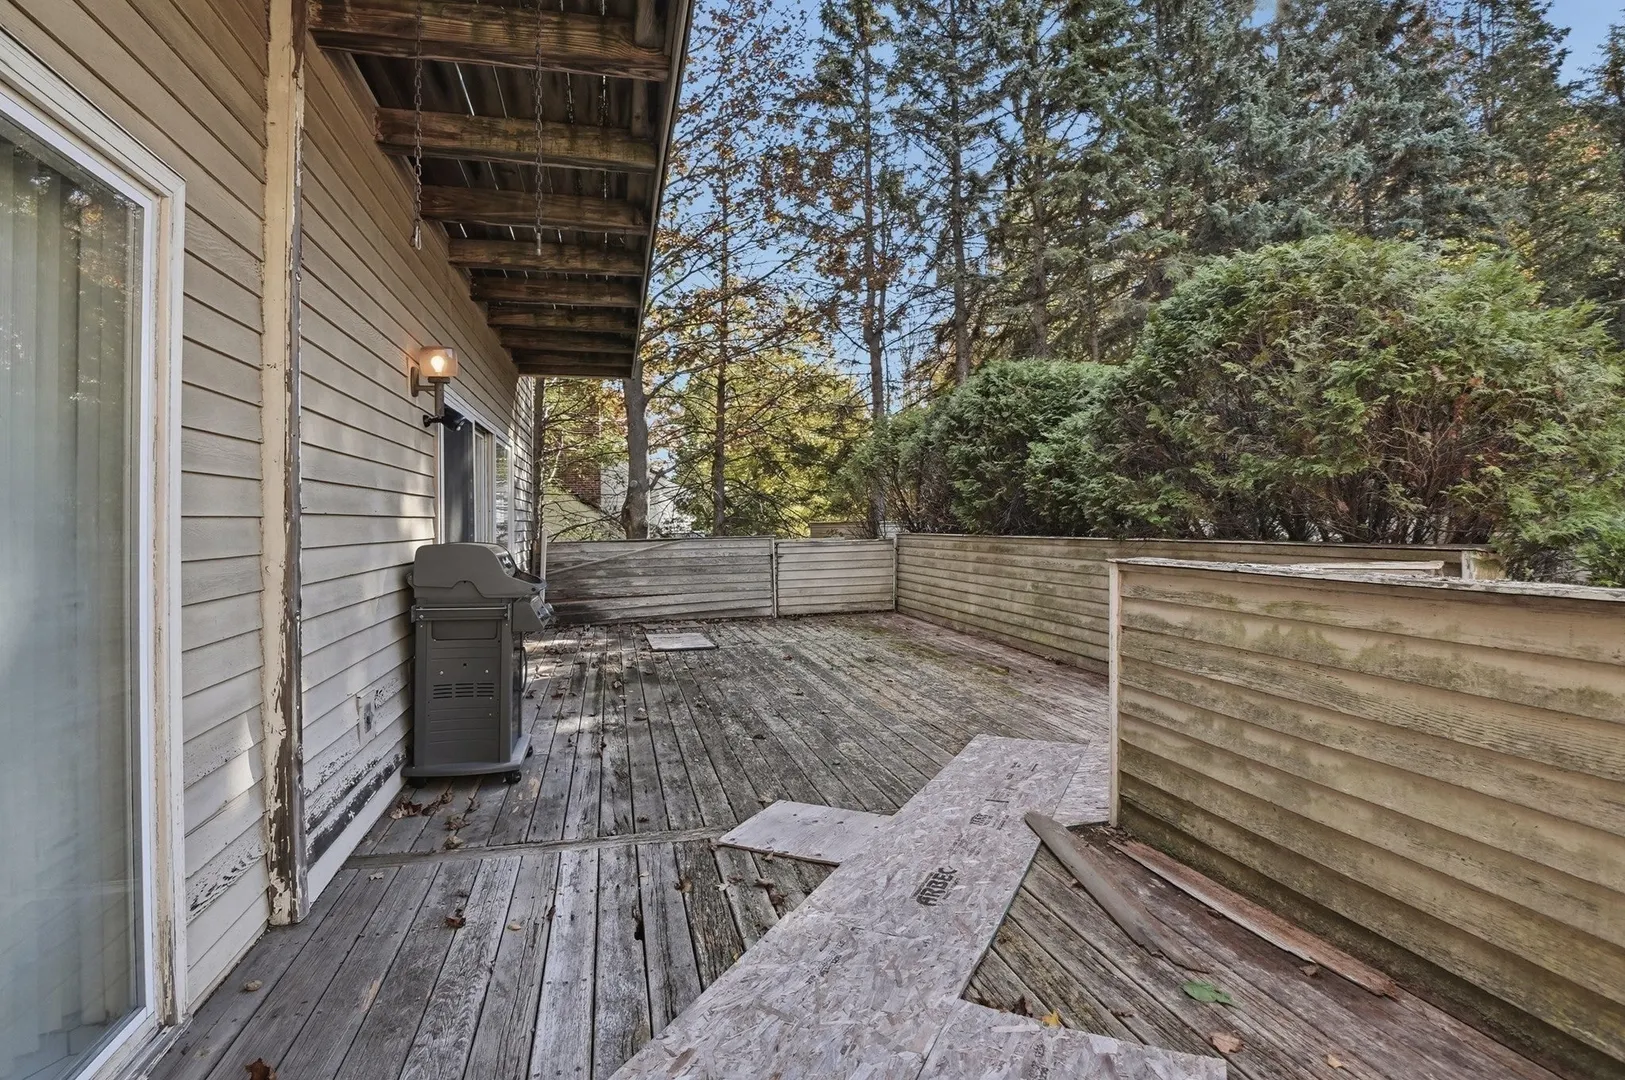
- Exterior Features: Porch - Enclosed, Deck - Wood, Cabana, Fenced Yard
- Flooring: Tile, Vinyl, Carpet, Concrete, Laminate, Hardwood, Flooring - Stone/Ceramic Tile, Flooring - Wall to Wall Carpet, Flooring - Hardwood
- Interior Features: Bathroom - Full, Bathroom - 3/4, Bathroom - With Tub, Bathroom - With Shower Stall, Walk-In Closet(s), Recessed Lighting, Slider, Bathroom, Office, Sun Room
- Road Frontage Type: Public
- SqFt Source: Public Record
- Year Built Source: Public Records
- Basement: Full, Partially Finished, Walk-Out Access, Interior Entry, Sump Pump, Concrete, Unfinished
- Exclusions: Chandelier In The Dining Room
- Fireplaces: 3
- Foundation: Concrete Perimeter
- Lot Features: Cleared, Gentle Sloping
- Roof: Shingle
- Year Built Details: Actual
- Zoning: Rs-10
-
Amenities
- Community Features: Public Transportation, Shopping, Pool, Tennis Court(s), Park, Walk/Jog Trails, Golf, Medical Facility, Laundromat, Bike Path, Conservation Area, Highway Access, House of Worship, Private School, Public School, T-Station, University
- Parking Features: Attached, Garage Faces Side, Oversized, Paved Drive, Off Street, Paved
- Covered Parking Spaces: 2
-
Utilities
- Electric: Circuit Breakers
- Water Source: Public
- Sewer: Public Sewer
-
Fees / Taxes
- Assessed Value: $971,900
- Taxes: $12,819
- Tax Year: 2025
Similar Listings
Sold
42 Photos
Sold
18 Photos
Sold
42 Photos
Sold
33 Photos
Content © 2026 MLS Property Information Network, Inc. The information in this listing was gathered from third party resources including the seller and public records.
Listing information provided courtesy of Lamacchia Realty, Inc..
MLS Property Information Network, Inc. and its subscribers disclaim any and all representations or warranties as to the accuracy of this information.