
Sold!
$461,500
3
Beds
2
Baths
2,001
Living Area
-
Property Description
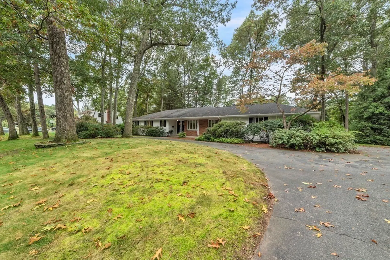
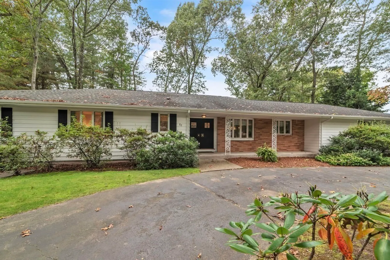
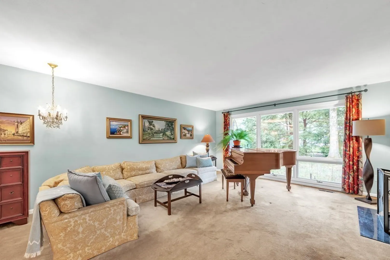
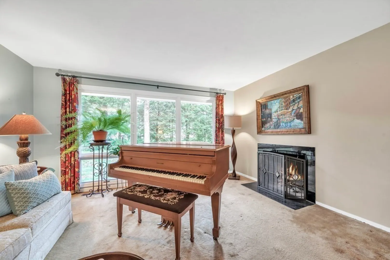
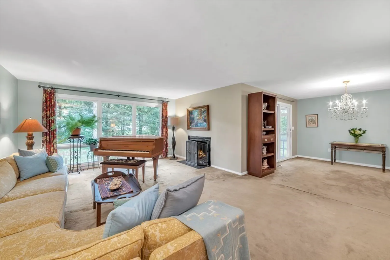
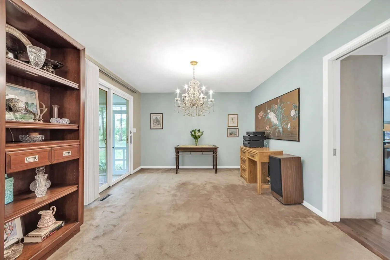
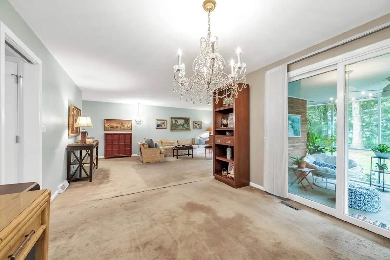
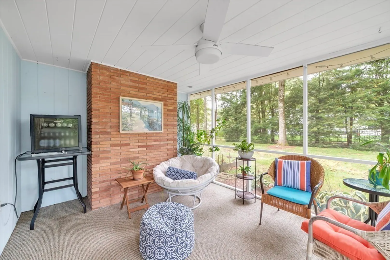
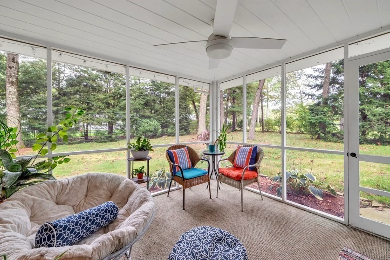
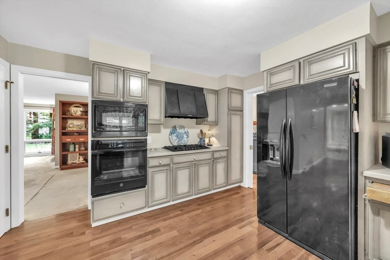
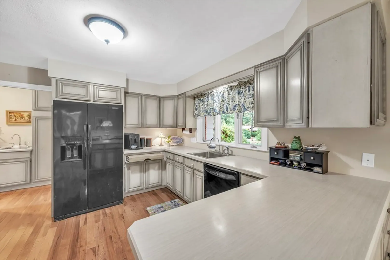
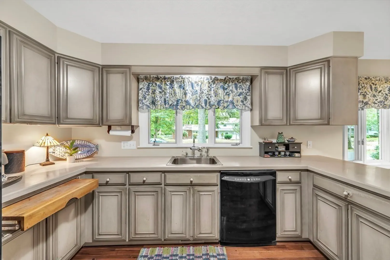
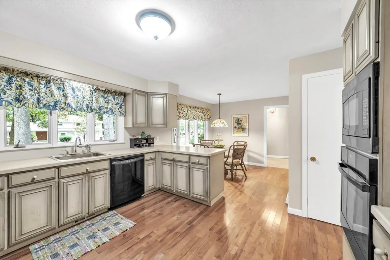
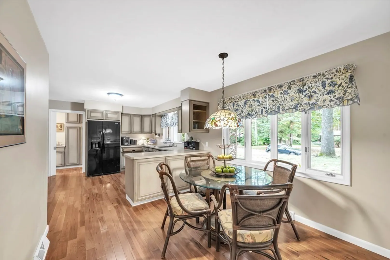
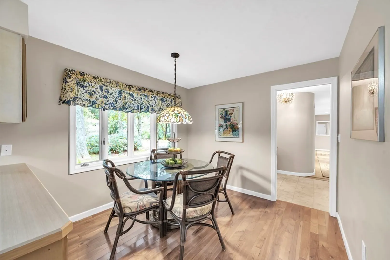
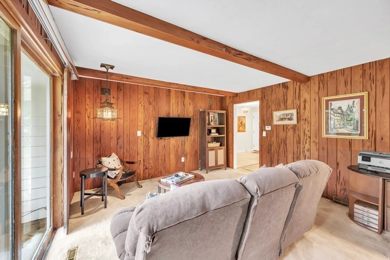
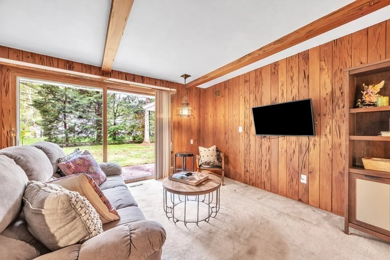
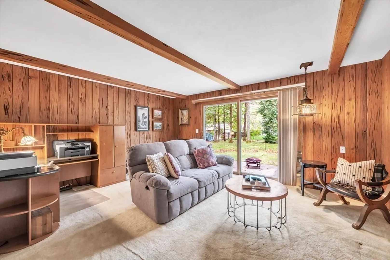
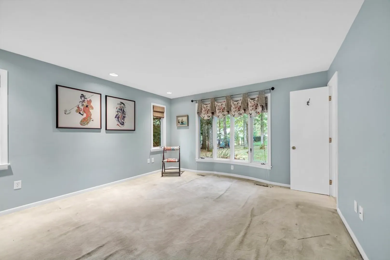
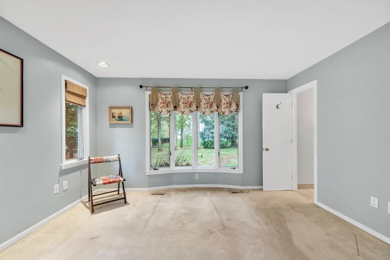
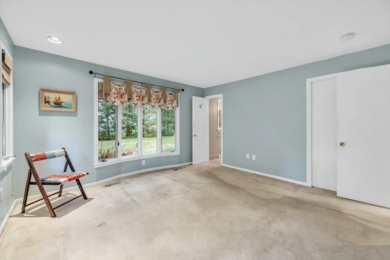
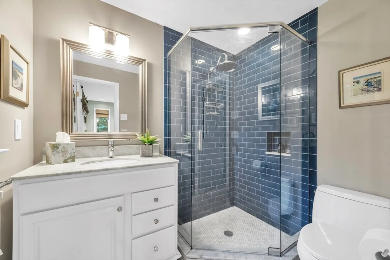
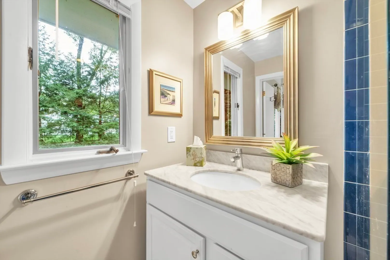
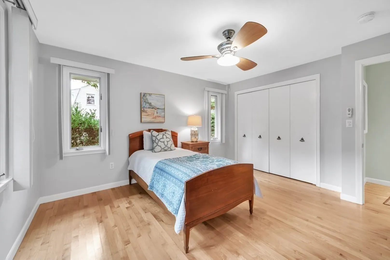
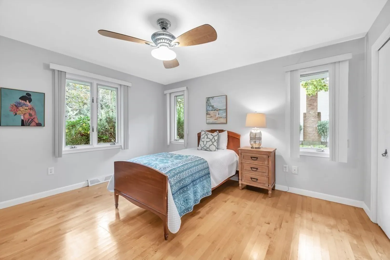
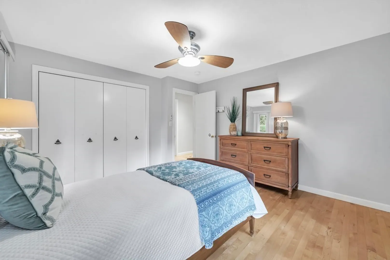
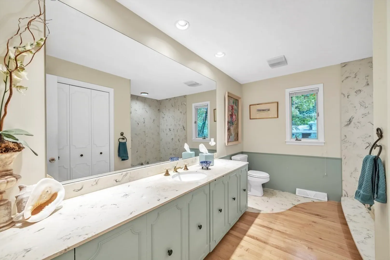
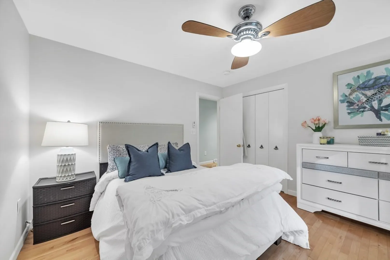
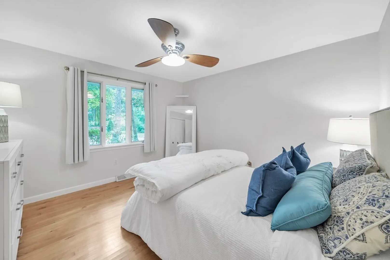
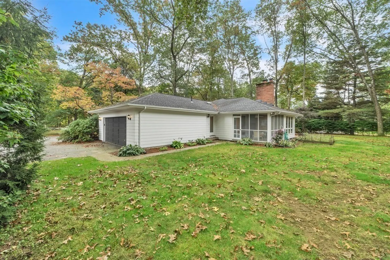
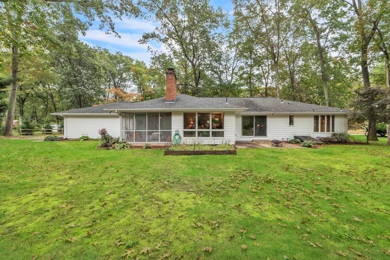
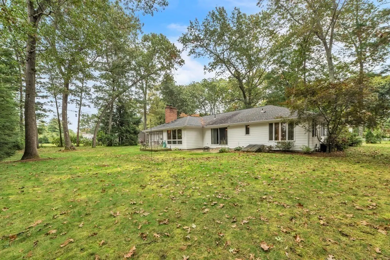
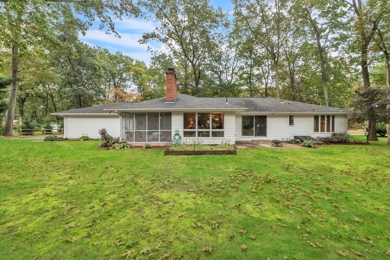
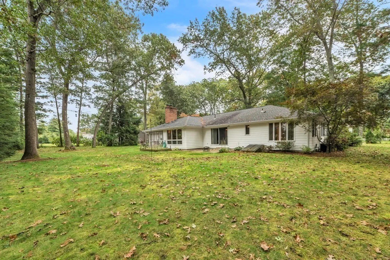
EXECUTIVE ranch in PRIME BLUEBERRY HILL location offering FANTASTIC flow & FUNCTIONAL floor plan. SPACIOUS living room w/huge triple window overlooking PRIVATE backyard & fireplace w/black granite surround opens to dining room w/slider leading to screened porch for optimal outdoor enjoyment. Kitchen features newer tops & wood flooring plus eating area w/bow window. Convenient mudroom houses laundry & access to 2 car attached garage. Charming den has wood beamed ceiling & wood paneled walls w/large slider leading to rear patio. Generously sized full bath w/large vanity, linen closets & tub/shower provides ample footprint for future improvements. Wide bedroom hallway provides access to two bedrooms w/maple wood flooring, ceiling fans & double closets plus the primary suite showcasing bow window, walk-in closet & nicely renovated bath w/white vanity & marble top, tiled floors & tiled shower w/glass frameless door & walls. Unfinished lower level offers great storage & future living space.
-
Highlights
- Cooling: Central Air
- Parking Spots: 4
- Property Type: Single Family Residence
- Total Rooms: 7
- Status: Closed
- Heating: Forced Air, Natural Gas
- Property Class: Residential
- Style: Ranch
- Year Built: 1967
-
Additional Details
- Appliances: Oven, Dishwasher, Disposal, Microwave, Countertop Range, Refrigerator, Range Hood, Plumbed For Ice Maker, Utility Connections for Gas Range, Utility Connections for Electric Oven, Utility Connections for Electric Dryer
- Construction: Frame
- Fireplaces: 1
- Foundation: Concrete Perimeter
- Lot Features: Level
- Roof: Shingle
- Year Built Source: Public Records
- Basement: Full, Interior Entry, Bulkhead, Concrete, Unfinished
- Exterior Features: Porch, Porch - Enclosed, Rain Gutters, Screens
- Flooring: Wood, Tile, Carpet, Marble, Hardwood, Flooring - Marble, Flooring - Wood
- Interior Features: Closet, Lighting - Overhead, Closet/Cabinets - Custom Built, Entrance Foyer, Mud Room
- Road Frontage Type: Public
- Year Built Details: Approximate
- Zoning: Ra2
-
Amenities
- Community Features: Public Transportation, Shopping, Pool, Tennis Court(s), Park, Walk/Jog Trails, Stable(s), Golf, Medical Facility, Bike Path, Conservation Area, Highway Access, House of Worship, Private School, Public School, University
- Parking Features: Attached, Garage Door Opener, Storage, Paved Drive, Paved
- Covered Parking Spaces: 2
-
Utilities
- Electric: Circuit Breakers, 200+ Amp Service
- Water Source: Public
- Sewer: Public Sewer
-
Fees / Taxes
- Assessed Value: $425,000
- Compensation Based On: Gross/Full Sale Price
- Tax Year: 2023
- Buyer Agent Compensation: 2.5%
- Facilitator Compensation: 1.0%
- Taxes: $9,741
Similar Listings
Sold
41 Photos
Sold
40 Photos
Sold
42 Photos
Sold
39 Photos
Content © 2026 MLS Property Information Network, Inc. The information in this listing was gathered from third party resources including the seller and public records.
Listing information provided courtesy of William Raveis R.E. & Home Services.
MLS Property Information Network, Inc. and its subscribers disclaim any and all representations or warranties as to the accuracy of this information.
