
61 Wild Grove Lane
$534,900
4
Beds
2/1
Baths
2,106
Sqft
- Request Info
- Call
- Save
-
More
- Mortgage Calculator

Property Tools
Coming Soon
$534,900
4
Beds
2/1
Baths
2,106
Living Area
-
Property Description
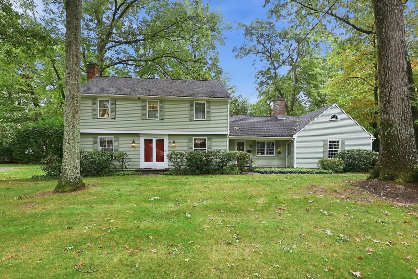
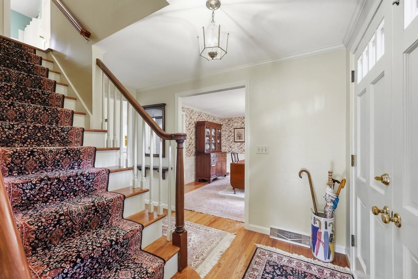
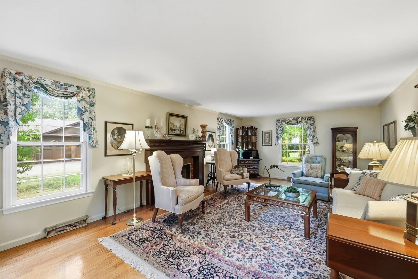
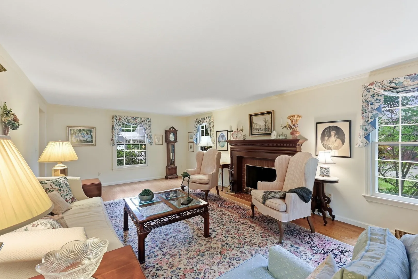
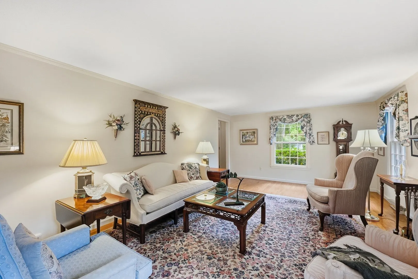
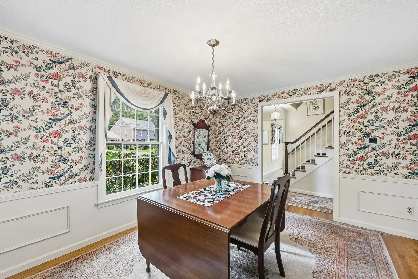
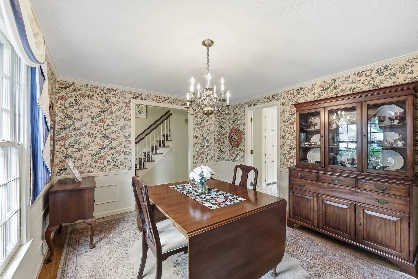
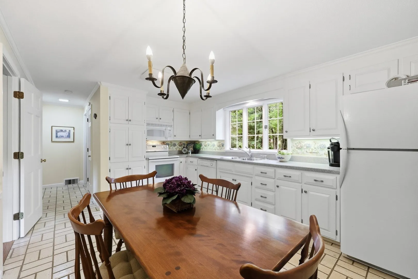
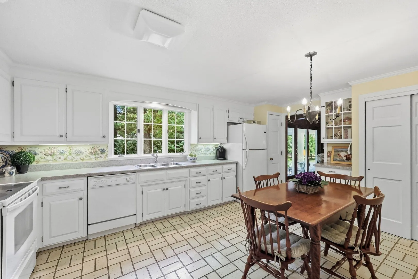
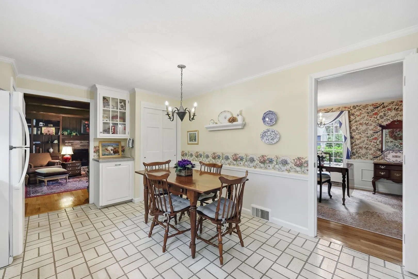
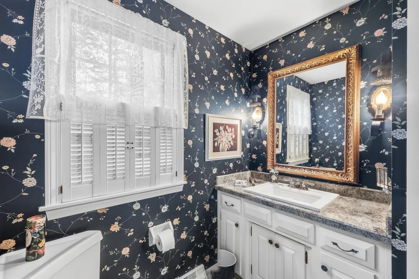
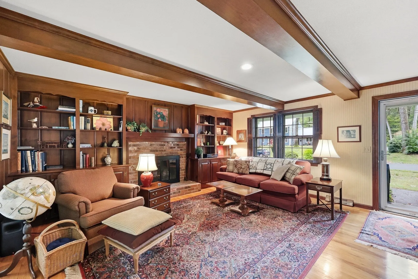
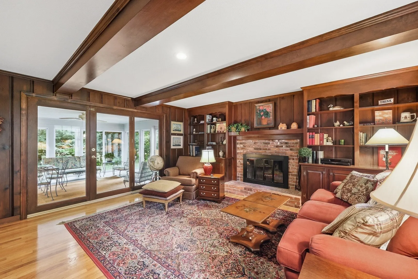
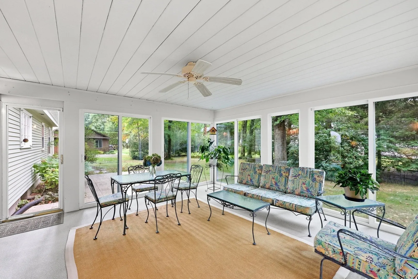
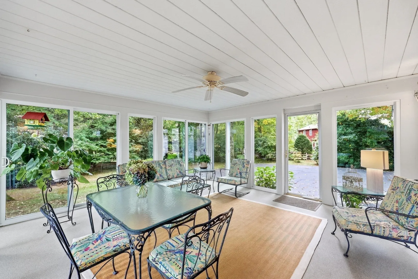
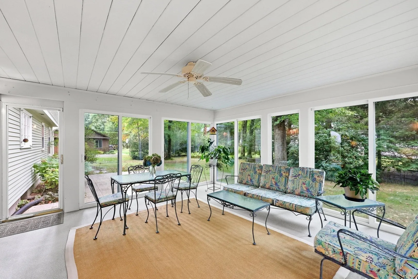
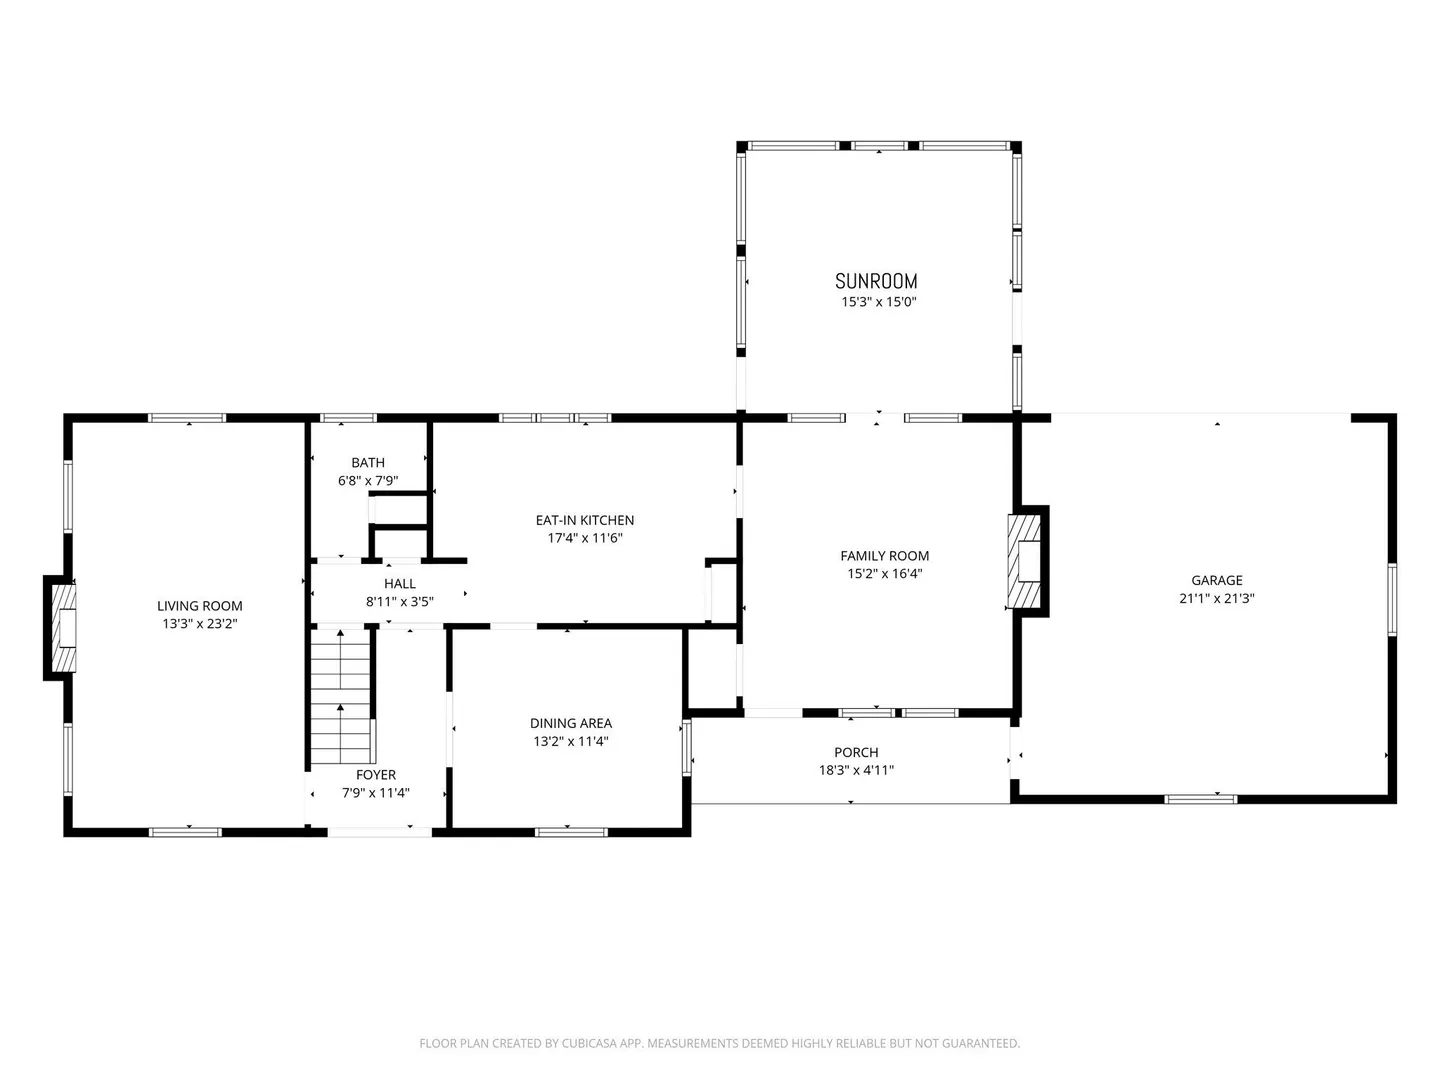
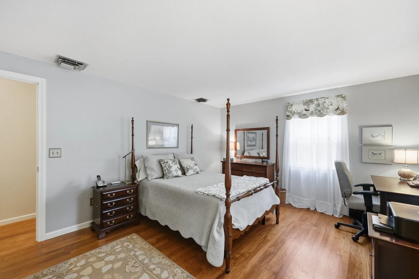
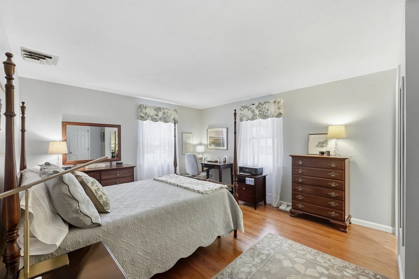
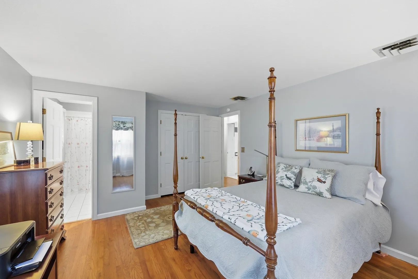
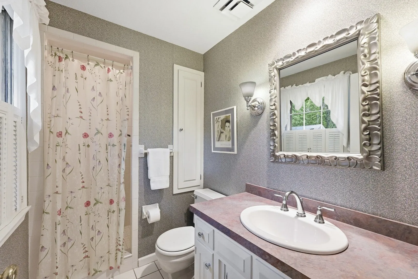
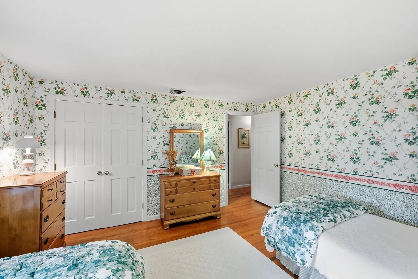
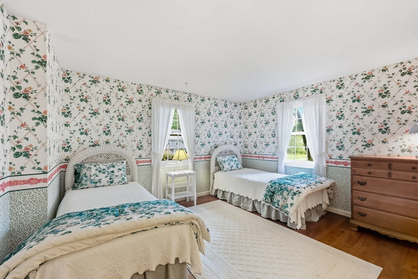
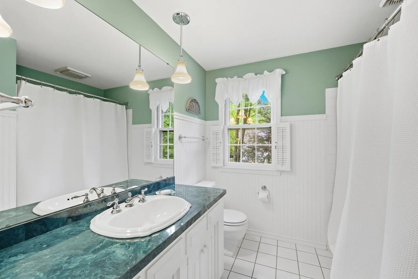
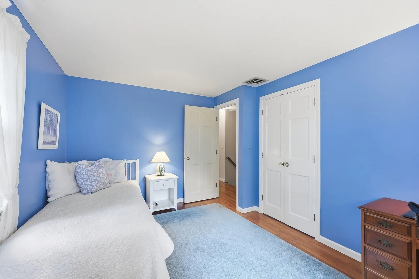
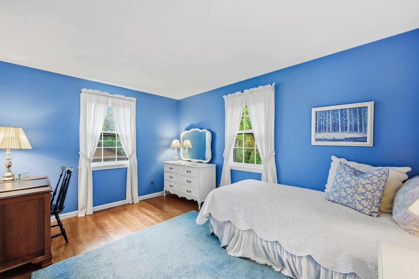
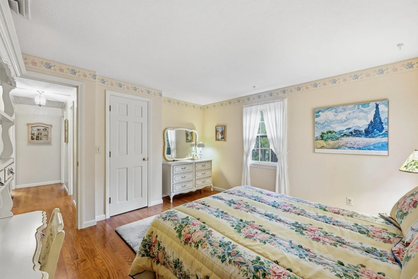
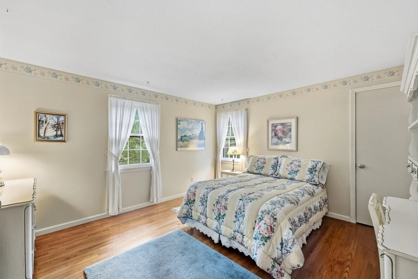
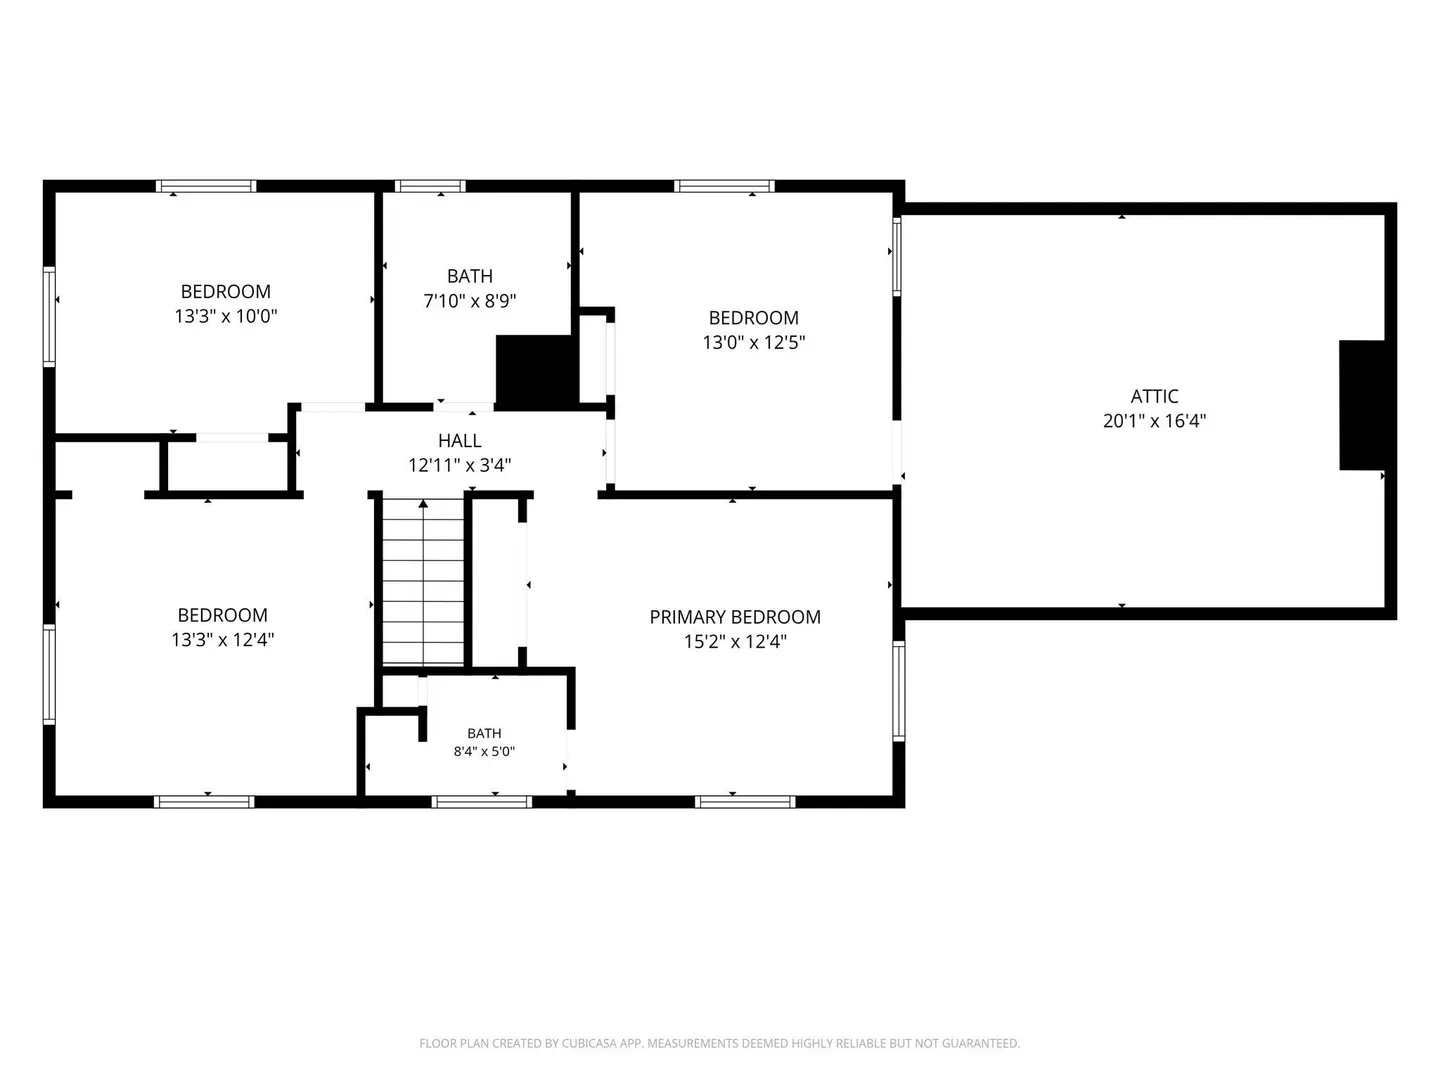
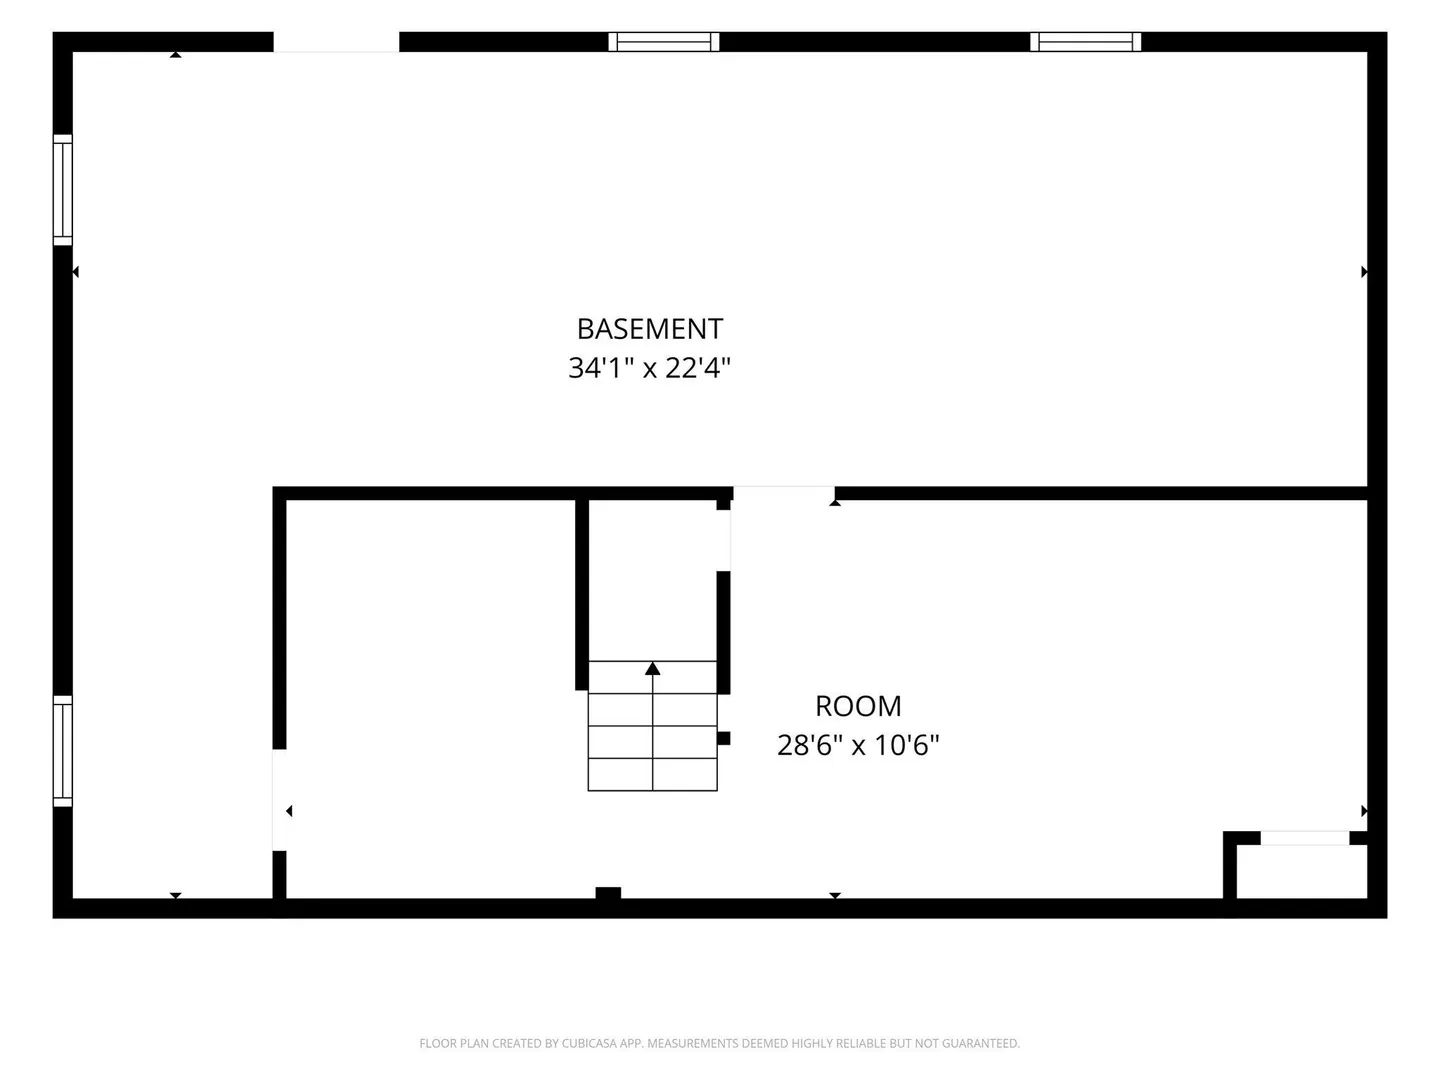
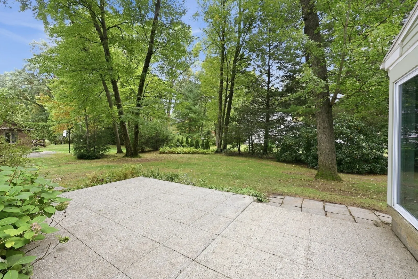
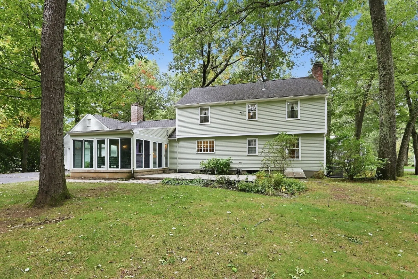
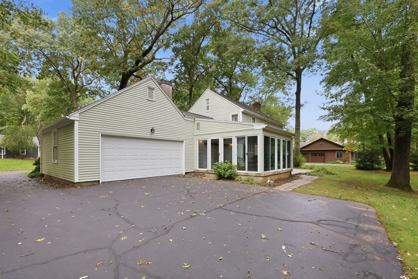
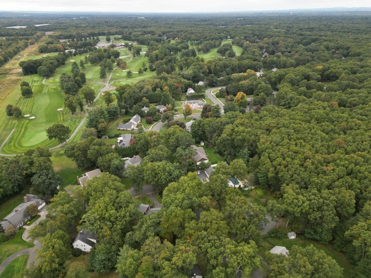
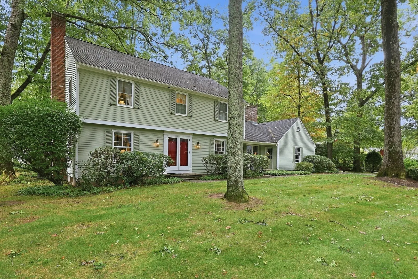
This beautifully maintained colonial has been lovingly cared for, maintained and cherished by its owner. Nestled on a lovely street in the desirable Blueberry Hill district in a neighborhood known for its beautiful lots, gracious homes and appealing range of values. This residence offers warm inviting interiors and the kind of effortless flow that makes everyday living feel easy and natural. Gleaming hardwood floors lead you from the spacious living room, anchored by a classic fireplace, into a dining room that opens seamlessly to the updated kitchen. White wood cabinetry, an eating area and pantry create a cheerful heart of the home, flowing into a charming family room with a second fireplace framed by custom built-in bookcases. Beyond lies the enclosed sunroom- a peaceful retreat overlooking the level and expansive backyard, perfect for quiet mornings or evening gatherings. Upstairs, hardwoods continue through the primary suite with double closets and tiled bath, plus three additional bedrooms and a second updated full bath featuring beautiful tile and double vanity. A partially finished lower level adds flexible recreational space. This is more than a house—it’s a well-loved home, ready to be treasured by its new owners.
-
Highlights
- Cooling: Central Air, Whole House Fan
- Parking Spots: 6
- Property Type: Single Family Residence
- Total Rooms: 8
- Status: Coming Soon
- Heating: Forced Air, Natural Gas
- Property Class: Residential
- Style: Colonial
- Year Built: 1966
-
Additional Details
- Appliances: Gas Water Heater, Water Heater, Range, Dishwasher, Disposal, Microwave, Refrigerator, Washer, Dryer
- Construction: Frame
- Fireplaces: 2
- Foundation: Concrete Perimeter
- Lot Features: Level
- Roof: Shingle
- Year Built Details: Approximate, Renovated Since
- Zoning: Ra1
- Basement: Full, Crawl Space, Partially Finished
- Exterior Features: Porch - Enclosed, Patio, Rain Gutters, Sprinkler System, Screens
- Flooring: Tile, Vinyl, Hardwood, Concrete, Flooring - Vinyl
- Interior Features: Ceiling Fan(s), Slider, Lighting - Sconce, Closet/Cabinets - Custom Built, Lighting - Overhead, Sun Room, Play Room
- Road Frontage Type: Public
- SqFt Source: Public Record
- Year Built Source: Public Records
-
Amenities
- Community Features: Public Transportation, Shopping, Pool, Tennis Court(s), Park, Walk/Jog Trails, Stable(s), Golf, Medical Facility, Bike Path, Conservation Area, Highway Access, House of Worship, Private School, Public School, University, Sidewalks
- Parking Features: Attached, Under, Garage Door Opener, Garage Faces Side, Paved Drive, Paved
- Covered Parking Spaces: 2
-
Utilities
- Electric: Circuit Breakers, 200+ Amp Service
- Water Source: Public
- Sewer: Public Sewer
-
Fees / Taxes
- Assessed Value: $567,000
- Taxes: $10,954
- Tax Year: 2026
Similar Listings
Sold
42 Photos
Sold
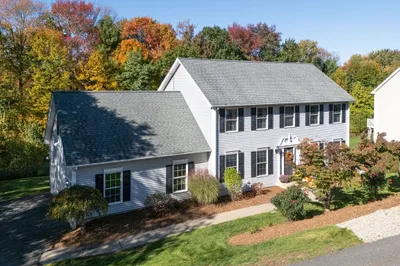
42 Photos
Sold
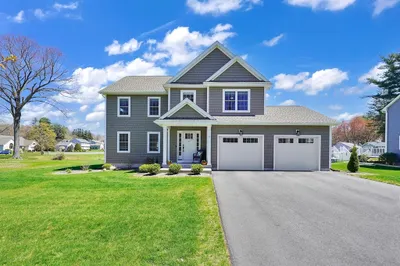
40 Photos
Sold
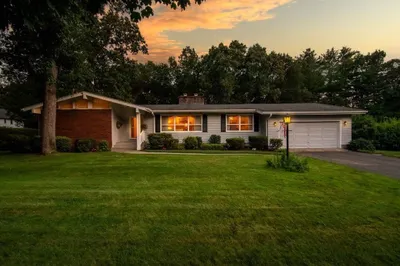
40 Photos
Content © 2026 MLS Property Information Network, Inc. The information in this listing was gathered from third party resources including the seller and public records.
Listing information provided courtesy of William Raveis R.E. & Home Services.
MLS Property Information Network, Inc. and its subscribers disclaim any and all representations or warranties as to the accuracy of this information.