
Sold!
$875,000
6
Beds
2
Baths
3,259
Living Area
-
Property Description
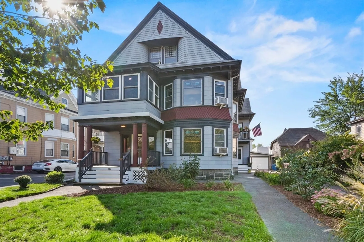
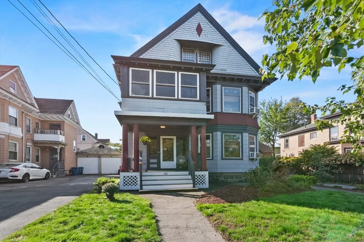
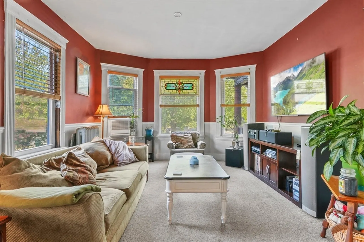
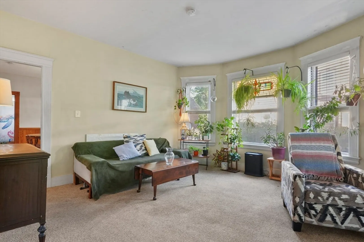
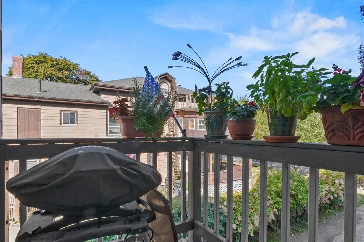
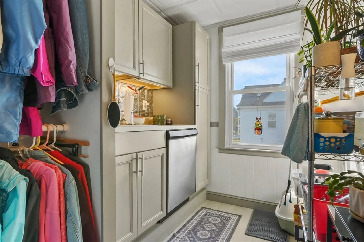
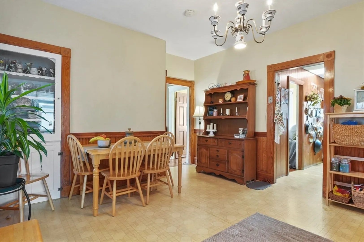
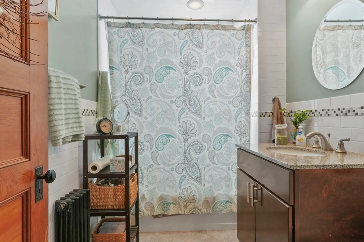
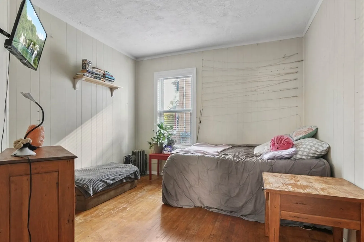
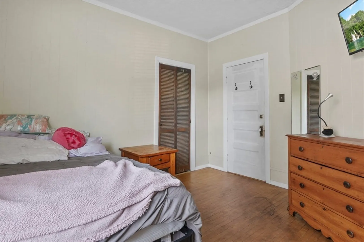
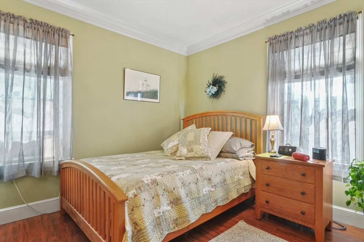
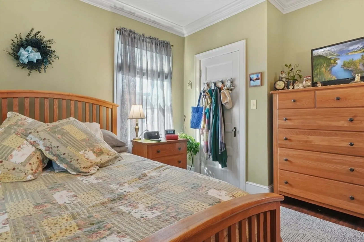
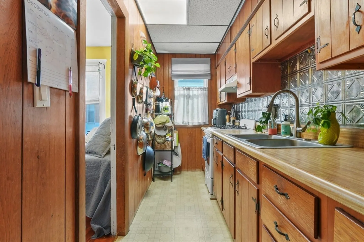
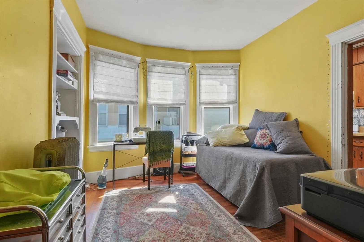
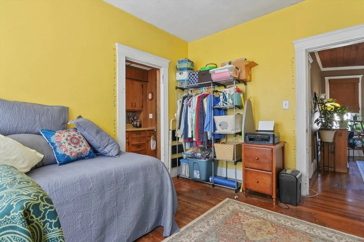
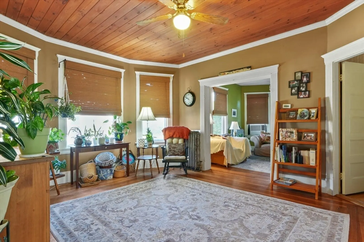
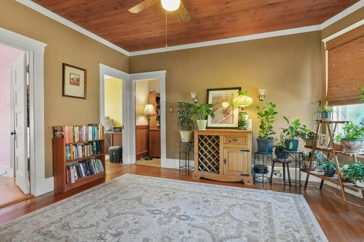
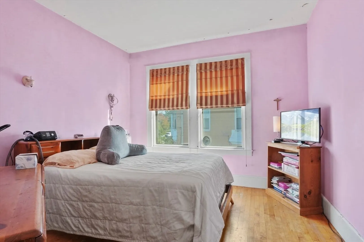
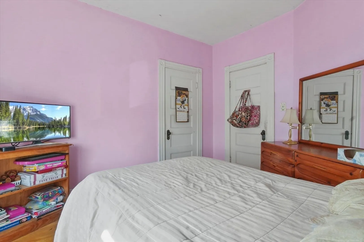
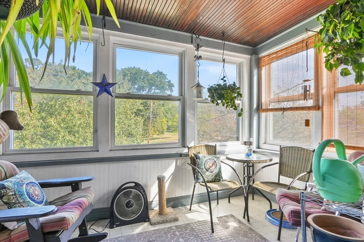
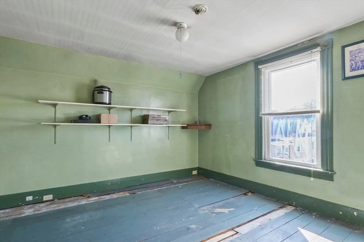
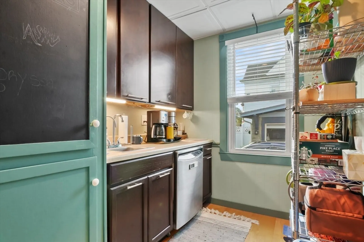
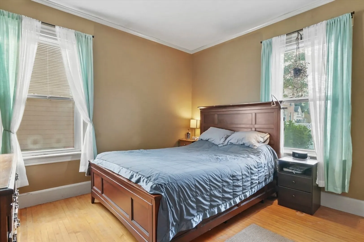
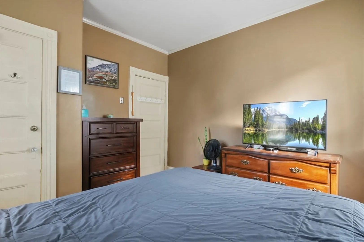
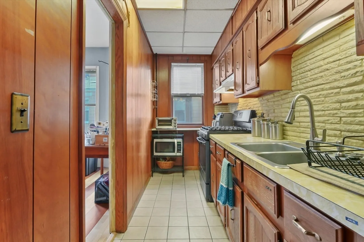
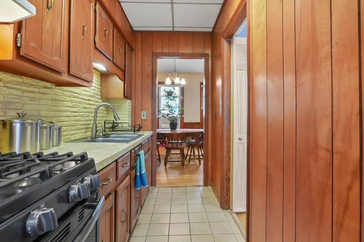
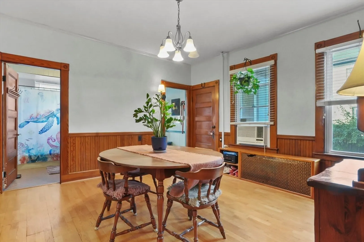
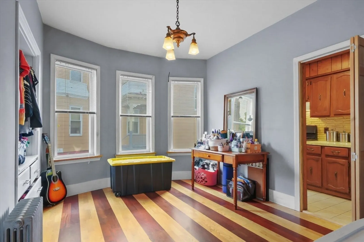
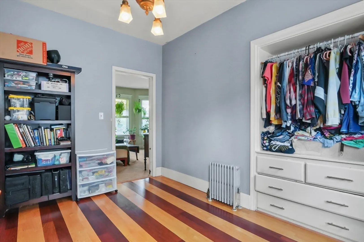
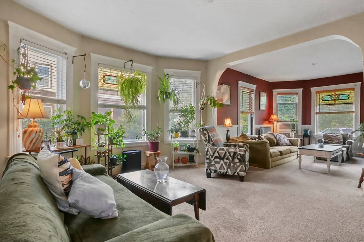
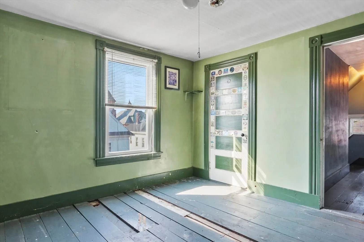
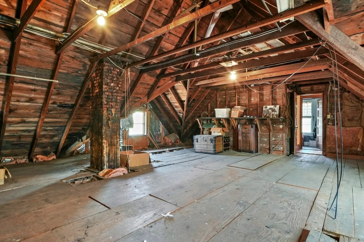
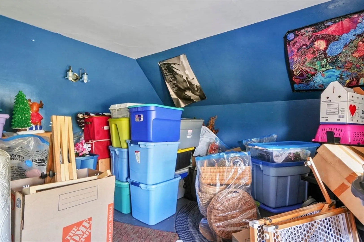
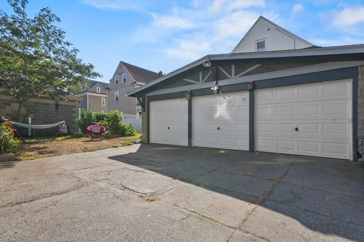
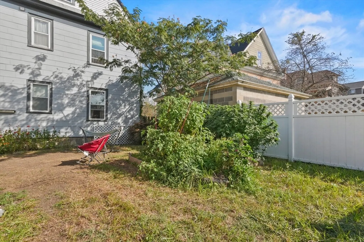
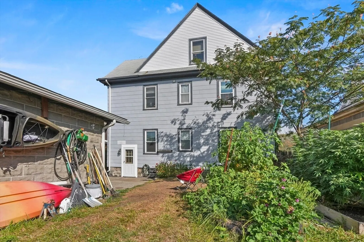
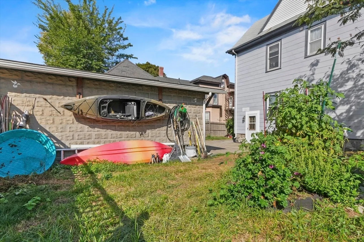
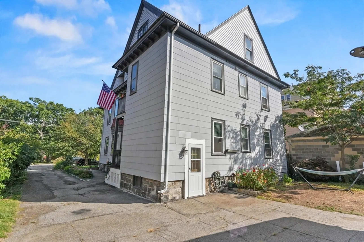
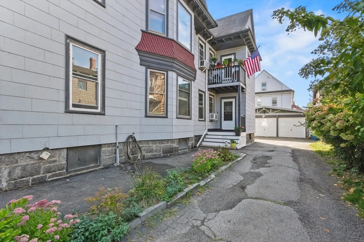
Fantastic 2-family home located directly across from O'Connell South Common in Lawrence! Rare 3-car garage plus ample off-street parking. Each unit features spacious rooms, bay windows, arched doorways, dining rooms with built-ins, galley kitchens with pantries, and porches in both front and back. A major bonus is the unfinished 3rd-floor apartment with 2 bedrooms—possible future expansion or added rental income. Oil heat with gas already in the home offers upgrade potential. Large unfinished basement provides tons of storage. Not only will you enjoy easy access to Routes 495 and 28, the MVRTA and train station are nearby! Packed with charm and potential in a prime location—ideal for both owner-occupants or investors alike!
-
Highlights
- Cooling: Wall Unit(s), None, Central Air
- Levels: 3
- Property Class: Residential Income
- Stories: 3
- Year Built: 1920
- Heating: Hot Water, Oil
- Parking Spots: 10
- Property Type: 2 Family - 2 Units Side by Side
- Total Rooms: 18
- Status: Closed
-
Additional Details
- Basement: Walk-Out Access, Interior Entry, Concrete, Unfinished
- Exterior Features: Rain Gutters, Garden
- Foundation: Stone, Granite
- Roof: Shingle
- Total Number of Units: 2
- Year Built Source: Public Records
- Construction: Conventional (2x4-2x6)
- Flooring: Tile, Vinyl, Concrete, Hardwood, Stone/Ceramic Tile
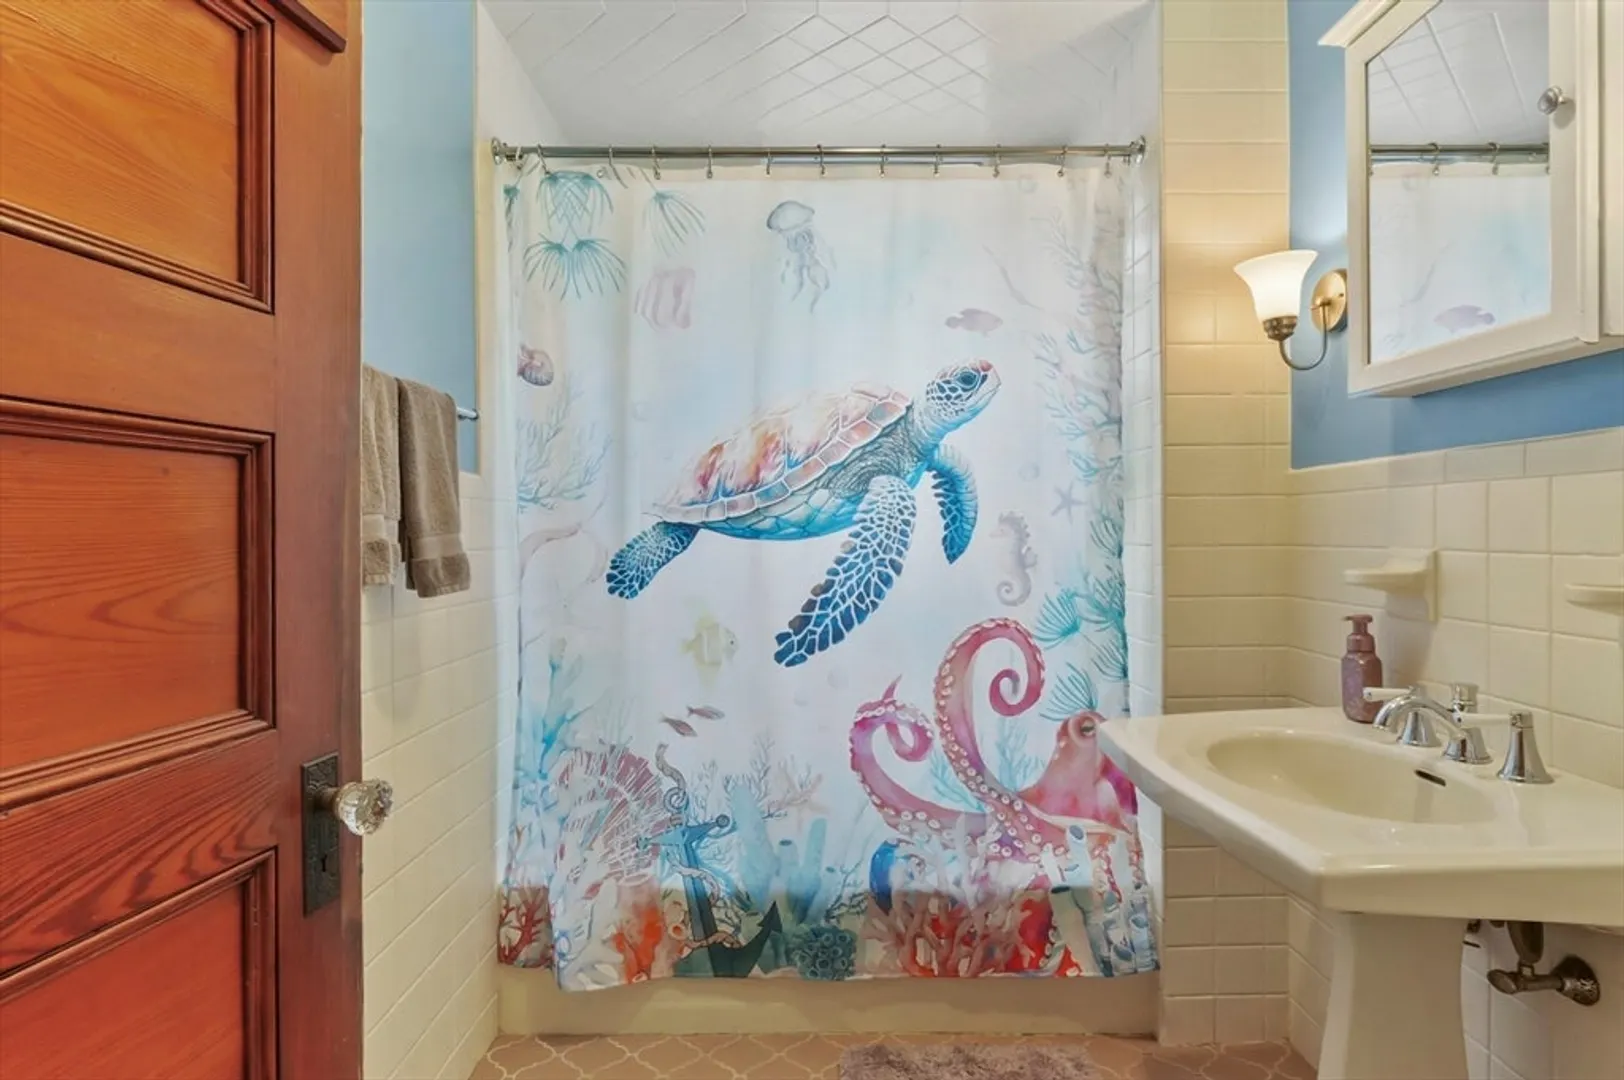
- Interior Features: Pantry, Bathroom With Tub & Shower, Ceiling Fan(s), Floored Attic, Walk-Up Attic, Heated Attic, Other, Living Room, Dining Room, Kitchen, Family Room
- SqFt Source: Public Record
- Year Built Details: Actual
- Zoning: R2
-
Amenities
- Community Features: Public Transportation, Shopping, Park, Highway Access, House of Worship, Private School, Public School, T-Station, University
- Parking Features: Paved Drive, Off Street, Paved
- Covered Parking Spaces: 3
-
Utilities
- Electric: Circuit Breakers, 200+ Amp Service
- Water Source: Public
- Sewer: Public Sewer
-
Fees / Taxes
- Assessed Value: $633,000
- Taxes: $5,570
- Tax Year: 2025
Similar Listings
Sold
15 Photos
Sold
26 Photos
Sold
41 Photos
Sold
42 Photos
Content © 2026 MLS Property Information Network, Inc. The information in this listing was gathered from third party resources including the seller and public records.
Listing information provided courtesy of Charlesgate Realty Group, llc.
MLS Property Information Network, Inc. and its subscribers disclaim any and all representations or warranties as to the accuracy of this information.
