
Sold!
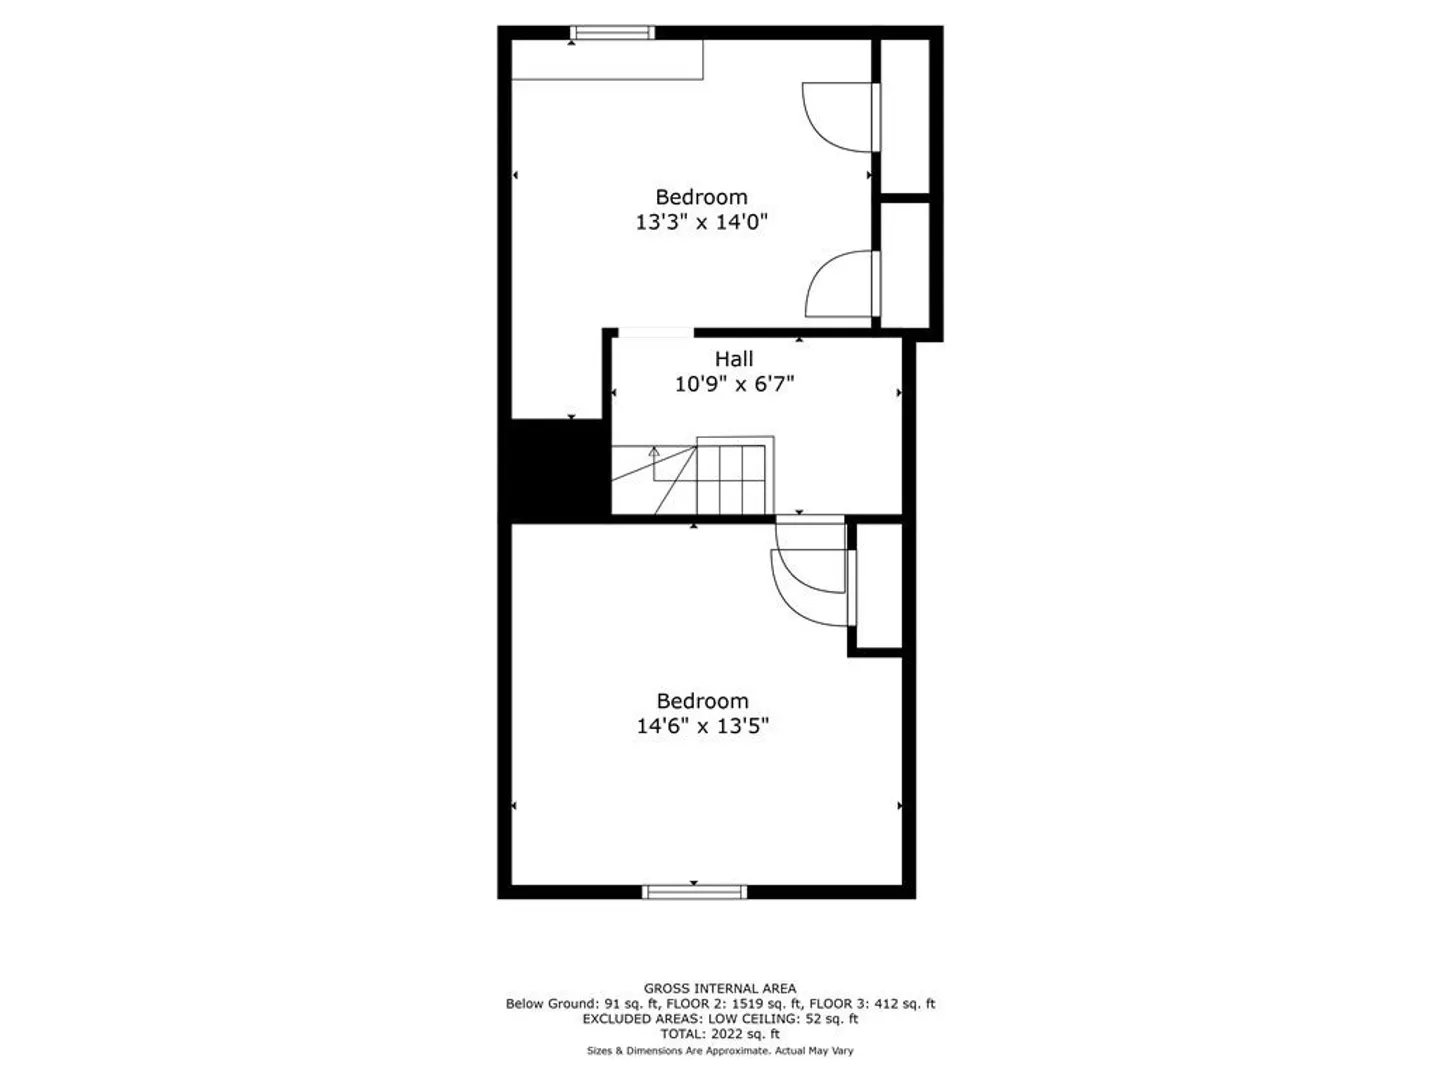
$935,000
6
Beds
3
Baths
3,681
Living Area
-
Property Description
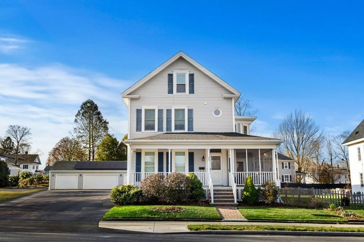
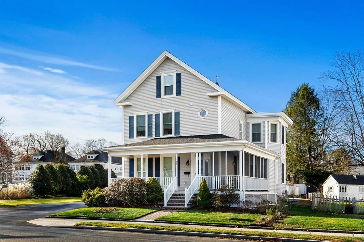
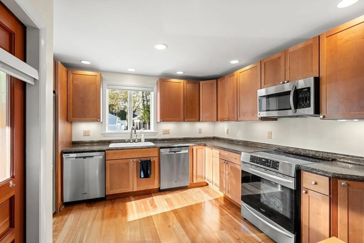
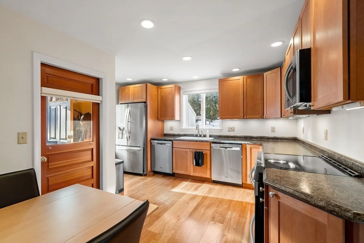
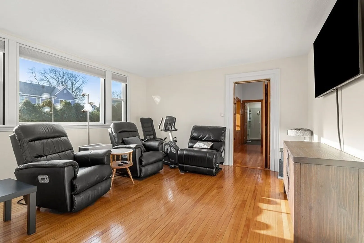
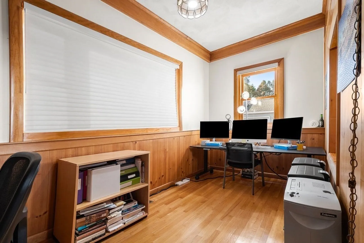
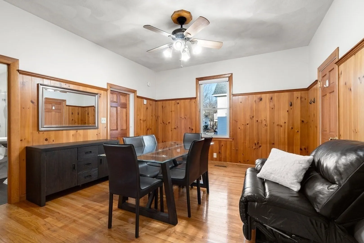
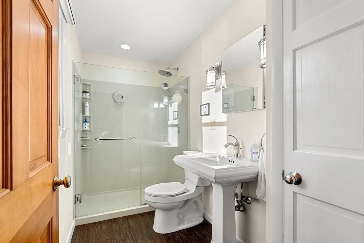
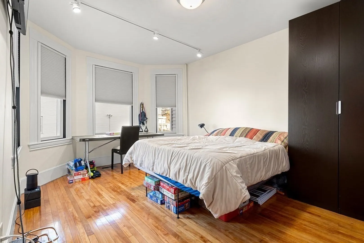
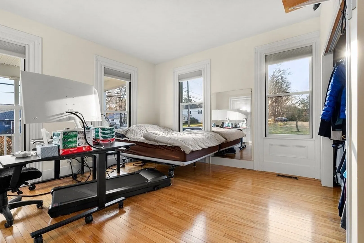
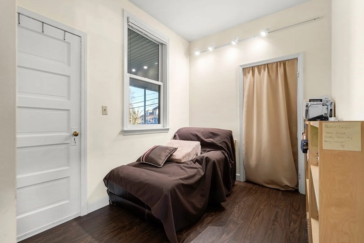
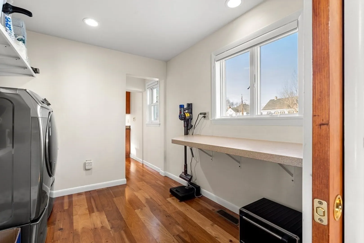
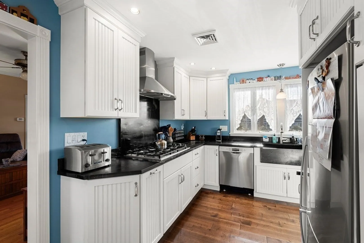
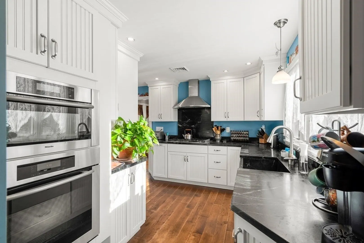
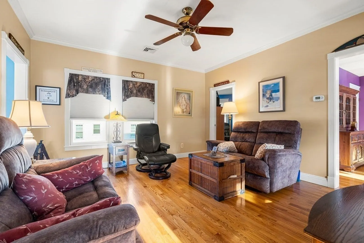
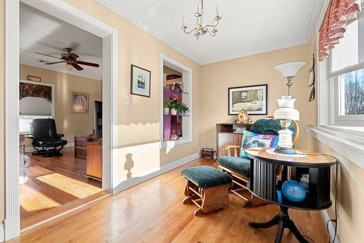
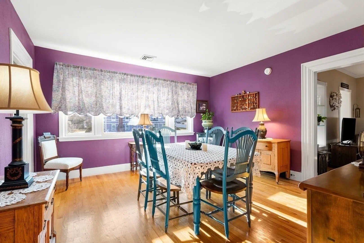
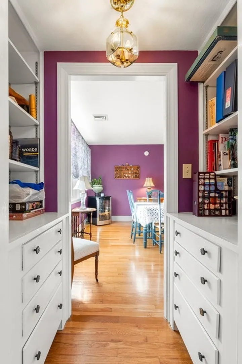
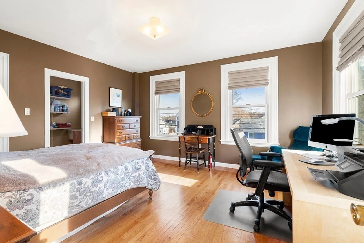
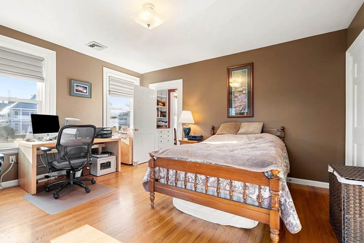
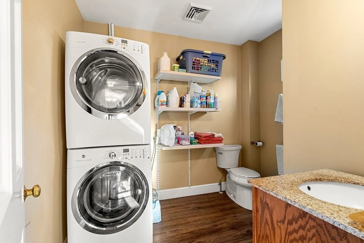
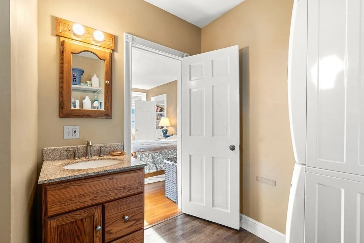
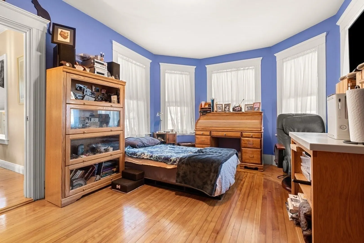
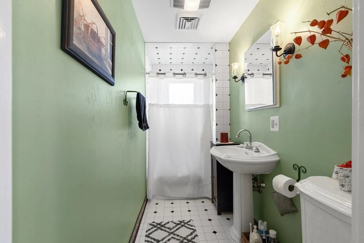
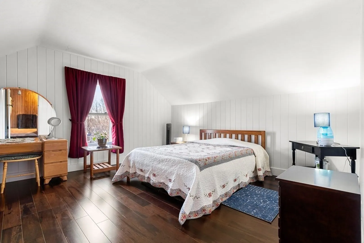
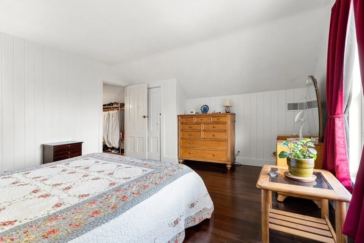
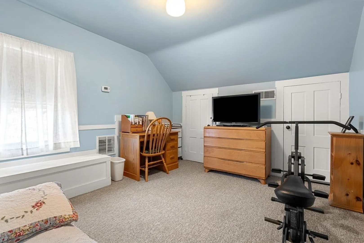
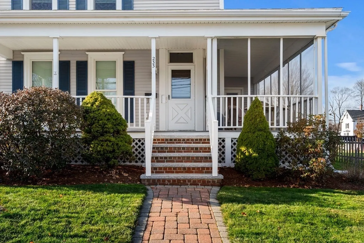
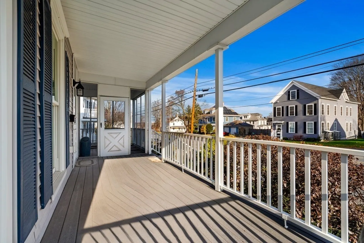
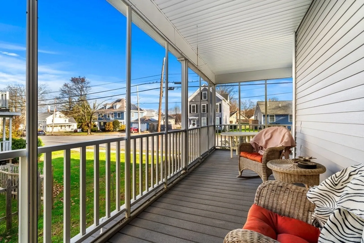
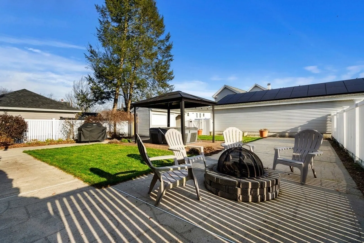
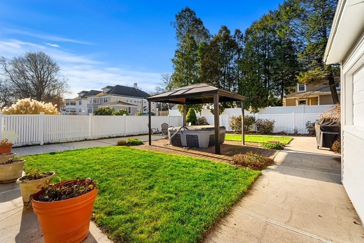
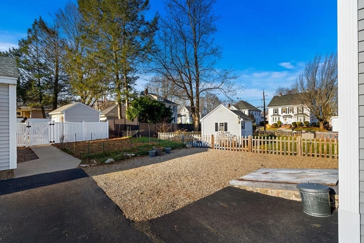
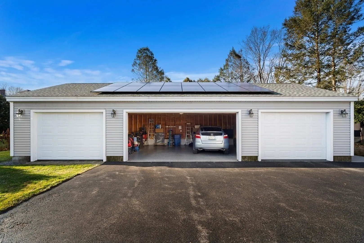
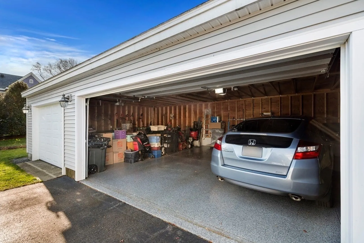
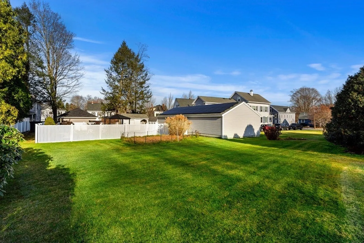
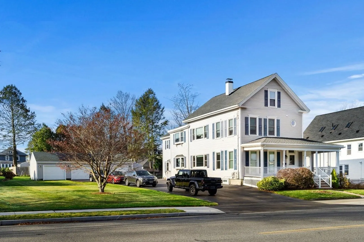
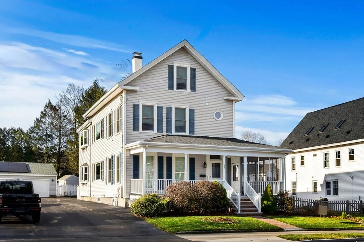
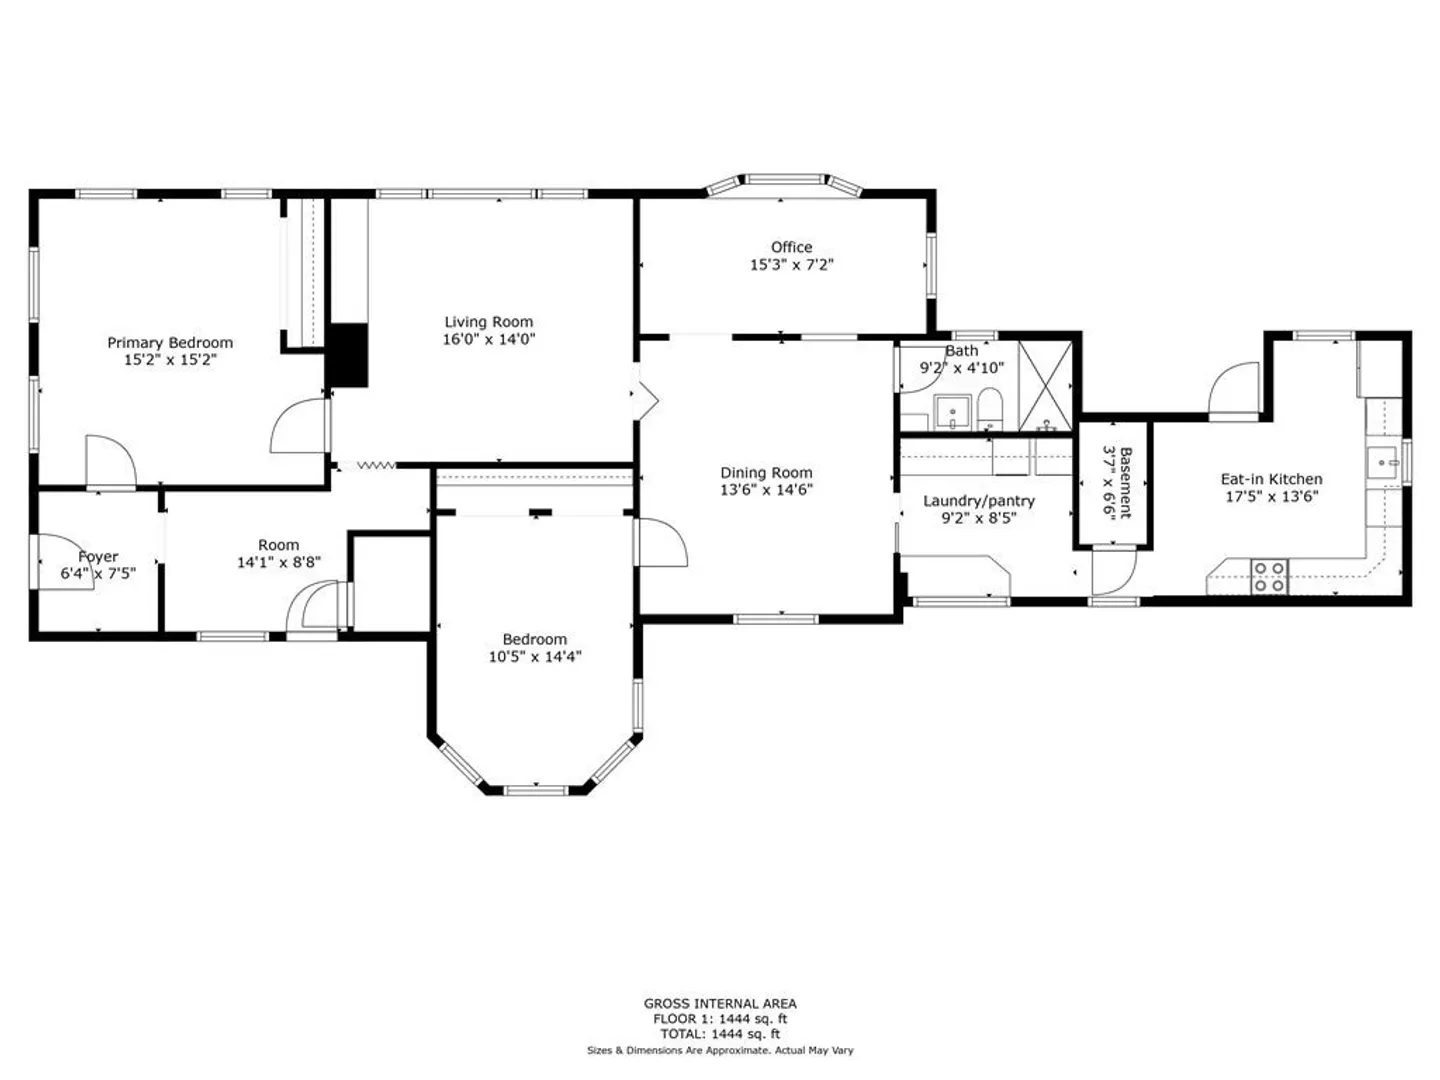
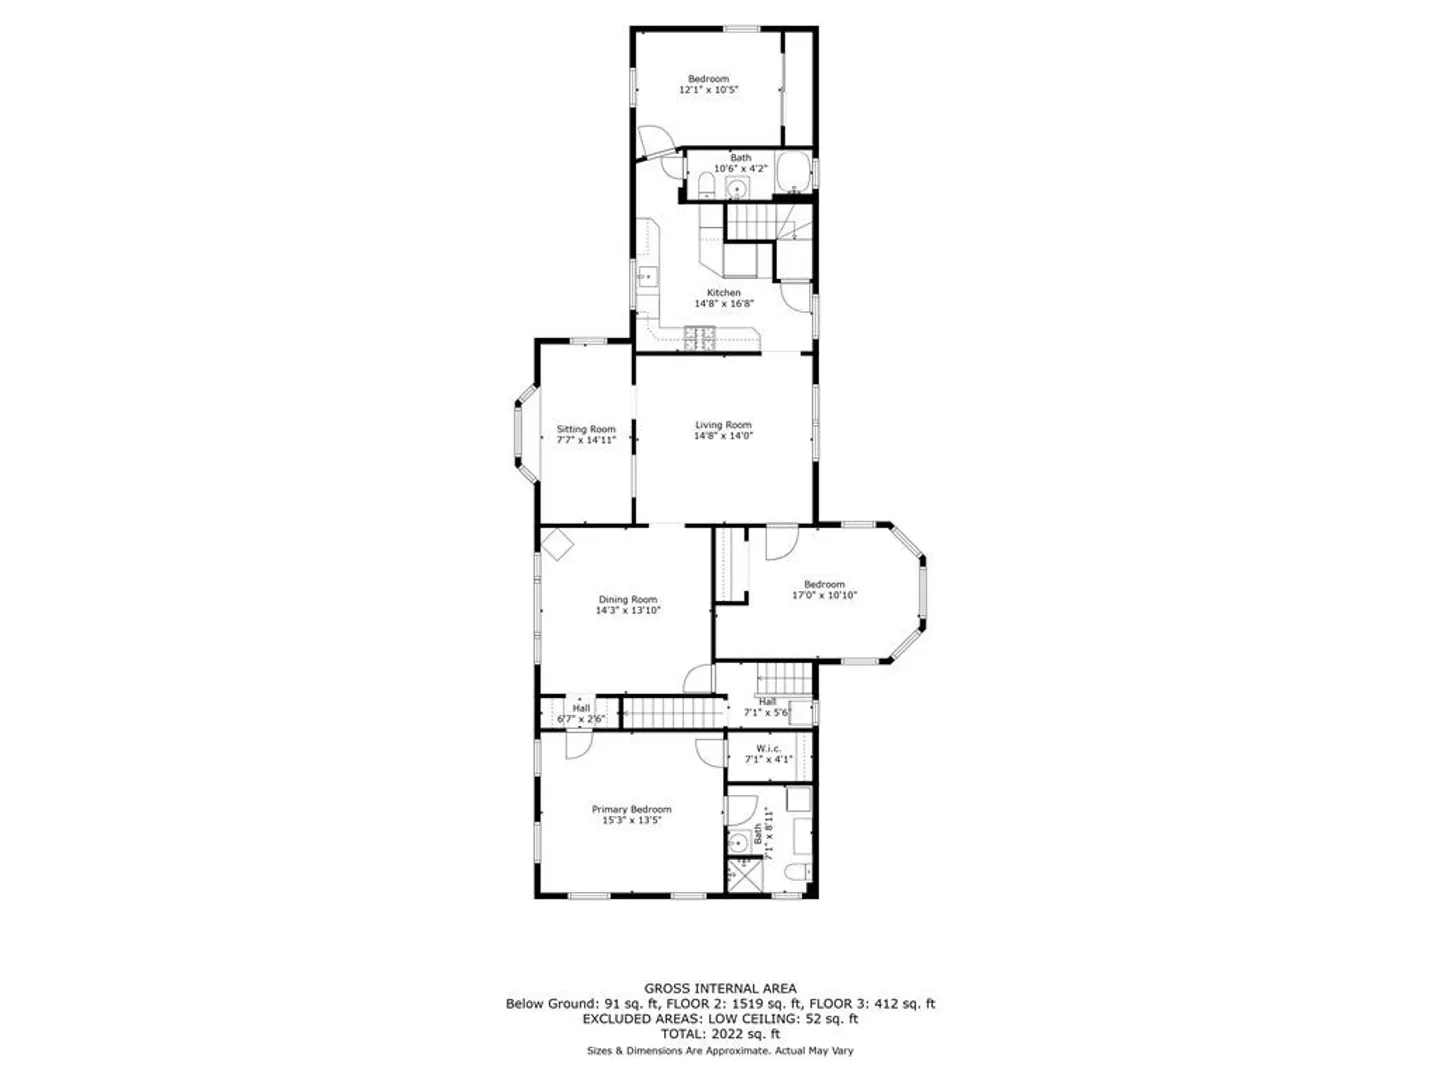
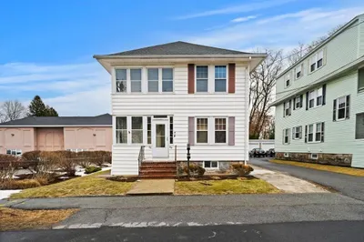
Incredible opportunity to own a piece of North Andover history! This charming 2-family residence has been owned by the same family for over 75 years. Huge pride of ownership and many high end upgrades and amenities including Anderson windows, Central AC, 4-car garage with epoxy floor, owned solar panels, automatic gas generator, fenced yard with cabana and hot tub, Hunter Douglas shades and more!! 1st floor unit includes a gorgeous, modern kitchen and updated full bath, large pantry, in-unit laundry, hardwood floors and large sunny windows. There are 2 large bedrooms as well as an office area and bonus flex room. The upstairs includes 3 bedrooms, one of which is a primary suite with 3/4 bath (w/laundry) and a walk-in closet, a fully screened front porch and access to 2 bonus rooms on the third floor. This home is perfect for an owner occupant who wants to take advantage of additional rental income, a multi-generational household or even an in-home business!
-
Highlights
- Cooling: Unit 1(Central Air), Unit 2(Central Air)
- Parking Spots: 6
- Property Type: Multi Family
- Year Built: 1860
- Heating: Unit 1(Forced Air, Gas, Active Solar), Unit 2(Forced Air, Gas)
- Property Class: Residential Income
- Total Rooms: 17
- Status: Closed
-
Additional Details
- Appliances: Unit 1(Range, Dishwasher, Microwave, Refrigerator, Washer, Dryer), Unit 2(Wall Oven, Dishwasher, Disposal, Microwave, Countertop Range, Refrigerator, Washer, Dryer), Utility Connections for Gas Range
- Construction: Frame
- Flooring: Wood, Tile, Laminate, Unit 1(undefined), Unit 2(Hardwood Floors)
- Interior Features: Unit 1(Pantry, Cedar Closet, Stone/Granite/Solid Counters, High Speed Internet Hookup, Upgraded Cabinets, Upgraded Countertops, Bathroom with Shower Stall), Unit 2(High Speed Internet Hookup, Walk-In Closet, Bathroom with Shower Stall, Bathroom With Tub & Shower), Unit 1 Rooms(Living Room, Dining Room, Kitchen, Mudroom, Office/Den), Unit 2 Rooms(Living Room, Dining Room, Kitchen, Office/Den)
- Road Frontage Type: Public
- Total Number of Units: 2
- Year Built Source: Public Records
- Basement: Partial, Crawl Space, Interior Entry, Bulkhead, Unfinished
- Exterior Features: Porch, Porch - Screened, Patio, Cabana, Hot Tub/Spa, Professional Landscaping, Fenced Yard, Garden Area
- Foundation: Concrete Perimeter, Stone, Granite
- Lot Features: Level
- Roof: Shingle, Rubber
- Year Built Details: Actual
- Zoning: R4
-
Amenities
- Community Features: Shopping
- Parking Features: Paved Drive, Off Street, Common, Paved
- Covered Parking Spaces: 4
-
Utilities
- Electric: Circuit Breakers, 200+ Amp Service
- Water Source: Public
- Sewer: Public Sewer
-
Fees / Taxes
- Assessed Value: $735,500
- Compensation Based On: Gross/Full Sale Price
- Tax Year: 2023
- Total Rent: $2,800
- Buyer Agent Compensation: 2%
- Facilitator Compensation: 2%
- Taxes: $9,236
Similar Listings
Sold
1 Photo
Sold
15 Photos
Sold
42 Photos
Sold
41 Photos
Content © 2026 MLS Property Information Network, Inc. The information in this listing was gathered from third party resources including the seller and public records.
Listing information provided courtesy of eXp Realty.
MLS Property Information Network, Inc. and its subscribers disclaim any and all representations or warranties as to the accuracy of this information.
