
Sold!
$210,000
3
Beds
2
Baths
1,456
Living Area
-
Property Description
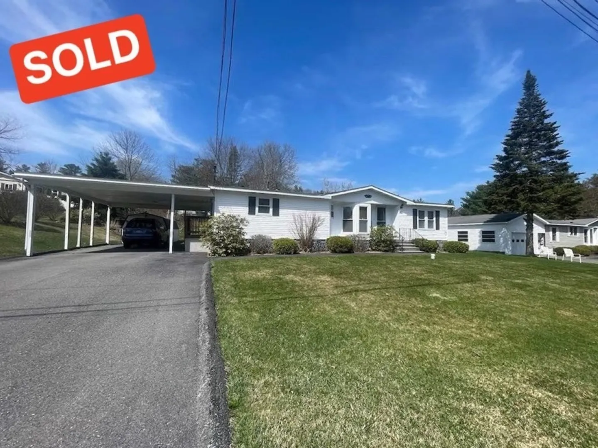
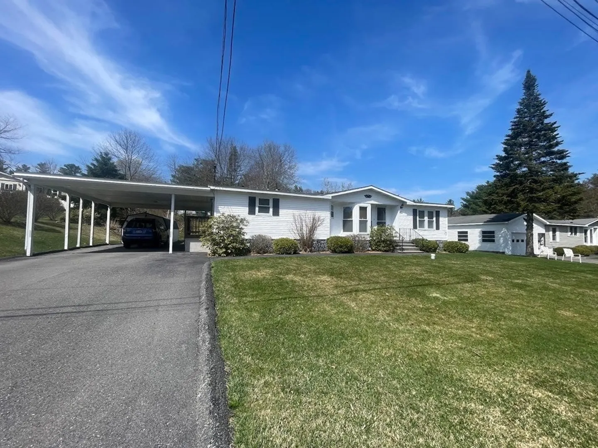
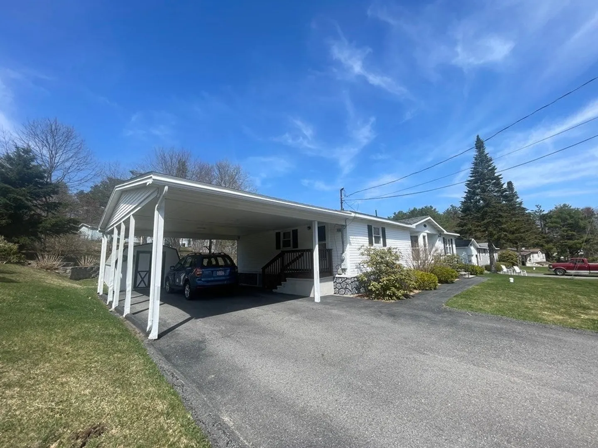
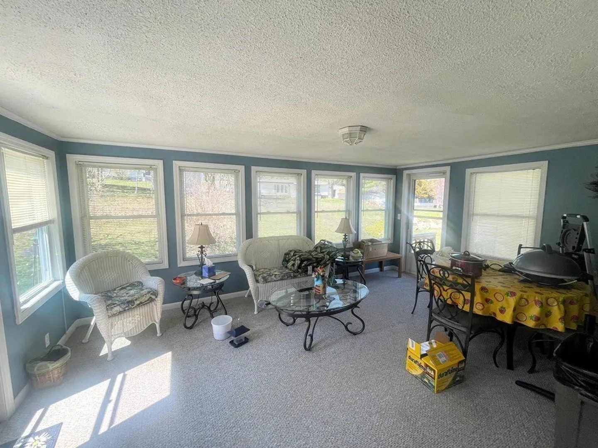
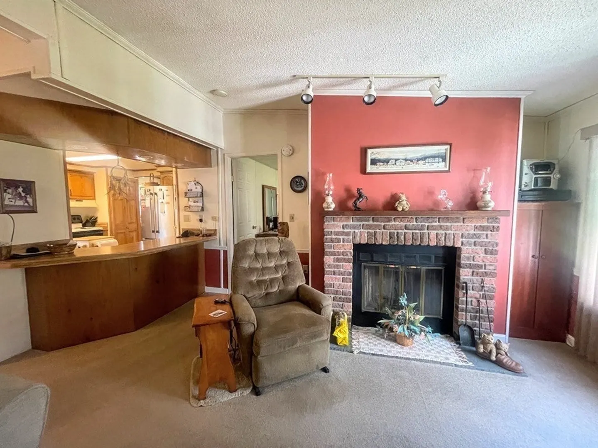
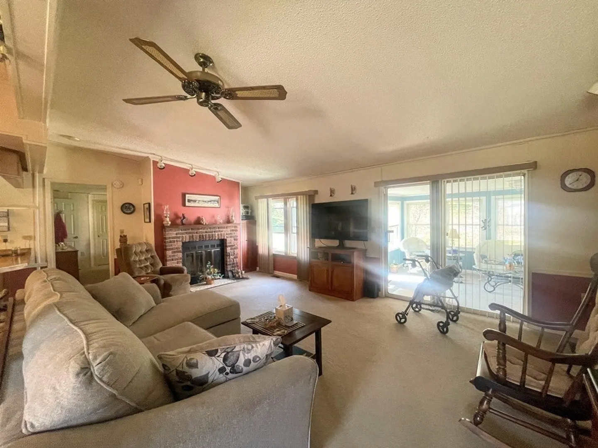
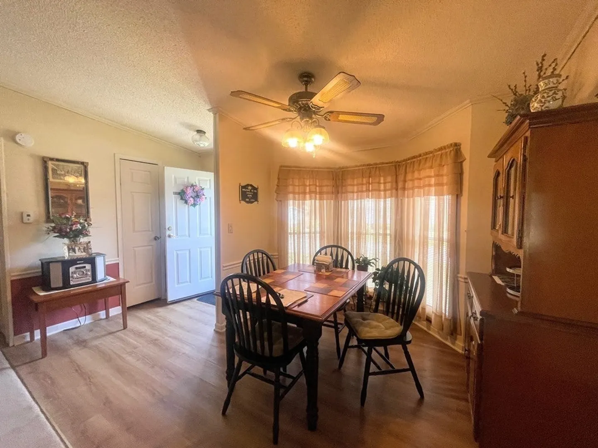
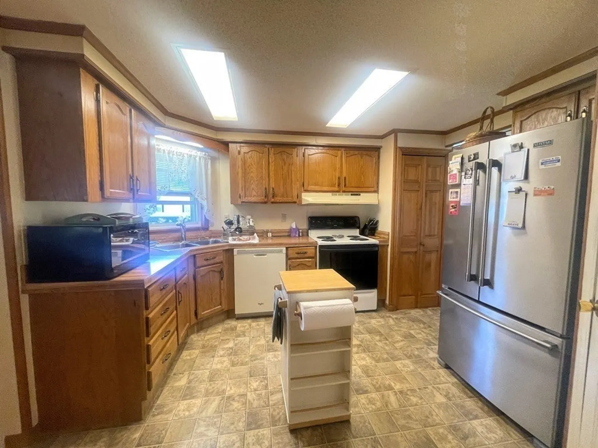
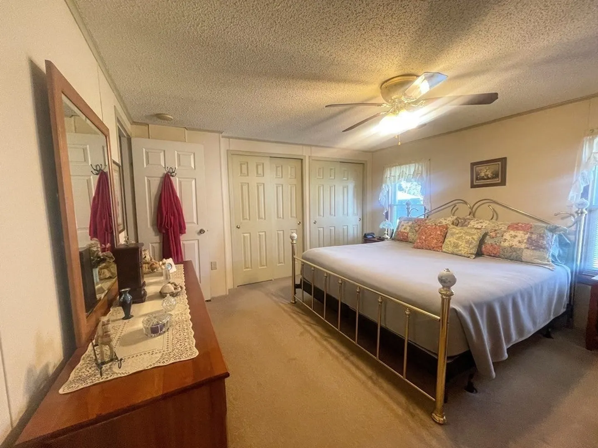
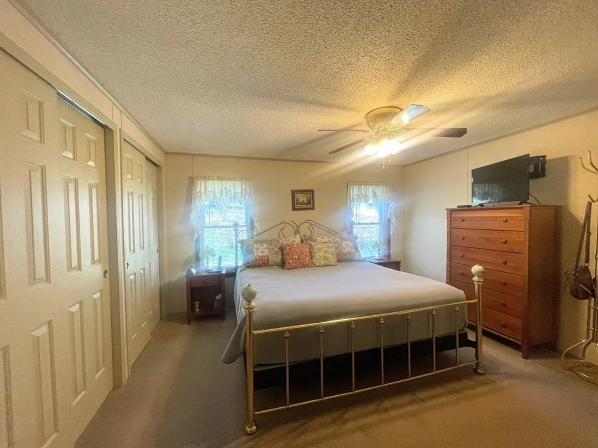
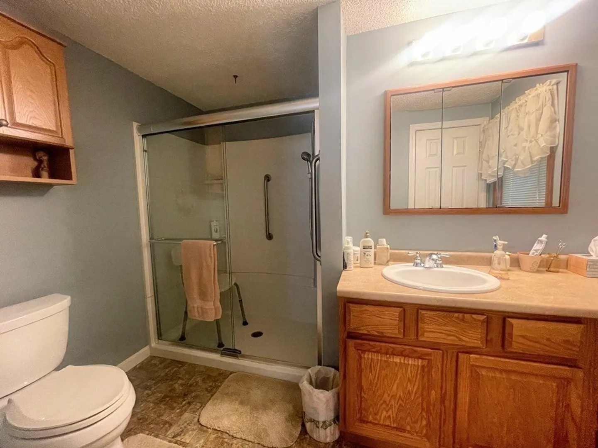
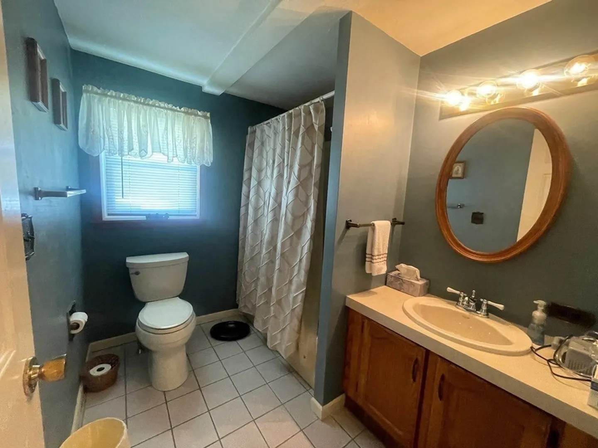
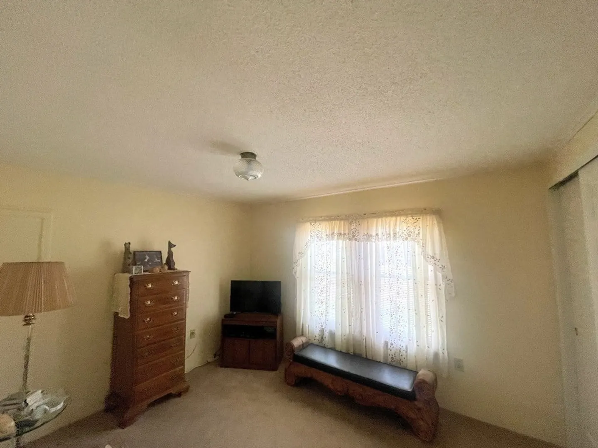
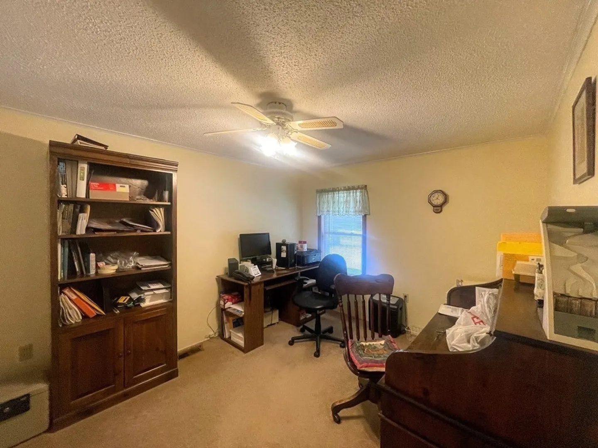
This well-cared-for manufactured home with an attached 2-car carport offers a large yard ideal for gardening or BBQing with family and friends. This lovely home offers 3 bedrooms, 2 full baths, a spacious living room with wood burning fireplace, and a step-saving kitchen with a large pantry that connects to the cozy dining area. This home also offers central A/C and a sunny additional Florida room. Notes from the seller: the roof is approximately 6 years old, newer skirting, the furnace was installed on 3/2022, the hot water tank is 1 year old, the carpet and laminate flooring are 6 years old and the shed is 10x20. Pet friendly, 55+ community. Heritage Village is a pet-friendly 55+ community. Subject to the seller relocating buyer needs to be flexible and could be 6 months or so.
-
Highlights
- Cooling: Central Air
- HOA Fee: $506
- Property Class: Residential
- Total Rooms: 6
- Status: Closed
- Heating: Forced Air, Oil
- Parking Spots: 4
- Property Type: Mobile Home
- Year Built: 1987
-
Additional Details
- Appliances: Range, Dishwasher, Refrigerator, Washer, Dryer, Utility Connections for Electric Range, Utility Connections for Electric Dryer
- Exterior Features: Porch - Enclosed, Storage
- Flooring: Tile, Carpet, Flooring - Wall to Wall Carpet
- Foundation Area: 1456
- Lot Features: Level
- Roof: Shingle
- Year Built Source: Builder
- Construction: Modular
- Fireplaces: 1
- Foundation: Slab
- Interior Features: Sun Room
- Road Frontage Type: Private Road
- Year Built Details: Actual
- Zoning: rs
-
Amenities
- Community Features: Shopping, Park, Golf, Medical Facility, Laundromat, Highway Access, House of Worship, Public School
- Parking Features: Carport, Storage, Paved Drive, Off Street, Paved
- Covered Parking Spaces: 2
-
Utilities
- Electric: Circuit Breakers, 100 Amp Service
- Water Source: Public
- Sewer: Public Sewer
-
Fees / Taxes
- Buyer Agent Compensation: 3%
- HOA: Yes
- Compensation Based On: Net Sale Price
- Tax Year: 2023
Similar Listings
Sold
37 Photos
Sold
34 Photos
Sold
38 Photos
Sold
23 Photos
Content © 2026 MLS Property Information Network, Inc. The information in this listing was gathered from third party resources including the seller and public records.
Listing information provided courtesy of Lamacchia Realty, Inc..
MLS Property Information Network, Inc. and its subscribers disclaim any and all representations or warranties as to the accuracy of this information.
