
Sold!

$205,000
2
Beds
2
Baths
960
Living Area
-
Property Description
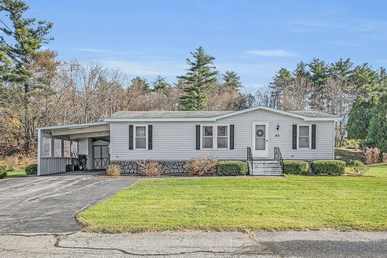
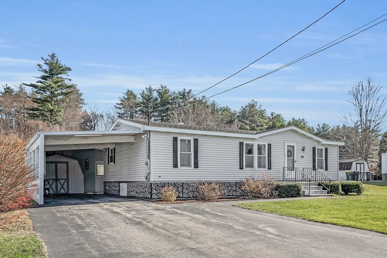
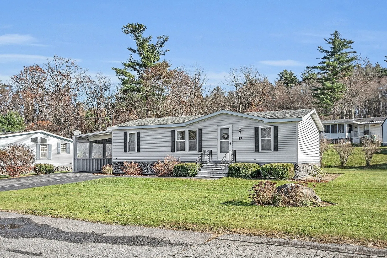
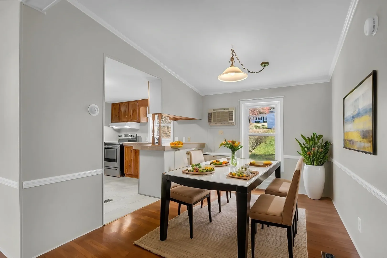
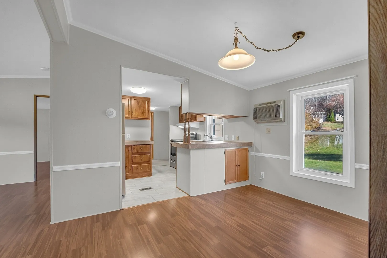
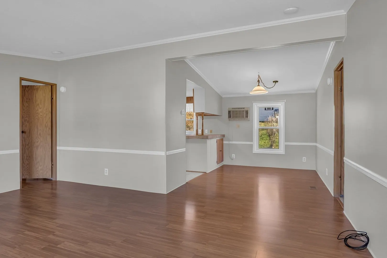
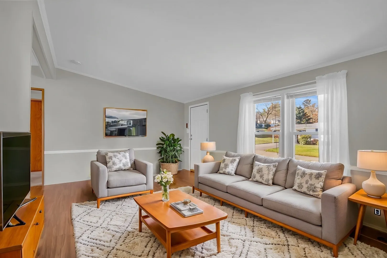
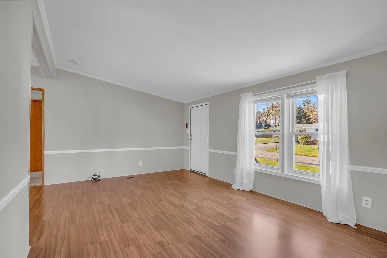
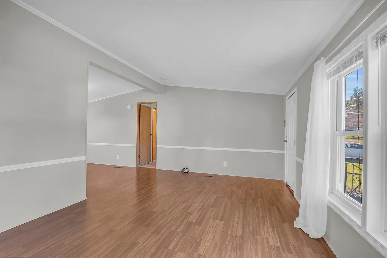
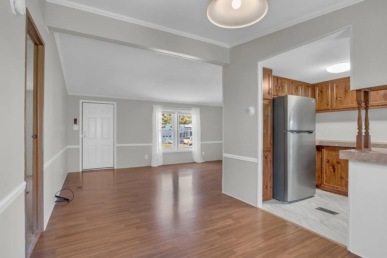
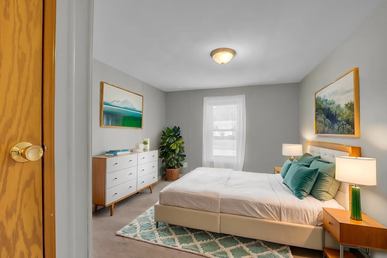
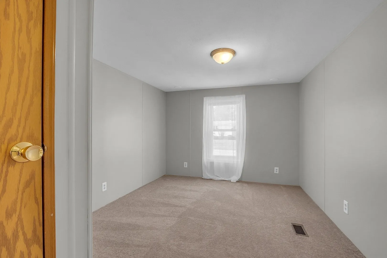
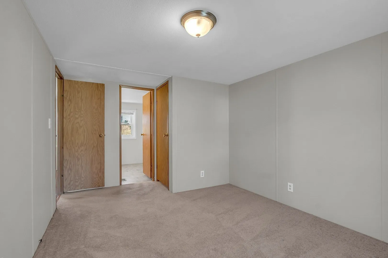
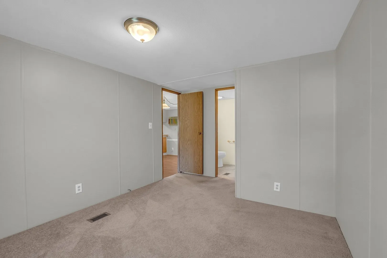
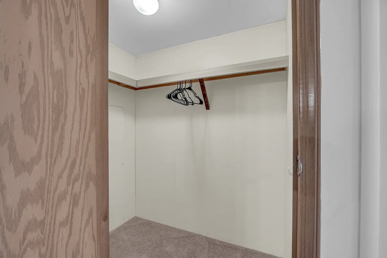
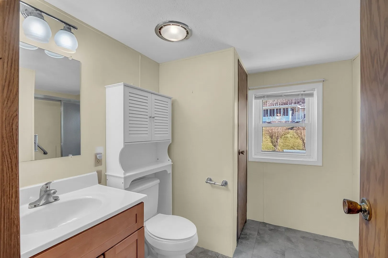
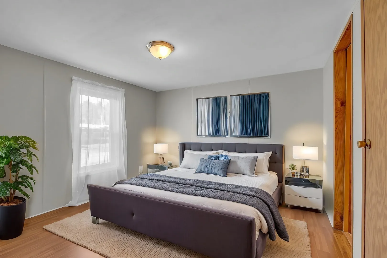
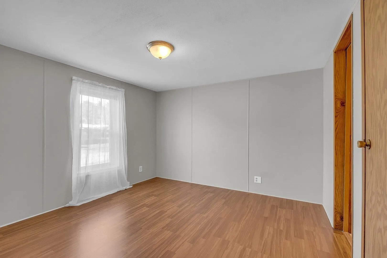
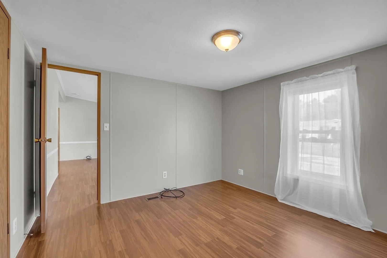
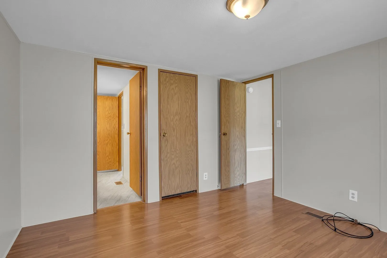
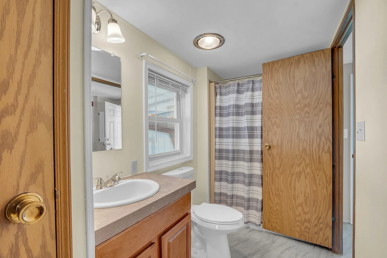
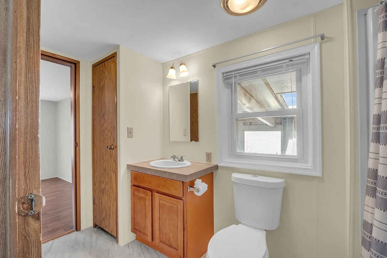
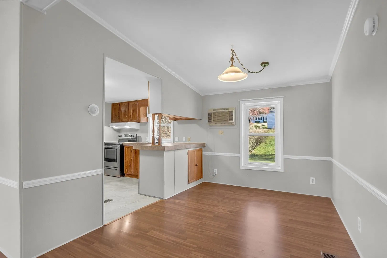
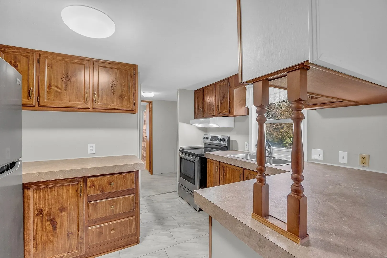
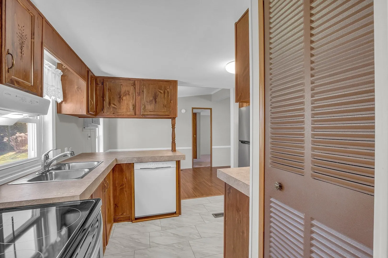
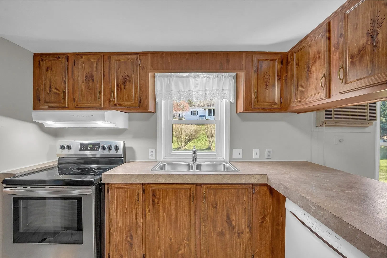
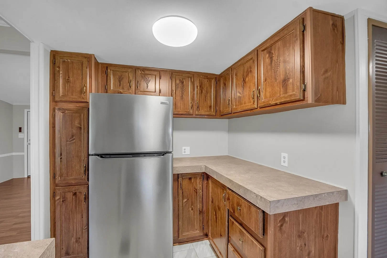
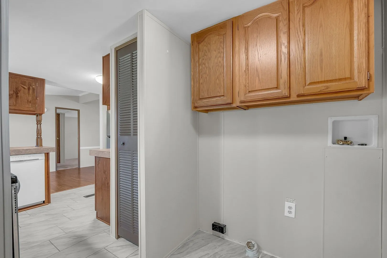
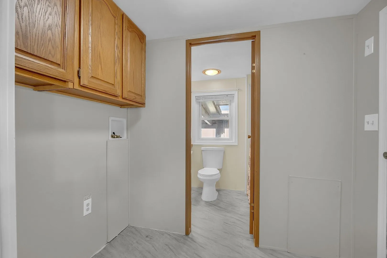
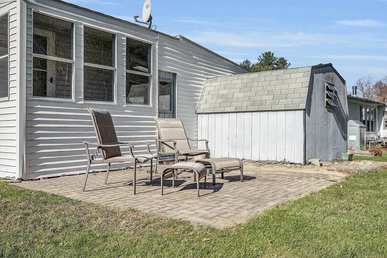
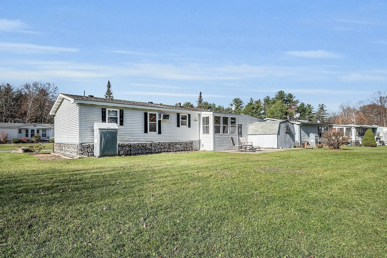
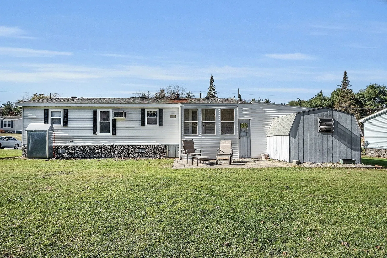
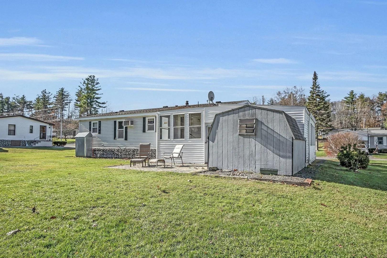
Welcome to your charming new home in a vibrant 55+ community, thoughtfully designed for relaxed and convenient living. As you step inside, you’re greeted by a spacious, open-concept layout that flows seamlessly into a sunny kitchen featuring brand-new stainless steel appliances, making it as functional as it is inviting for both daily meals and entertaining guests. The living room is bathed in natural light, providing the perfect spot to enjoy the afternoon sun and relax in warmth and comfort. This single-level home offers 2 comfortable bedrooms and 2 bathrooms. The main bedroom features brand new carpet, a walk in closet and an en-suite bath for added privacy. Step outside to enjoy the back patio, your personal oasis for morning coffee or evening relaxation. With nearby shopping and public transportation, everyday errands are a breeze. Embrace a lifestyle of comfort, convenience, and community in this welcoming home.
-
Highlights
- Area: South Gardner
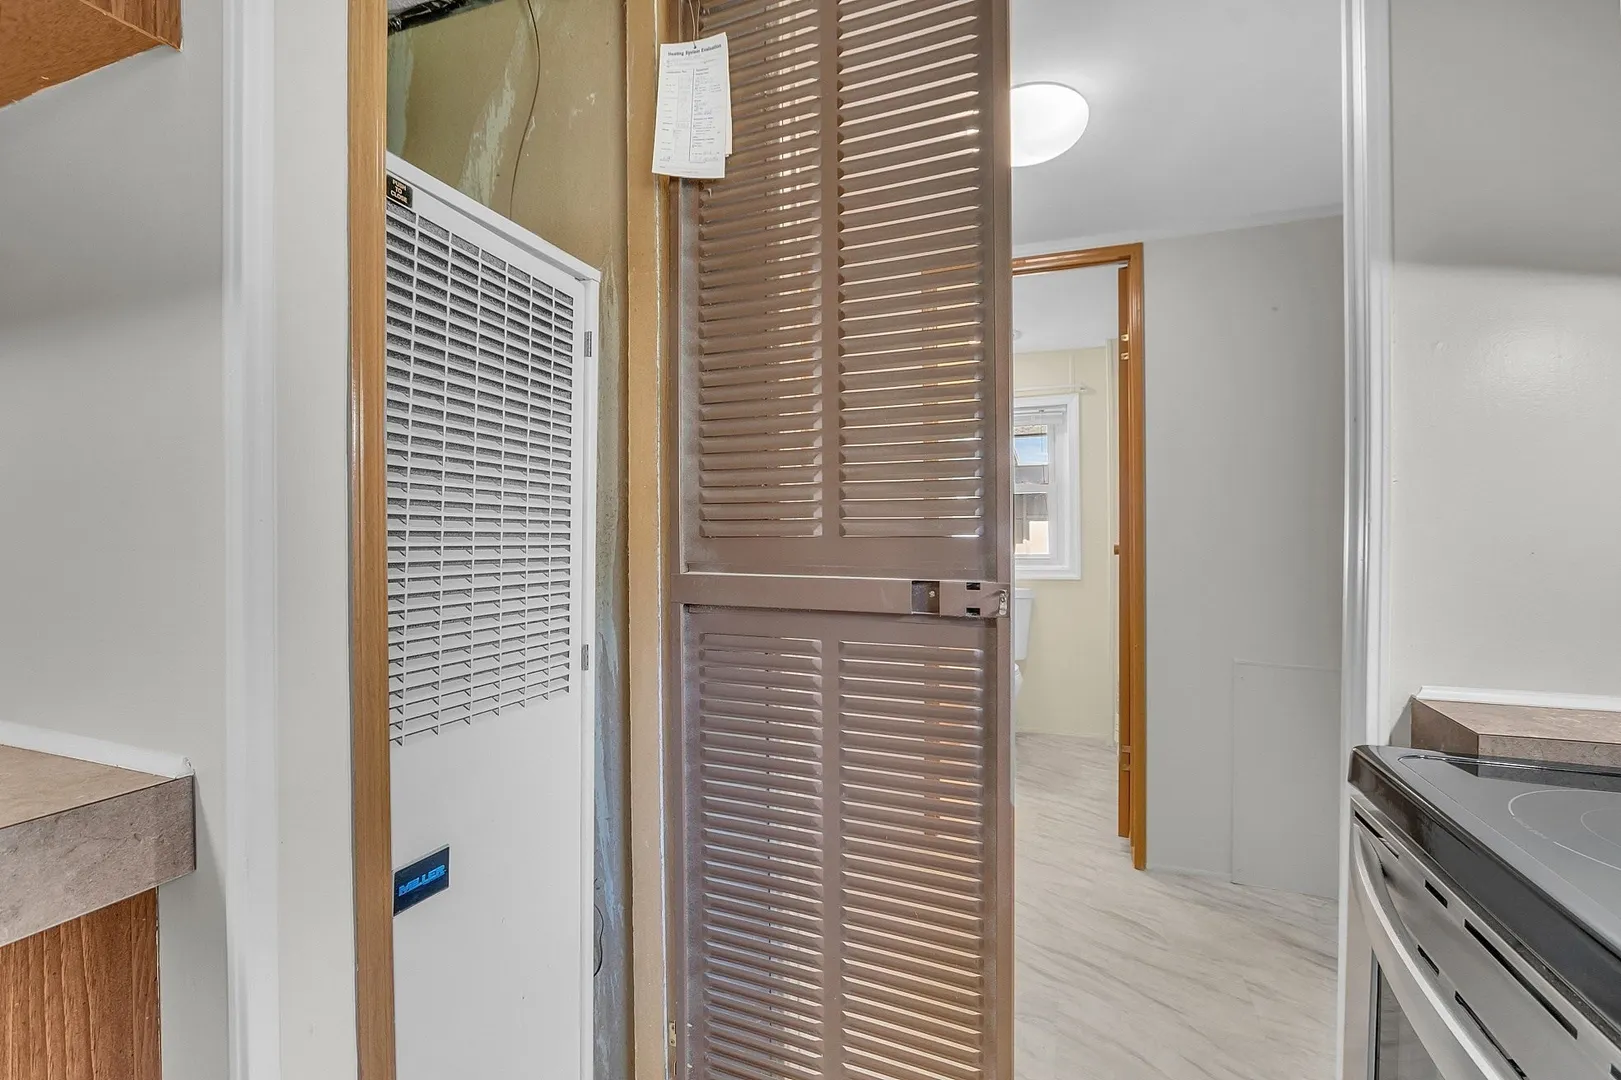
- Heating: Central, Forced Air, Oil
- Parking Spots: 4
- Property Type: Mobile Home
- Year Built: 1985
- Cooling: Window Unit(s), Wall Unit(s)
- HOA Fee: $518
- Property Class: Residential
- Total Rooms: 5
- Status: Closed
-
Additional Details
- Appliances: ENERGY STAR Qualified Refrigerator, ENERGY STAR Qualified Dishwasher, Range
- Exterior Features: Patio
- Foundation: Slab
- Roof: Shingle
- Year Built Source: Public Records
- Construction: Modular
- Flooring: Carpet, Laminate, Vinyl / VCT
- Interior Features: High Speed Internet
- Year Built Details: Actual
- Zoning: 00
-
Amenities
- Community Features: Public Transportation, Shopping, Pool, Park, Golf, Medical Facility, Laundromat, Bike Path, Conservation Area, Highway Access, Public School
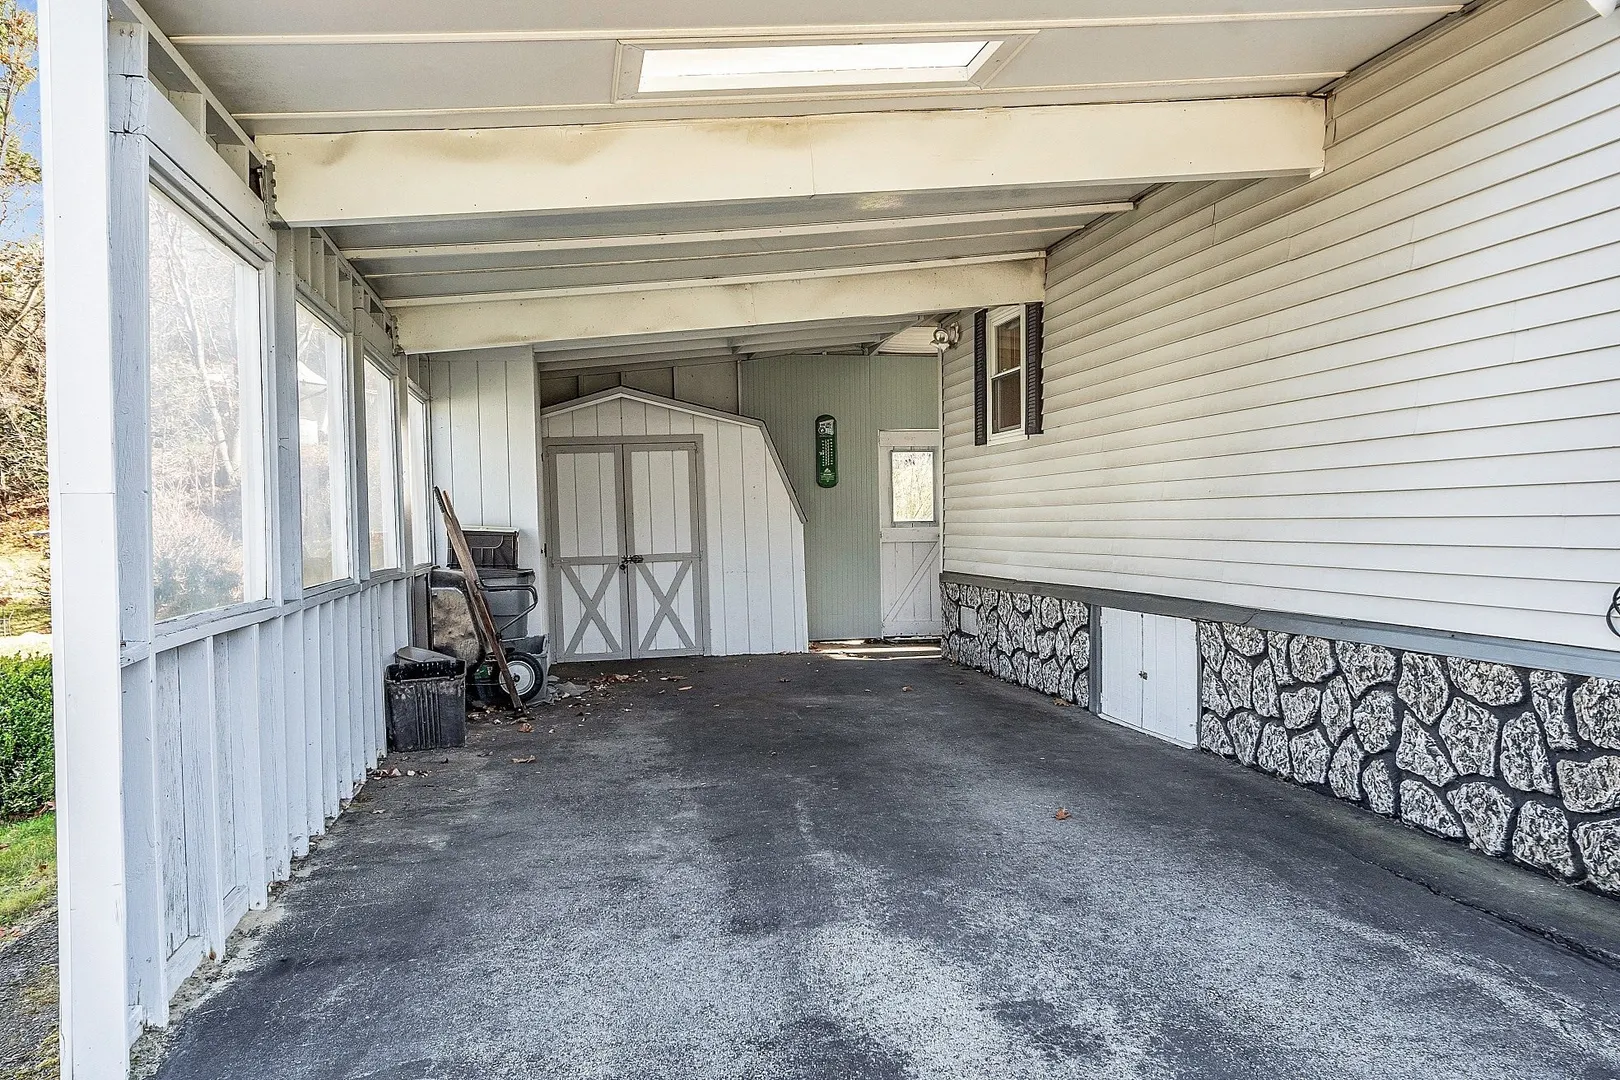
- Parking Features: Attached, Carport, Storage, Garage Faces Side, Paved Drive, Off Street, Tandem, Paved
- Covered Parking Spaces: 1
-
Utilities
- Electric: Circuit Breakers, 100 Amp Service
- Water Source: Public
- Sewer: Public Sewer
-
Fees / Taxes
- HOA: Yes
- Tax Year: 2024
Similar Listings
Sold
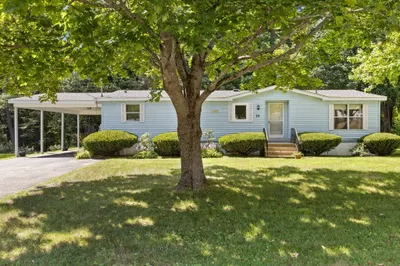
17 Photos
Sold
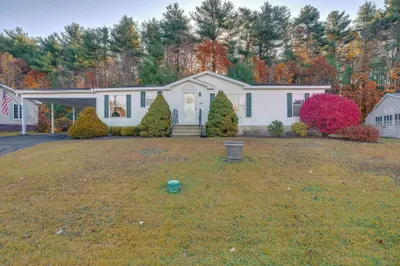
30 Photos
Sold
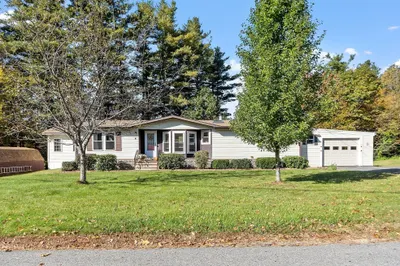
41 Photos
Sold
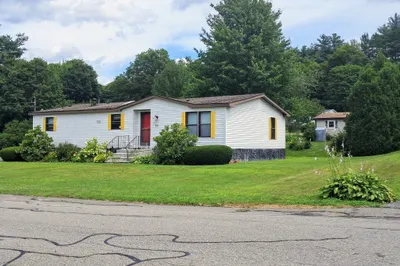
34 Photos
Content © 2026 MLS Property Information Network, Inc. The information in this listing was gathered from third party resources including the seller and public records.
Listing information provided courtesy of LAER Realty Partners.
MLS Property Information Network, Inc. and its subscribers disclaim any and all representations or warranties as to the accuracy of this information.
