
Sold!
$450,000
3
Beds
3
Baths
1,890
Living Area
-
Property Description
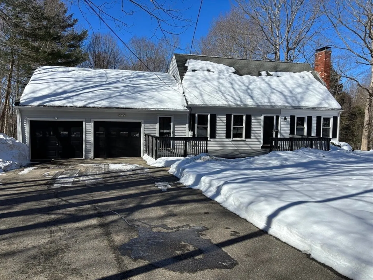
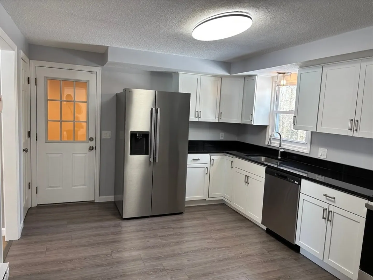
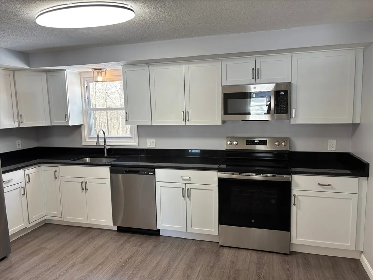
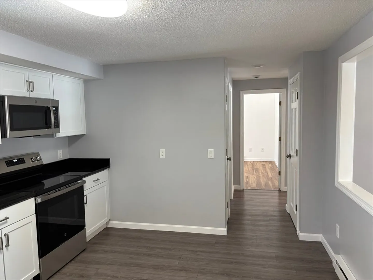
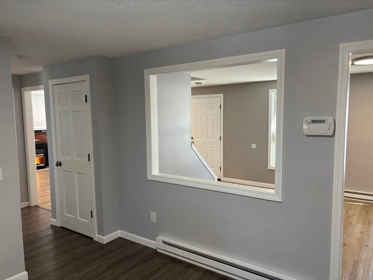
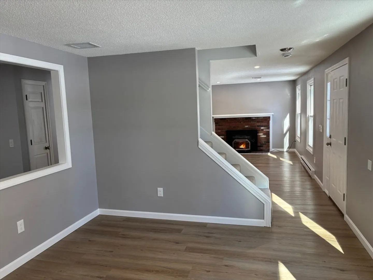
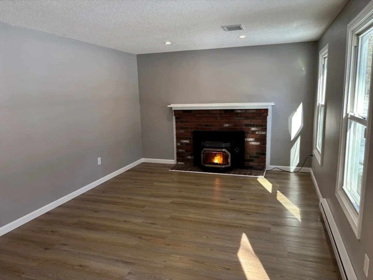
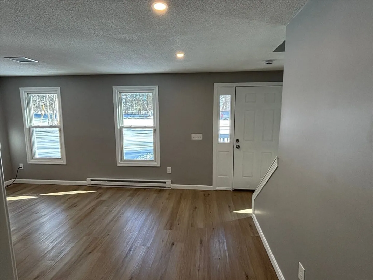
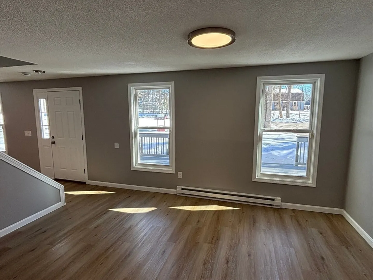
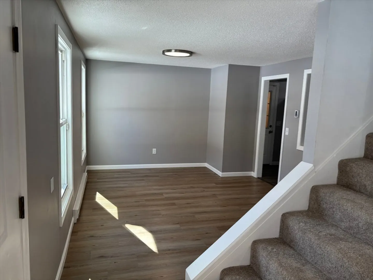
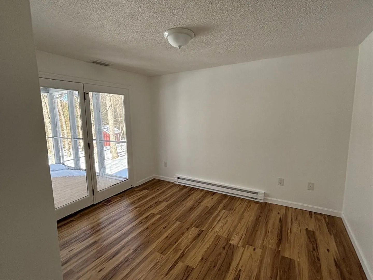
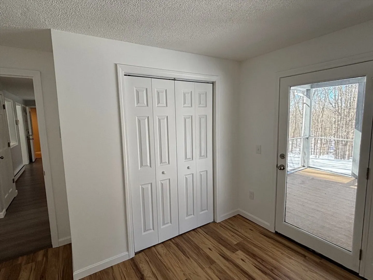
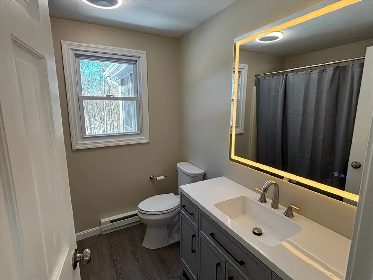
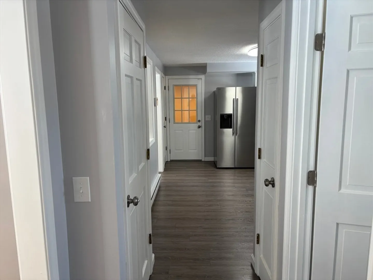
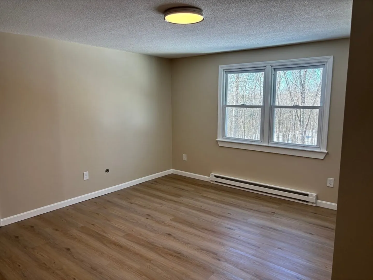
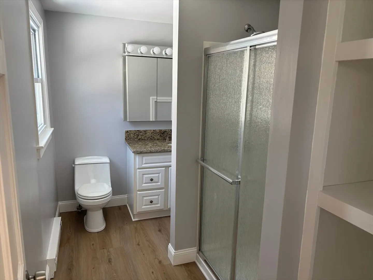
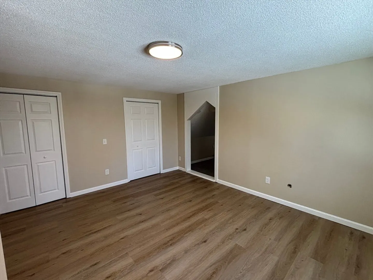
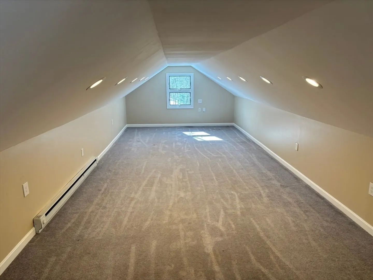
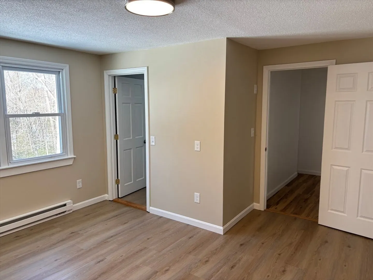
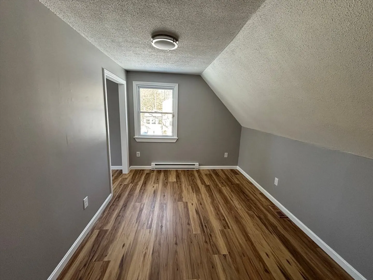
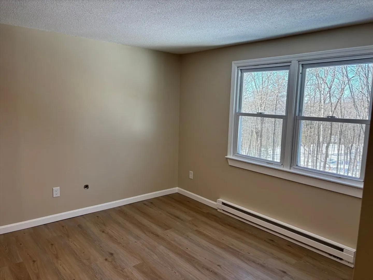
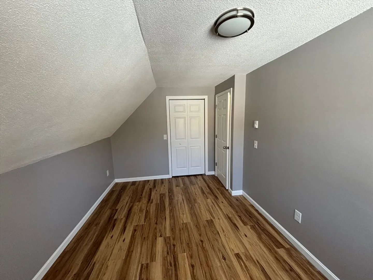
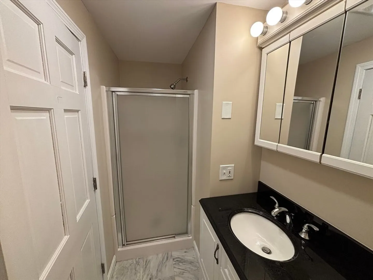
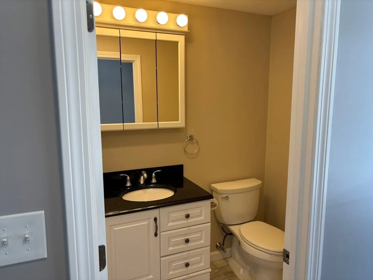
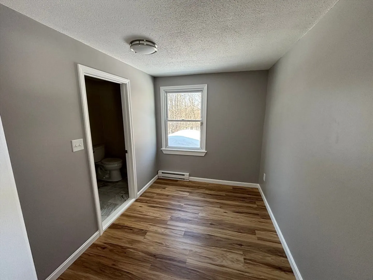
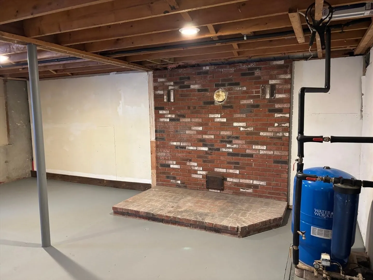
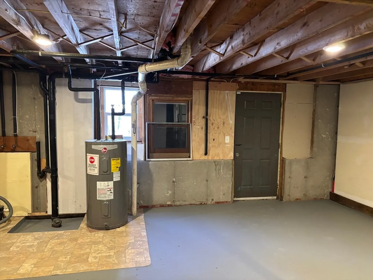
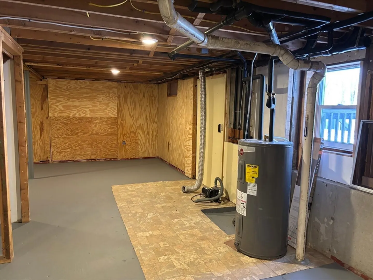
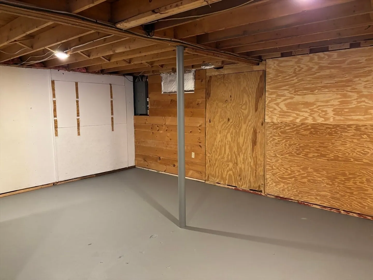
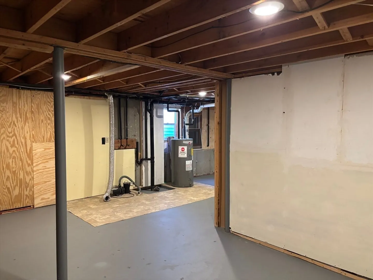
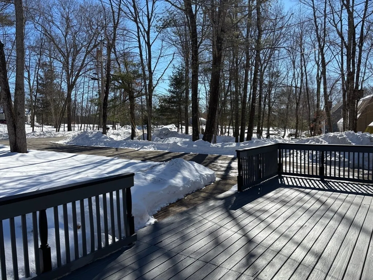
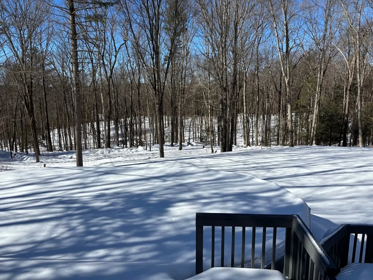
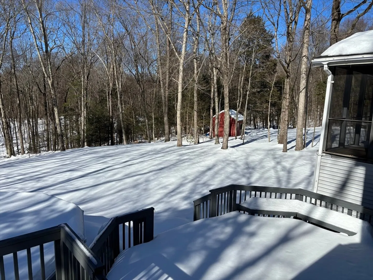
Beautifully updated Cape home with attached 2 car garage. With over an acre of land, this home sits on the Southbridge/Charlton line. This home has a front and back deck (2 tiered) with an above ground pool and lots of additional yard space! Bright kitchen with brand new appliances opens to dining room for easy entertaining. Deck off the front of the house accessible from dinng and living rooms. Large mudroom off garage perfect for storage! First floor bedroom has an enclosed screen porch attached. Two bedrooms upstairs have their own bathroom. Large dormered bonus room off master bedroom, perfect for additional TV room, play room, etc. New flooring and paint throughout. Nothing to do but move in. Room for expansion in basement if more room was desired. Title 5 passed. Quiet dead end street off Dresser Hill Road. This house is pristine!
-
Highlights
- Acres: 1
- Heating: Electric, Pellet Stove
- Property Class: Residential
- Style: Cape
- Year Built: 1987
- Area: Dresser Hill
- Parking Spots: 8
- Property Type: Single Family Residence
- Total Rooms: 8
- Status: Closed
-
Additional Details
- Appliances: Electric Water Heater, Range, Dishwasher
- Construction: Frame
- Fireplaces: 1
- Foundation: Concrete Perimeter
- Road Frontage Type: Public
- SqFt Source: Measured
- Year Built Source: Public Records
- Basement: Full
- Exterior Features: Porch - Screened, Deck, Pool - Above Ground
- Flooring: Flooring - Wall to Wall Carpet
- Interior Features: Bonus Room
- Roof: Shingle
- Year Built Details: Actual
- Zoning: R1
-
Amenities
- Covered Parking Spaces: 2
- Pool Features: Above Ground
- Parking Features: Attached, Paved Drive, Off Street
-
Utilities
- Electric: 100 Amp Service
- Water Source: Private
- Sewer: Private Sewer
-
Fees / Taxes
- Assessed Value: $406,700
- Taxes: $5,962
- Tax Year: 2025
Similar Listings
Sold
42 Photos
Sold
42 Photos
Sold
30 Photos
Sold
42 Photos
Content © 2026 MLS Property Information Network, Inc. The information in this listing was gathered from third party resources including the seller and public records.
Listing information provided courtesy of RE/MAX Bell Park Realty.
MLS Property Information Network, Inc. and its subscribers disclaim any and all representations or warranties as to the accuracy of this information.
