
56 Harrington Rd
$519,900
5
Beds
2
Baths
2,341
Sqft
- Request Info
- Call
- Save
-
More
- Mortgage Calculator

Property Tools
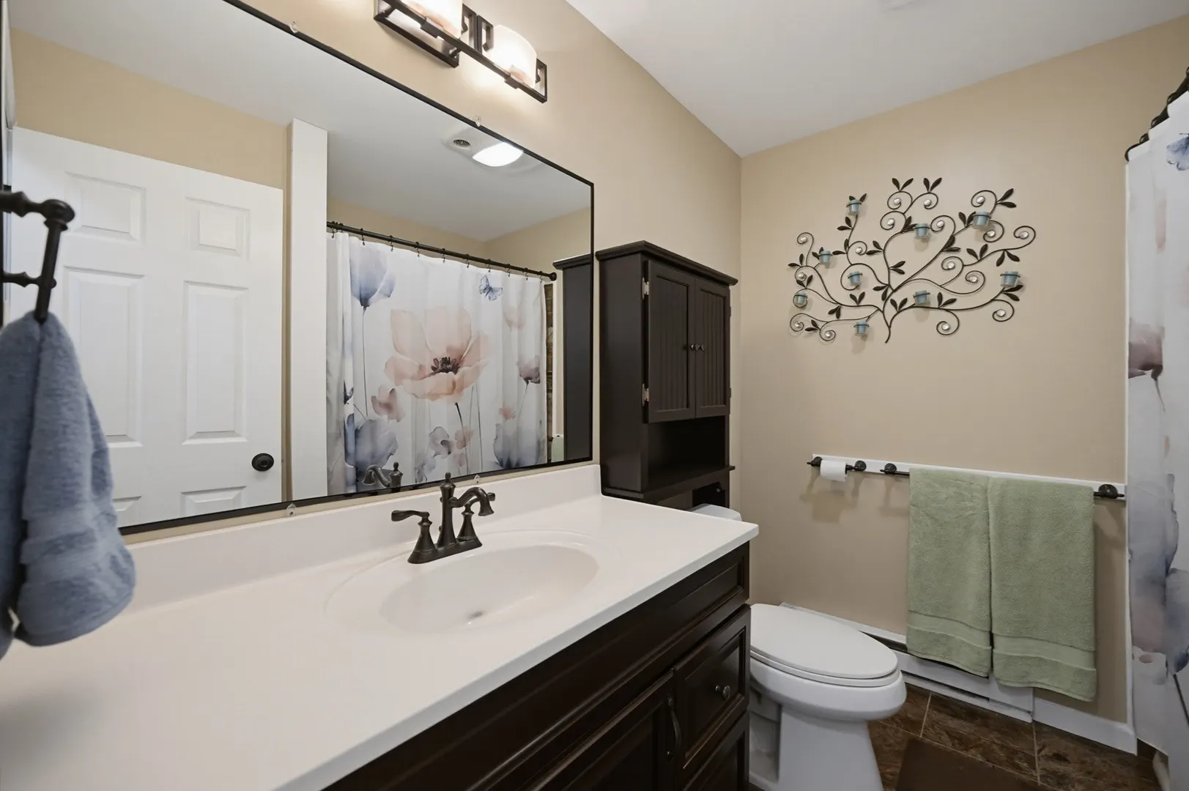
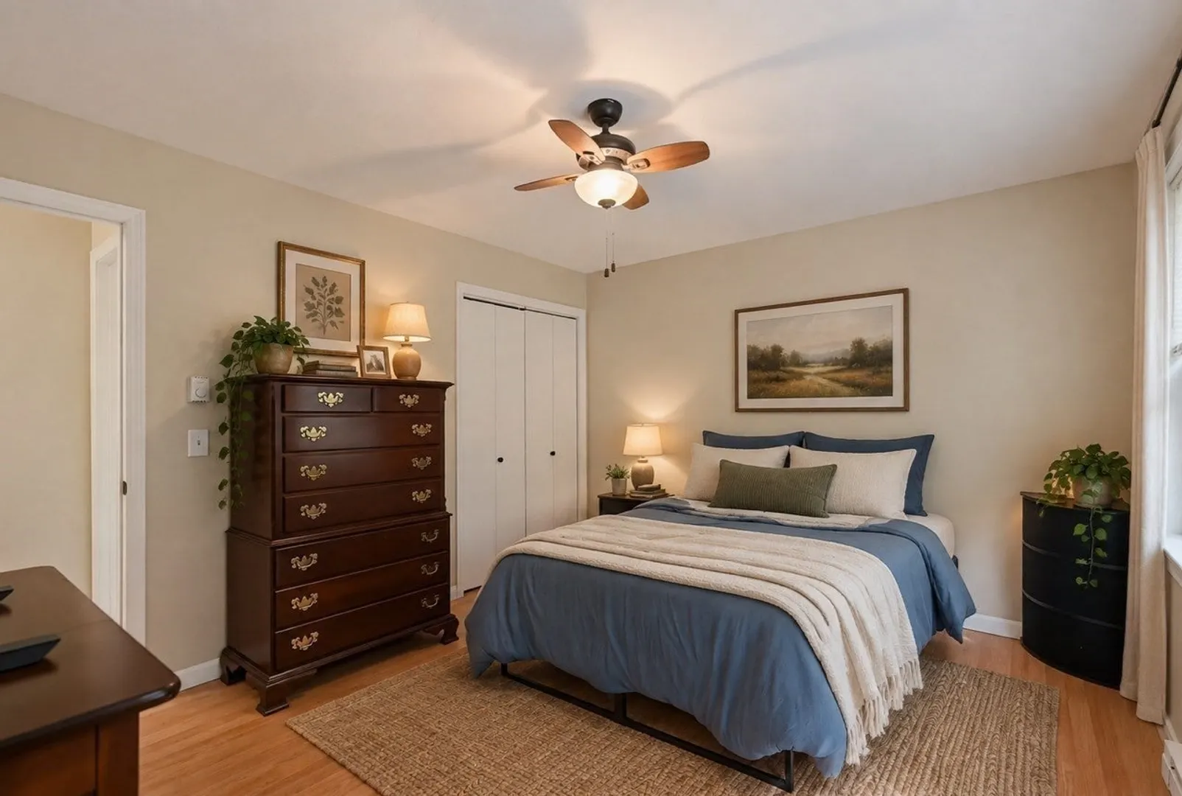
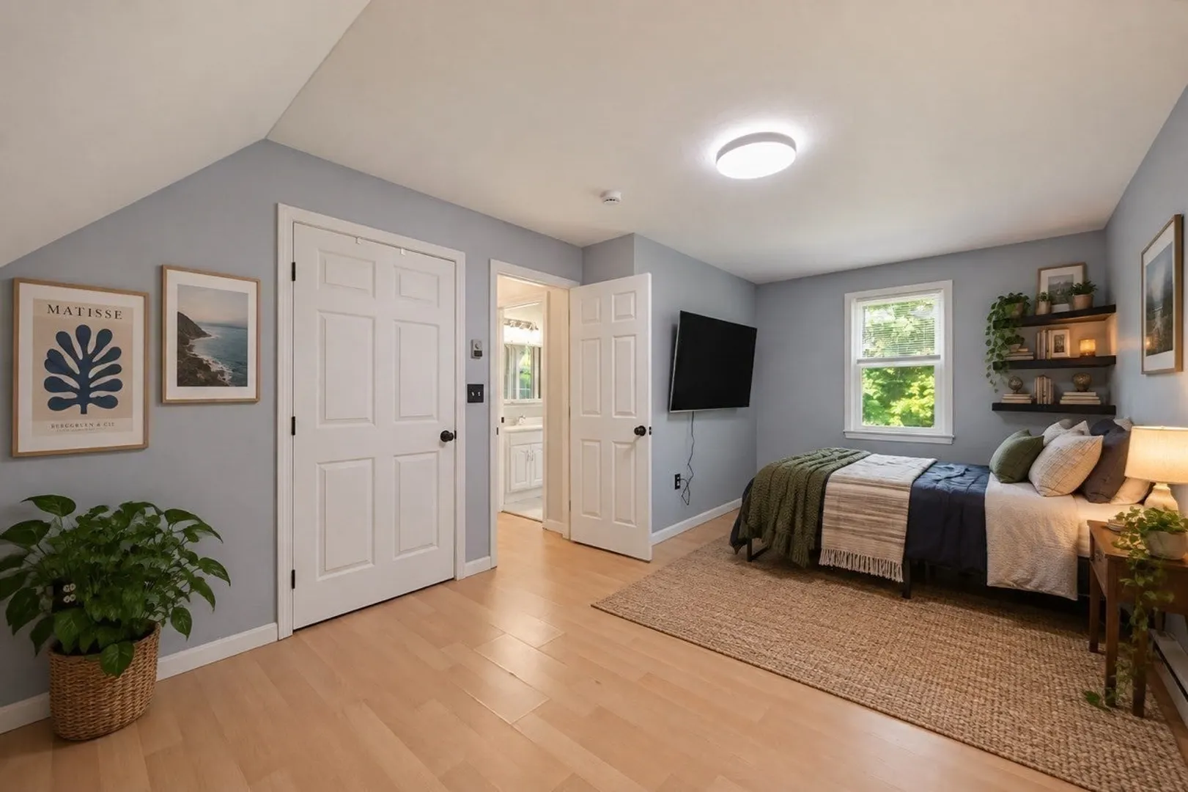
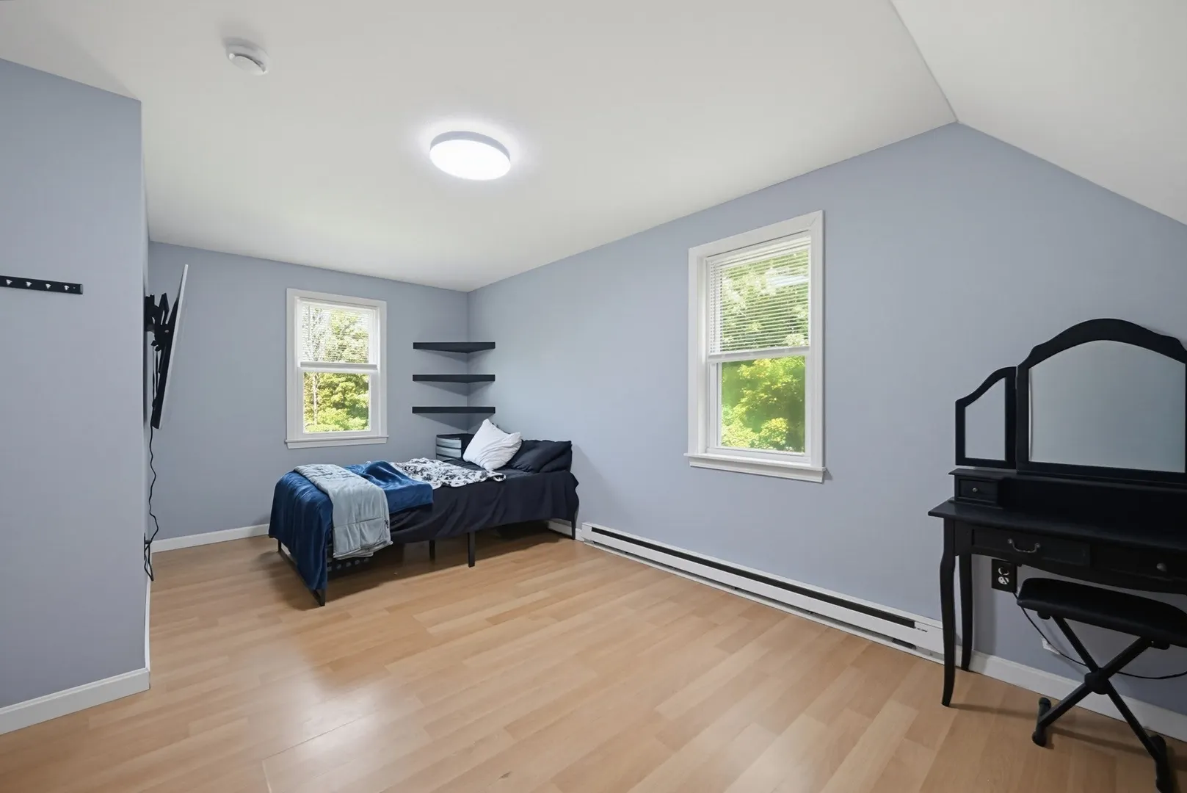
$519,900
5
Beds
2
Baths
2,341
Living Area
-
Property Description
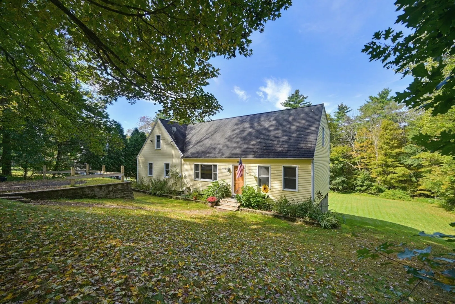
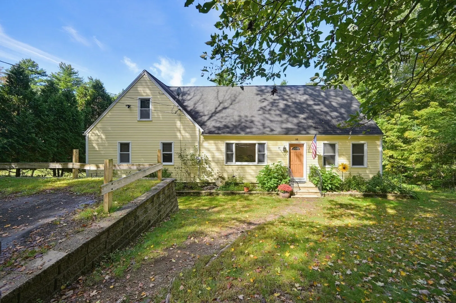
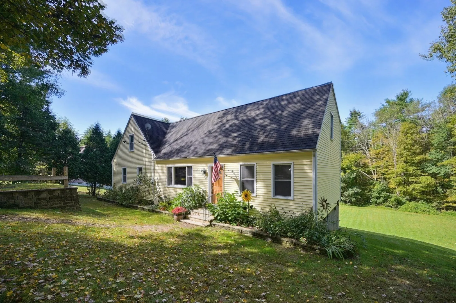
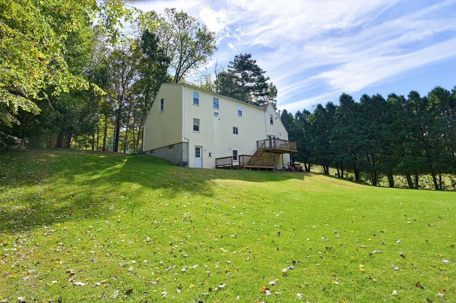
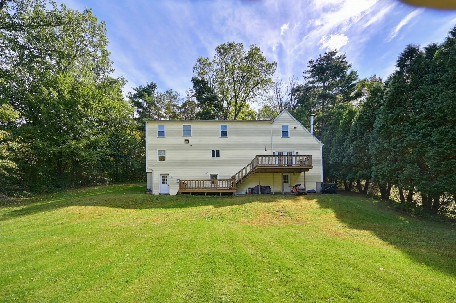
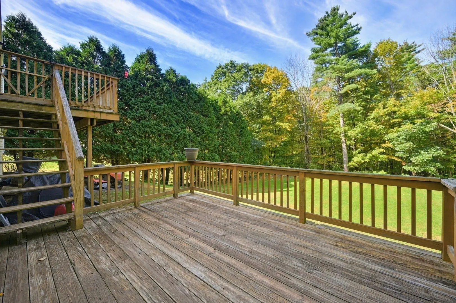
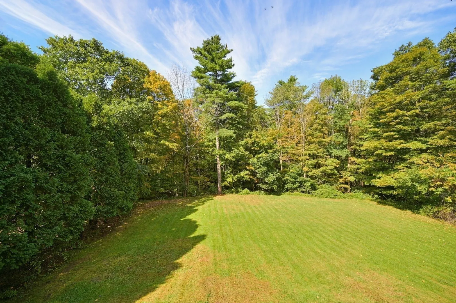
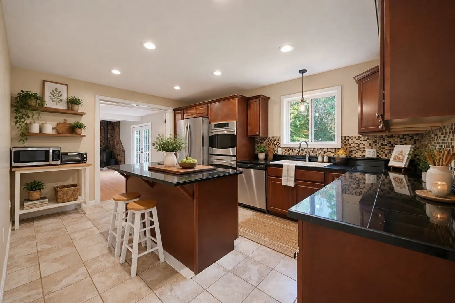
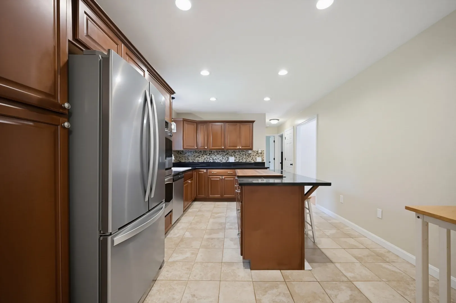
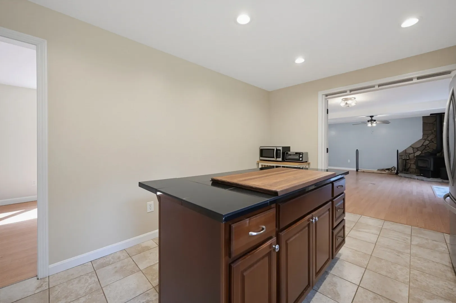
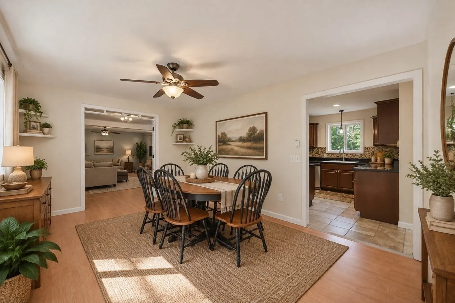
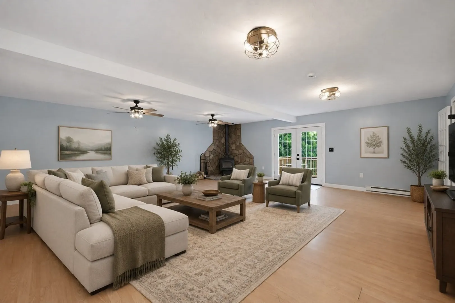
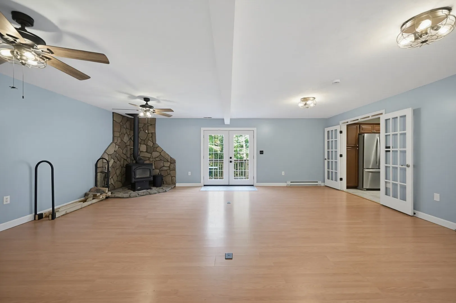
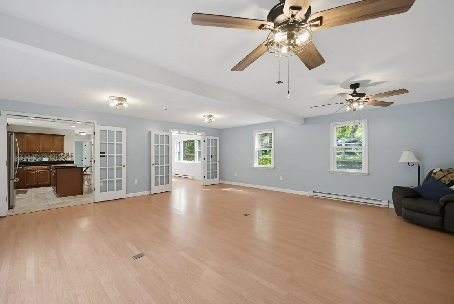
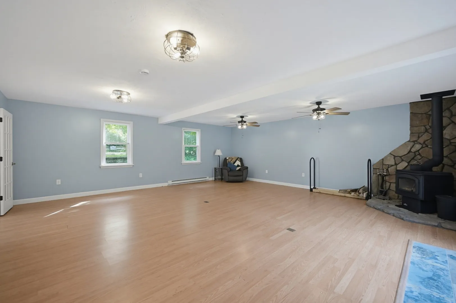
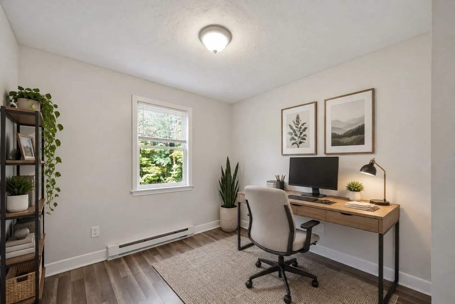
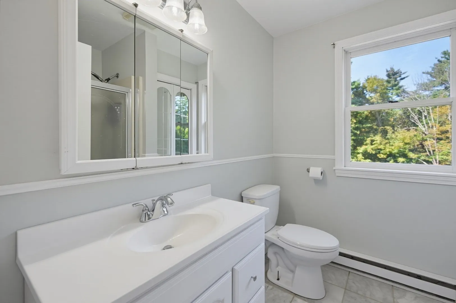
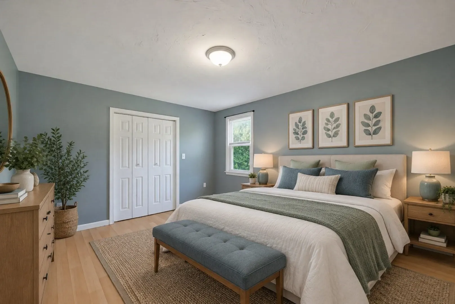
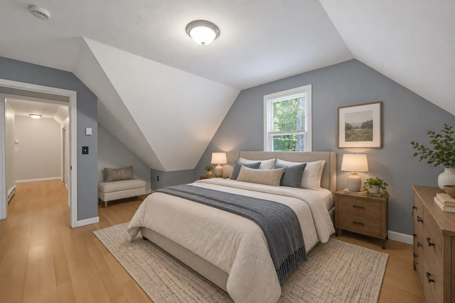
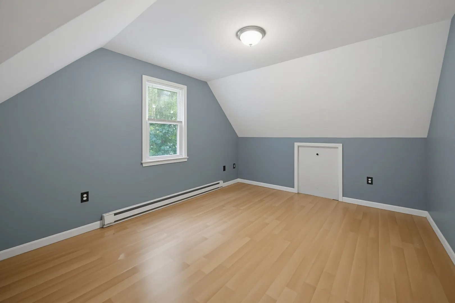
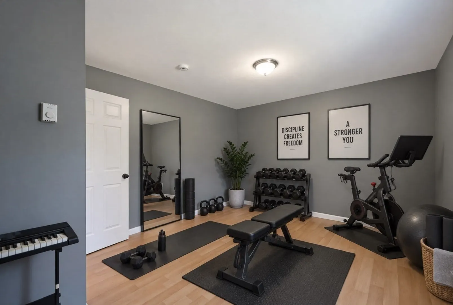
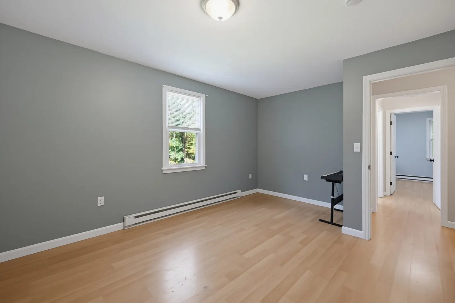
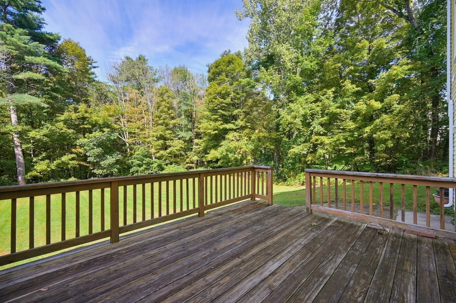
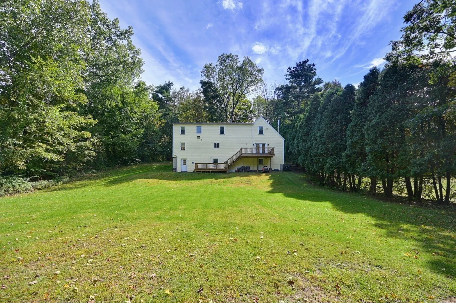
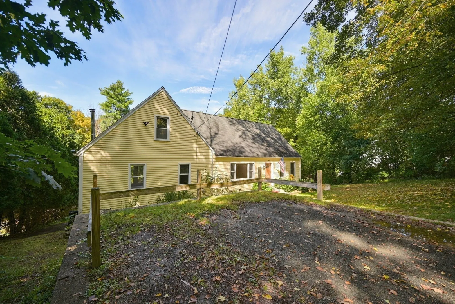
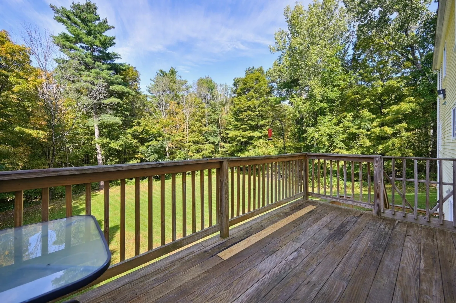
Space, flexibility, and a great Charlton location! This spacious Cape sits on nearly an acre and offers 2,341 square feet of living space with a flexible floor plan designed to accommodate a variety of needs. The open-concept kitchen features a center island with cooktop and seating, abundant cabinetry, stainless steel appliances, and a wall oven with double-oven capability. The kitchen opens to the dining area and generously sized living room, where doors lead to an upper and lower deck overlooking the expansive backyard.The first floor offers a bedroom and home office, while five bedrooms on the second level provide plenty of room for family, guests, work-from-home space, or hobbies. The full walk-out basement provides additional storage and future-use possibilities. Outside, enjoy two decks and a spacious, open yard with room for gardening, recreation, entertaining, or a pool.Conveniently located just minutes to Route 20 and the Mass Pike, with easy access to shopping, restaurants, Harrington Hospital, Tree House Brewery, parks, walking trails, and conservation areas. A versatile home offering generous living space, outdoor enjoyment, and excellent access to area amenities.
-
Highlights
- Heating: Electric, Wood Stove
- Property Class: Residential
- Style: Cape
- Year Built: 1988
- Parking Spots: 2
- Property Type: Single Family Residence
- Total Rooms: 8
- Status: Active
-
Additional Details
- Appliances: Electric Water Heater, Water Heater, Oven, Dishwasher, Range, Refrigerator, Washer, Dryer
- Construction: Frame
- Flooring: Laminate
- Interior Features: Home Office, Bedroom
- Road Frontage Type: Public
- SqFt Source: Public Record
- Year Built Source: Public Records
- Basement: Full, Walk-Out Access, Interior Entry, Concrete
- Exterior Features: Deck
- Foundation: Concrete Perimeter
- Lot Features: Wooded, Cleared
- Roof: Shingle
- Year Built Details: Approximate
- Zoning: Ig
-
Amenities
- Community Features: Shopping, Park, Walk/Jog Trails, Medical Facility, Conservation Area, Highway Access
- Parking Features: Off Street
-
Utilities
- Electric: Circuit Breakers
- Water Source: Private
- Sewer: Private Sewer
-
Fees / Taxes
- Assessed Value: $417,000
- Taxes: $4,562
- Tax Year: 2026
Similar Listings
Sold
33 Photos
Sold
40 Photos
Sold
42 Photos
Sold
42 Photos
Content © 2026 MLS Property Information Network, Inc. The information in this listing was gathered from third party resources including the seller and public records.
Listing information provided courtesy of ERA Key Realty Services- Spenc.
MLS Property Information Network, Inc. and its subscribers disclaim any and all representations or warranties as to the accuracy of this information.