
Sold!
$489,000
2
Beds
1/1
Bath
1,240
Living Area
-
Property Description
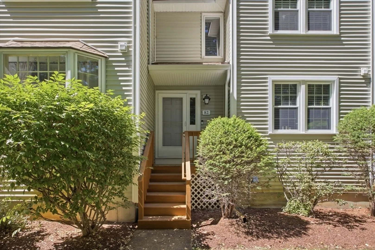
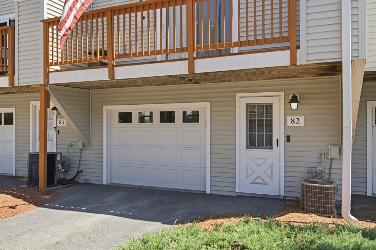
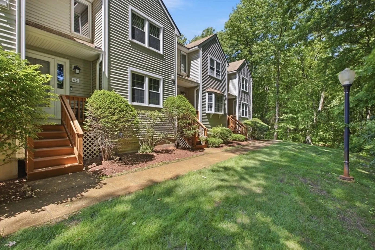
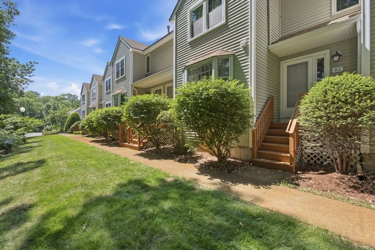
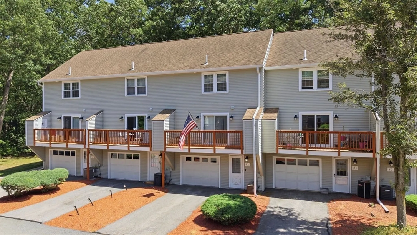
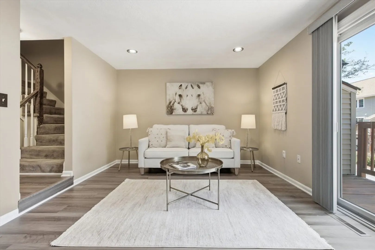
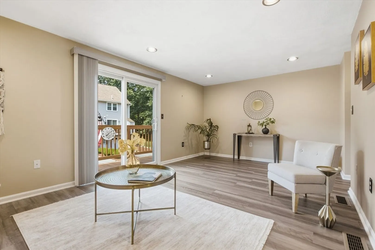
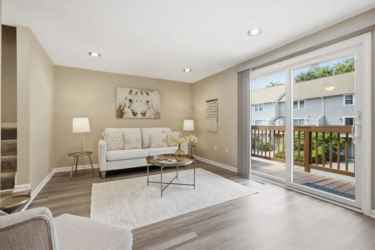
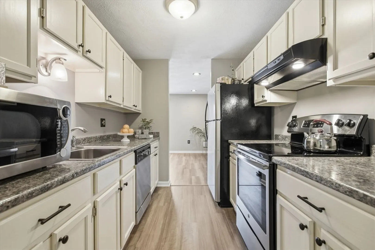
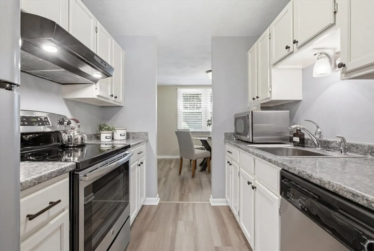
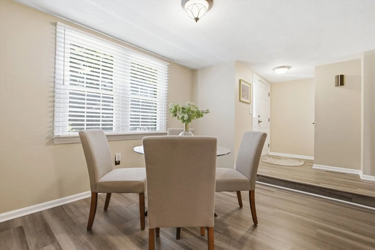
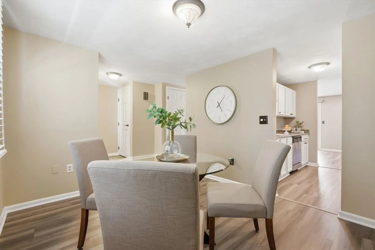
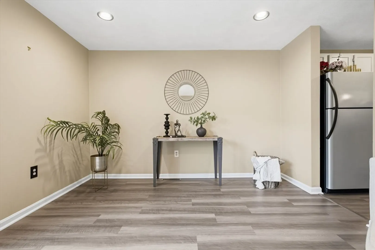
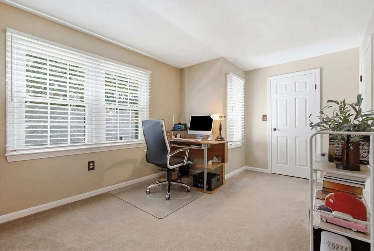
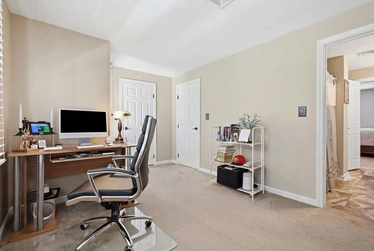
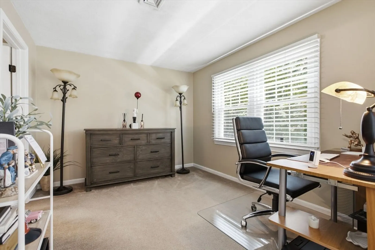
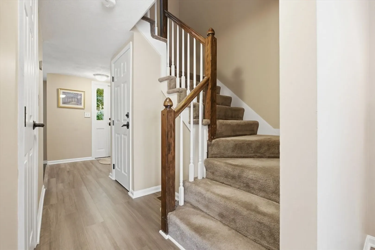
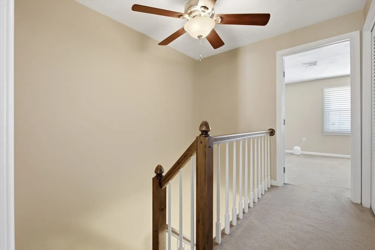
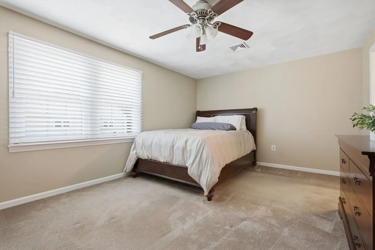
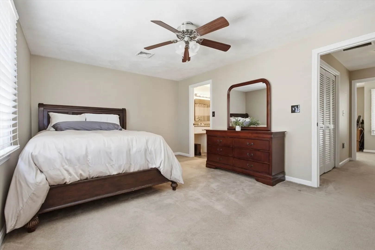
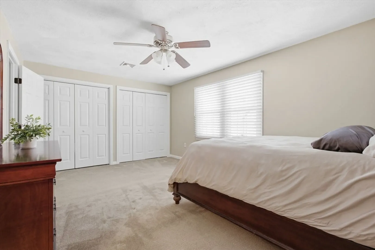
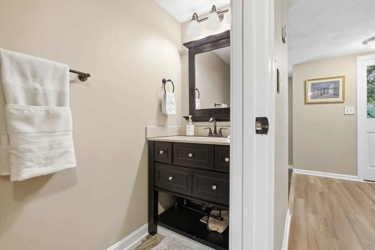
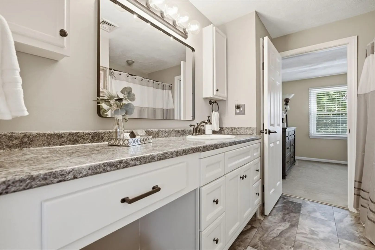
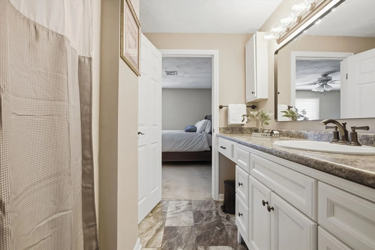
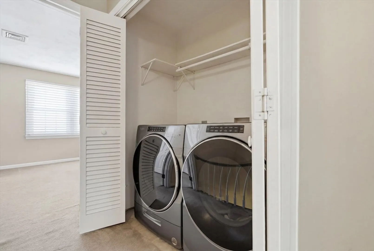
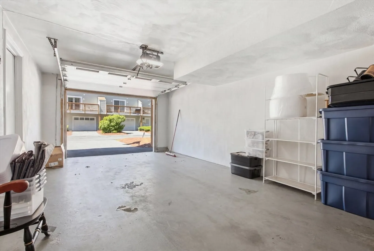
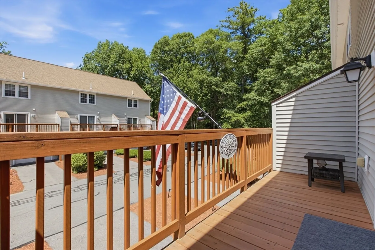
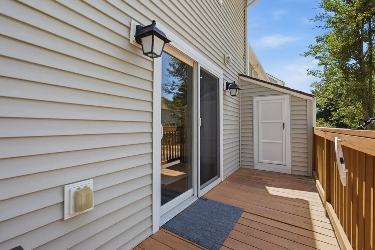
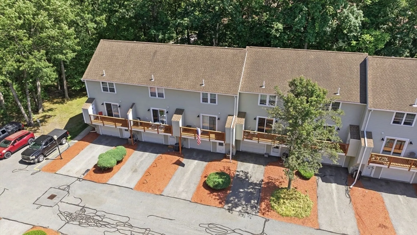
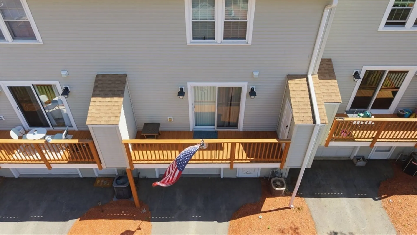
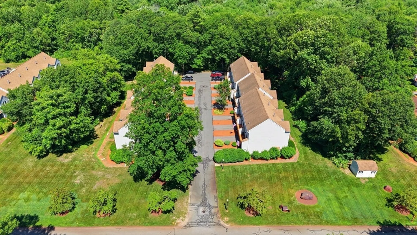
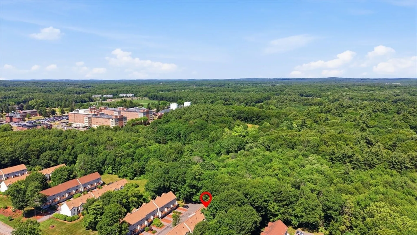
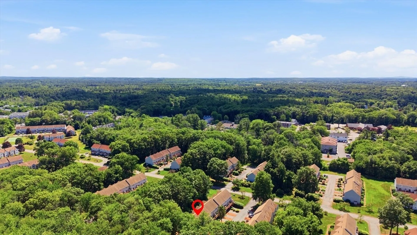
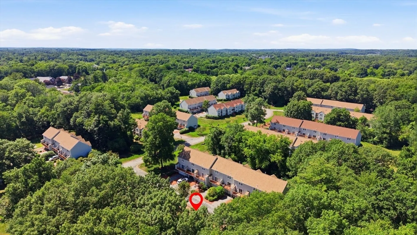
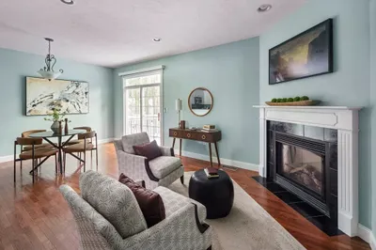
Welcome to desirable Carter Green Condominiums! This beautifully maintained townhome offers 1,240 square feet of thoughtfully designed living space with numerous updates throughout. The spacious living room features sliders to a private deck, while the bright kitchen flows seamlessly into the formal dining room, making everyday living and entertaining easy. Upstairs you'll find two generously sized bedrooms, laundry (washer/dryer) - 5 years old) stays and a renovated full bath. The first-floor half bath was also tastefully updated in 2024. Additional improvements include kitchen appliances (2020), heating system (2019), Harvey replacement windows (2011), and garage door (2023). Enjoy gas heat, central air, storage, and a one-car garage with direct access. Set within a beautifully maintained community with walking paths and convenient access to shopping, dining, and major commuter routes, this home is ready for its next owner.
-
Highlights
- Building Name: Carter Green Complex
- Heating: Forced Air, Natural Gas
- Parking Spots: 2
- Property Type: Condominium
- Total Rooms: 5
- Year Built: 1986
- Cooling: Central Air
- HOA Fee: $315
- Property Class: Residential
- Stories: 2
- Unit Number: 82
- Status: Closed
-
Additional Details
- Basement: Y
- Exterior Features: Deck
- Pets Allowed: Yes
- SqFt Source: Public Record
- Year Built Details: Approximate
- Zoning: Mfd
- Construction: Frame
- Flooring: Tile, Carpet, Hardwood
- Roof: Shingle
- Total Number of Units: 210
- Year Built Source: Public Records
-
Amenities
- Community Features: Public Transportation, Shopping, Tennis Court(s), Public School
- Parking Features: Attached, Guest
- Covered Parking Spaces: 1
-
Utilities
- Sewer: Public Sewer
- Water Source: Public
-
Fees / Taxes
- Assessed Value: $465,700
- Tax Year: 2025
- HOA Fee Includes: Insurance, Maintenance Structure, Road Maintenance, Maintenance Grounds, Snow Removal
- Taxes: $6,157
Similar Listings
Sold
34 Photos
Sold
35 Photos
Sold
27 Photos
Sold
24 Photos
Content © 2026 MLS Property Information Network, Inc. The information in this listing was gathered from third party resources including the seller and public records.
Listing information provided courtesy of Serhant.
MLS Property Information Network, Inc. and its subscribers disclaim any and all representations or warranties as to the accuracy of this information.
