
Sold!
$651,000
2
Beds
2/1
Baths
1,984
Living Area
-
Property Description
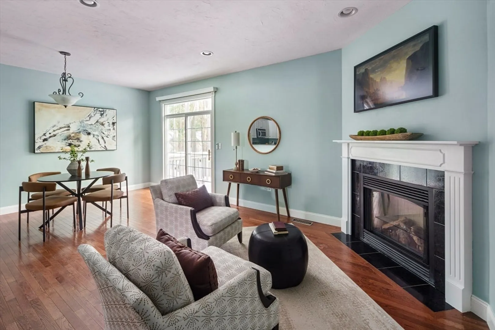
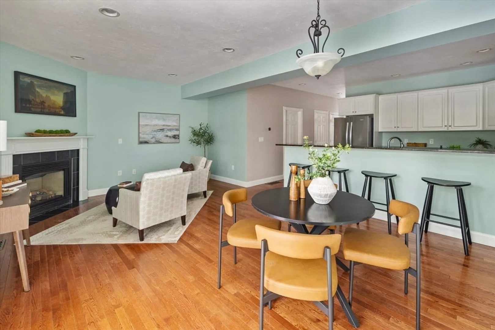
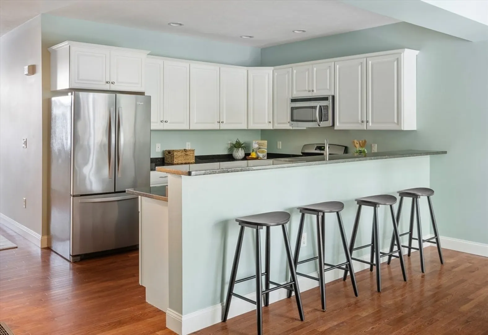
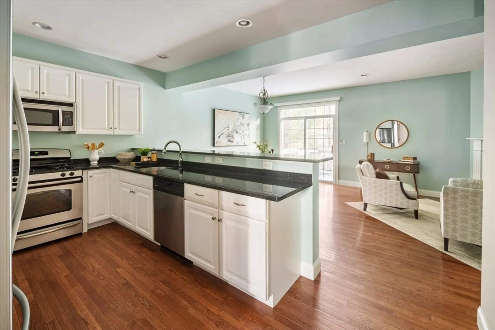
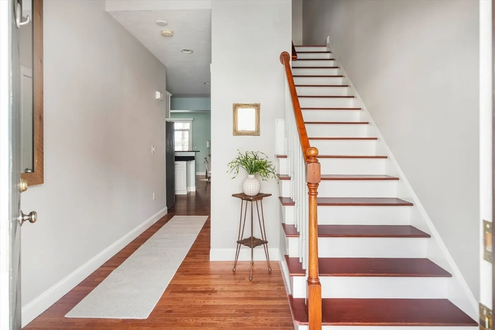
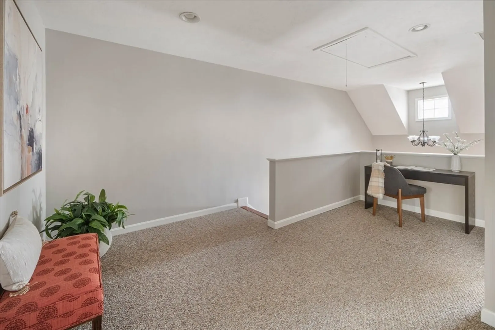
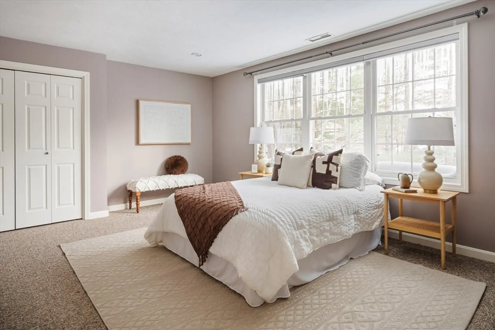
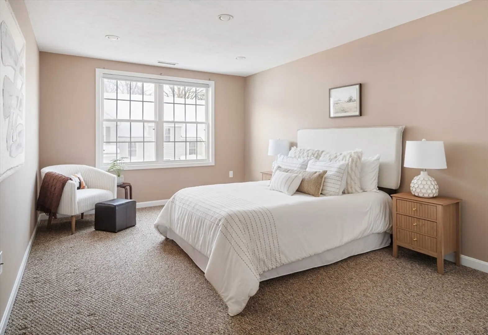
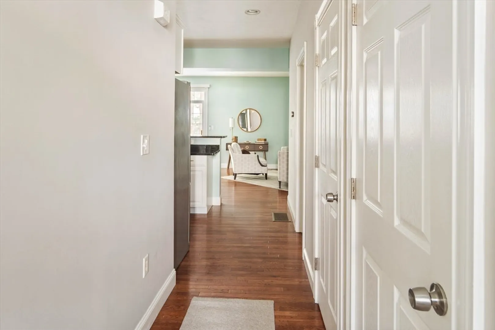
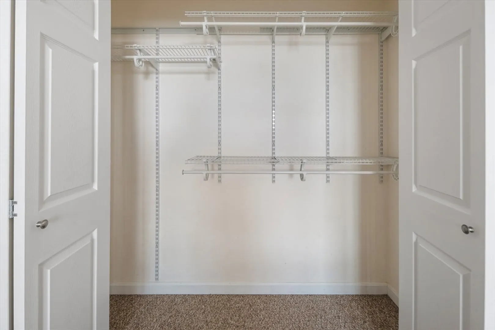
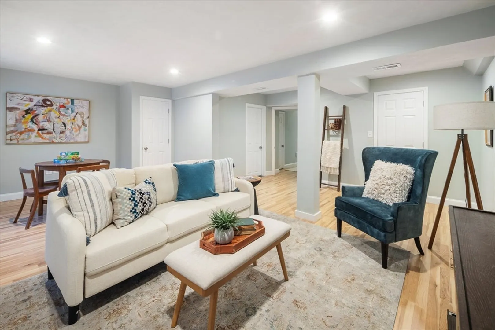
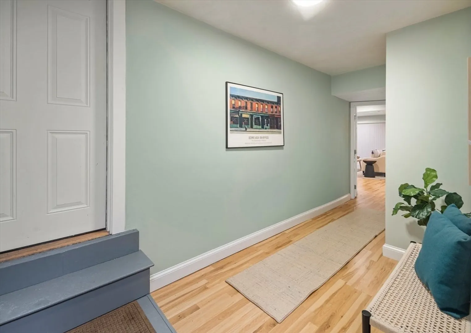
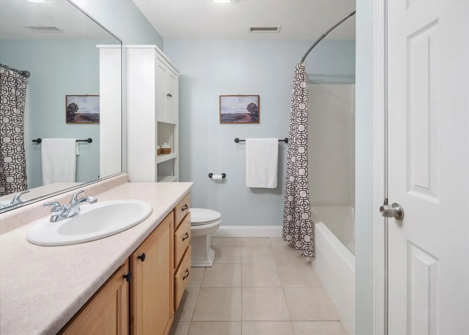
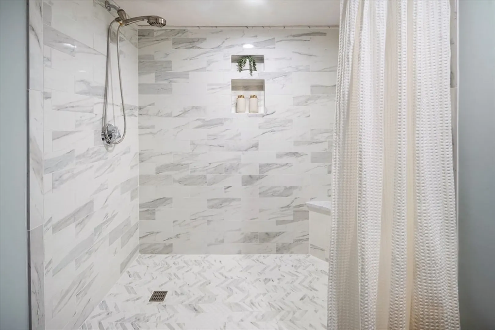
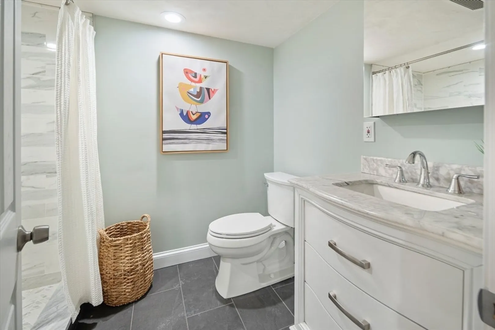
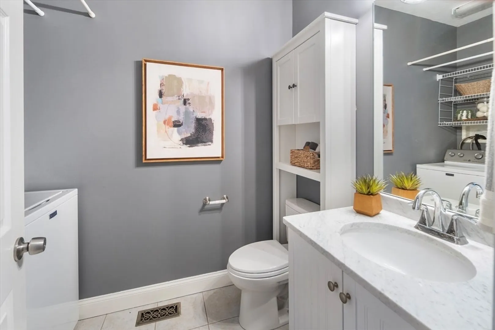
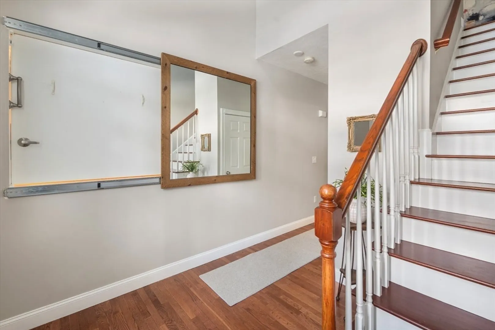
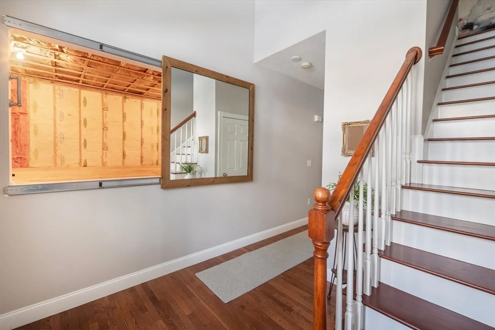
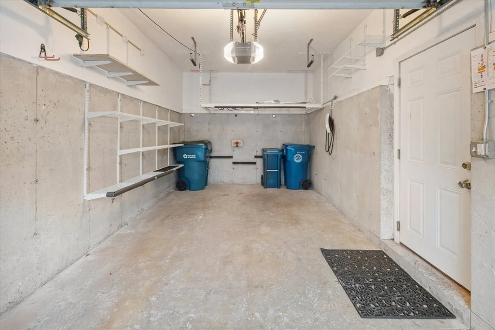
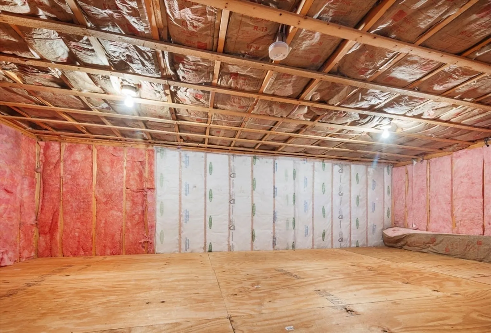
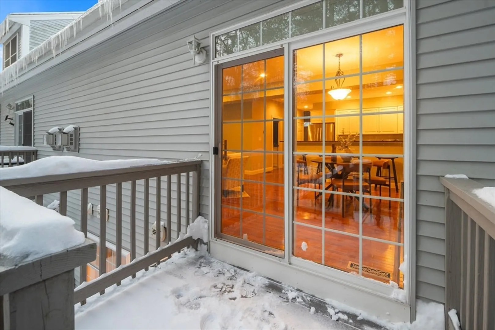
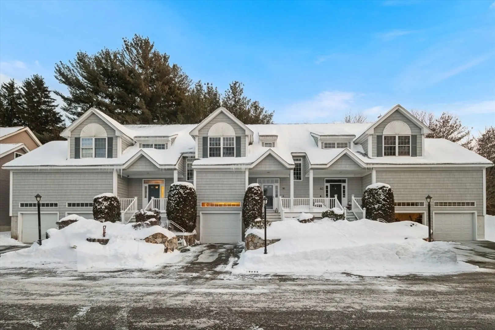
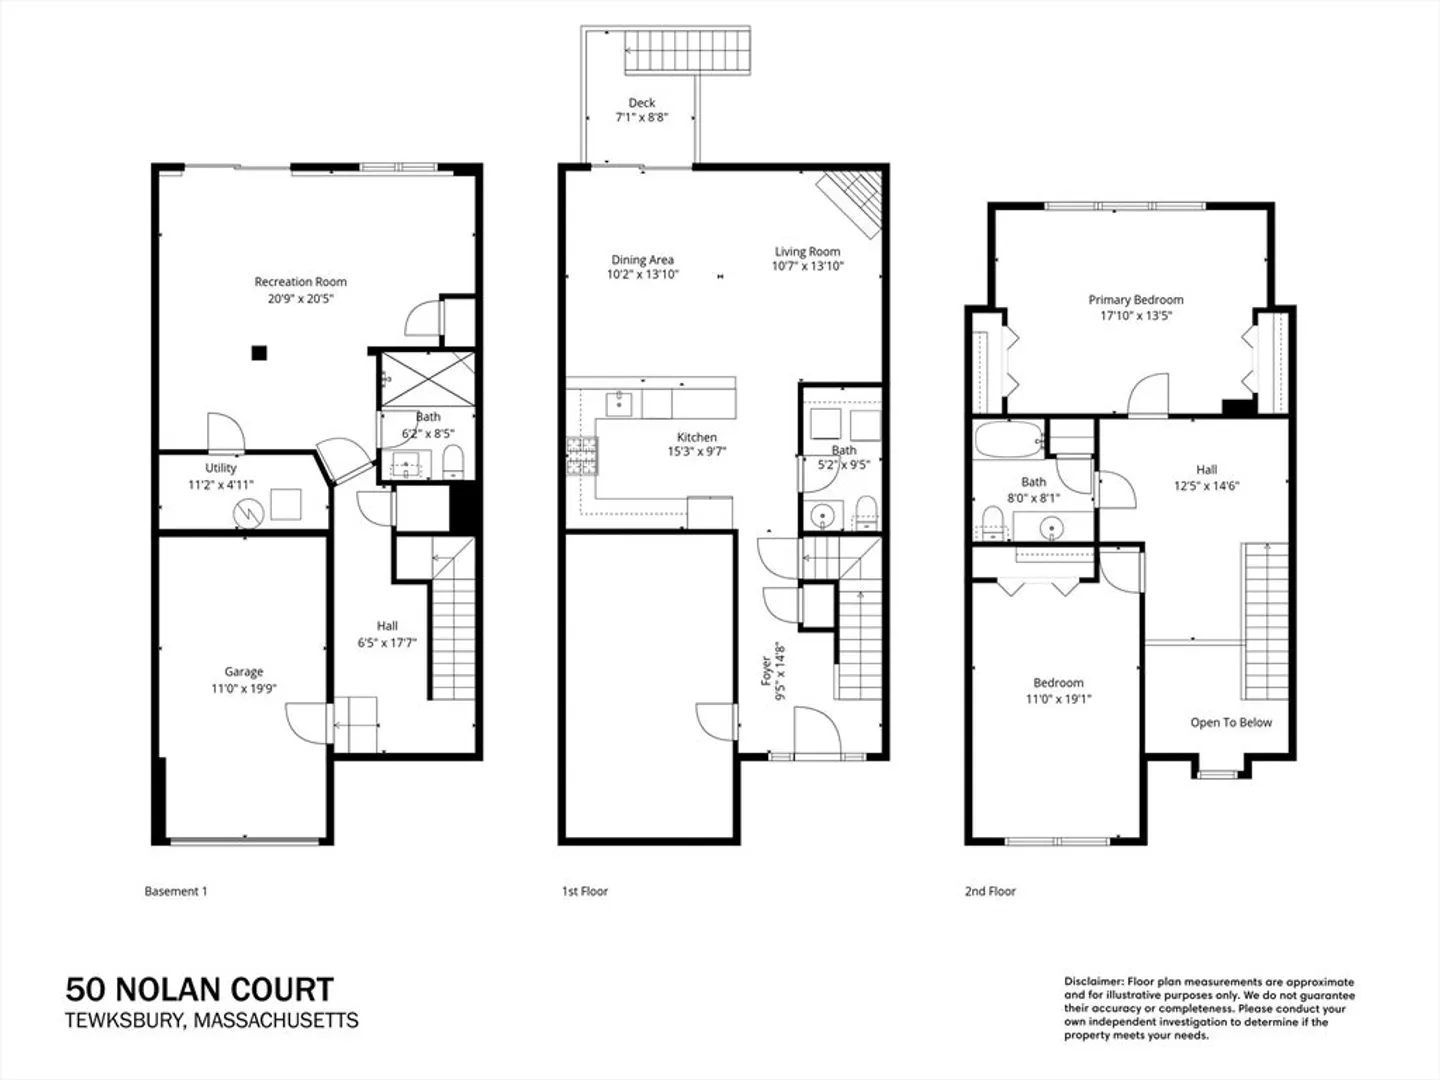
WHAT AN OPPORTUNITY FOR YOU! SNATCHED UP IN JUST 5 DAYS BUT BACK ON MARKET DUE TO BUYER’S EMPLOYMENT CHANGE. Tucked away on a peaceful cul-de-sac, this spacious townhouse offers comfort, flexibility, & easy living. Soaring ceilings & a striking chandelier welcome you. Gleaming hardwood floors grace the first floor, a cozy deck, & a gas fireplace anchor the main living area. Sunny open floor plan with granite/stainless kitchen ideal for entertaining and everyday living. 2 large carpeted bedrooms, office area, & full bath upstairs. An additional lower-level suite w/a gorgeous full bath (walk-in shower) is perfect for 3rd bedroom, workout studio, playspace, or media room. Full attic, huge closets plus a bonus space over the garage, accessed from the front hall. Sliding doors on the main and lower levels provide streaming natural light. Central AC. 1-car garage with Level 2 EV charger & hot/cold water spigot. Easy access to Routes 495, 93, 3, restaurants and shops.
-
Highlights
- Building Name: Livingston Place Condominiums Trust
- Heating: Central, Forced Air, Individual, Unit Control
- Parking Spots: 2
- Property Type: Condominium
- Total Rooms: 4
- Year Built: 2006
- Cooling: Central Air, Individual, Unit Control
- HOA Fee: $382
- Property Class: Residential
- Stories: 3
- Unit Number: 50
- Status: Closed
-
Additional Details
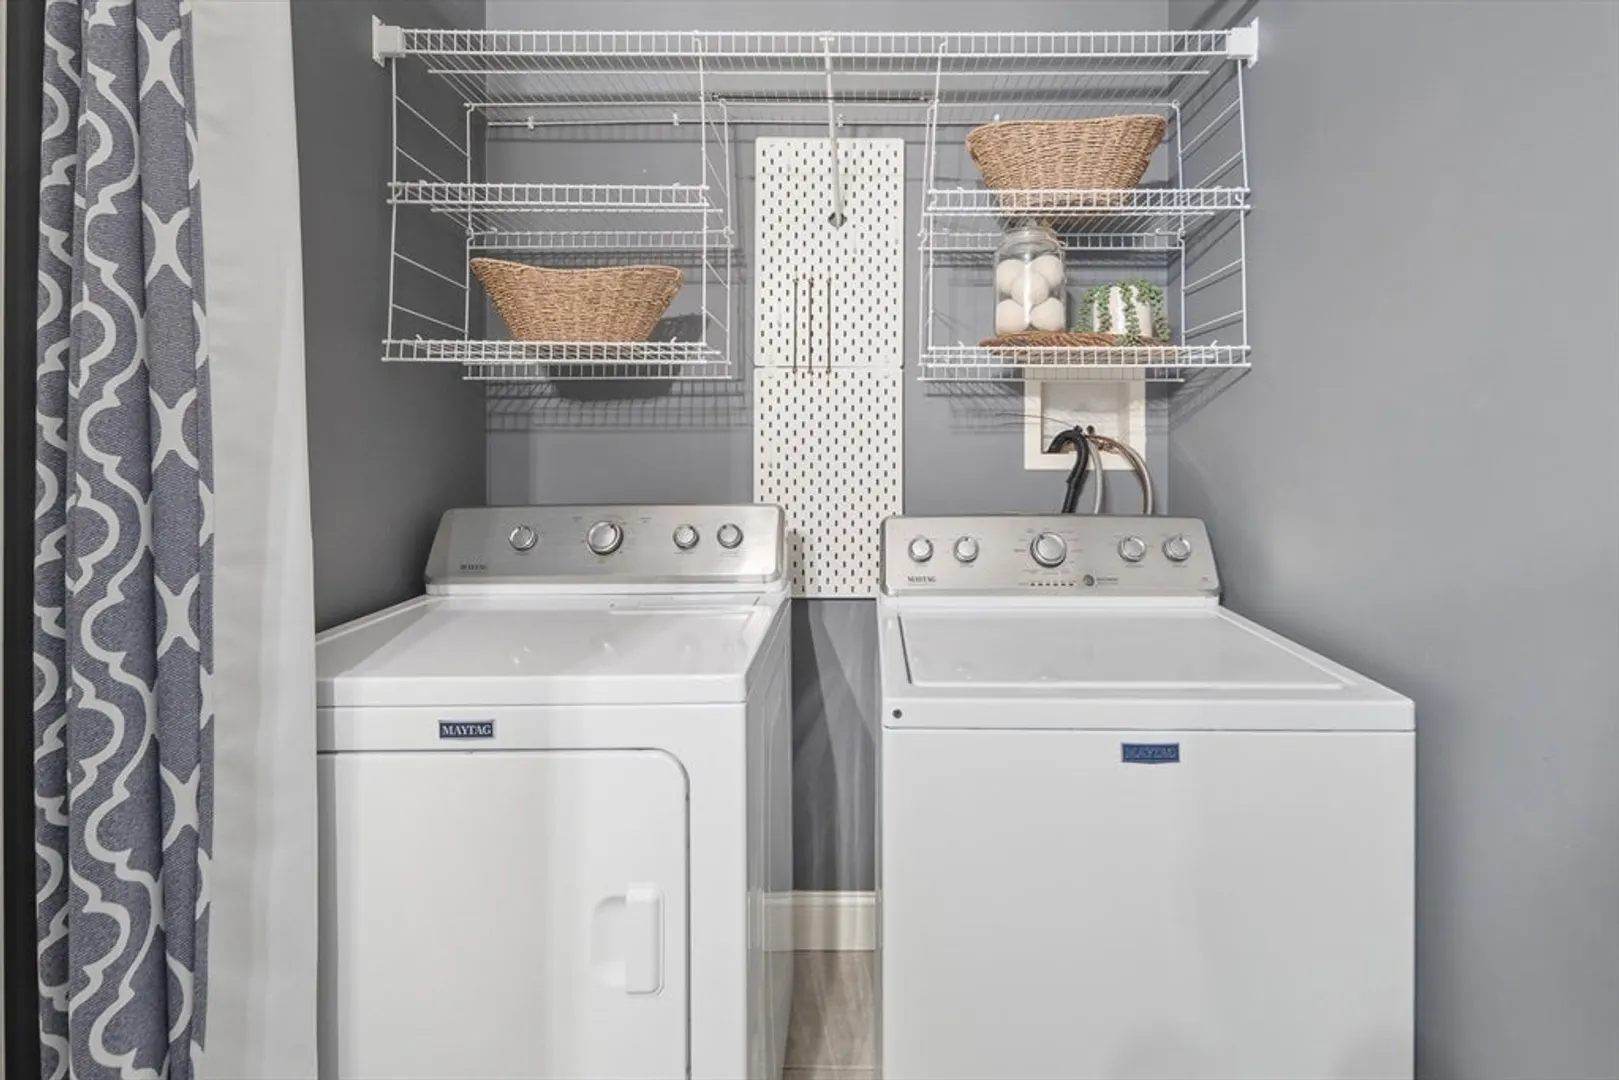
- Appliances: Range, Oven, Dishwasher, Disposal, Microwave, Refrigerator, Freezer, Washer, Dryer, Plumbed For Ice Maker
- Construction: Frame
- Fireplaces: 1
- Interior Features: Cathedral Ceiling(s), Closet, Open Floorplan, Recessed Lighting, Lighting - Overhead, Entrance Foyer, Finish - Sheetrock, High Speed Internet
- Roof: Shingle
- Total Number of Units: 16
- Year Built Source: Public Records
- Basement: Y
- Exterior Features: Porch, Deck - Wood
- Flooring: Wood, Tile, Vinyl, Carpet, Concrete, Hardwood, Flooring - Hardwood
- Pets Allowed: Yes w/ Restrictions
- SqFt Source: Public Record
- Year Built Details: Actual
- Zoning: 9999999999
-
Amenities
- Community Features: Public Transportation, Shopping, Park, Walk/Jog Trails, Golf, Medical Facility, Conservation Area, Highway Access, House of Worship, Public School
- Parking Features: Attached, Garage Door Opener, Storage, Off Street, Guest, Paved
- Covered Parking Spaces: 1
-
Utilities
- Electric: 110 Volts, 220 Volts, Circuit Breakers
- Water Source: Public
- Sewer: Public Sewer
-
Fees / Taxes
- Assessed Value: $451,300
- HOA Fee Includes: Maintenance Structure, Maintenance Grounds, Snow Removal
- Taxes: $5,966
- HOA Fee Frequency: Monthly
- Tax Year: 2025
Similar Listings
Sold
41 Photos
Sold
36 Photos
Sold
29 Photos
Sold
39 Photos
Content © 2026 MLS Property Information Network, Inc. The information in this listing was gathered from third party resources including the seller and public records.
Listing information provided courtesy of Peak Partners, LLC.
MLS Property Information Network, Inc. and its subscribers disclaim any and all representations or warranties as to the accuracy of this information.
