
Sold!
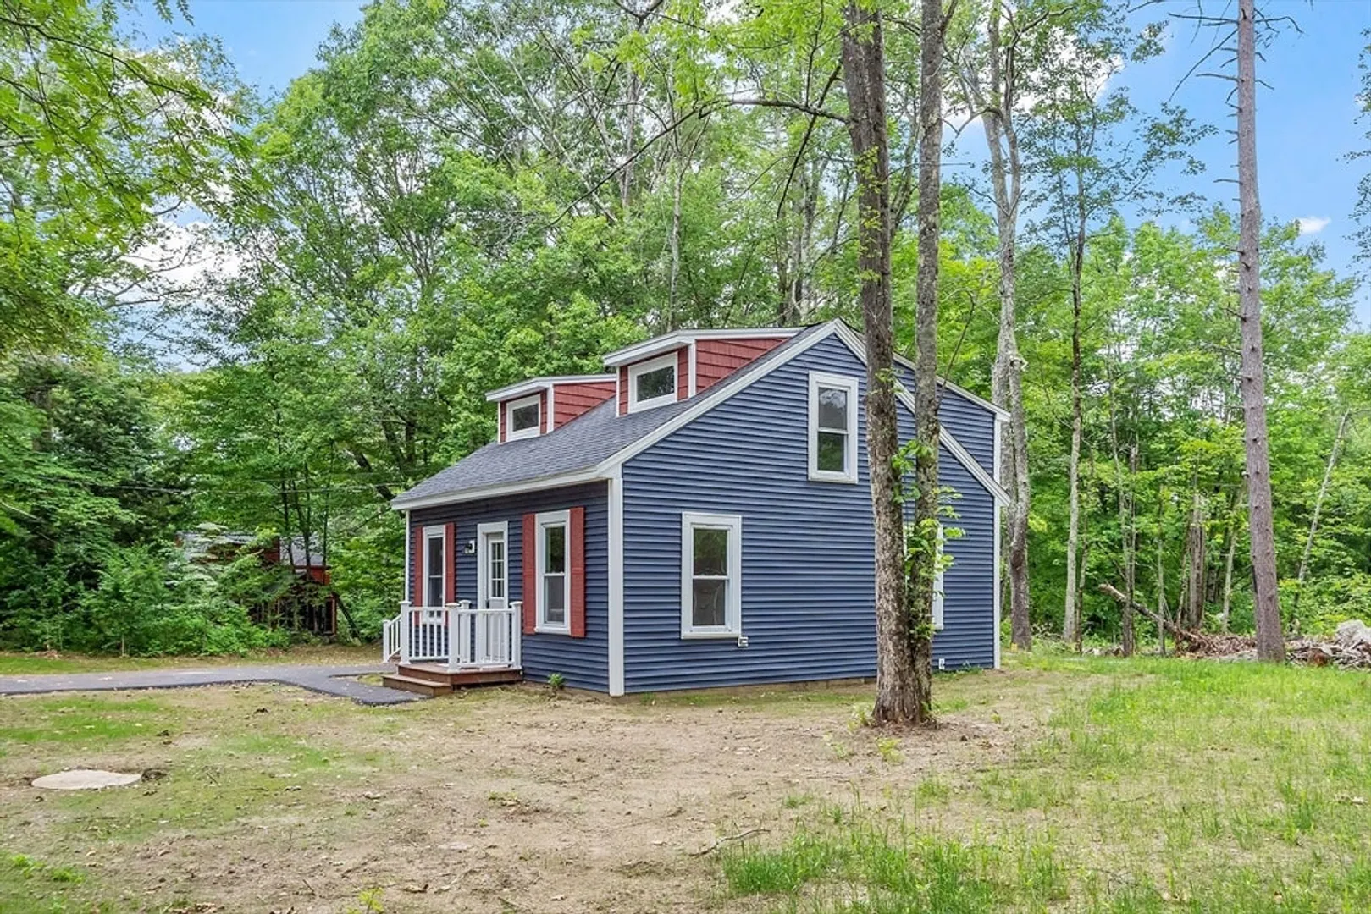
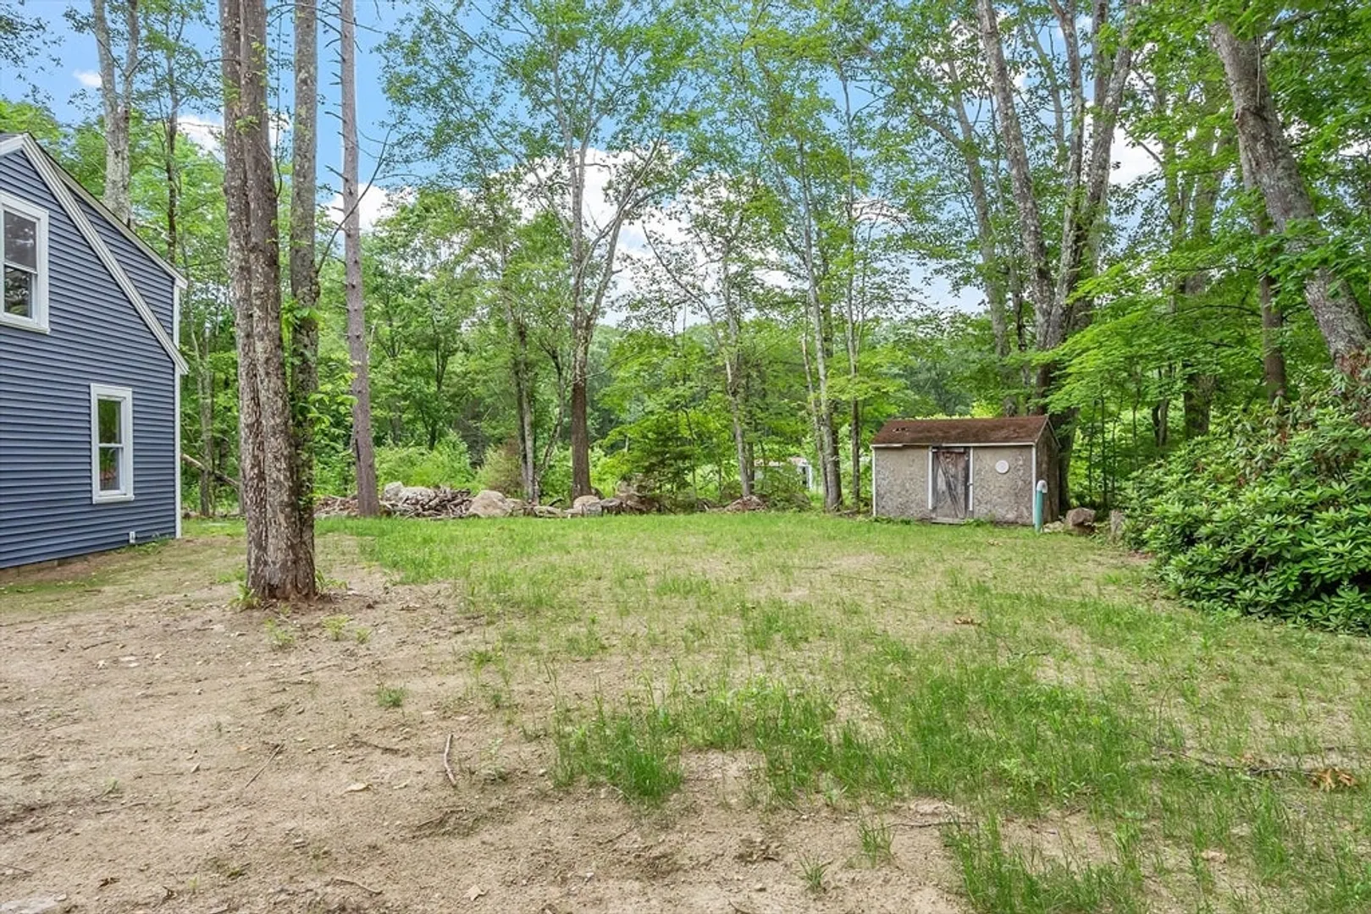
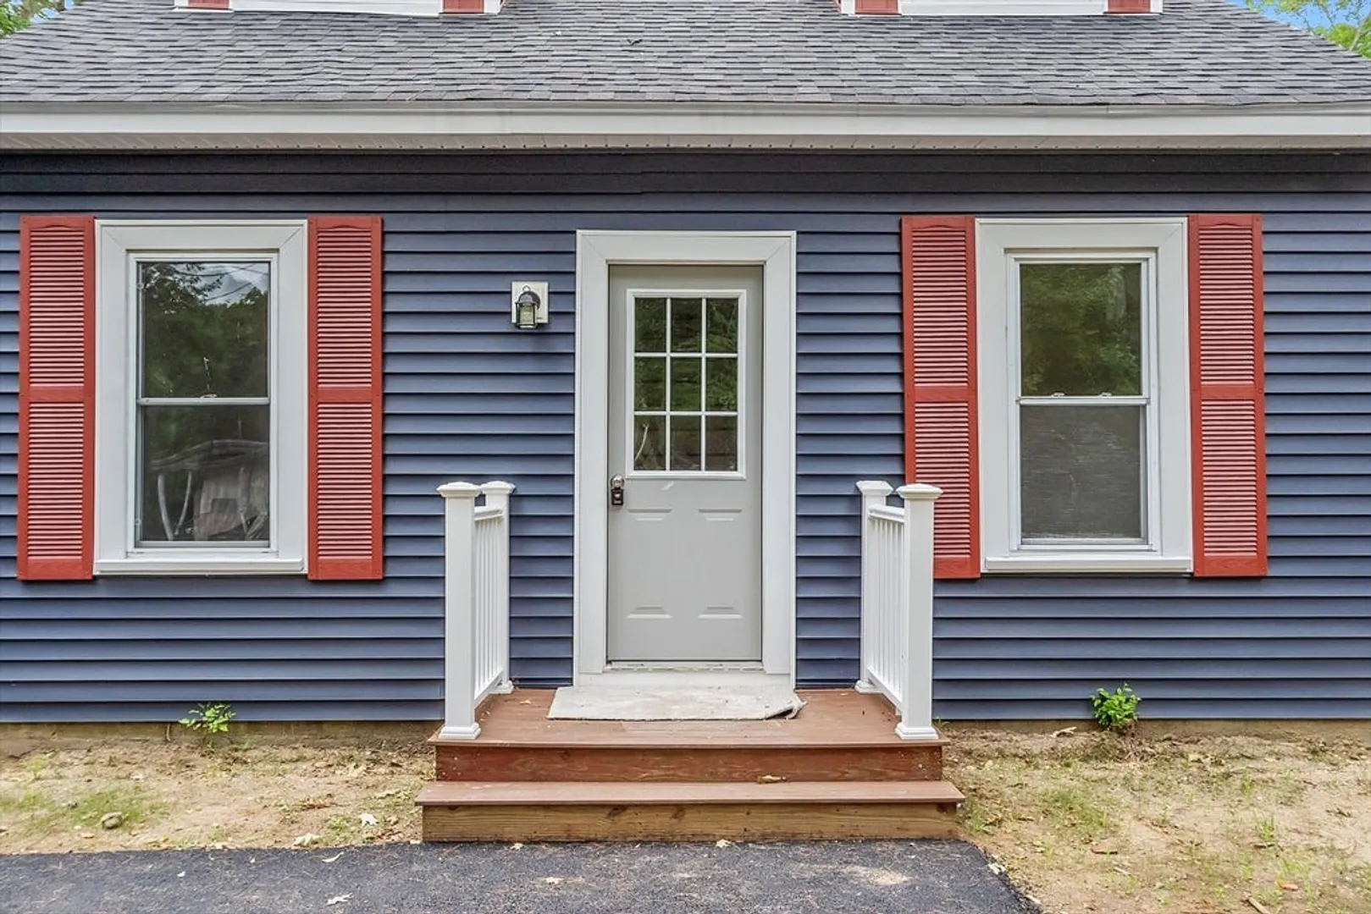
$389,900
2
Beds
2
Baths
1,384
Living Area
-
Property Description
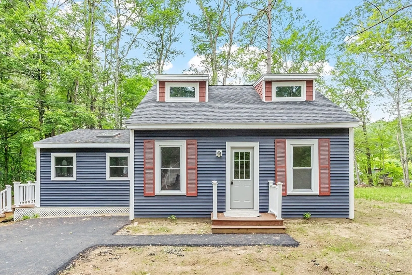
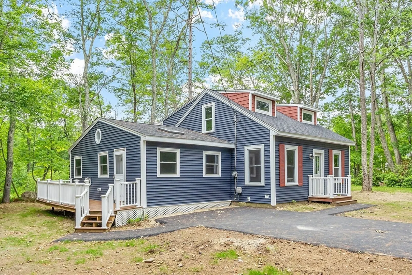
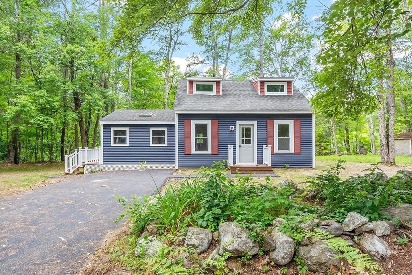
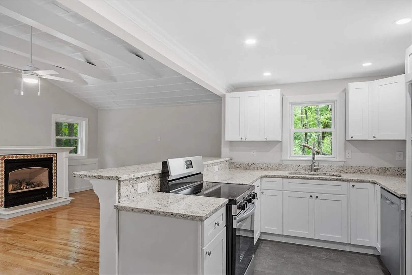
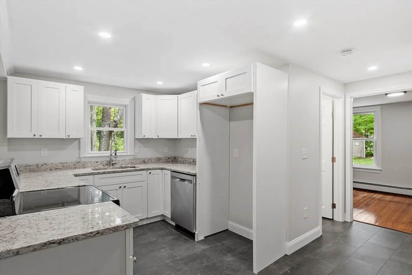
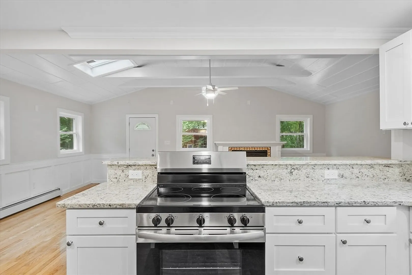
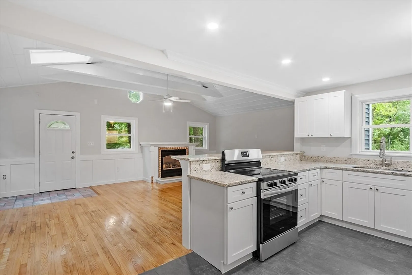
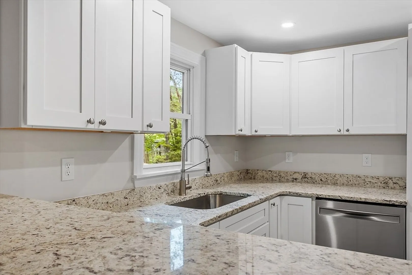
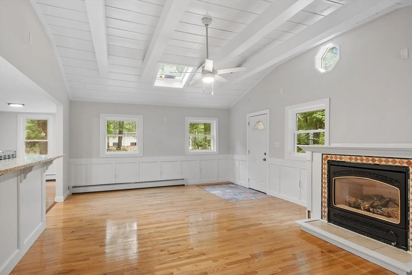
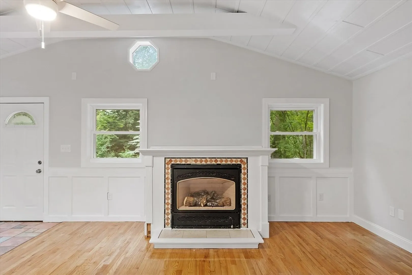
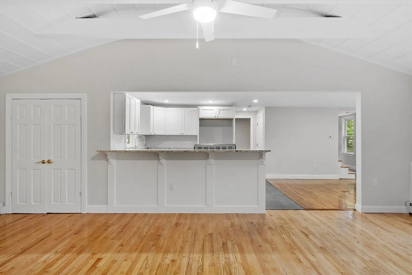
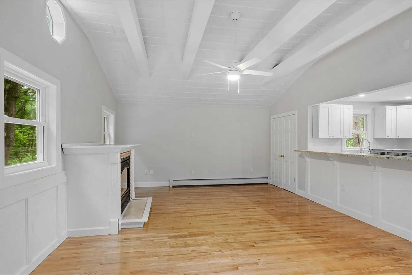
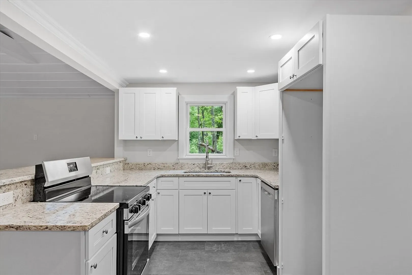
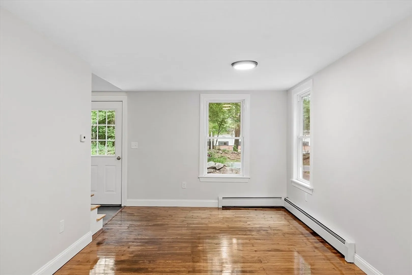
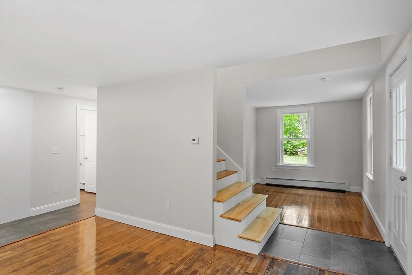
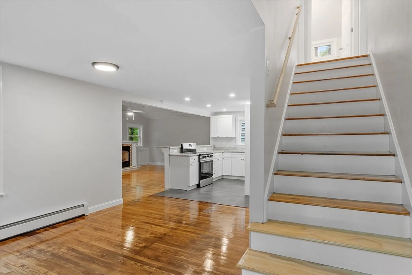
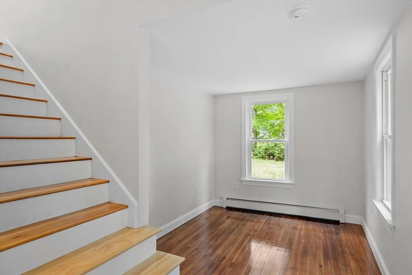
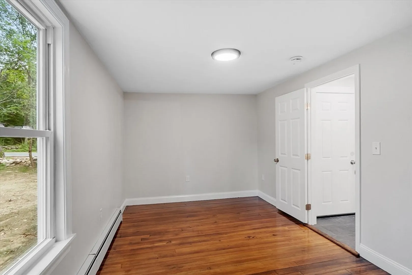
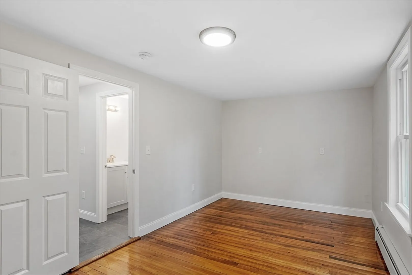
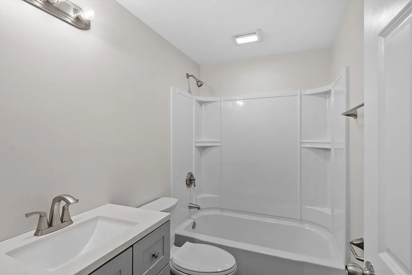
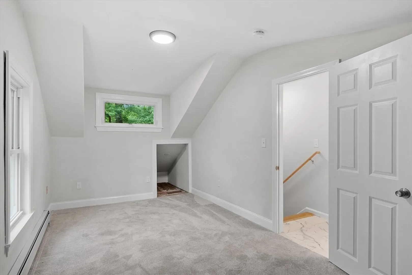
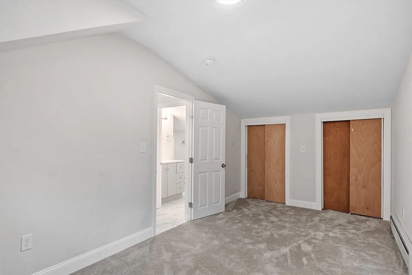
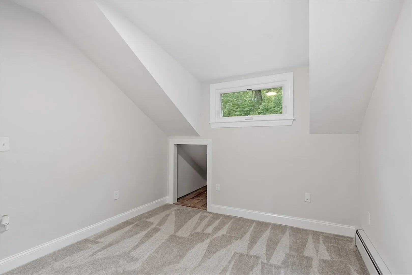
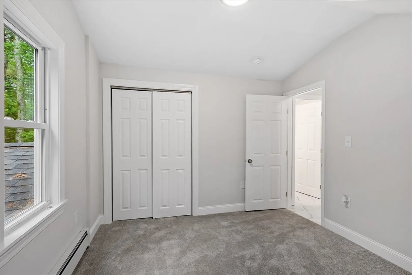
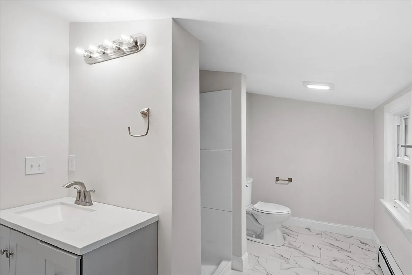
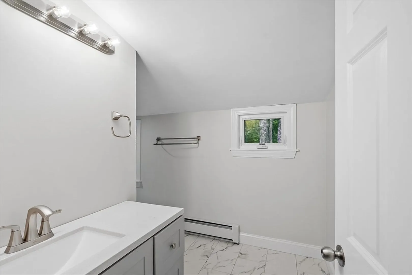
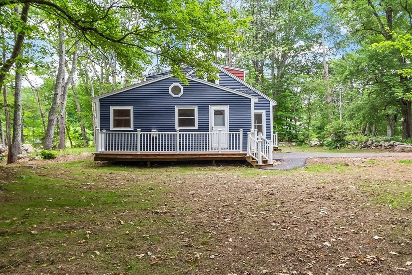
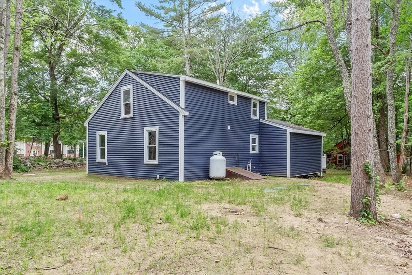
NEW, NEW, NEW – With 1,384 sq ft, this home has been rehabbed from top to bottom, 1st floor features open concept floor plan, new kitchen cabinets with stainless range, dishwasher, granite countertops, LVT (Luxury Vinyl Tile) and beautifully refinished hardwood throughout 1st floor, open family room with vaulted ceiling, gas fireplace & door leading to large composite and vinyl deck. Hardwood stairs lead to 2nd floor with 2 good sized bedrooms and a nicely remodeled full bath. So many other upgrades in this amazing home…new siding, new roof, some new windows, new paint, new kitchen, new flooring, new heating system, new plumbing, updated 200 amp electrical service, new septic system. All in quiet Hubbardston location, close to Hubbardston Center School, and less then only 10 miles to Wachusett Mountain
-
Highlights
- Heating: Baseboard, Propane
- Property Class: Residential
- Style: Cape
- Year Built: 1935
- Parking Spots: 4
- Property Type: Single Family Residence
- Total Rooms: 7
- Status: Closed
-
Additional Details
- Appliances: Range, Dishwasher
- Construction: Frame
- Fireplaces: 1
- Foundation: Concrete Perimeter, Block
- Lot Features: Wooded
- Roof: Shingle
- Year Built Details: Actual, Renovated Since
- Zoning: Res
- Basement: Full, Interior Entry, Bulkhead
- Exterior Features: Deck - Composite
- Flooring: Vinyl, Carpet, Hardwood, Flooring - Hardwood
- Interior Features: Den
- Road Frontage Type: Public
- SqFt Source: Public Record
- Year Built Source: Public Records
-
Amenities
- Community Features: Walk/Jog Trails, Conservation Area
- Parking Features: Paved Drive, Off Street, Paved
-
Utilities
- Electric: Circuit Breakers, 200+ Amp Service
- Water Source: Private
- Sewer: Private Sewer
-
Fees / Taxes
- Assessed Value: $215,600
- Taxes: $2,518
- Tax Year: 2025
Similar Listings
Sold
35 Photos
Sold
29 Photos
Sold
36 Photos
Sold
42 Photos
Content © 2026 MLS Property Information Network, Inc. The information in this listing was gathered from third party resources including the seller and public records.
Listing information provided courtesy of Coldwell Banker Realty - Westford.
MLS Property Information Network, Inc. and its subscribers disclaim any and all representations or warranties as to the accuracy of this information.
