
Sold!
$765,000
3
Beds
2/1
Baths
1,764
Living Area
-
Property Description
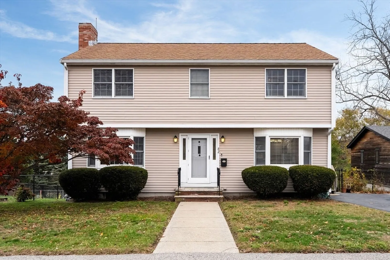
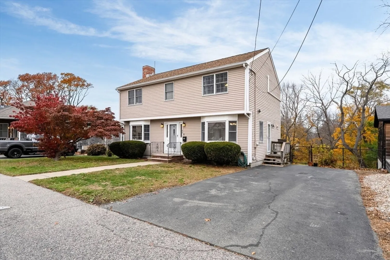
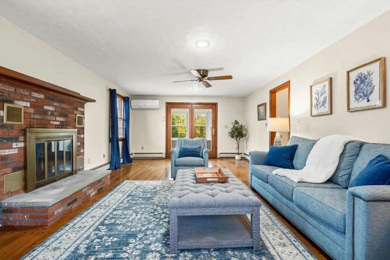
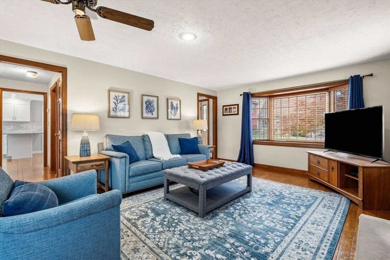
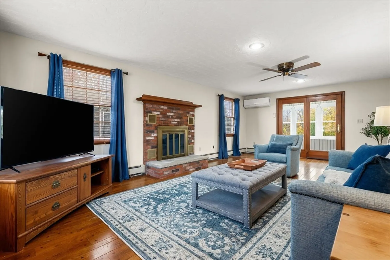
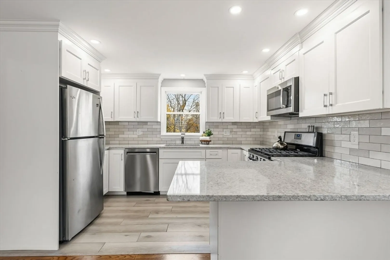
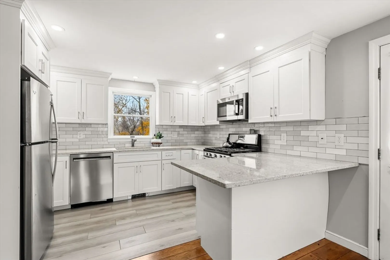
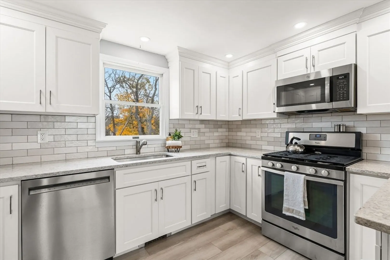
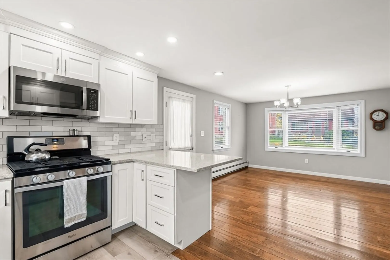
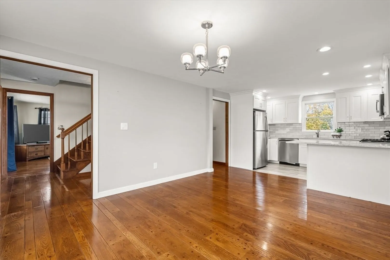
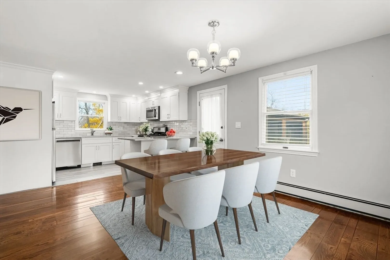
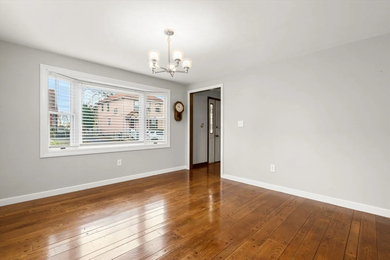
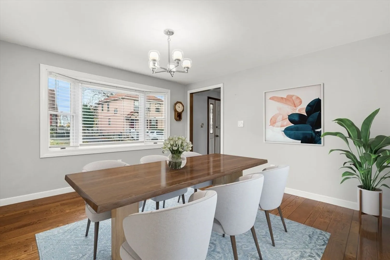
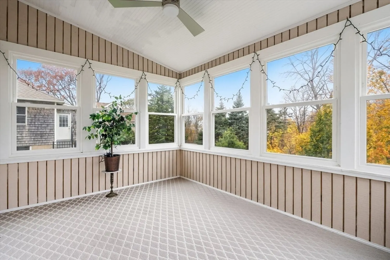
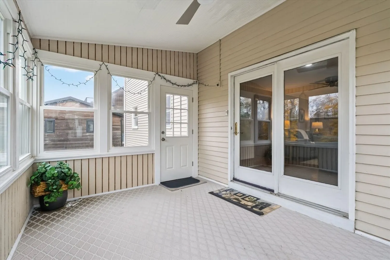
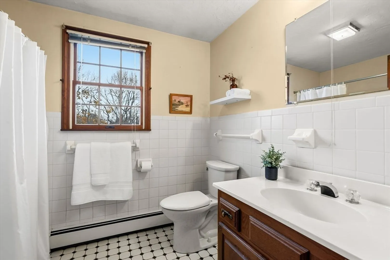
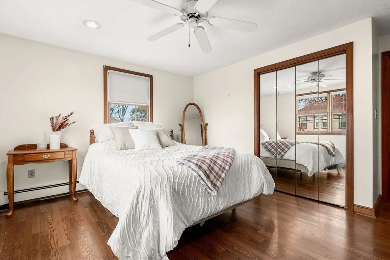
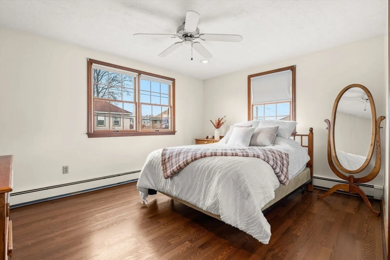
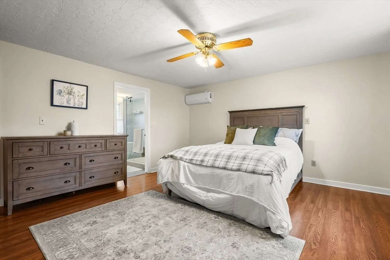
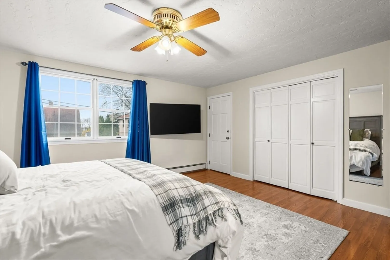
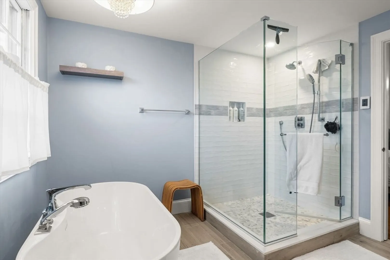
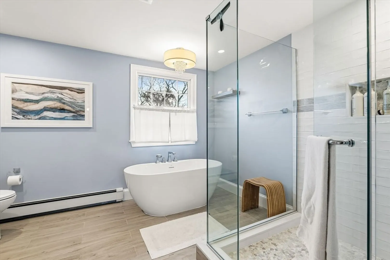
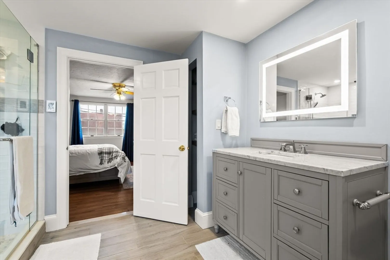
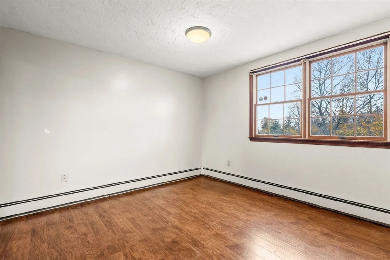
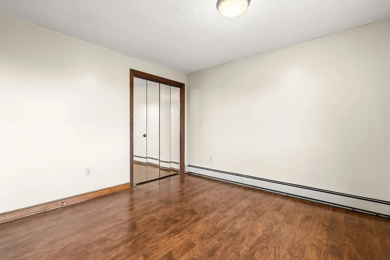
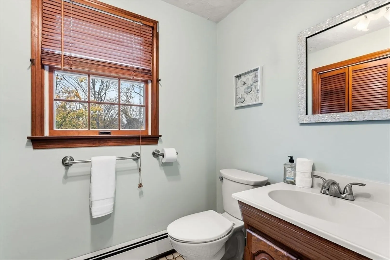
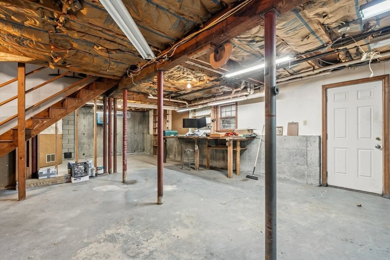
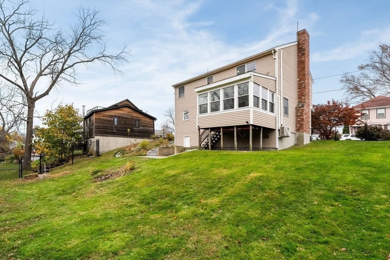
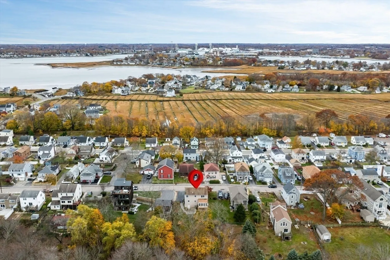
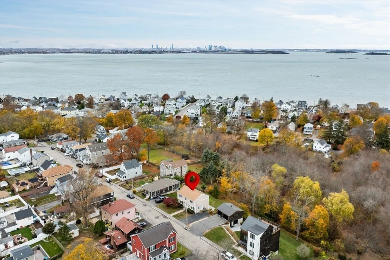
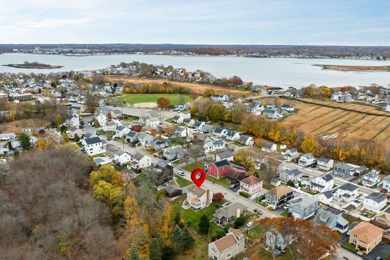
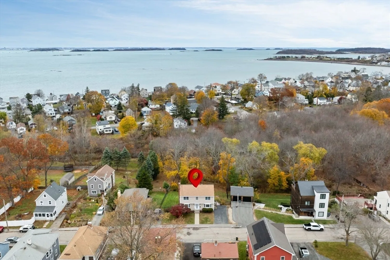
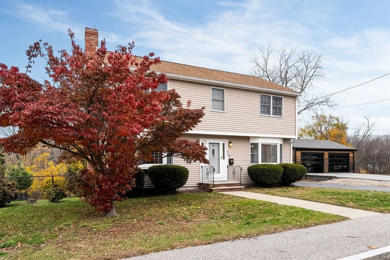
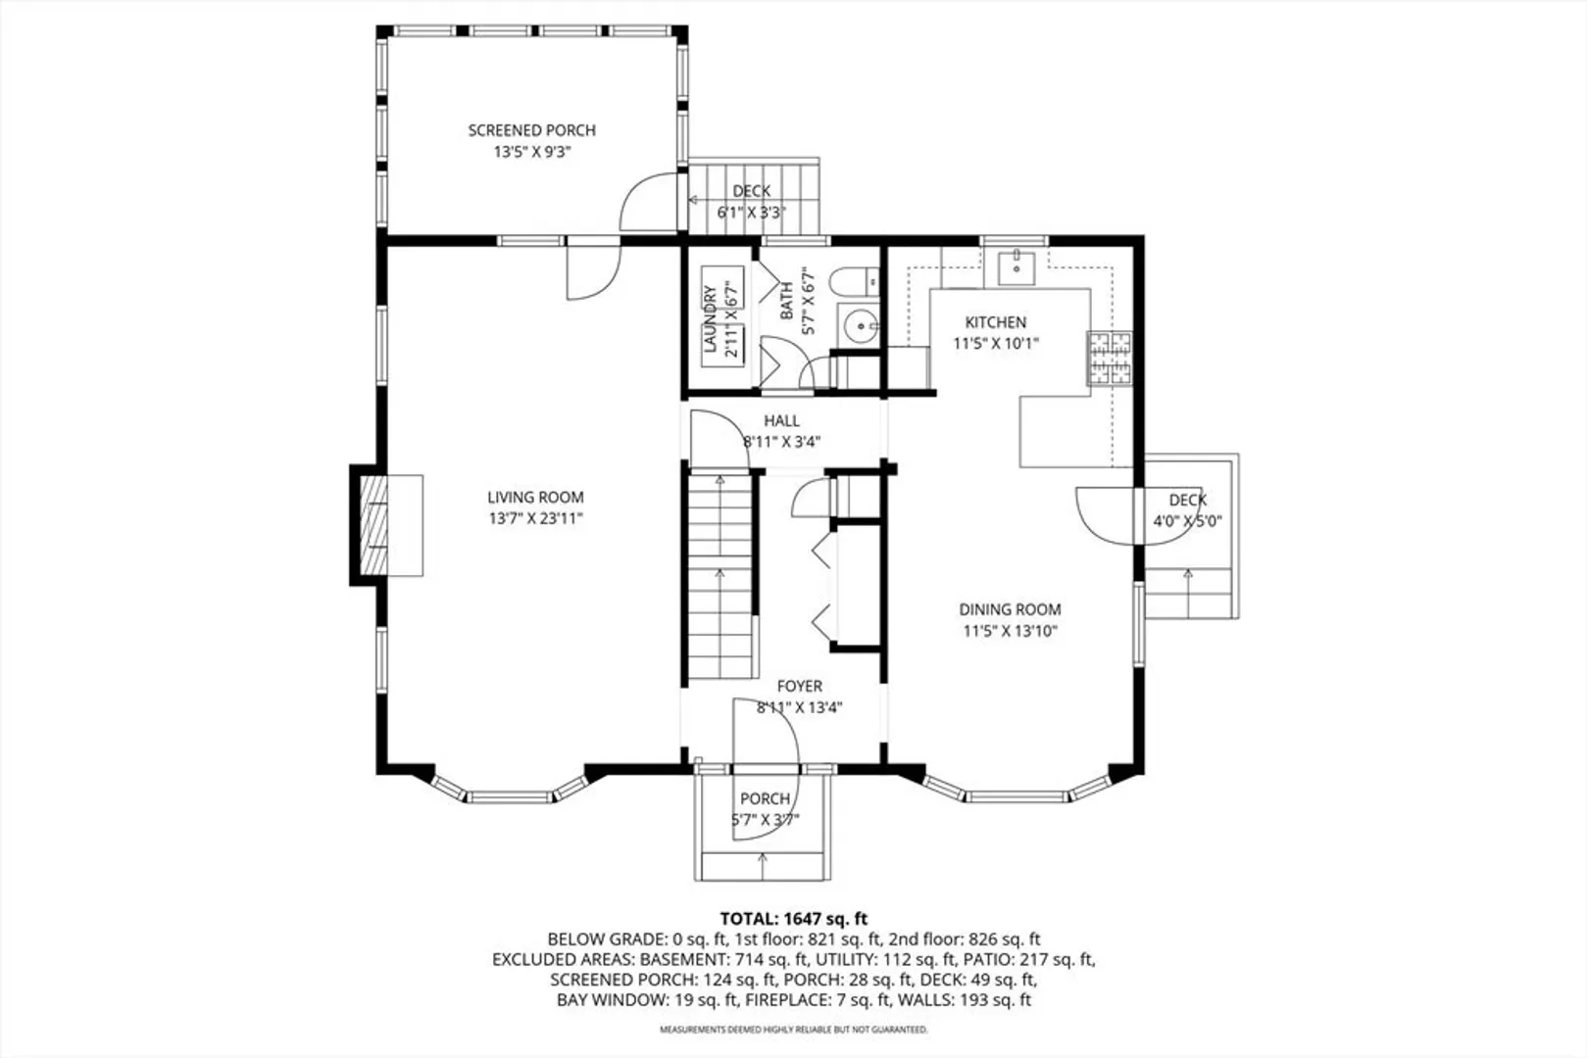
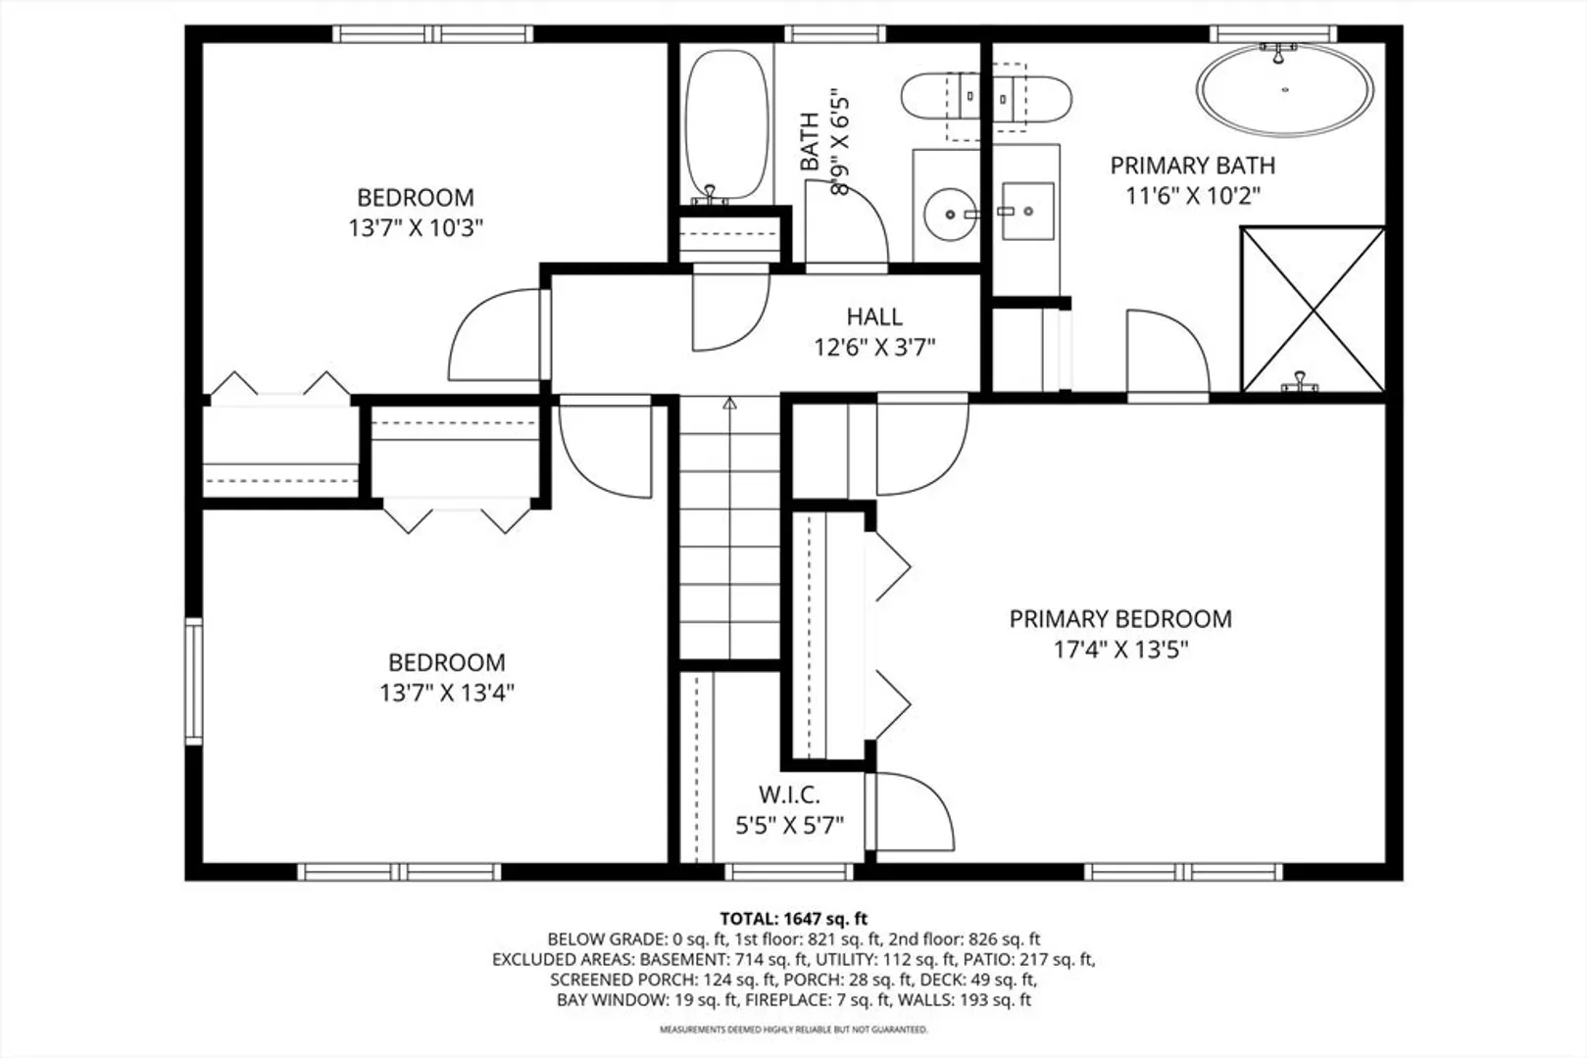
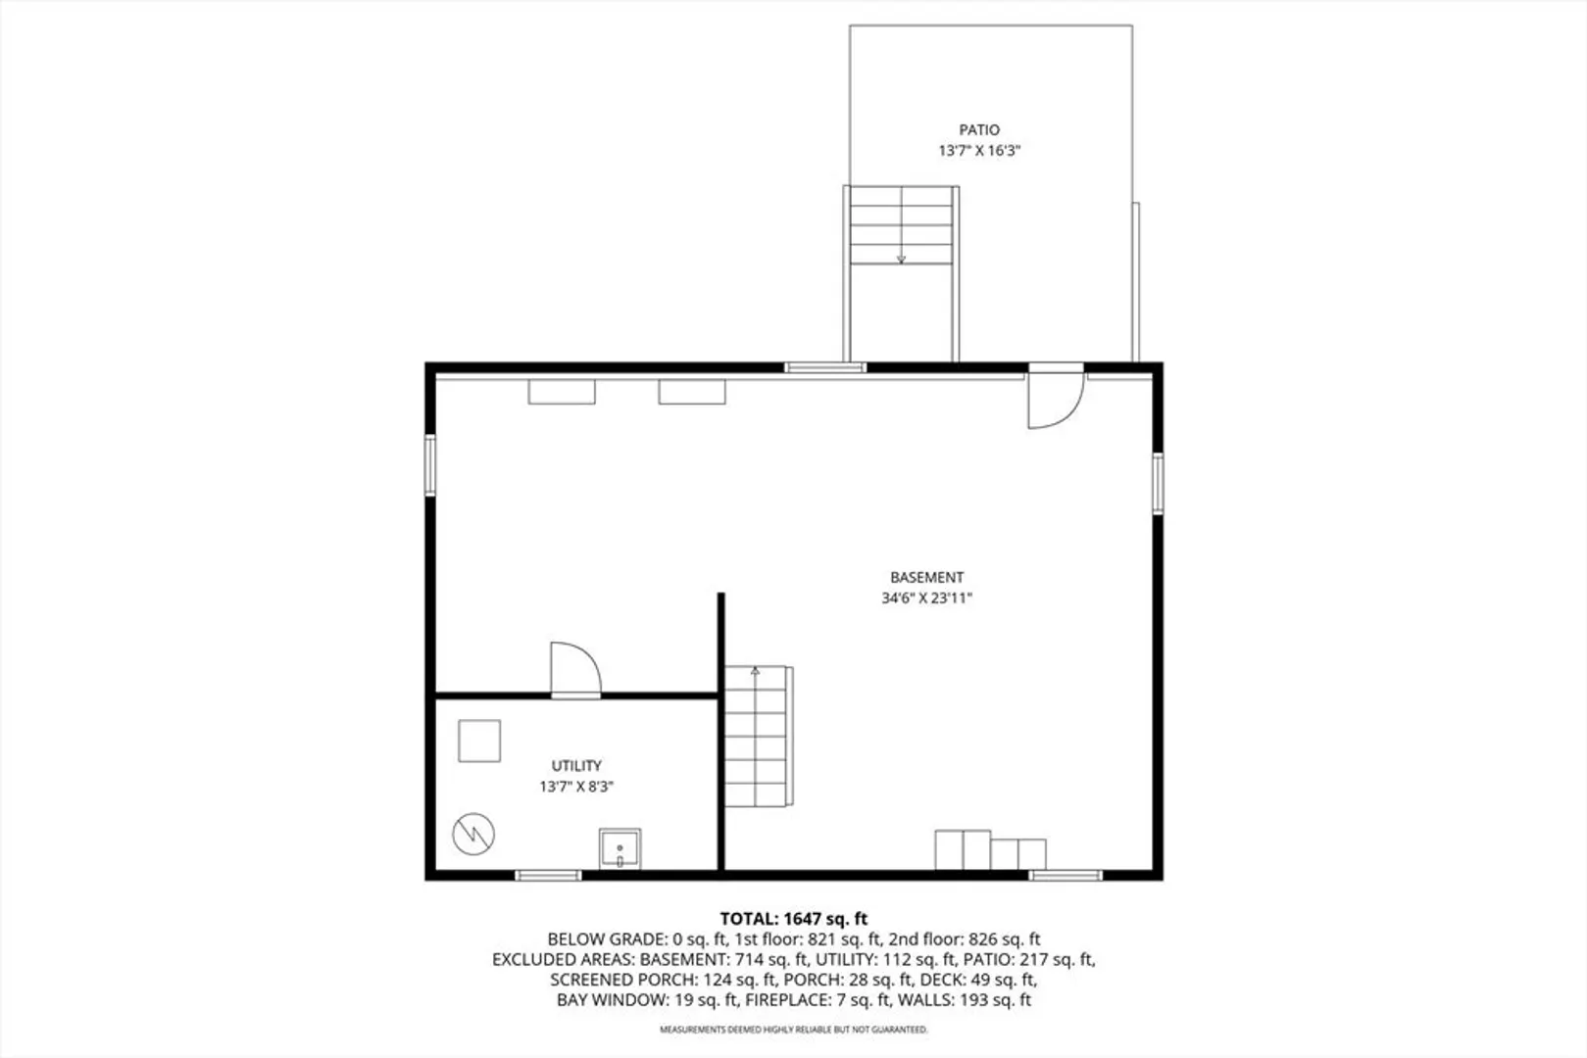
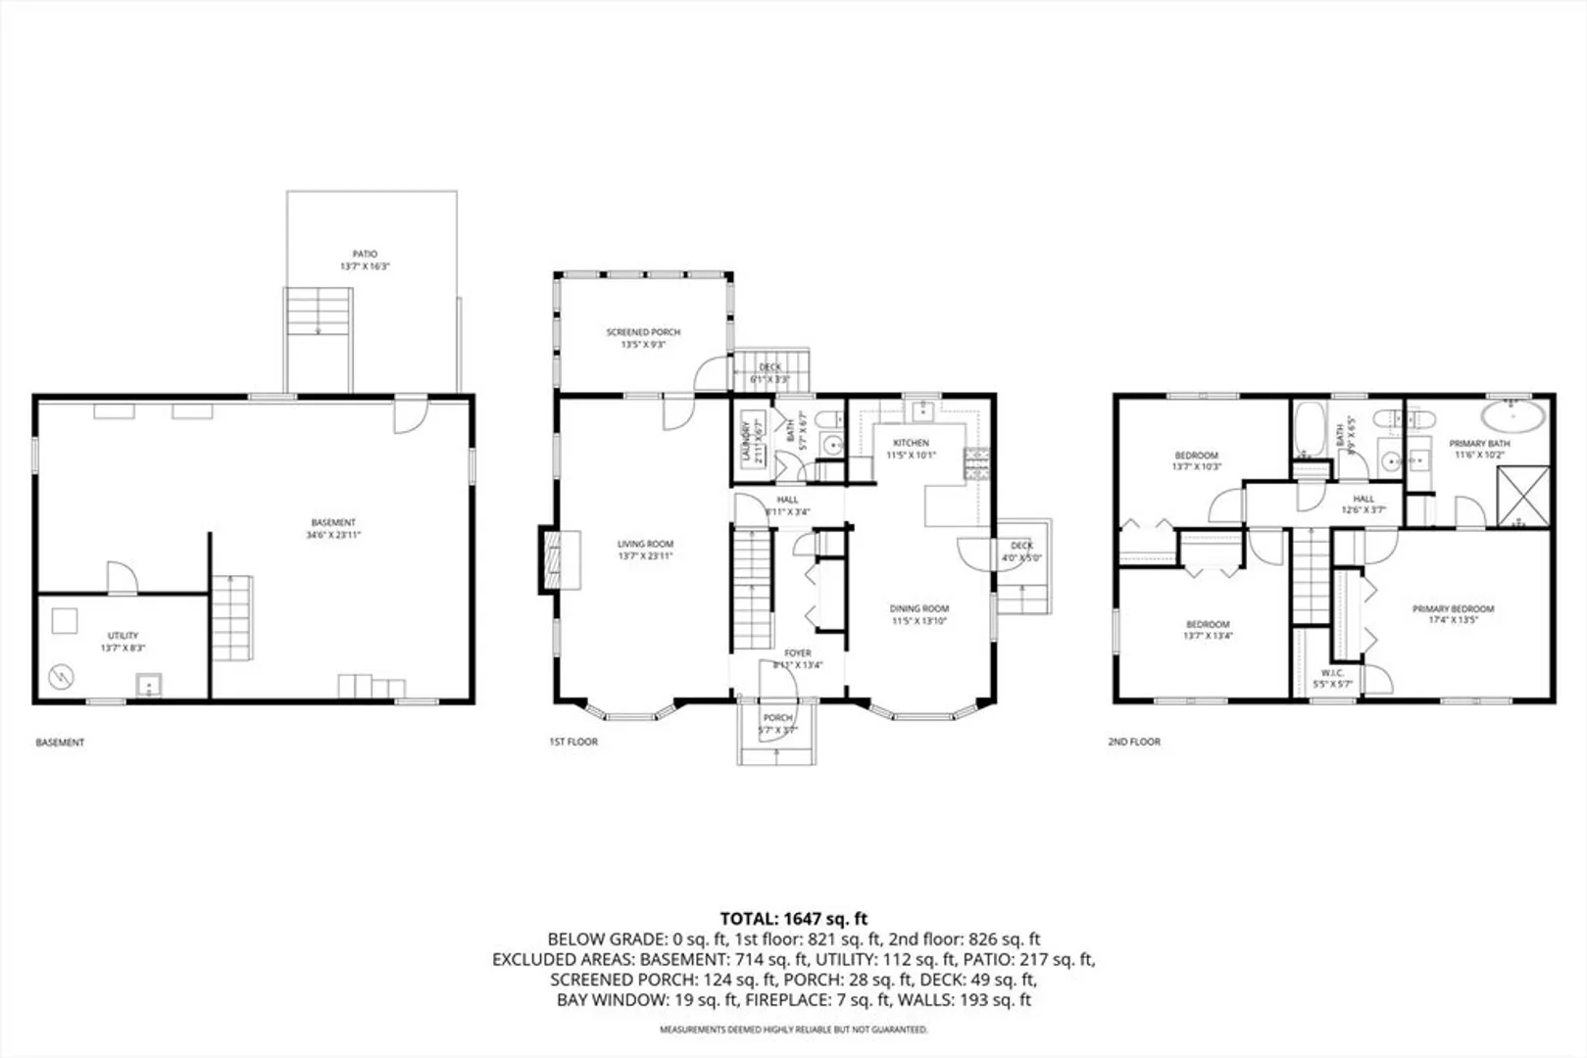
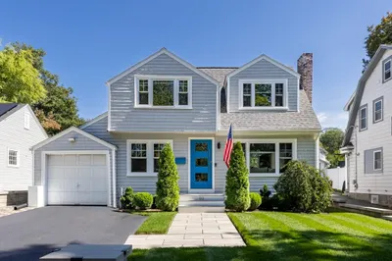
Welcome to 82 Lenox Street! This charming 3-bed, 2.5-bath home offers the perfect blend of classic character and modern updates. The main level features a bright, open layout with a spacious living room, a cozy fireplace, and an inviting sunroom filled with natural light. The newer kitchen which is open to the spacious dining room includes updated cabinetry, countertops, and appliances, ideal for everyday living and entertaining. Upstairs, the primary suite boasts a newly renovated bathroom, while two additional bedrooms and another full bath provide ample space for family or guests. Mini-split systems ensure efficient cooling throughout the home. The large walk-out basement offers excellent potential for future expansion or additional living space. Located in the sought-after Houghs Neck neighborhood, this home is just minutes from beaches, parks, and local amenities. Move right in and enjoy coastal living at its best!
-
Highlights
- Cooling: Ductless
- Parking Spots: 2
- Property Type: Single Family Residence
- Total Rooms: 5
- Status: Closed
- Heating: Baseboard, Natural Gas
- Property Class: Residential
- Style: Colonial
- Year Built: 1988
-
Additional Details
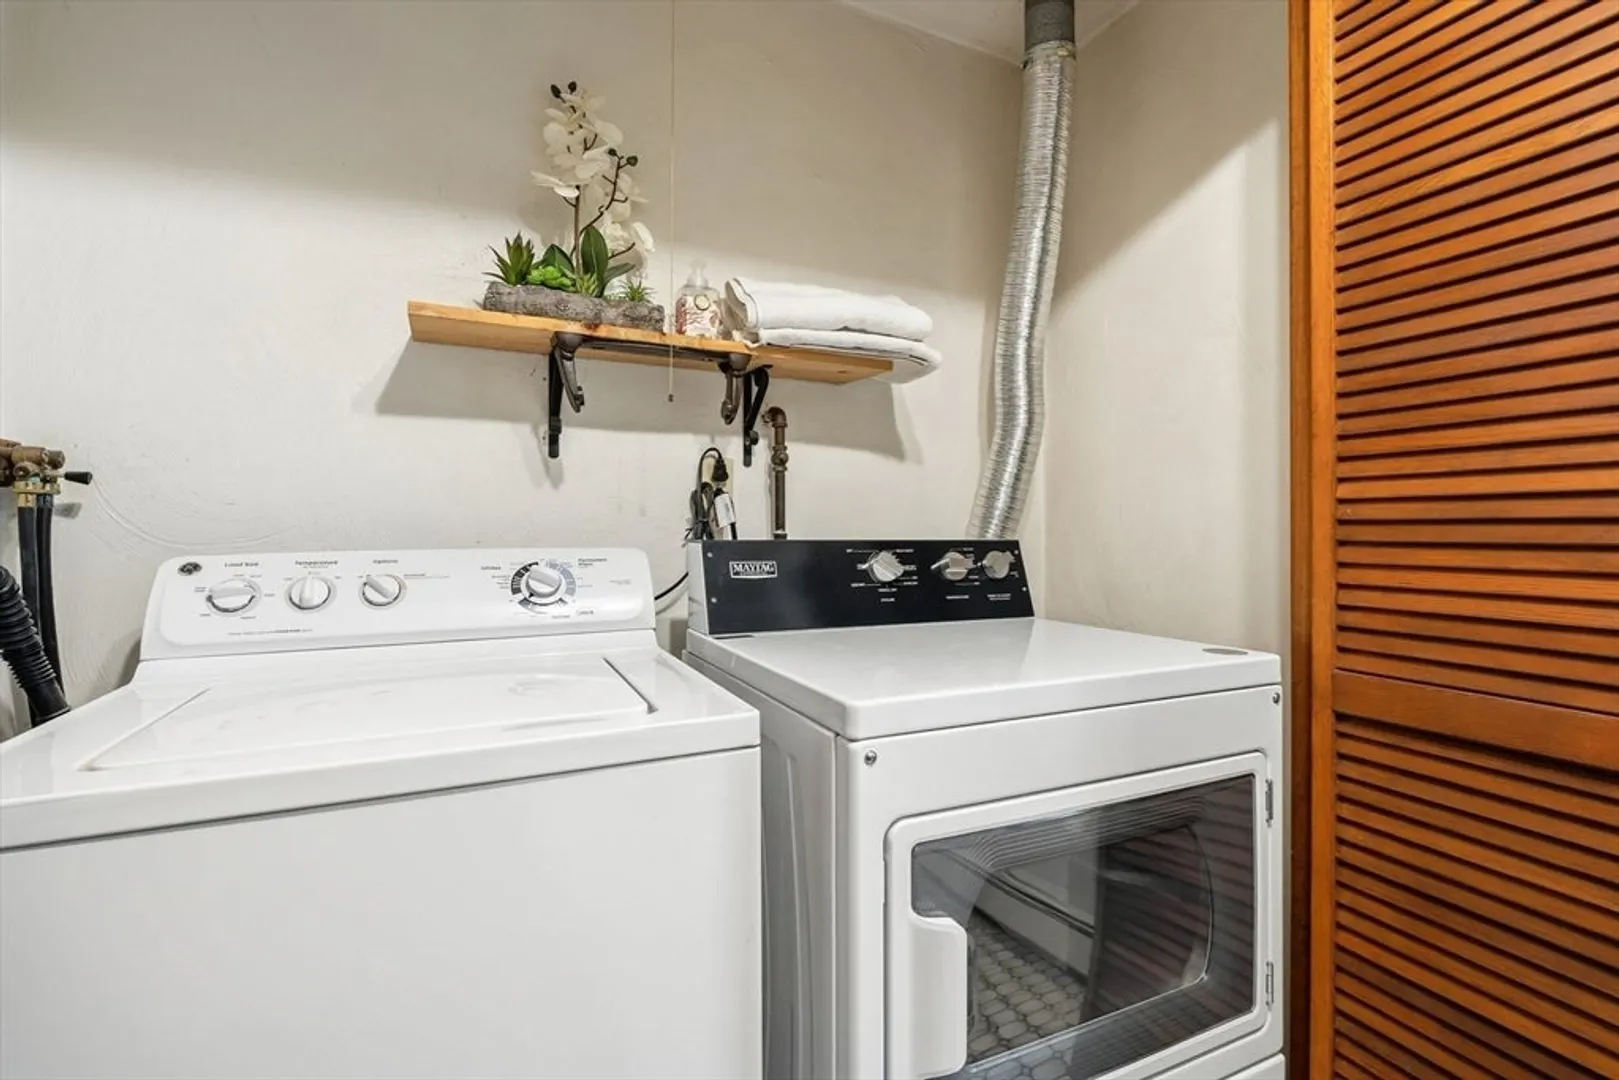
- Appliances: Gas Water Heater, Range, Dishwasher, Refrigerator, Washer, Dryer
- Construction: Frame
- Fireplaces: 1
- Foundation: Concrete Perimeter
- Roof: Shingle
- Year Built Details: Actual
- Zoning: Resa
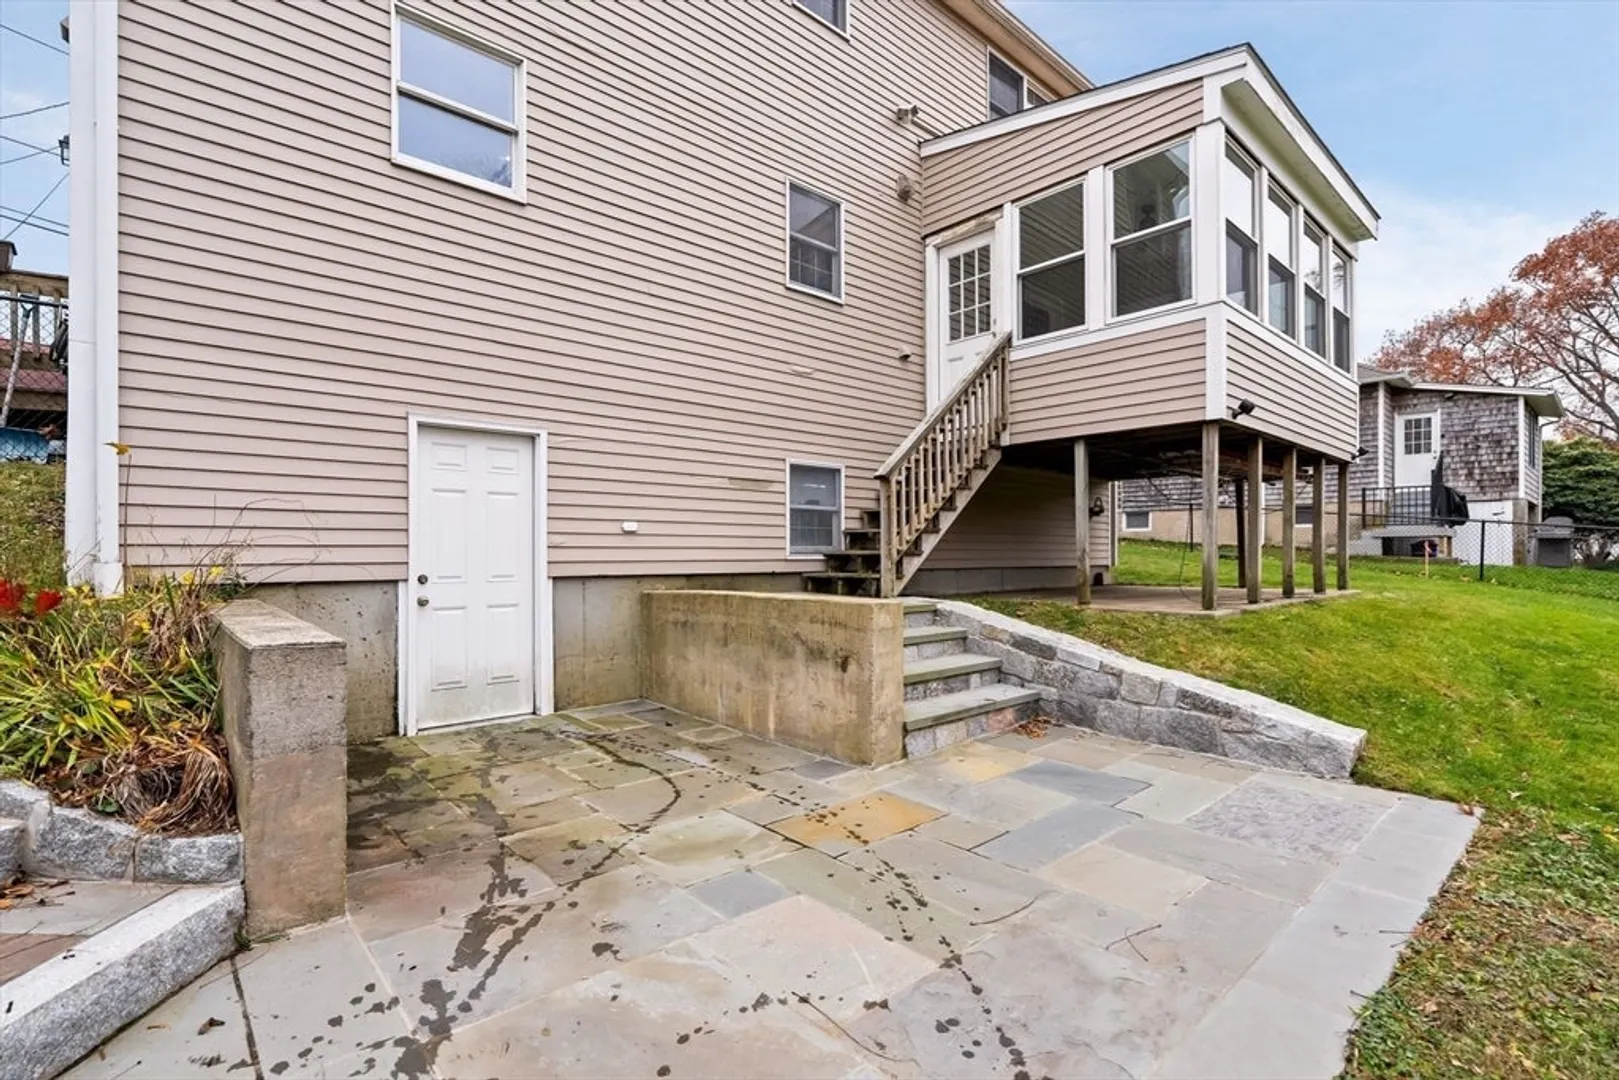
- Basement: Full, Walk-Out Access
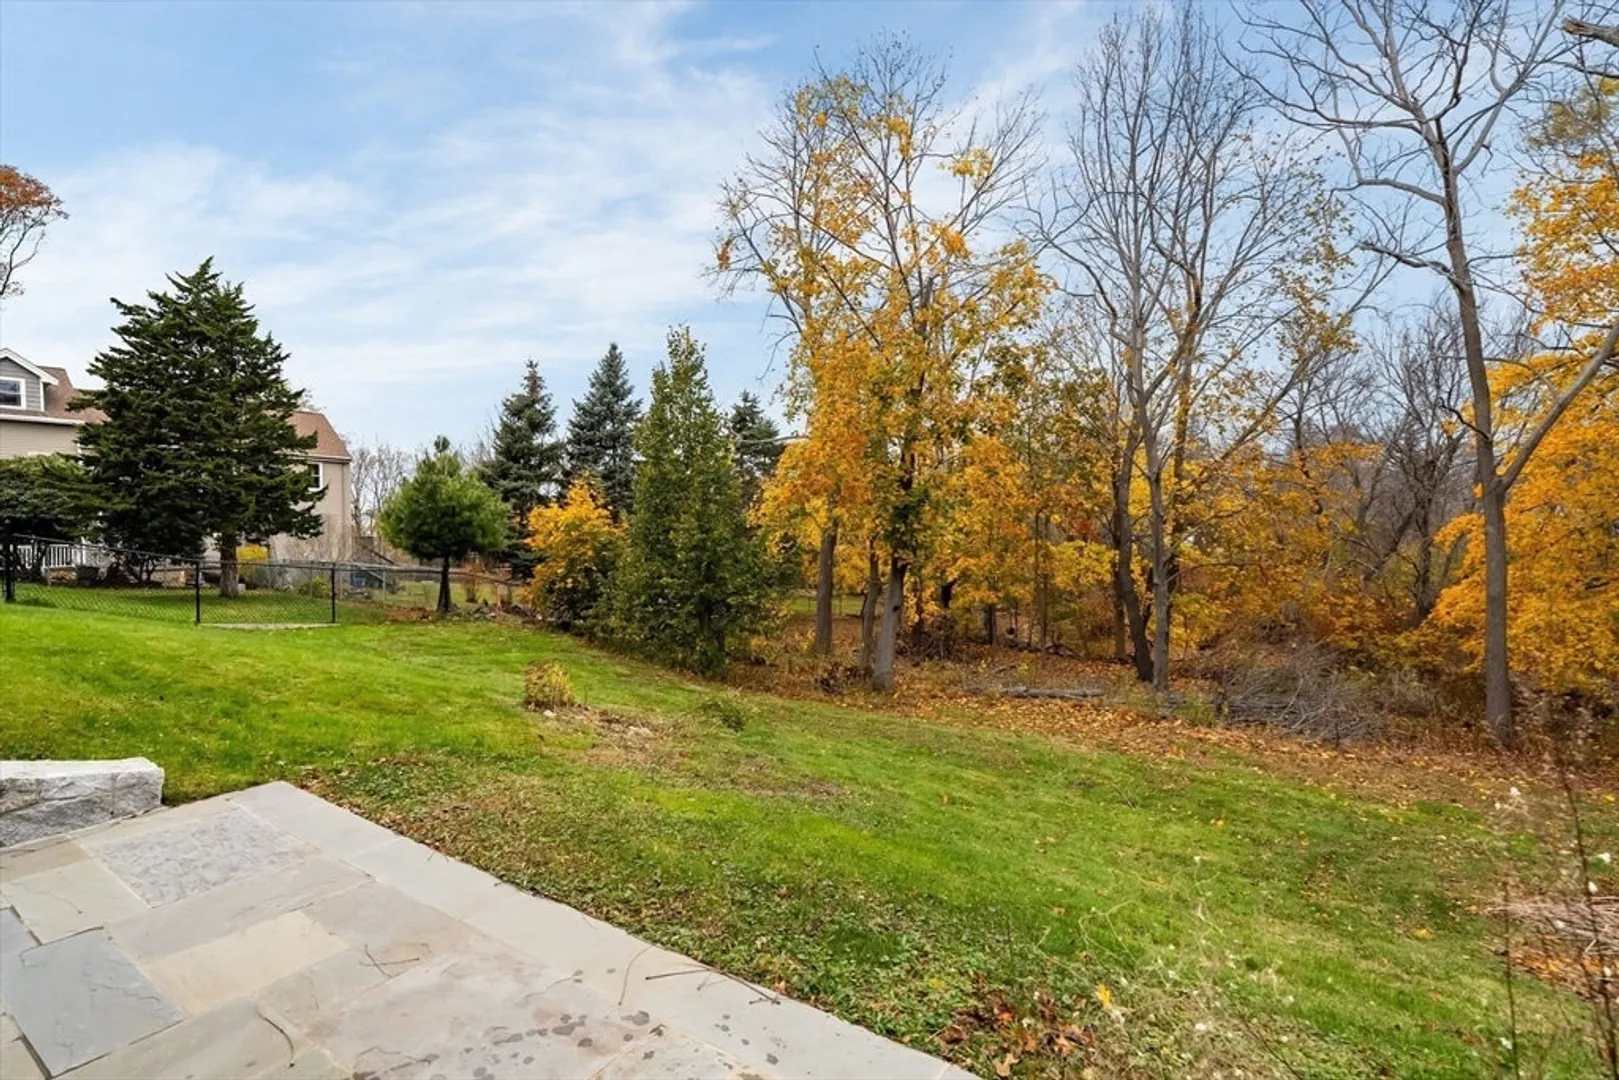
- Exterior Features: Patio
- Flooring: Wood
- Road Frontage Type: Public
- SqFt Source: Public Record
- Year Built Source: Public Records
-
Amenities
- Community Features: Public Transportation, Park, Walk/Jog Trails, House of Worship, Public School
- Waterfront Features: 0 to 1/10 Mile To Beach
- Parking Features: Paved Drive, Off Street
-
Utilities
- Sewer: Public Sewer
- Water Source: Public
-
Fees / Taxes
- Assessed Value: $726,900
- Taxes: $8,381
- Tax Year: 2025
Similar Listings
Sold
20 Photos
Sold
41 Photos
Sold
37 Photos
Sold
35 Photos
Content © 2026 MLS Property Information Network, Inc. The information in this listing was gathered from third party resources including the seller and public records.
Listing information provided courtesy of Compass.
MLS Property Information Network, Inc. and its subscribers disclaim any and all representations or warranties as to the accuracy of this information.
