
Sold!
$930,000
4
Beds
2/1
Baths
2,080
Living Area
-
Property Description
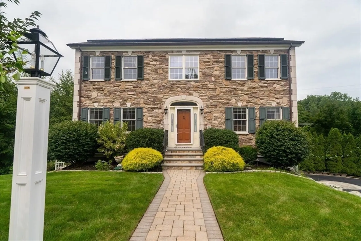
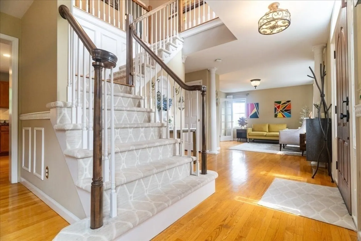
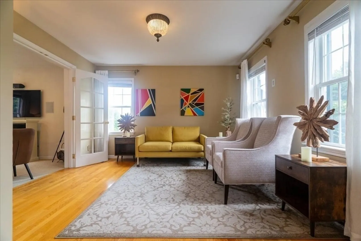
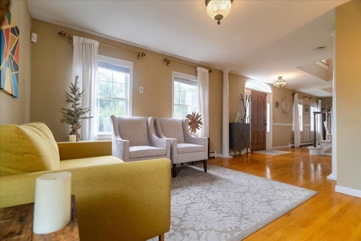
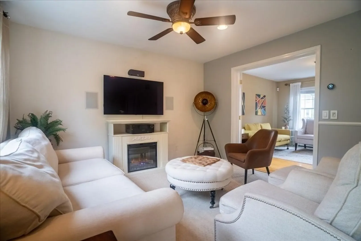
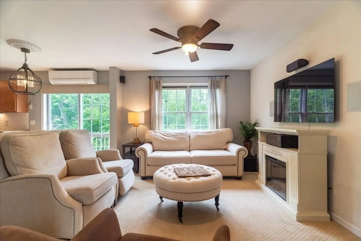
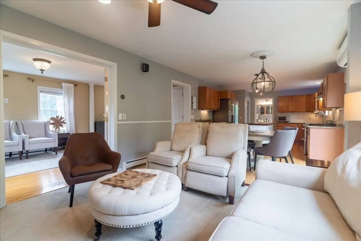
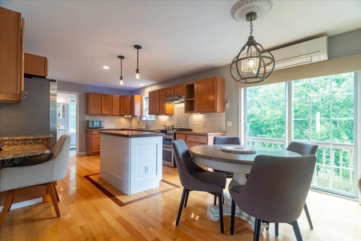
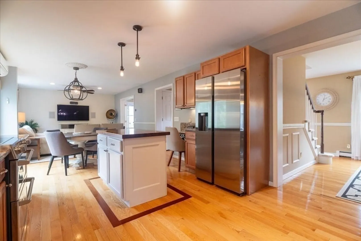
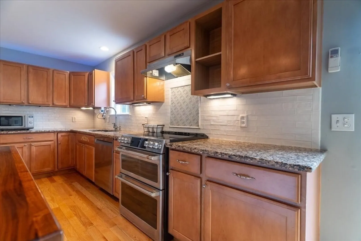
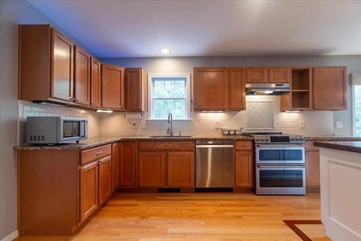
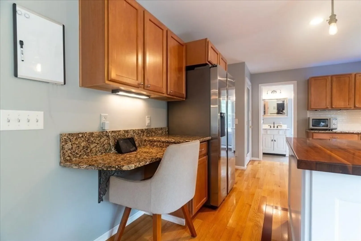
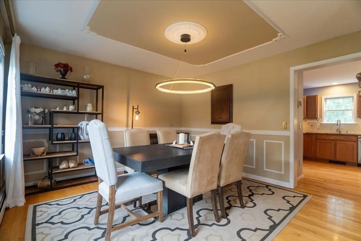
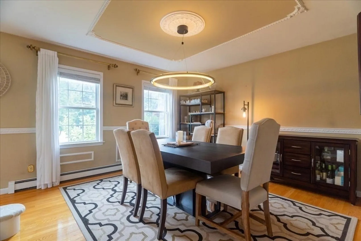
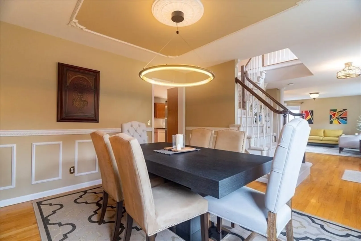
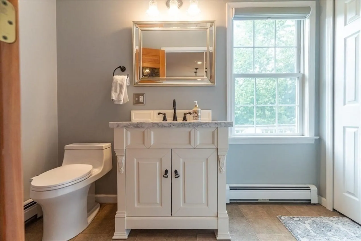
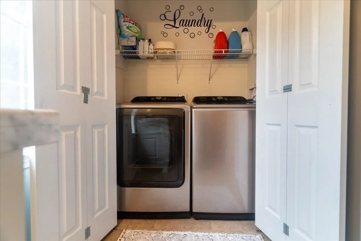
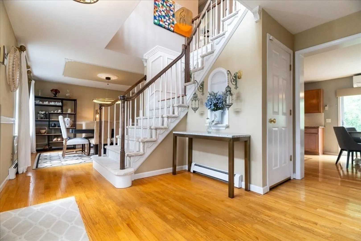
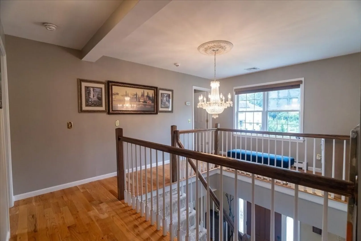
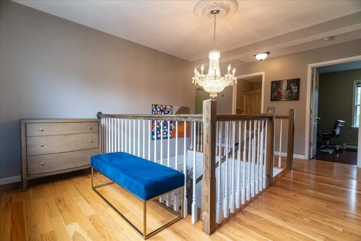
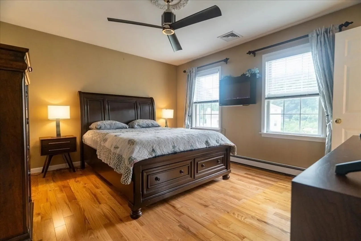
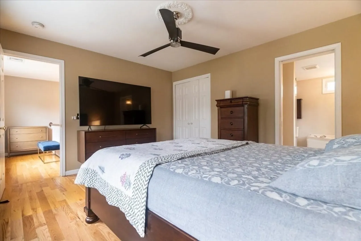
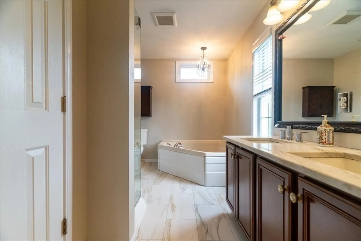
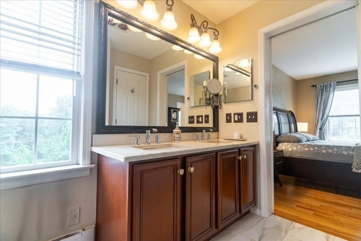
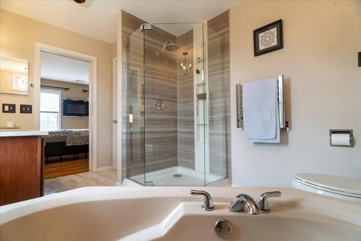
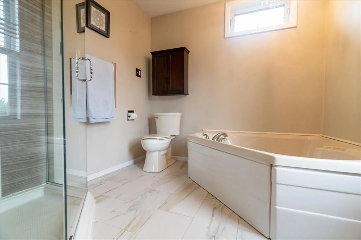
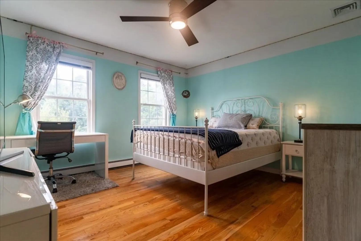
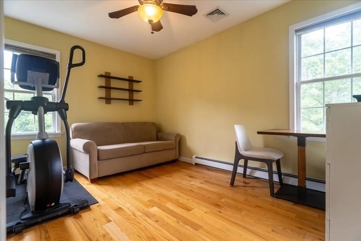
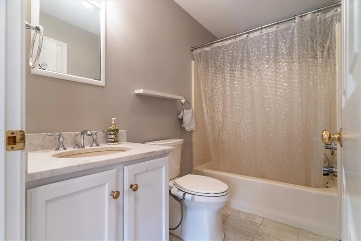
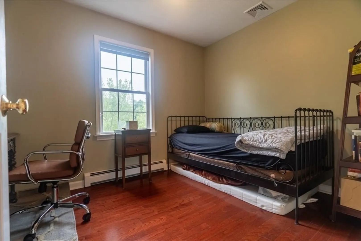
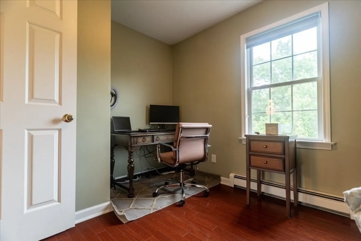
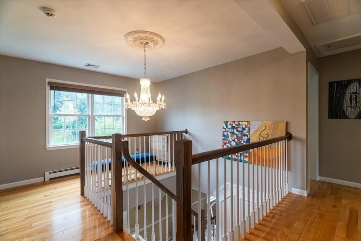
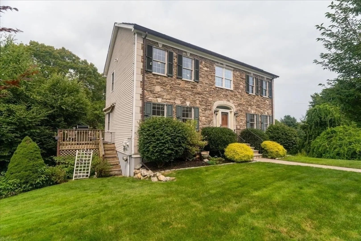
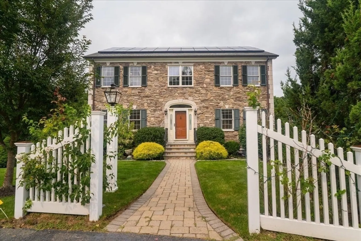
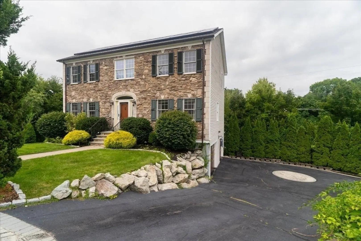
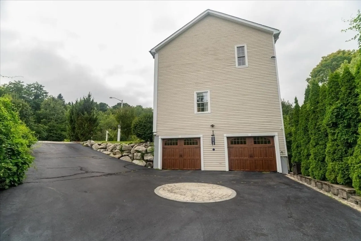
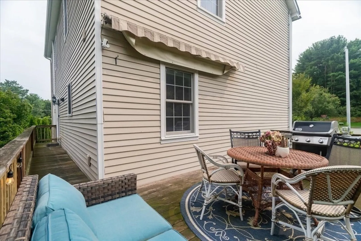
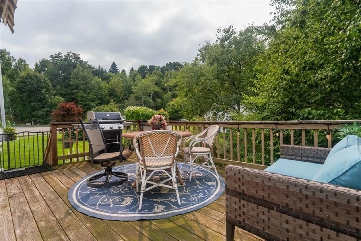
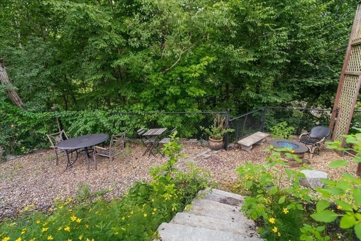
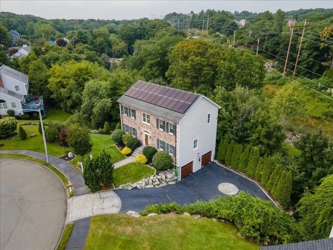
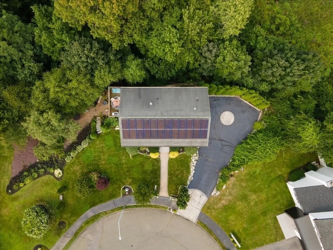
OPEN HOUSES CANCELED! OFFER ACCEPTED. This one has it ALL! Young Custom Colonial SINGLE-FAMILY Home w/Attached 2 Car Garage on CUL-DE-SAC in Saugus’s Premier Neighborhood, HAMMERSMITH VILLAGE. Nestled atop a hill on MELROSE line, this beautiful home has rare combination of Privacy, Neighborhood Feel & Convenience. This Tranquil Location is surprisingly Close to Everything-Rte 1, Commuter Rail, shops, restaurants, schools & 10 miles to Boston! This OVERSIZED Lot offers Soaring Wooded Views, Unbeatable Privacy & Minimal Yardwork. Large Canopied Deck, Fire Pit & Ample Side Yard offer excellent Outdoor Space & Curb Appeal. Inside this home is STUNNING! Great Natural Light, Gleaming Hardwoods, French Doors, Upgraded Lighting & Custom Millwork. Beautiful Open Modern Kitchen. Elegant Primary Suite w/Fireplace, Jacuzzi, Shower, Dual Vanity & Closet Organizer. And SAVE $$$! NO electric bill & LESS oil bills thanks to SOLAR PANELS. LOW Saugus taxes. Offered furnished
-
Highlights
- Cooling: Central Air, Ductless
- Heating: Baseboard, Electric Baseboard, Oil, Ductless
- Parking Spots: 8
- Property Type: Single Family Residence
- Total Rooms: 8
- Status: Closed
- Has View: Yes
- HOA Fee: $250
- Property Class: Residential
- Style: Colonial
- Year Built: 2005
-
Additional Details
- Appliances: Water Heater, Range, Dishwasher, Microwave, Refrigerator, Washer, Dryer, Range Hood, Plumbed For Ice Maker
- Construction: Frame, Modular
- Exterior Features: Porch, Deck - Wood, Rain Gutters, Professional Landscaping, Sprinkler System, Decorative Lighting, Screens, Fenced Yard, Garden, Stone Wall
- Foundation: Concrete Perimeter
- Lot Features: Cul-De-Sac, Corner Lot, Wooded, Gentle Sloping
- SqFt Source: Public Record
- Year Built Details: Actual
- Zoning: unknown
- Basement: Full, Interior Entry, Garage Access, Concrete
- Exclusions: Sellers' Furniture & Personal Property Is Negotiable If Buyers Want Anything They See.
- Flooring: Tile, Hardwood, Flooring - Hardwood
- Interior Features: Closet, Open Floorplan, Lighting - Sconce, Lighting - Overhead, Decorative Molding, Attic Access, Storage, Entrance Foyer, Center Hall, Wired for Sound, Internet Available - Unknown
- Roof: Shingle
- View: Scenic View(s)
- Year Built Source: Public Records
-
Amenities
- Community Features: Public Transportation, Shopping, Park, Walk/Jog Trails, Golf, Medical Facility, Bike Path, Conservation Area, Highway Access, House of Worship, Private School, Public School, Sidewalks
- Parking Features: Attached, Under, Garage Door Opener, Garage Faces Side, Paved Drive, Off Street, Driveway, Paved
- Covered Parking Spaces: 2
- Security Features: Security System
-
Utilities
- Electric: Circuit Breakers, 200+ Amp Service
- Water Source: Public
- Sewer: Public Sewer
-
Fees / Taxes
- HOA: Yes
- Tax Year: 2024
- HOA Fee Frequency: Annually
- Taxes: $8,565
Similar Listings
Sold
42 Photos
Sold
38 Photos
Sold
41 Photos
Sold
42 Photos
Content © 2026 MLS Property Information Network, Inc. The information in this listing was gathered from third party resources including the seller and public records.
Listing information provided courtesy of MP Signature Realty LLC.
MLS Property Information Network, Inc. and its subscribers disclaim any and all representations or warranties as to the accuracy of this information.
