
Rented!
$4,800/mo
4
Beds
2
Baths
1,913
Living Area
-
Property Description
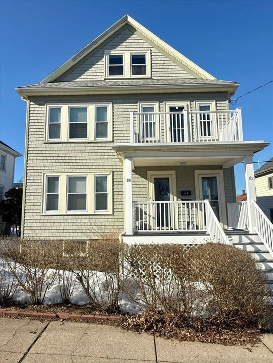
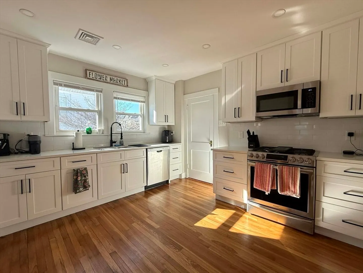
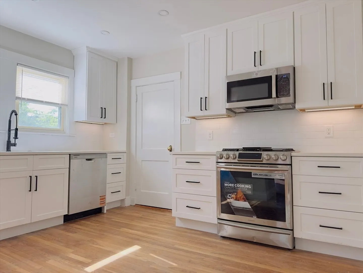
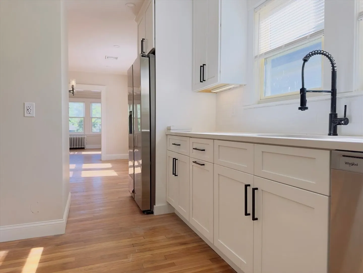
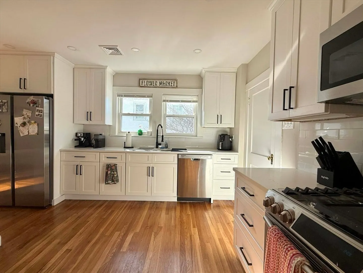
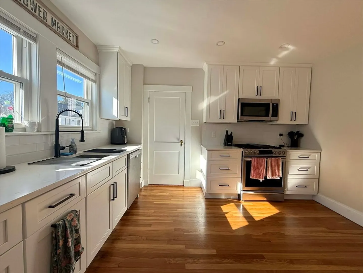
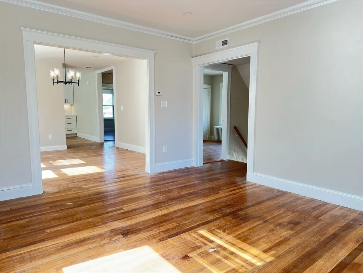
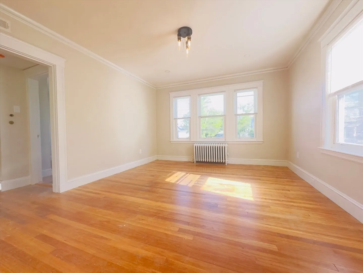
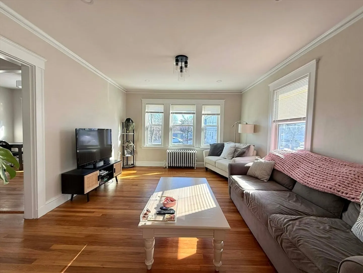
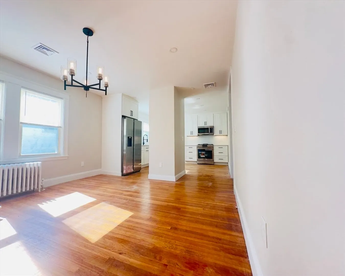
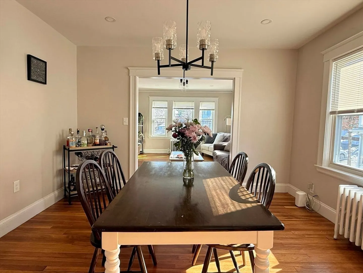
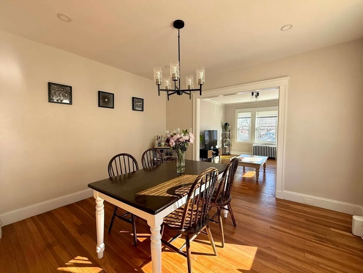
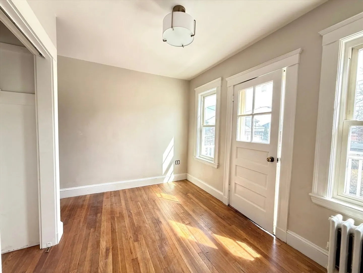
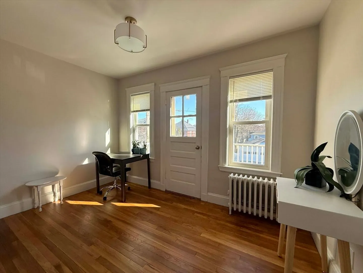
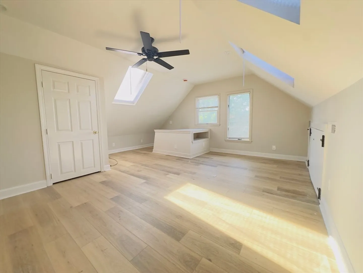
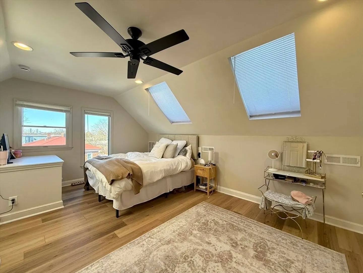
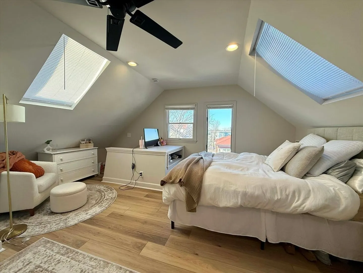
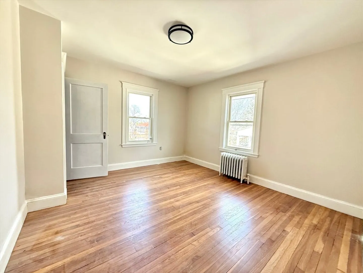
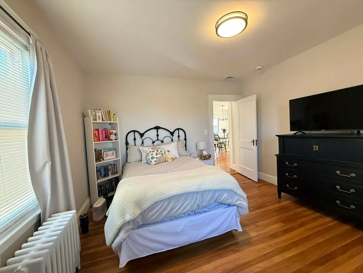
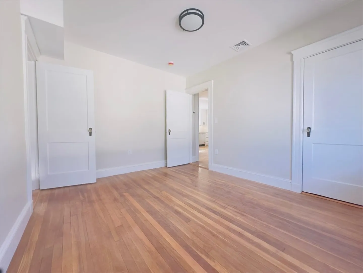
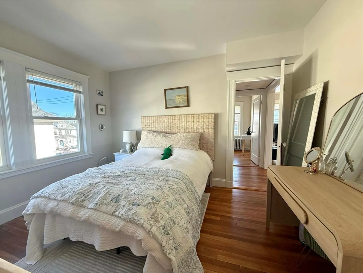
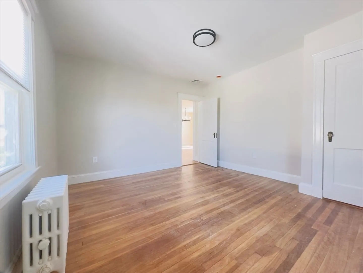
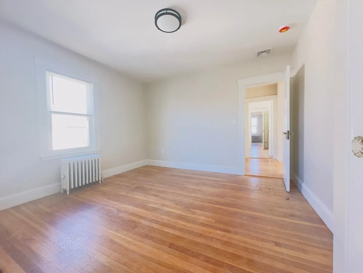
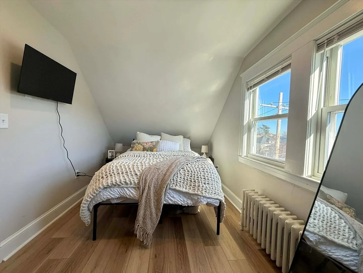
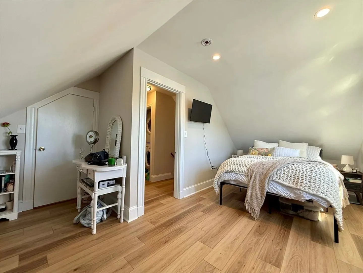
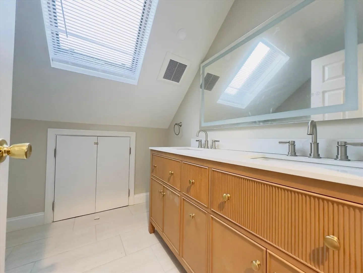
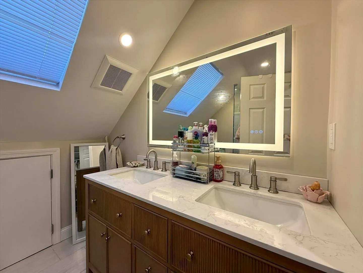
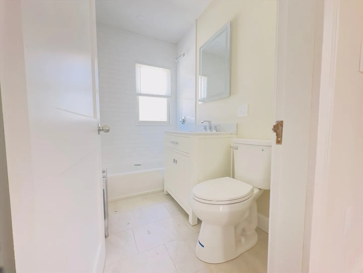
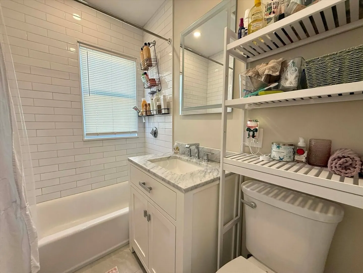
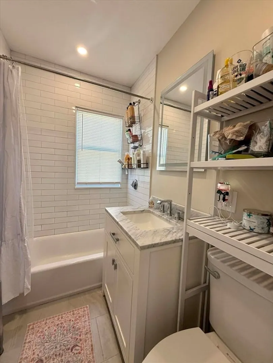
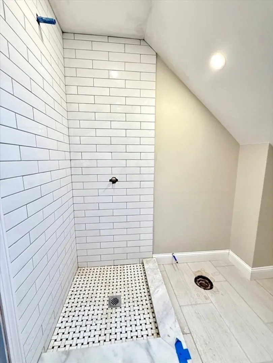
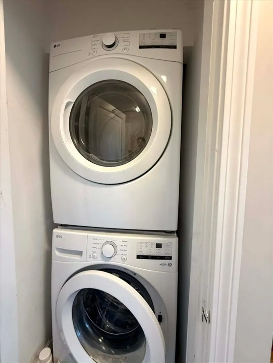
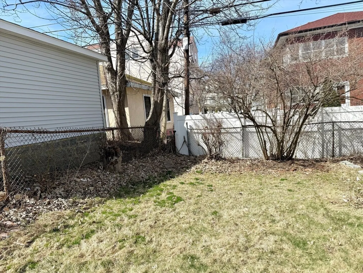
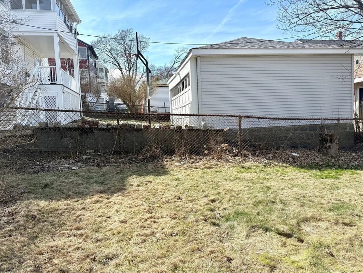
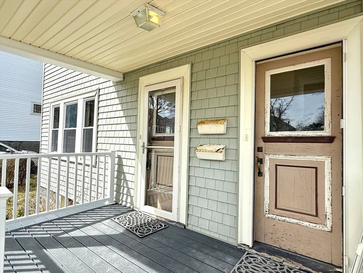
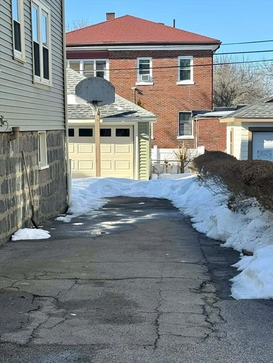
AVAILABLE SEPT 1. Newly renovated spacious & bright top floor 4-Bedroom + Office, 2-Bath duplex in Ashmont/Adams Village. Hardwood floors throughout. Central AC. In unit laundry. Well-designed layout, spanning two floors. The open kitchen features a gas stove, dishwasher, & ample cabinetry - which opens up to your formal dining room. Just off the sun filled living room is a bonus office. Enjoy your cup of coffee on your private deck off the kitchen & enjoy the warm summer days in the generously sized shared back yard. Driveway parking for up to 3-4 cars included, with easy street parking for guests. Enjoy the centralized location, with numerous restaurants, cafes, and grocery stores just minutes away. With easy access to the Red T Line and I-93, commuting is a breeze.Tenants are responsible for gas and electricity. Inquire for a video tour!
-
Highlights
- Area: Dorchester's Ashmont
- Parking Spots: 1
- Property Type: Apartment
- Unit Number: 1
- Heating: Natural Gas
- Property Class: Residential Lease
- Total Rooms: 9
- Status: Closed
-
Additional Details
- Appliances: Range, Dishwasher, Microwave, Refrigerator, Freezer, Washer, Dryer
- Exterior Features: Deck
- SqFt Source: Other
- Available Date: September 1, 2026
- Pets Allowed: Yes w/ Restrictions
-
Amenities
- Community Features: Public Transportation, Park, Walk/Jog Trails, Highway Access, Public School, T-Station
-
Fees / Taxes
- Rental Fee Includes: Water, Sewer
Similar Listings
Sold
16 Photos
Sold
68 Photos
Sold
19 Photos
Sold
40 Photos
Content © 2026 MLS Property Information Network, Inc. The information in this listing was gathered from third party resources including the seller and public records.
Listing information provided courtesy of Keller Williams Realty Boston-Metro | Back Bay.
MLS Property Information Network, Inc. and its subscribers disclaim any and all representations or warranties as to the accuracy of this information.
