
Rented!
$5,600/mo
5
Beds
3
Baths
2,394
Living Area
-
Property Description
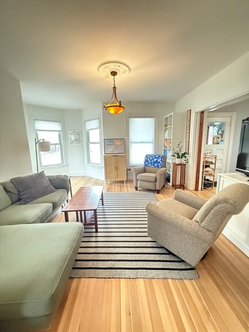
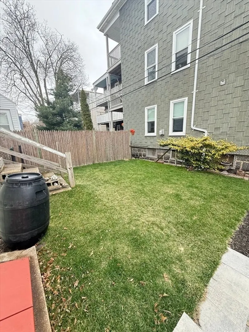
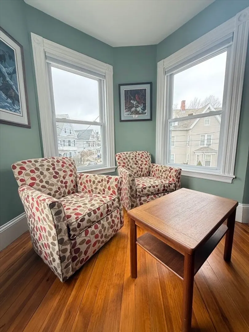
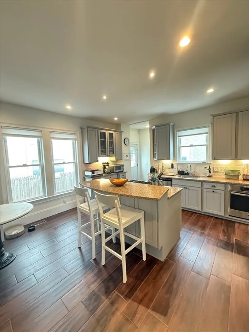
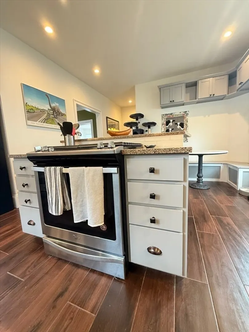
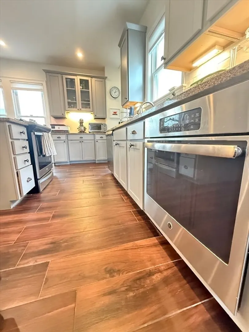
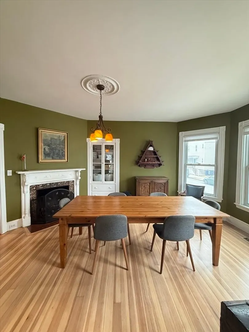
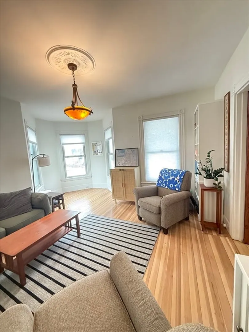
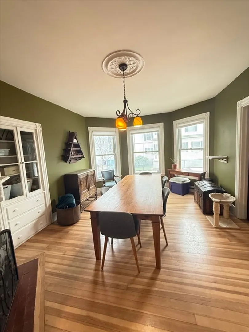
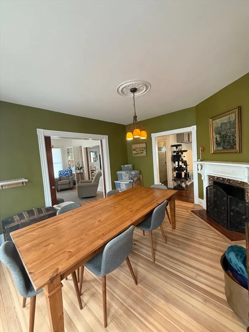
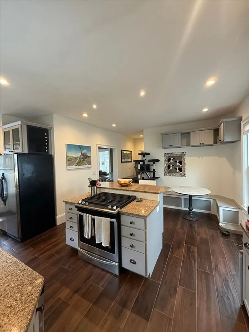
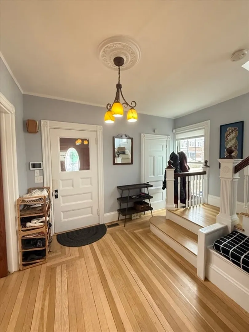
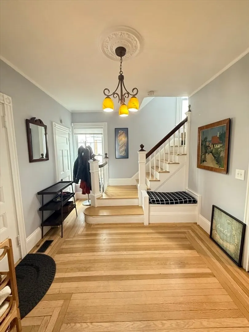
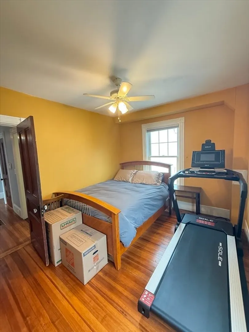
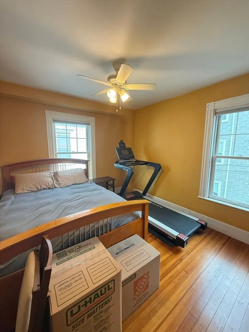
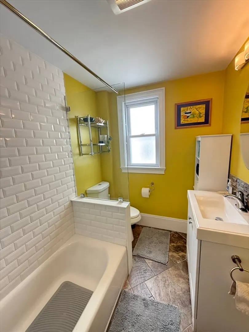
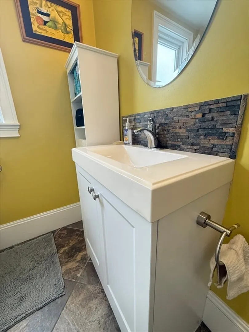
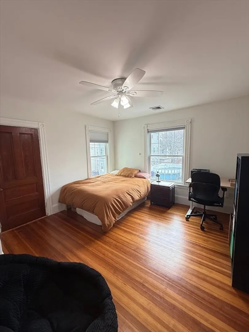
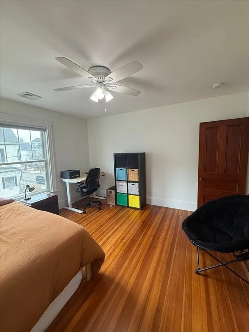
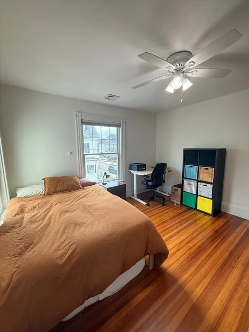
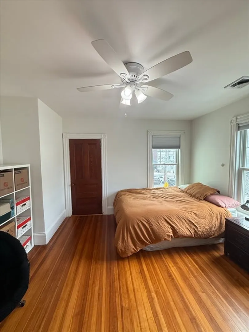
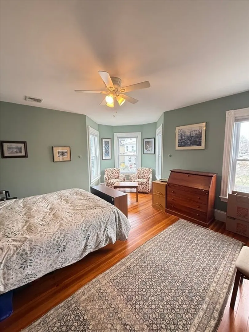
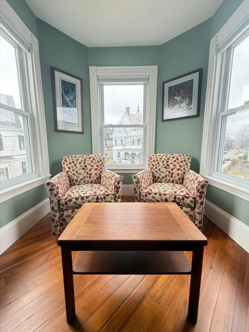
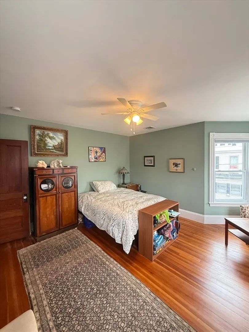
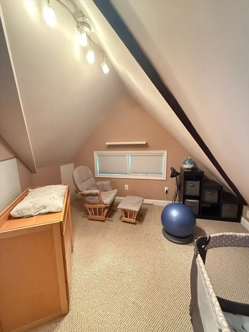
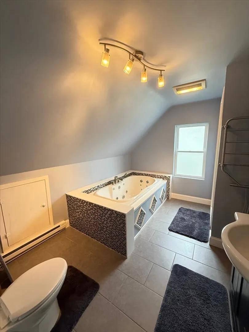
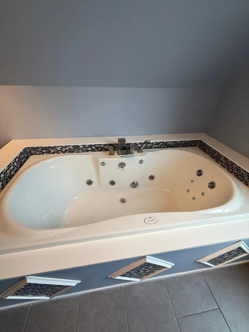
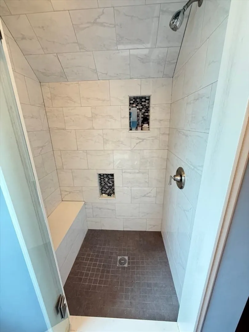
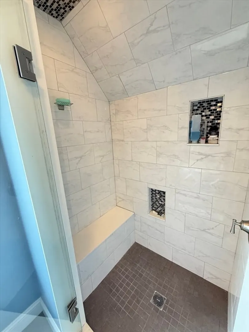
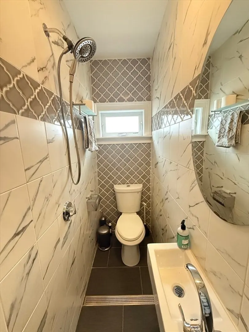
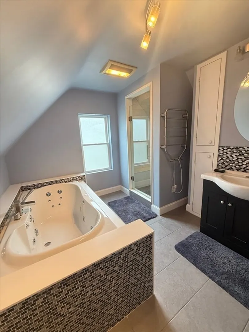
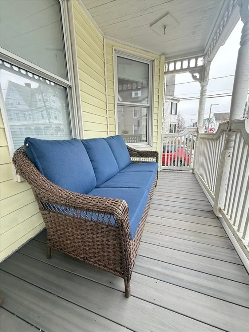
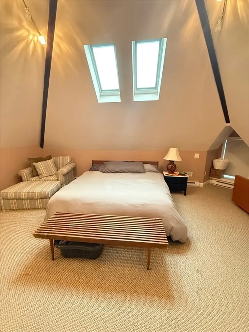
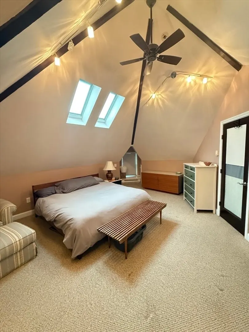
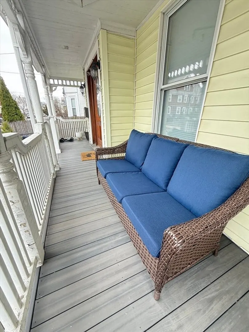
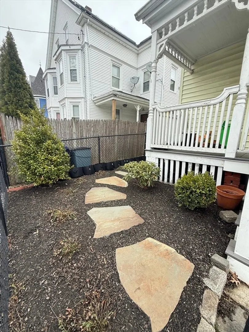
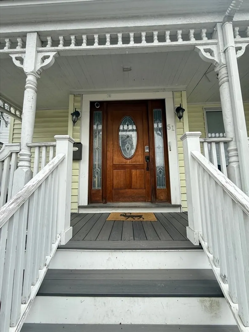
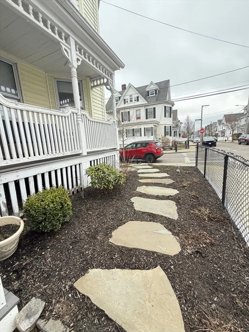
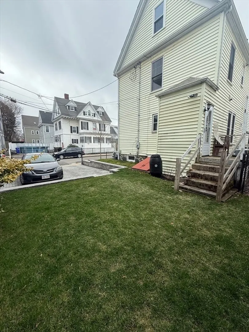
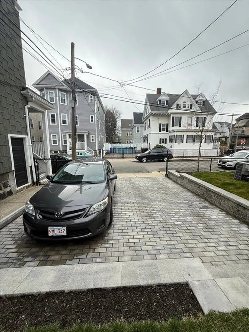
This 5-bedroom, 3-bath single family house, steps from Savin Hill, blends classic charm with modern updates—and offers rare private outdoor space in a prime city location! A spacious farmer’s porch welcomes you in, and the backyard provides a perfect setting for relaxing, entertaining, or gardening. The property also includes off-street parking. Inside, the first floor features a generous entryway with original hardwood floors, stained glass, and pocket doors. A large dining room opens to a recently renovated kitchen with custom cabinetry, double appliances, and a wine fridge. A full bathroom completes the main level. The second floor includes four well-sized bedrooms and an updated full bath. The top floor is dedicated to a private primary suite with its own full bath (tub and shower) and a bonus room ideal for a home office or walk-in closet. A rare rental opportunity that offers space, charm, and unbeatable location in the heart of Dorchester close to Savin Hill & the Red Line!
-
Highlights
- Heating: Natural Gas, Forced Air
- Property Class: Residential Lease
- Total Rooms: 8
- Status: Closed
- Parking Spots: 1
- Property Type: Single Family Residence
- Unit Number: 1
-
Additional Details
- Appliances: Range, Oven, Dishwasher, Disposal, Microwave, Refrigerator, Freezer, Washer, Dryer
- Exterior Features: Porch, Deck, Patio
- SqFt Source: Other
- Available Date: June 1, 2025
- Pets Allowed: Yes w/ Restrictions
-
Amenities
- Community Features: Public Transportation, Shopping, Park, Walk/Jog Trails, Public School, T-Station, University
-
Fees / Taxes
- Rental Fee Includes: Water, Sewer
Similar Listings

Sold
34 Photos
Sold
40 Photos
Sold
29 Photos
Sold
20 Photos
Content © 2026 MLS Property Information Network, Inc. The information in this listing was gathered from third party resources including the seller and public records.
Listing information provided courtesy of Gibson Sotheby's International Realty.
MLS Property Information Network, Inc. and its subscribers disclaim any and all representations or warranties as to the accuracy of this information.
