
82 Edison St #82
$549,000
2
Beds
2/1
Baths
1,458
Sqft
- Request Info
- Call
- Save
-
More
- Mortgage Calculator

Property Tools
$549,000
2
Beds
2/1
Baths
1,458
Living Area
-
Property Description
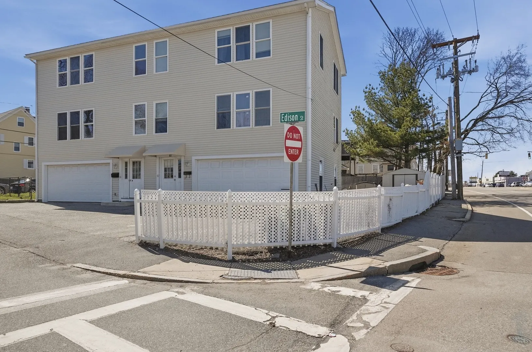
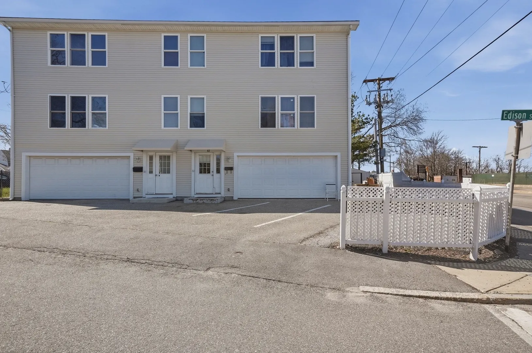
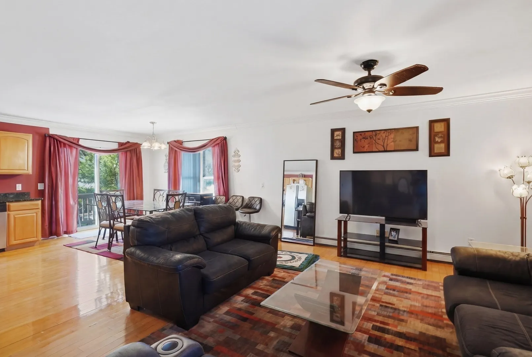
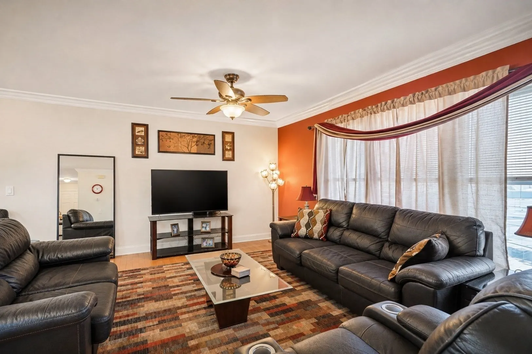
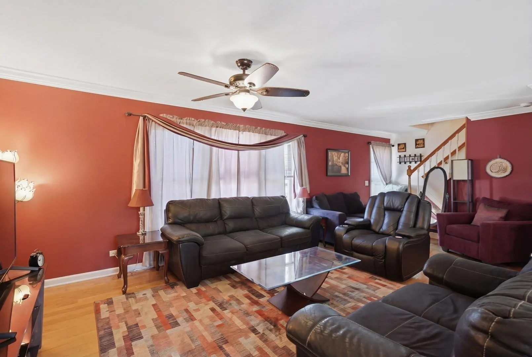
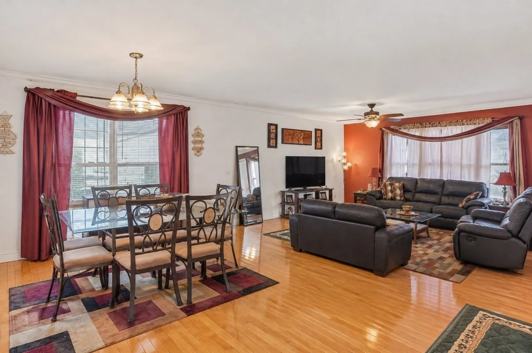
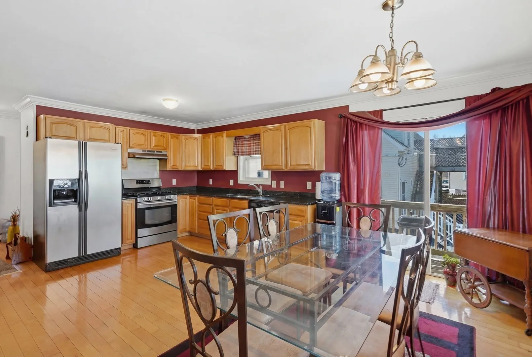
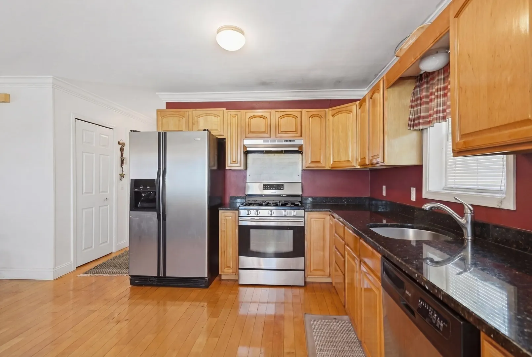
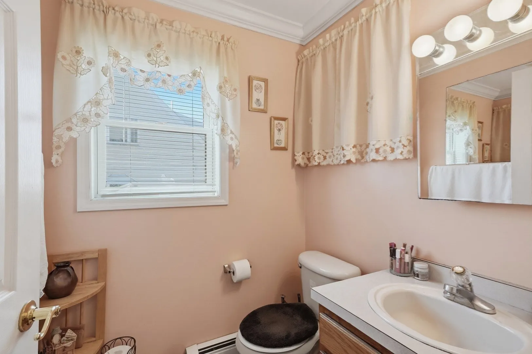
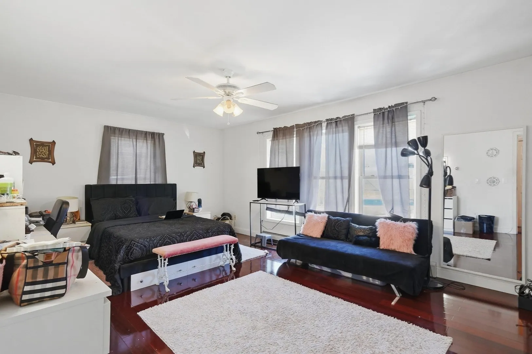
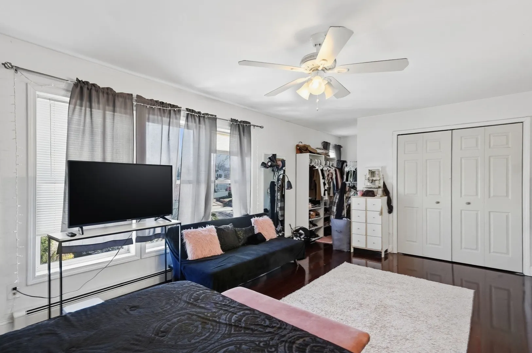
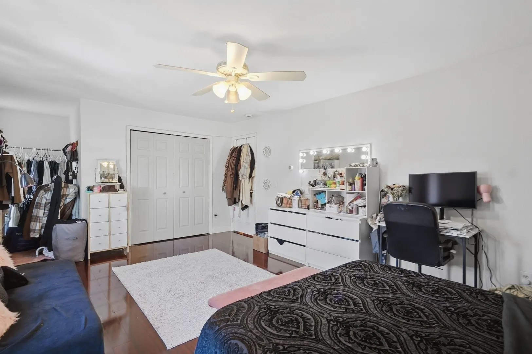
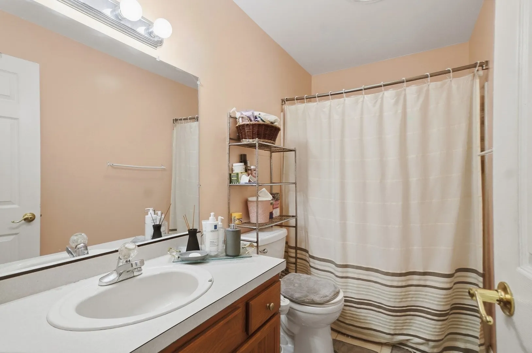
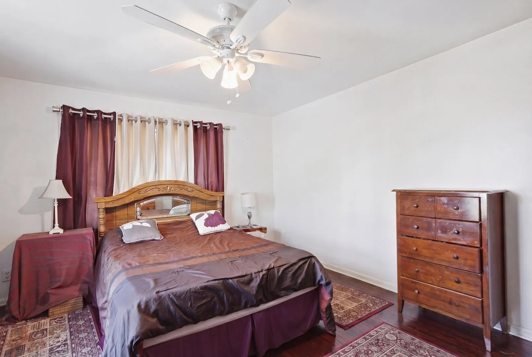
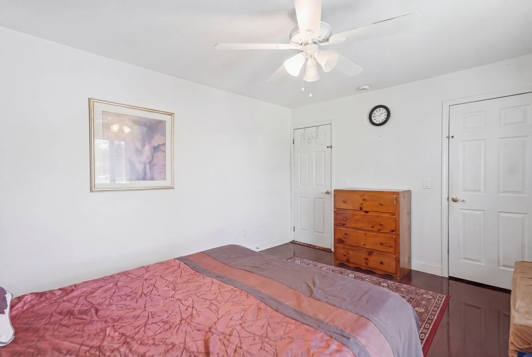
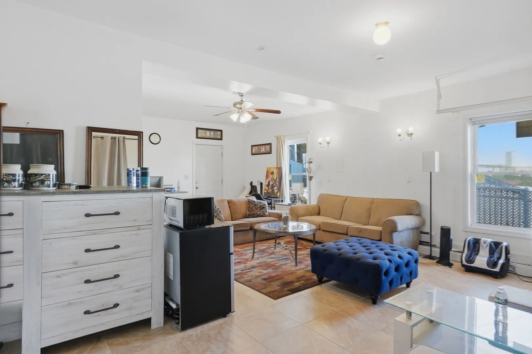
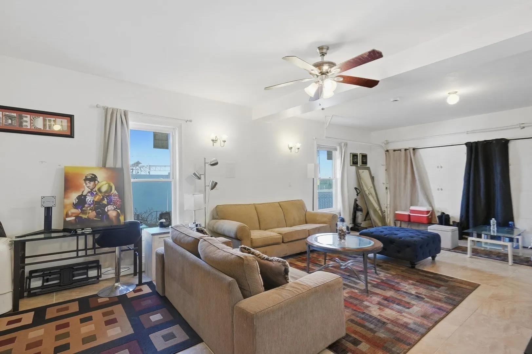
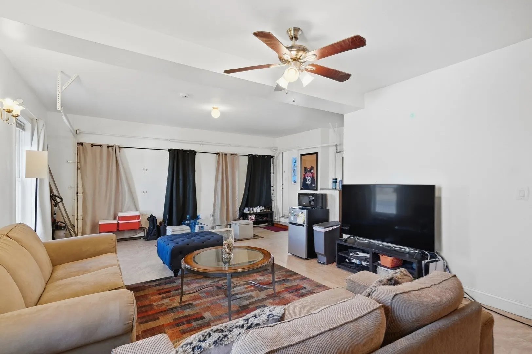
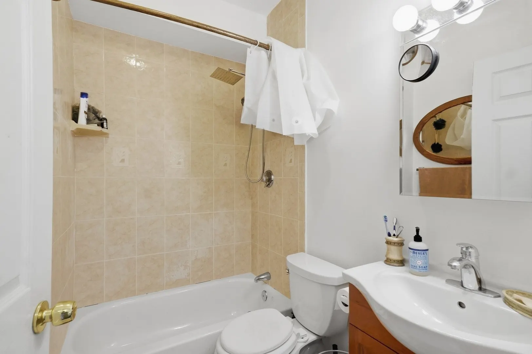
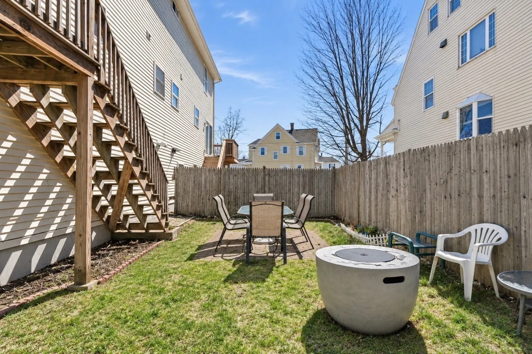
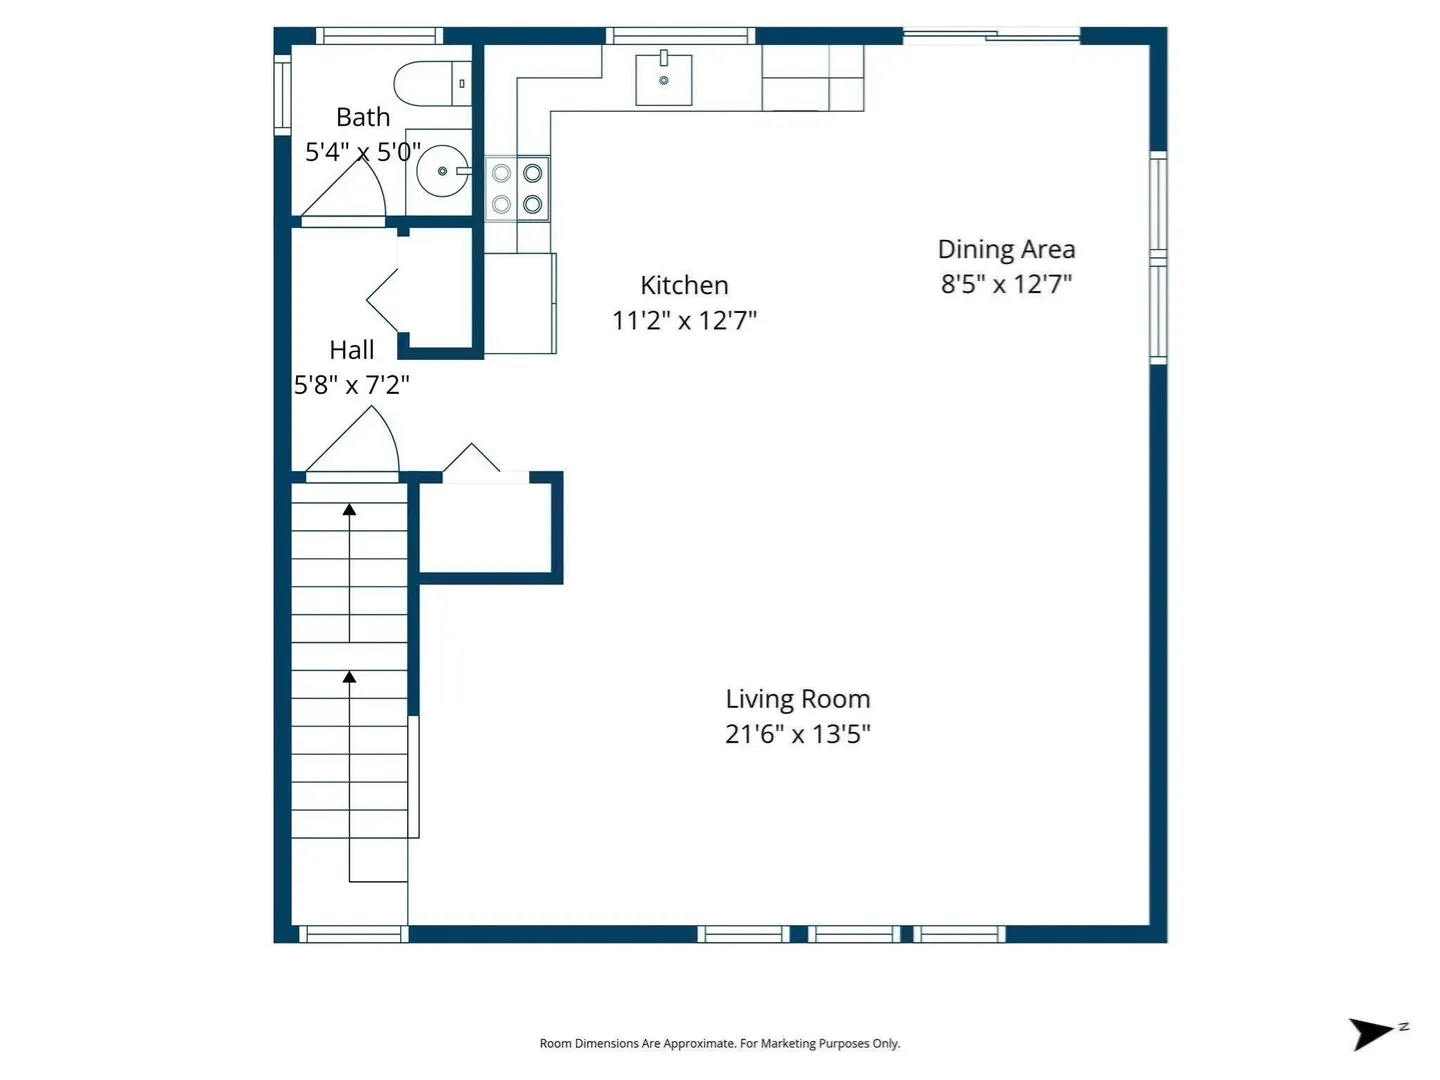
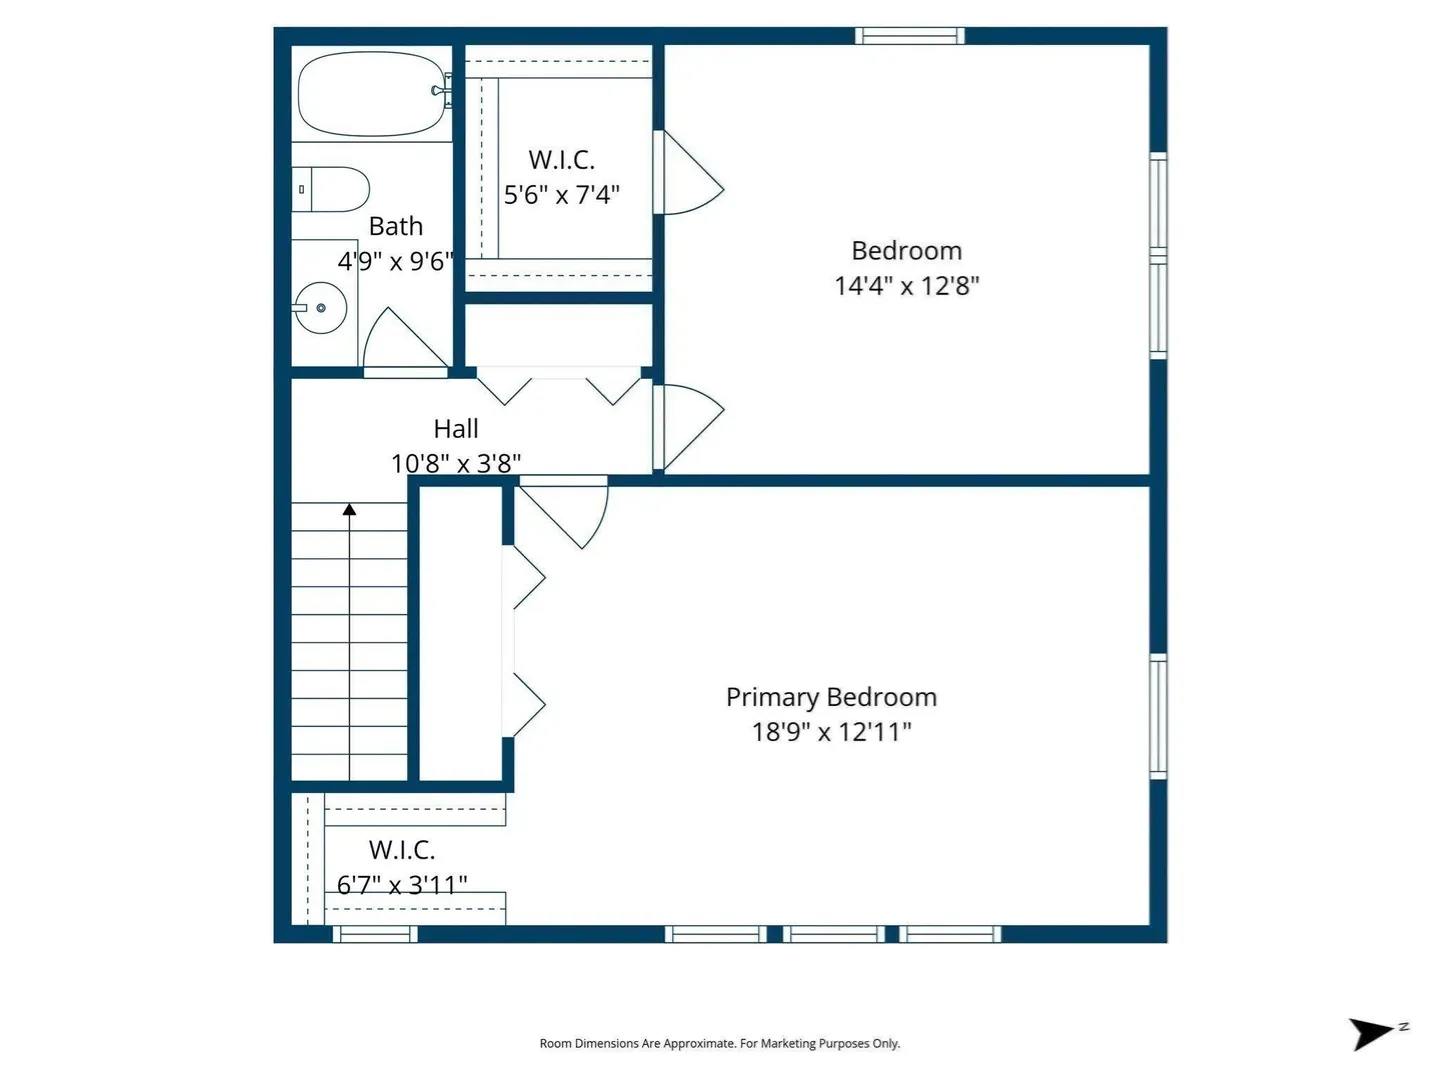
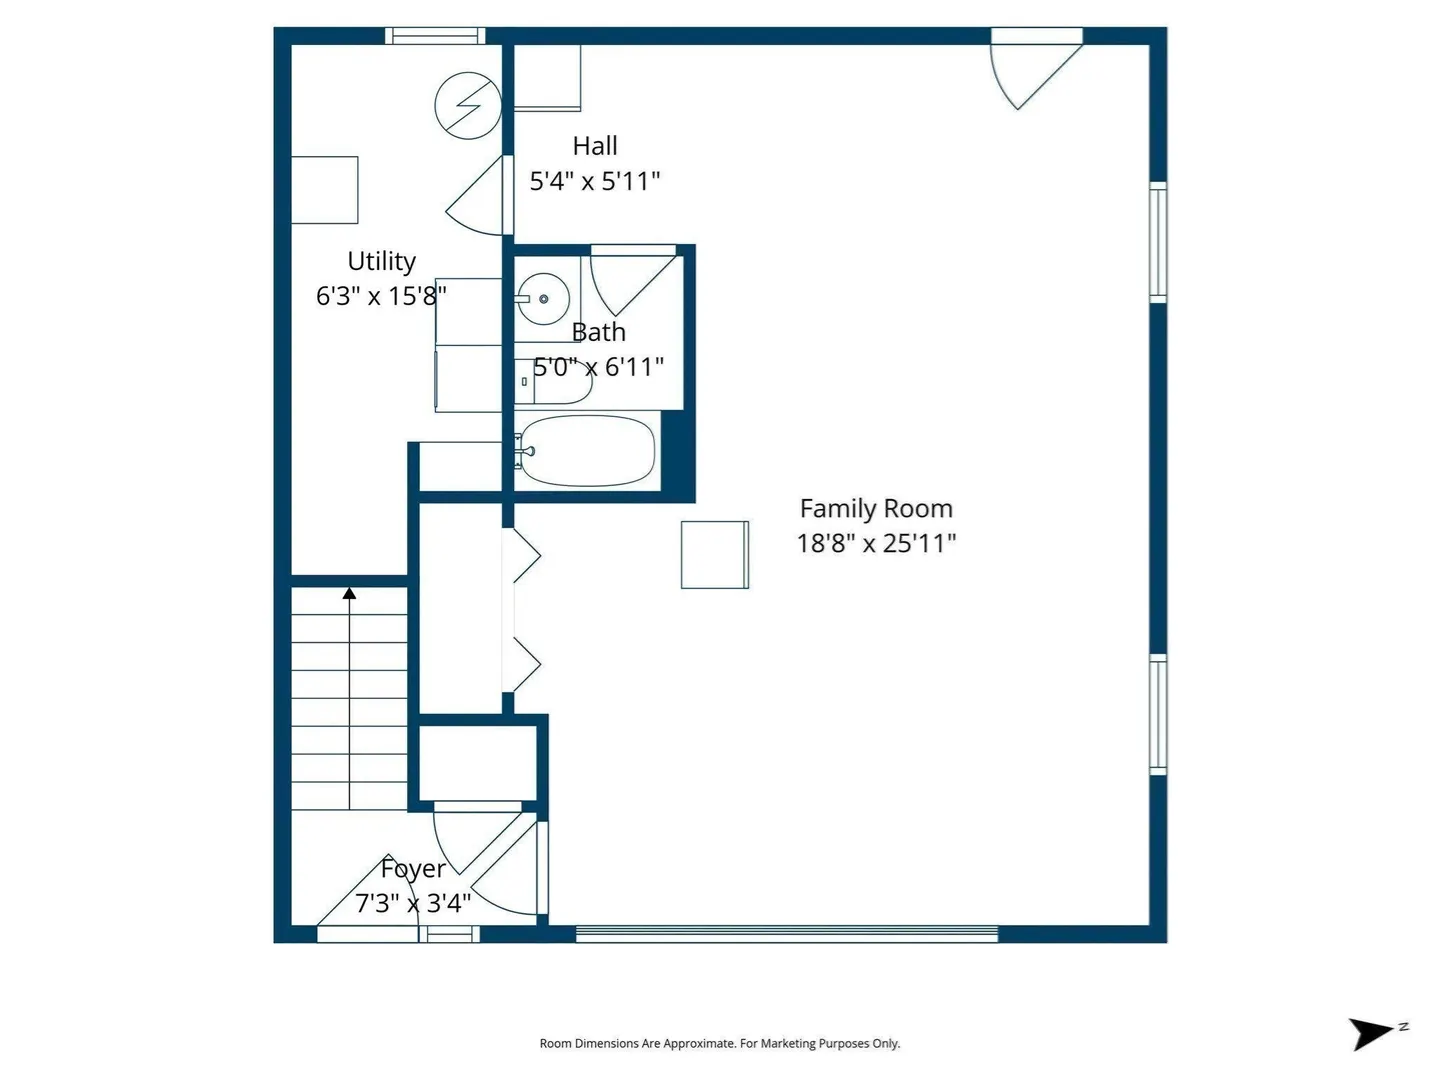
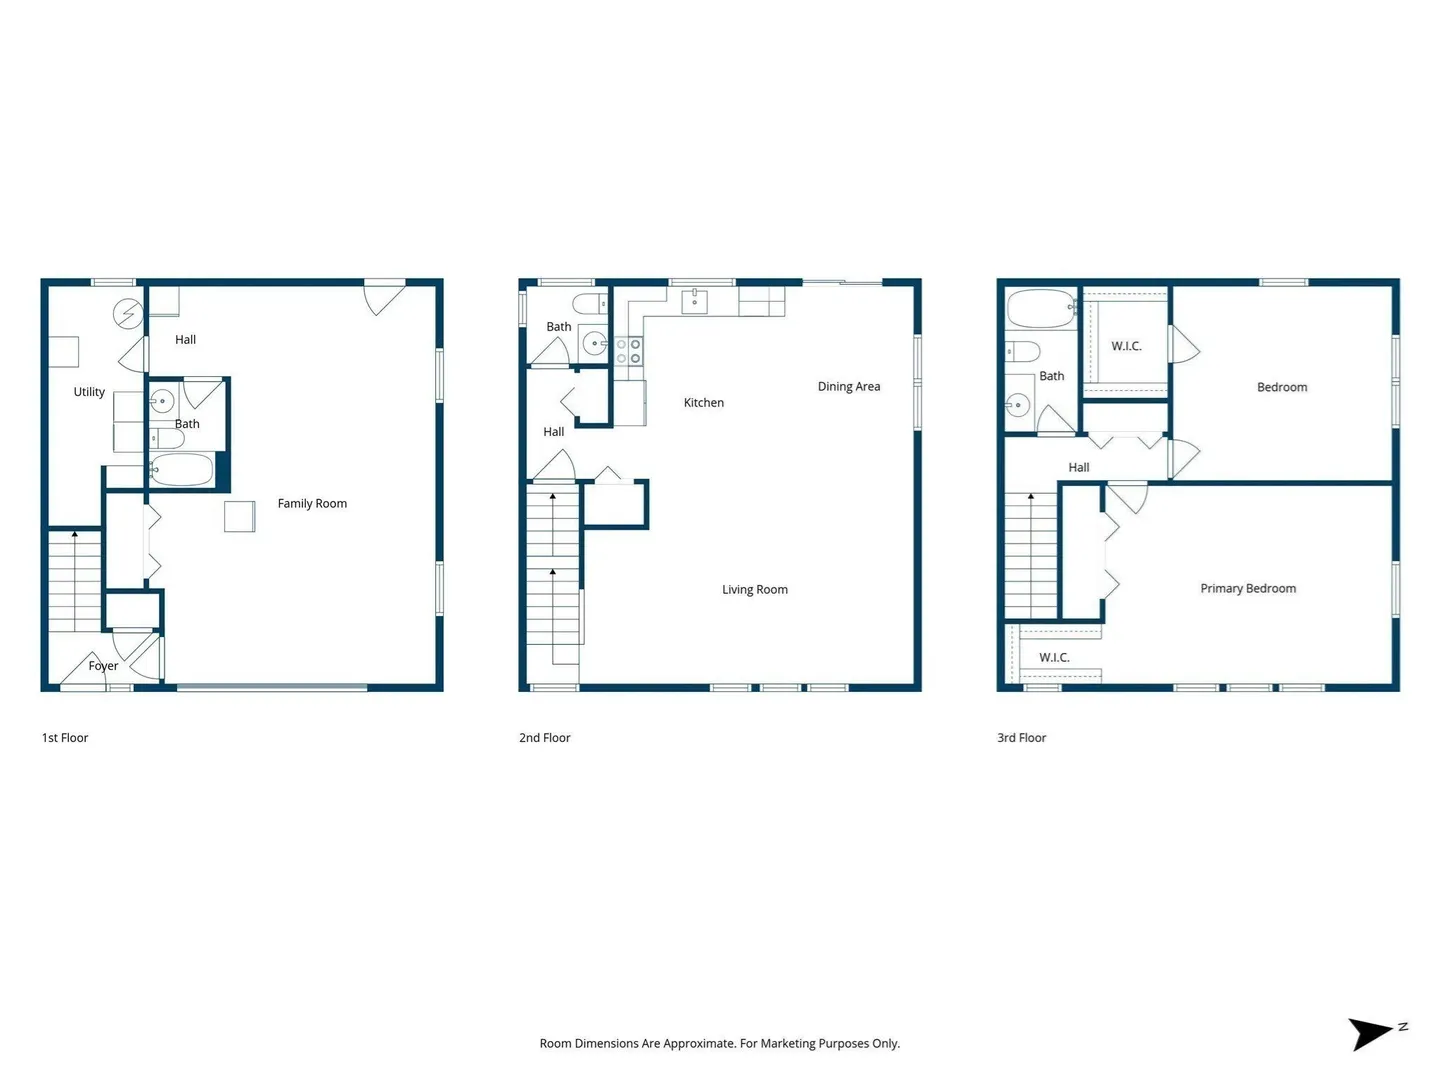
Welcome to 82 Edison, a stunning condo that offers the privacy and feel of a single-family home—with the incredible added benefit of no condo fees.The main level features a bright, open-concept floor plan designed for modern living. The spacious living room flows seamlessly into a well-appointed kitchen featuring stainless steel appliances, complemented by a convenient half-bath. Upstairs, you’ll find two generous bedrooms and a full bathroom, providing a quiet retreat at the end of the day.The finished lower level adds exceptional value with a versatile bonus room and an additional bathroom. Currently used as a cozy family room, this flexible space is equally suited for a high-end home office or a private gym.
-
Highlights
- Cooling: Window Unit(s)
- Parking Spots: 5
- Property Type: Condominium
- Total Rooms: 4
- Year Built: 2005
- Heating: Forced Air, Natural Gas
- Property Class: Residential
- Stories: 2
- Unit Number: 82
- Status: Active
-
Additional Details
- Appliances: Range, Dishwasher, Microwave, Washer, Dryer
- Construction: Frame, Conventional (2x4-2x6)
- Roof: Shingle
- Total Number of Units: 82
- Year Built Source: Public Records
- Basement: N
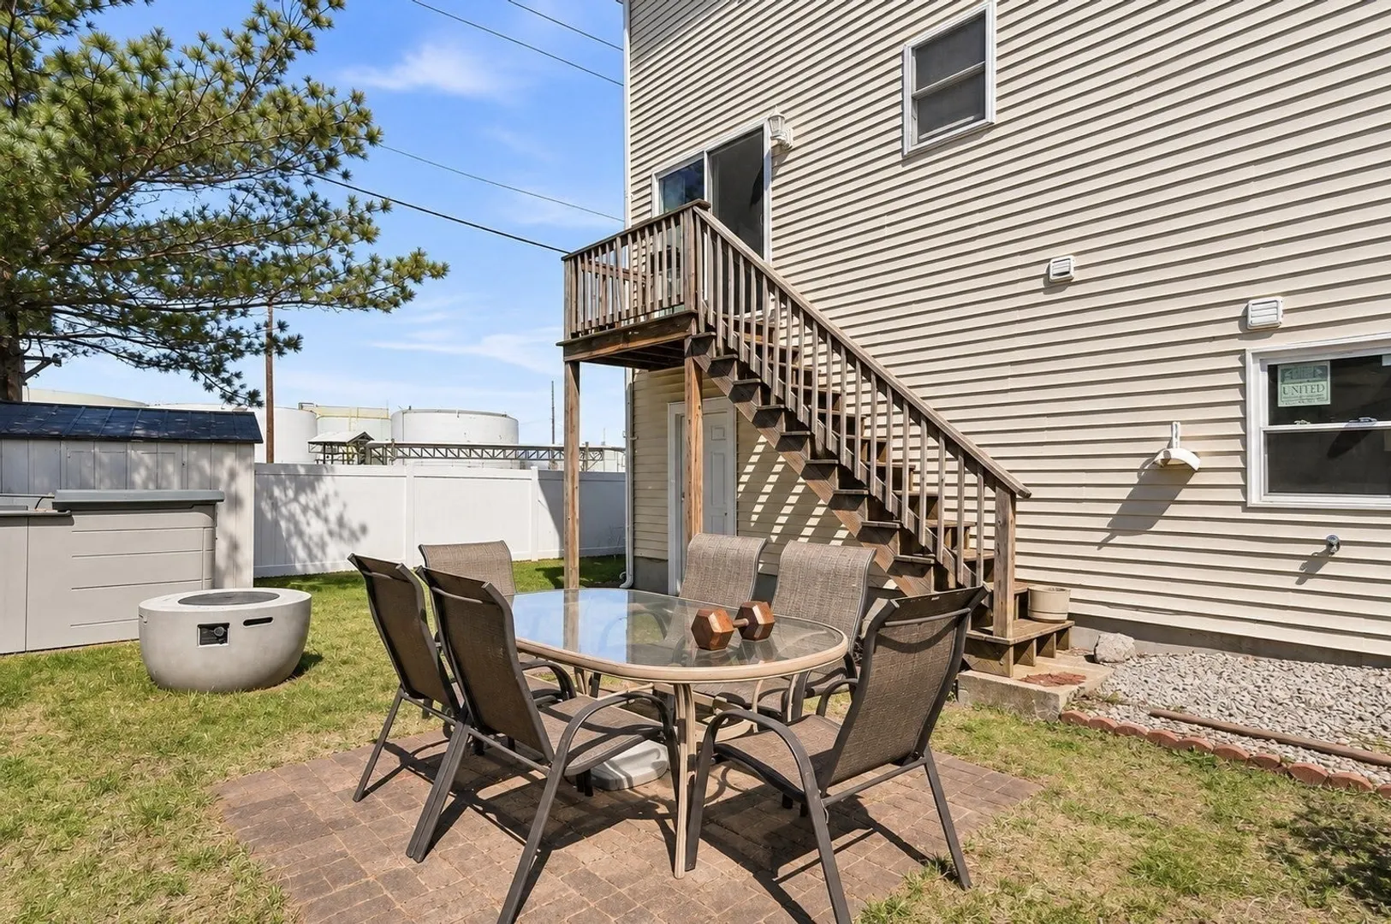
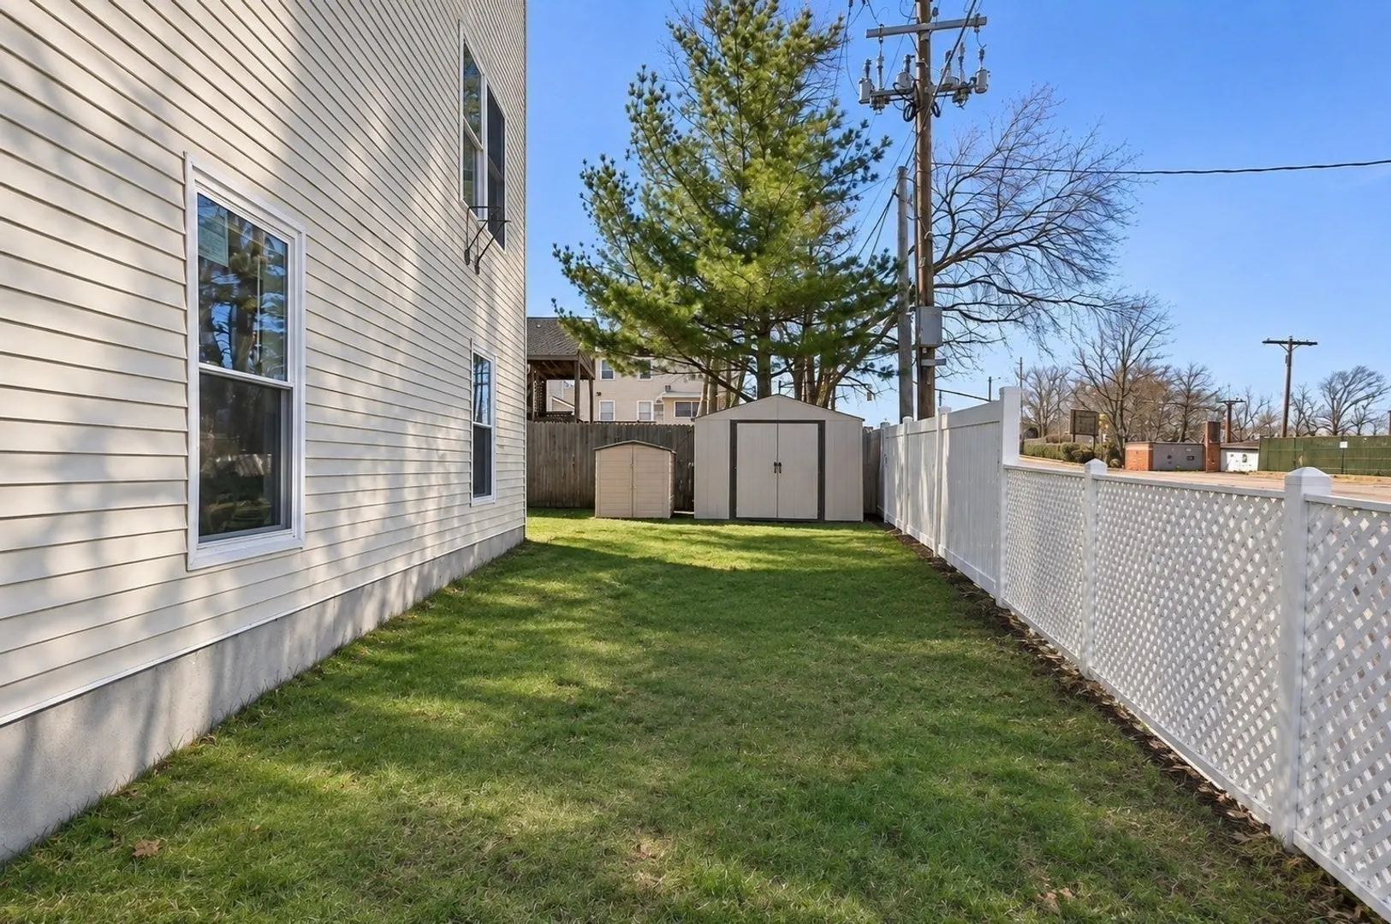
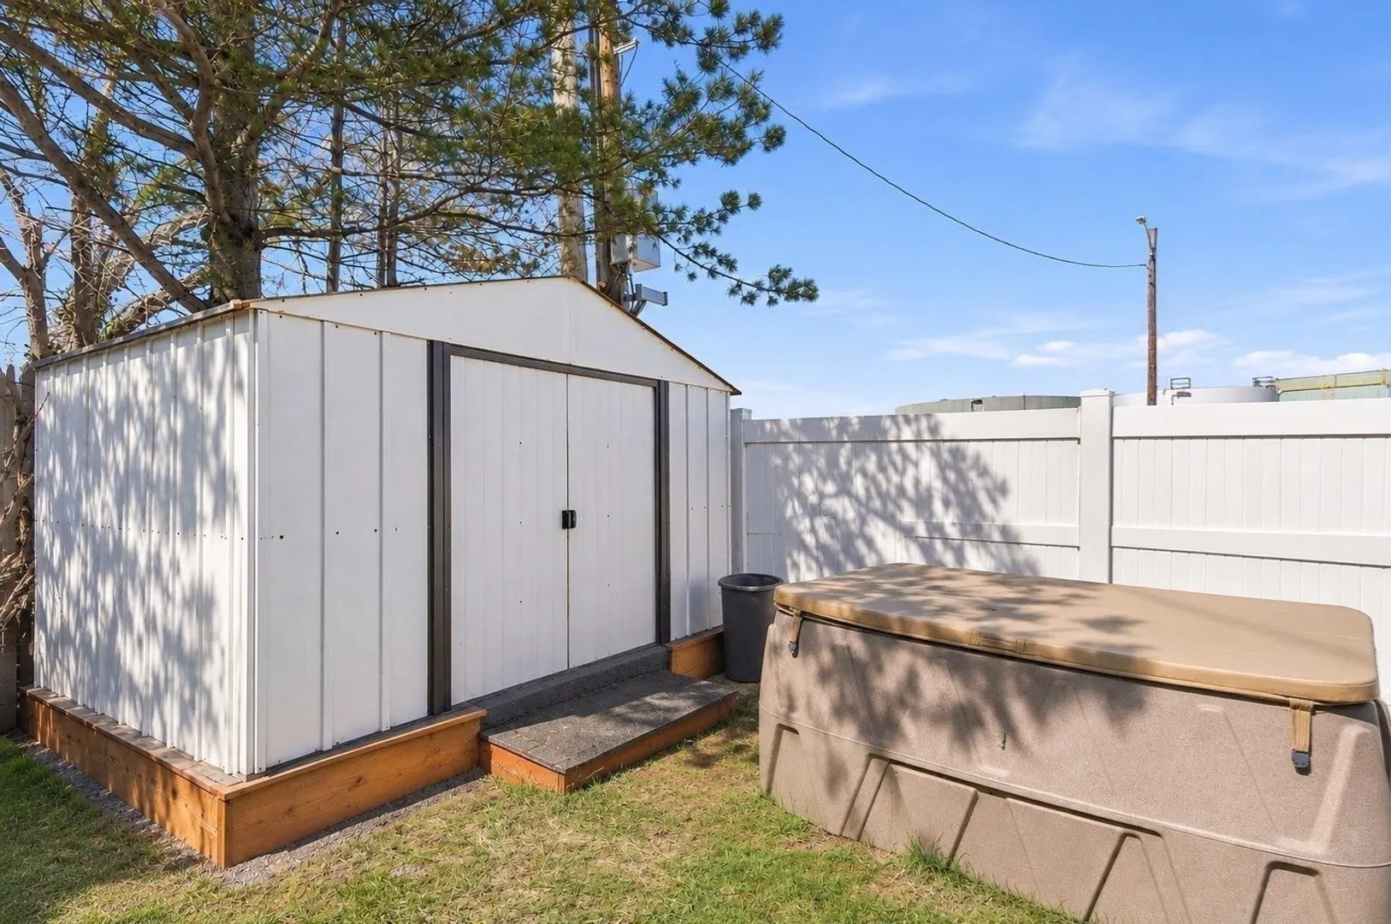
- Exterior Features: Deck - Wood, Patio, Patio - Enclosed, Storage, Fenced Yard, Garden
- SqFt Source: Other
- Year Built Details: Actual
- Zoning: Busb
-
Amenities
- Community Features: Public Transportation, Shopping, Park, Walk/Jog Trails, Medical Facility, Bike Path, House of Worship, Private School, Public School, T-Station
- Parking Features: Attached, Garage Door Opener, Heated Garage, Storage, Deeded, Off Street, Paved
- Covered Parking Spaces: 2
- Waterfront Features: Bay, 0 to 1/10 Mile To Beach, Beach Ownership(Public)
-
Utilities
- Electric: 110 Volts, 150 Amp Service
- Water Source: Public
- Sewer: Public Sewer
-
Fees / Taxes
- Assessed Value: $427,200
- Taxes: $5,032
- Tax Year: 2026
Similar Listings
Sold
30 Photos
Sold
30 Photos
Sold
23 Photos
Sold
26 Photos
Content © 2026 MLS Property Information Network, Inc. The information in this listing was gathered from third party resources including the seller and public records.
Listing information provided courtesy of Lamacchia Realty, Inc..
MLS Property Information Network, Inc. and its subscribers disclaim any and all representations or warranties as to the accuracy of this information.