
Sold!
$505,000
3
Beds
1
Bath
1,088
Living Area
-
Property Description
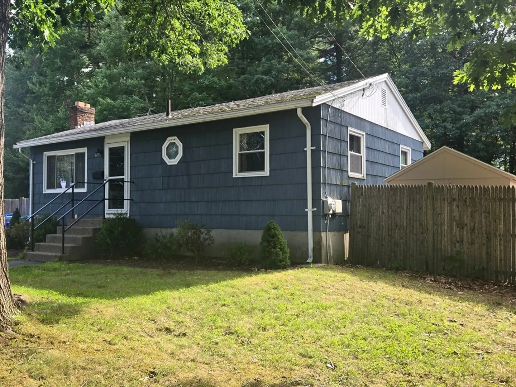
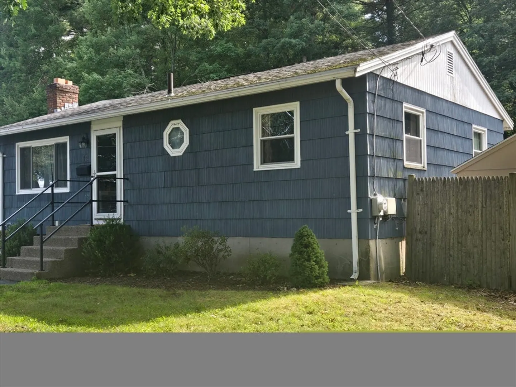
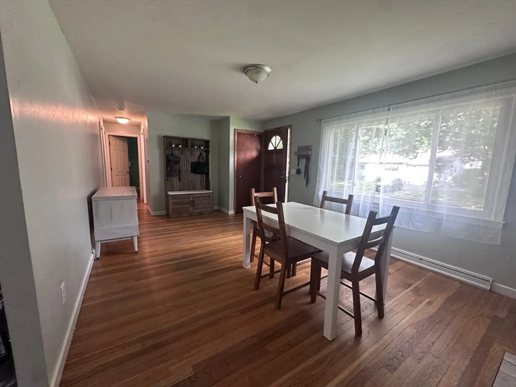
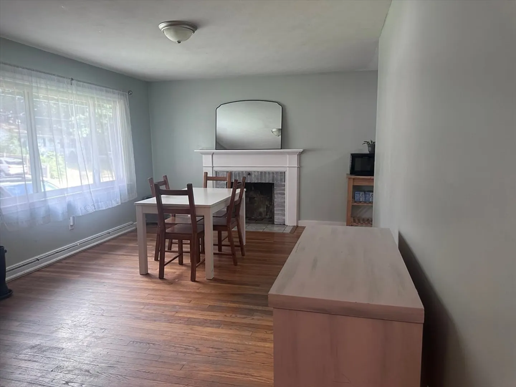
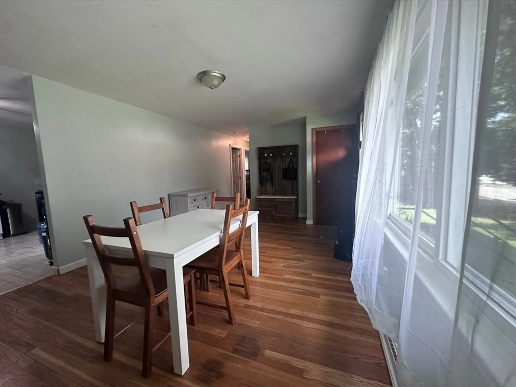
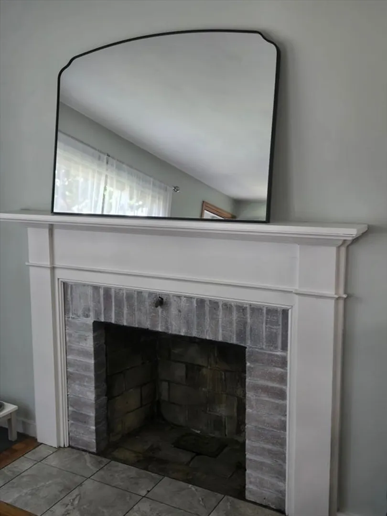
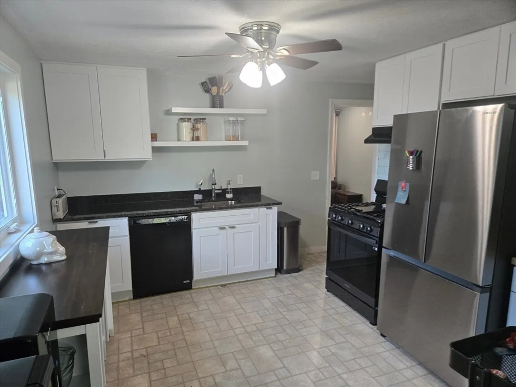
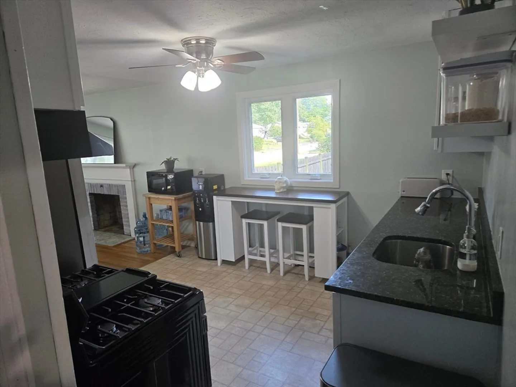
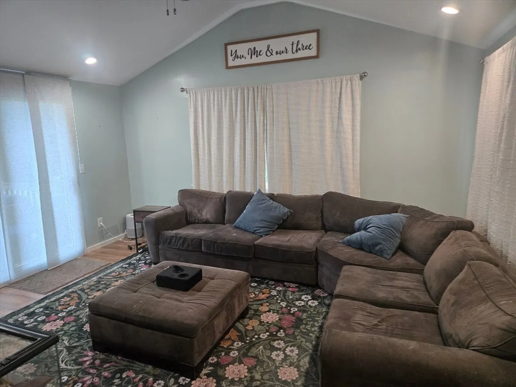
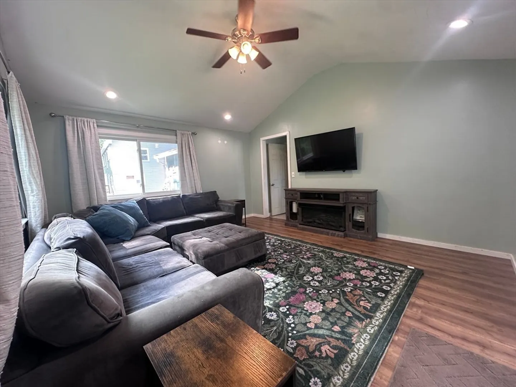
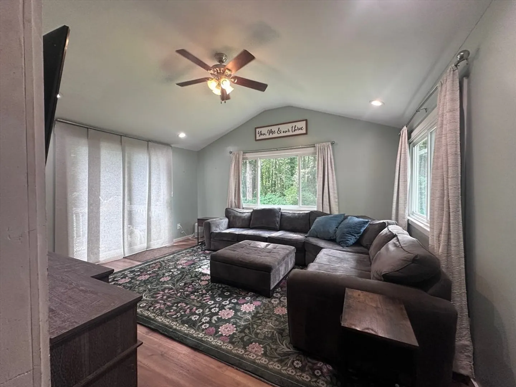
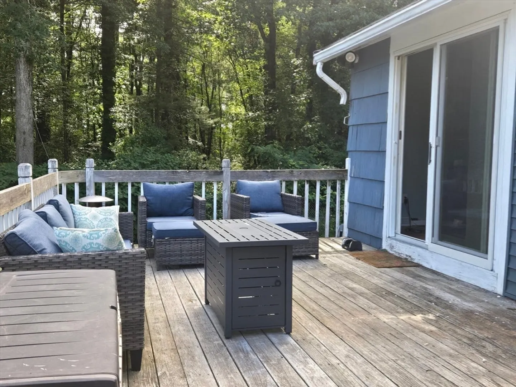
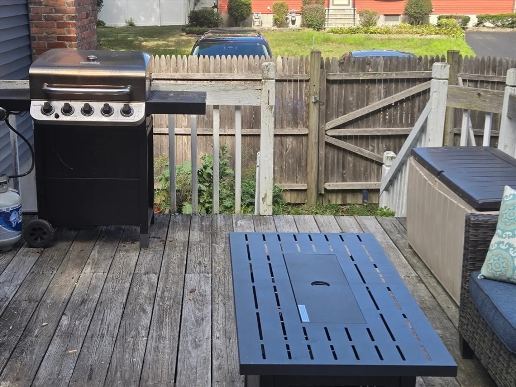
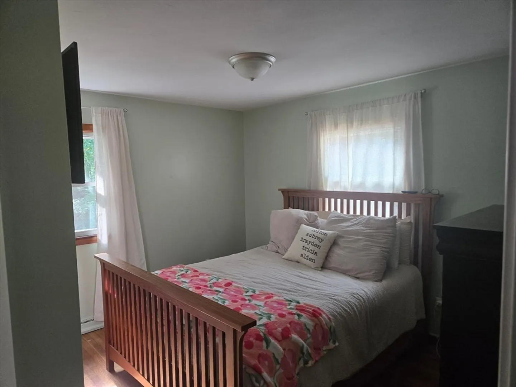
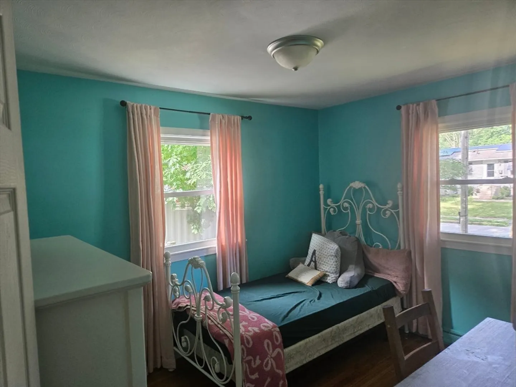
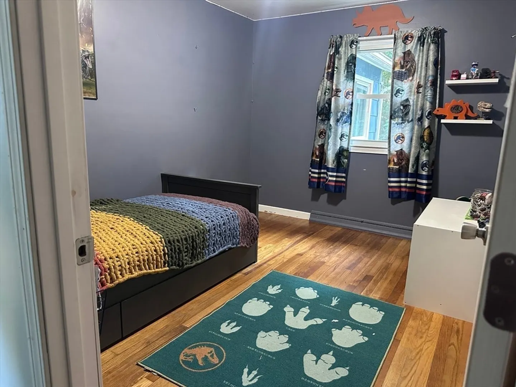
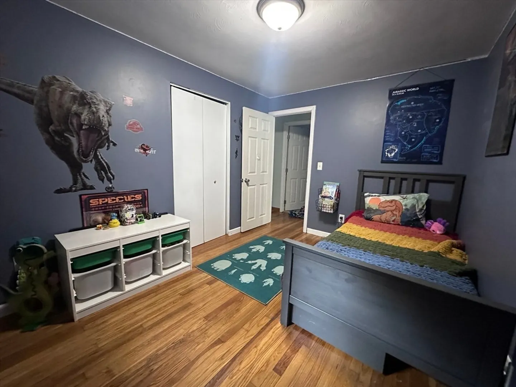
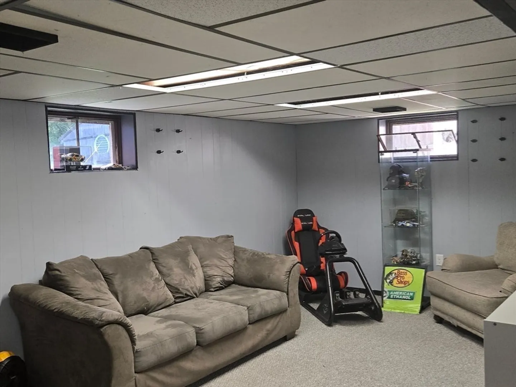
Welcome home to Rockland! This classic 3-bedroom ranch offers comfortable single-level living in a convenient location near the center of town. Inside, you’ll find a functional layout featuring a kitchen, fireplaced dining room, and family/living room with space to gather, relax, and make the home your own. Step outside to a private fenced backyard with a shed and deck, creating an inviting setting for outdoor cooking, dining, gardening, entertaining, or simply enjoying time outdoors. Close to schools, the expressway, Rockland Center, local restaurants, and Derby Street Shops in Hingham, this property combines convenience with opportunity. With its desirable location and manageable one-level design, this home is ready for its next owner’s vision and personal touch. Property is being sold as is. Sellers are giving a home warranty to the buyers at closing.
-
Highlights
- Cooling: Central Air
- Parking Spots: 4
- Property Type: Single Family Residence
- Total Rooms: 6
- Status: Closed
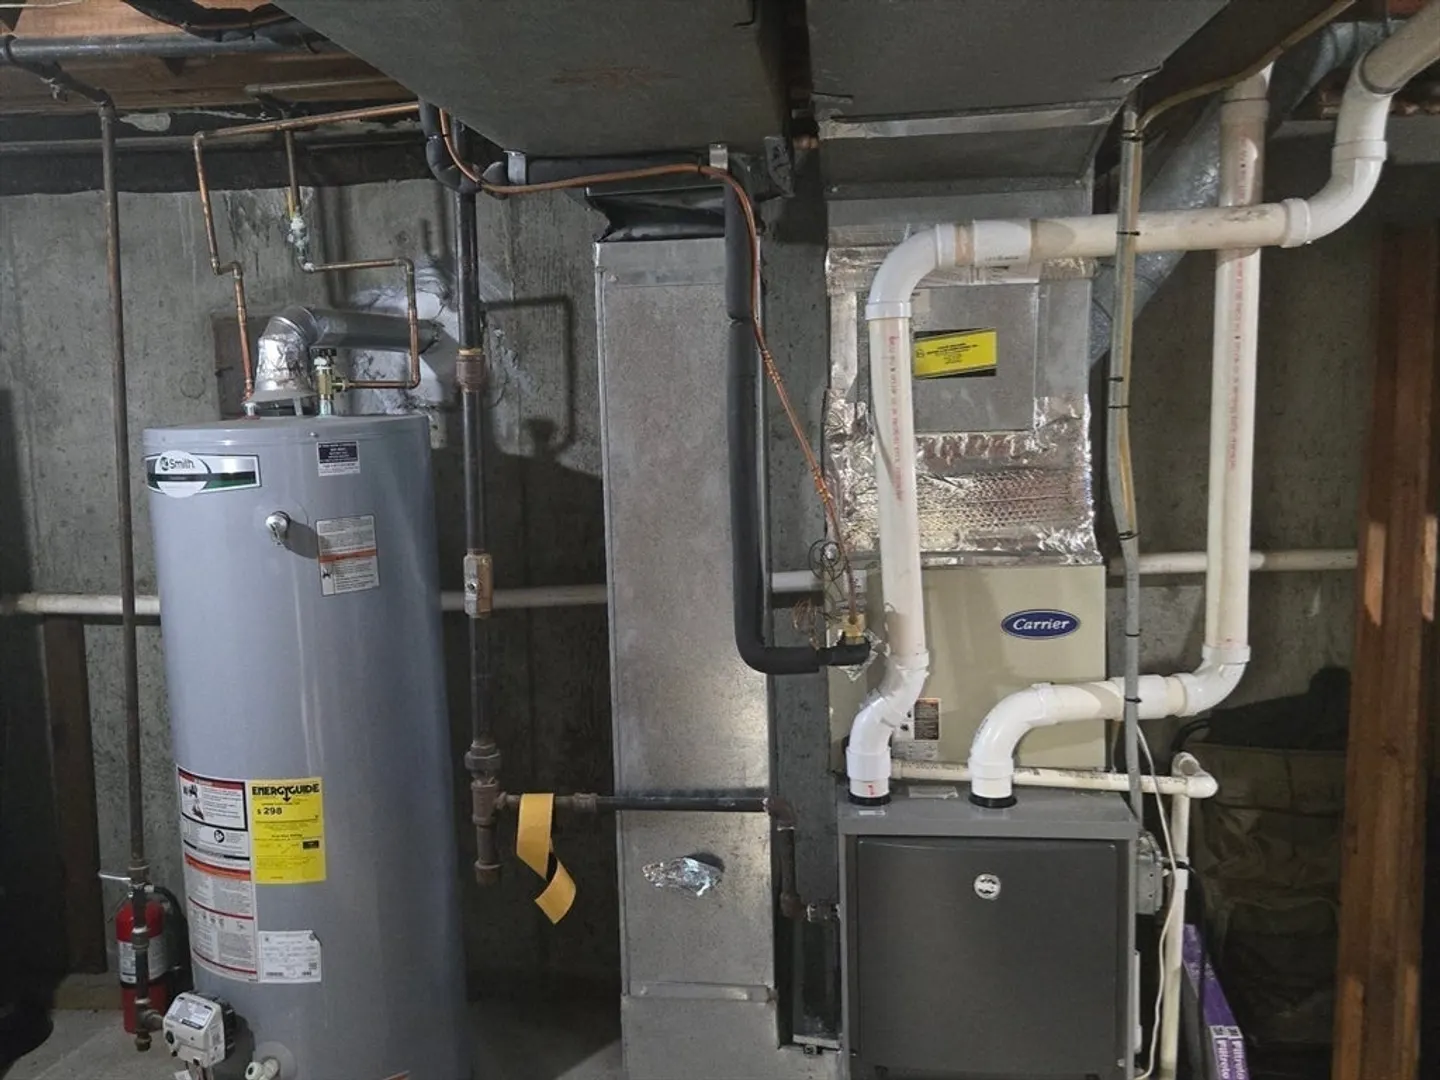
- Heating: Forced Air, Natural Gas
- Property Class: Residential
- Style: Ranch
- Year Built: 1962
-
Additional Details
- Appliances: Gas Water Heater, Range, Dishwasher
- Construction: Frame
- Exterior Features: Deck - Wood
- Flooring: Wood
- Interior Features: Internet Available - Unknown
- Road Frontage Type: Public
- SqFt Source: Public Record
- Year Built Source: Public Records
- Basement: Full
- Exclusions: All Of The Seller's Personal Property
- Fireplaces: 1
- Foundation: Concrete Perimeter
- Lot Features: Cleared
- Roof: Shingle
- Year Built Details: Actual
- Zoning: Reside
-
Amenities
- Community Features: Public Transportation, Shopping, Tennis Court(s), Park, Walk/Jog Trails, Stable(s), Golf, Medical Facility, Laundromat, House of Worship, Private School, Public School, T-Station
- Parking Features: Paved Drive
-
Utilities
- Electric: 110 Volts
- Water Source: Public
- Sewer: Public Sewer
-
Fees / Taxes
- Assessed Value: $484,200
- Tax Year: 2026
- Home Warranty: 1
- Taxes: $6,716
Similar Listings
Sold
24 Photos
Sold
22 Photos
Sold
42 Photos
Sold
29 Photos
Content © 2026 MLS Property Information Network, Inc. The information in this listing was gathered from third party resources including the seller and public records.
Listing information provided courtesy of William Raveis R.E. & Home Services.
MLS Property Information Network, Inc. and its subscribers disclaim any and all representations or warranties as to the accuracy of this information.
