
Sold!
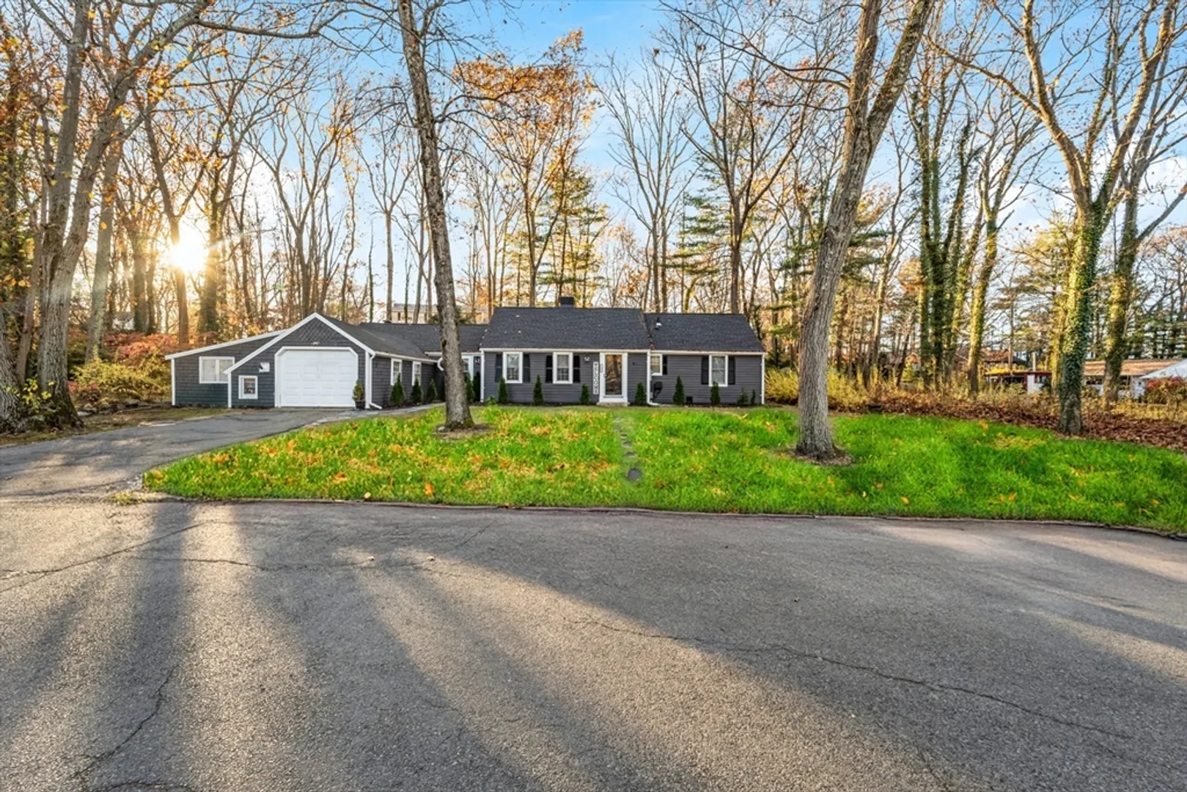
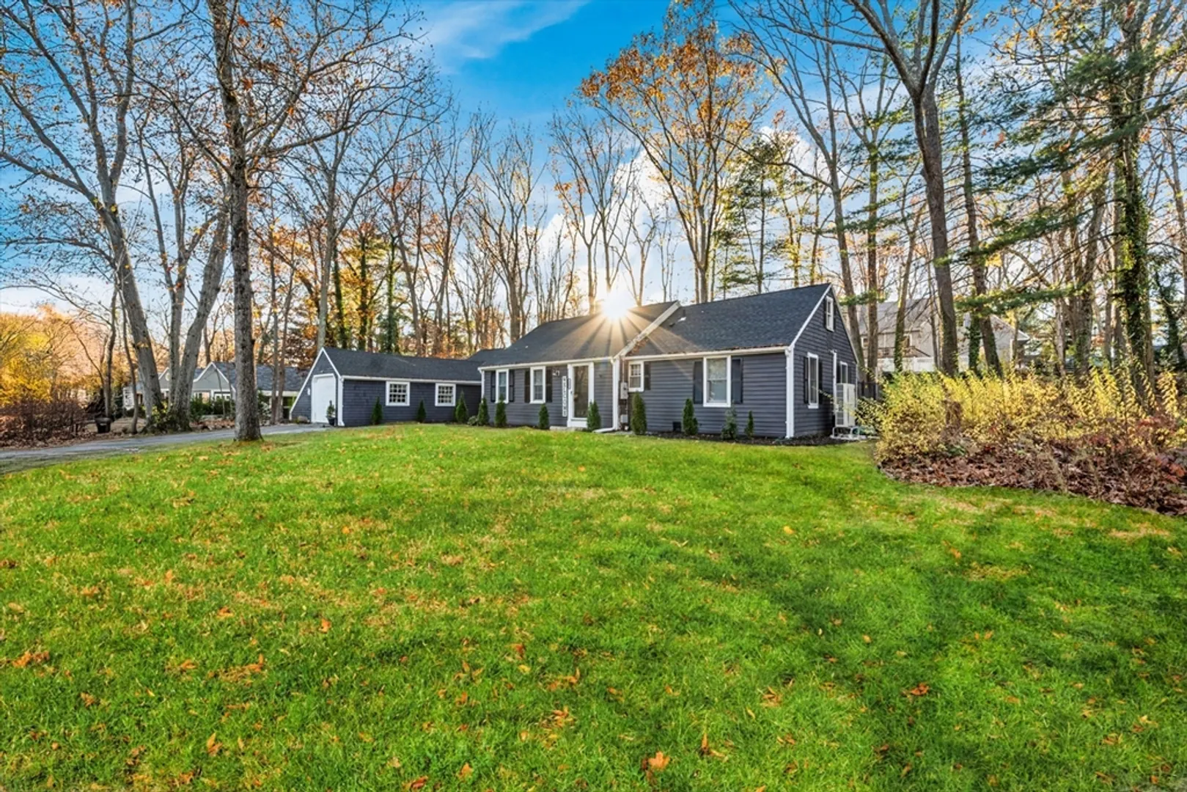
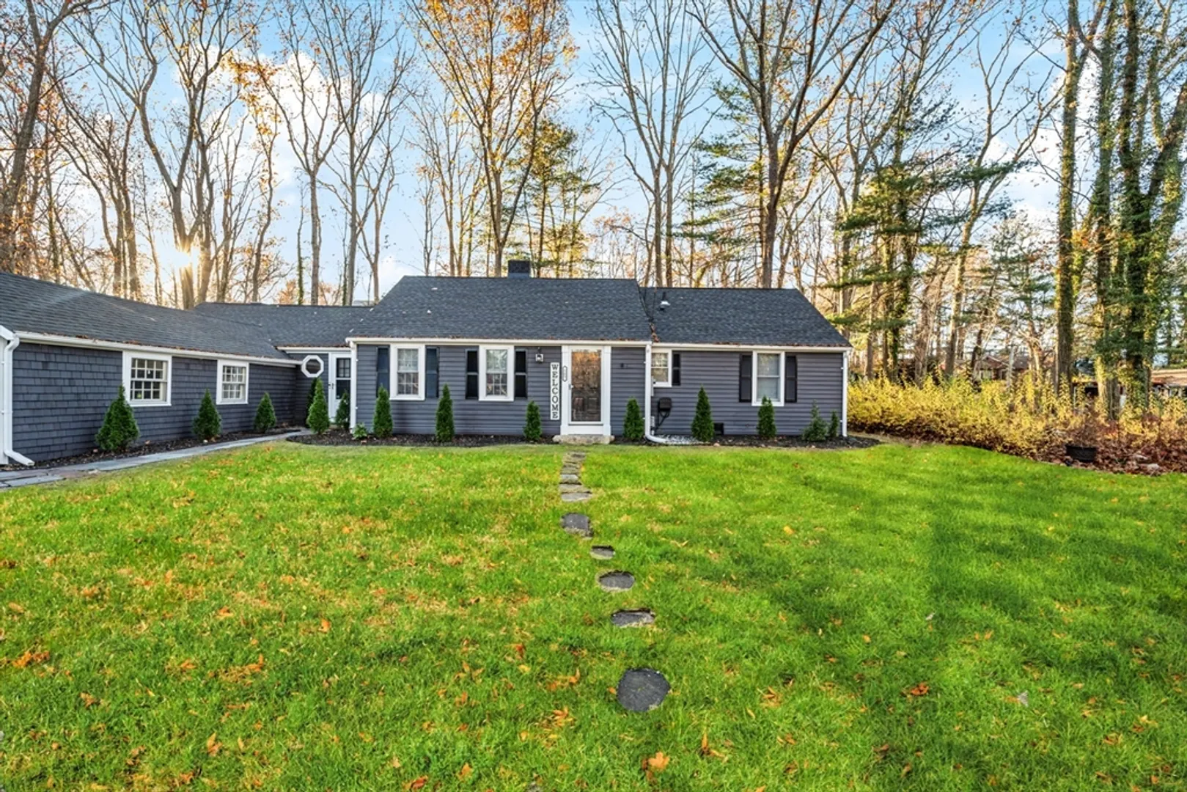
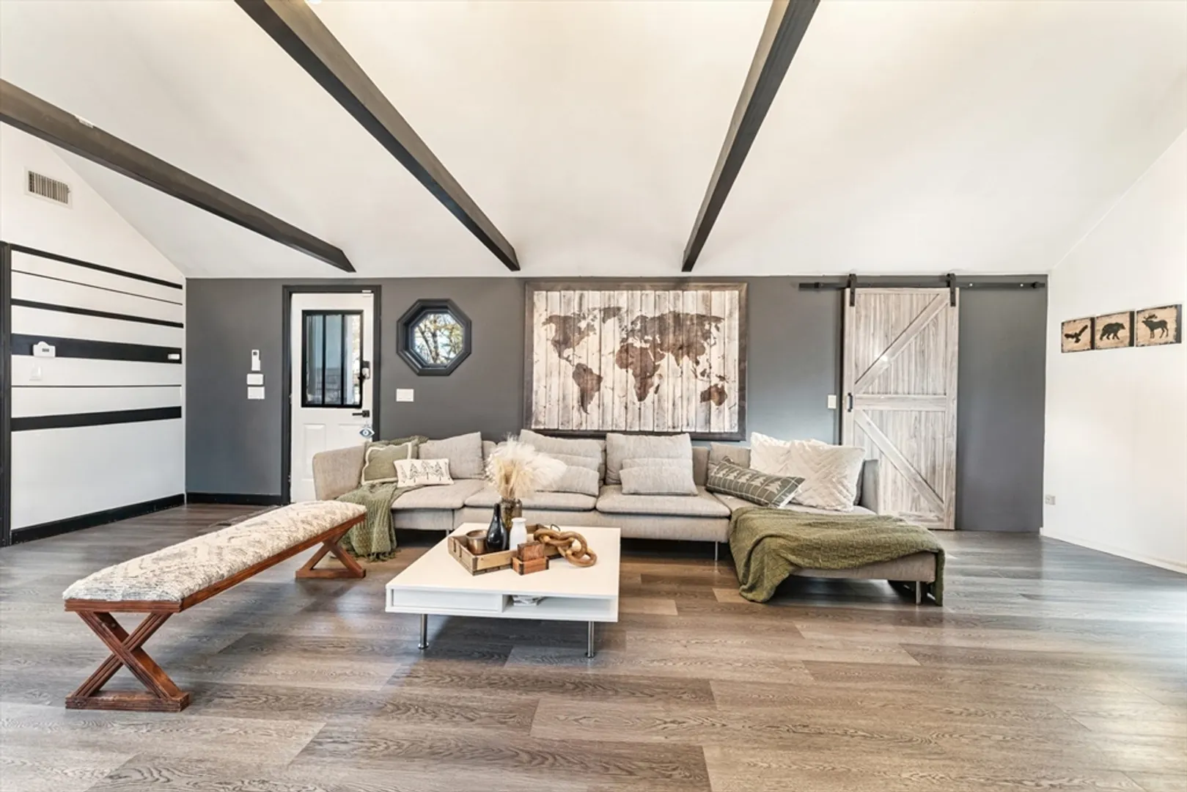
$590,000
3
Beds
1/1
Bath
1,474
Living Area
-
Property Description
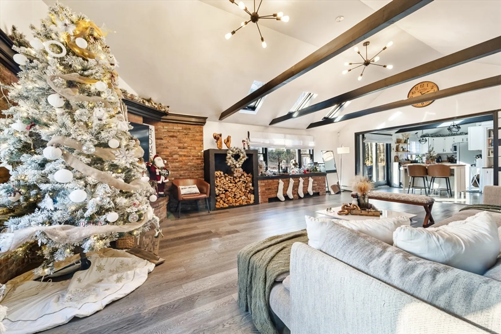
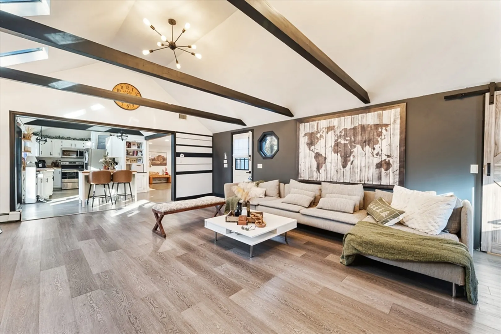
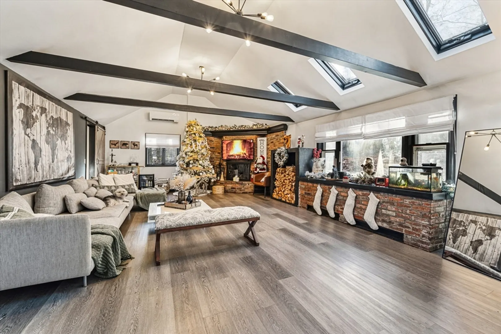
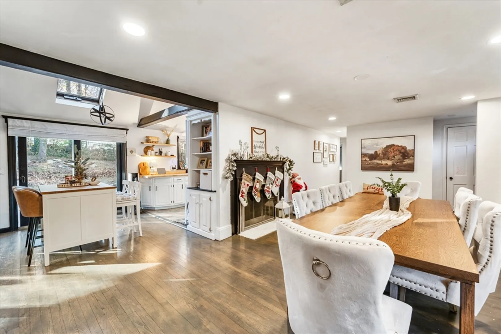
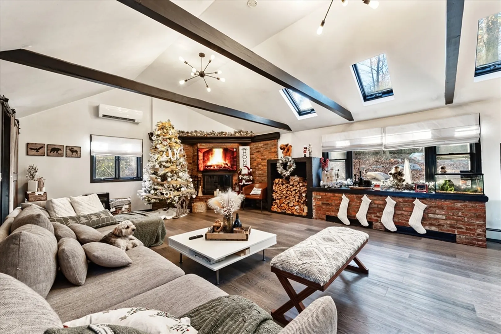
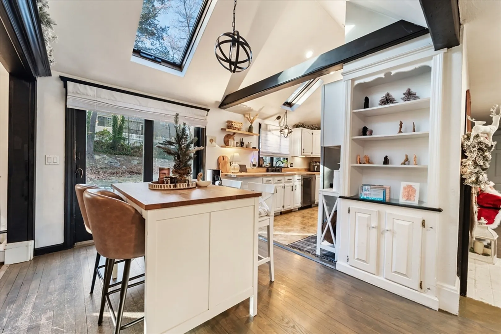
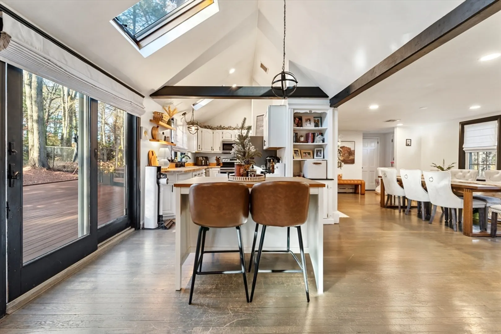
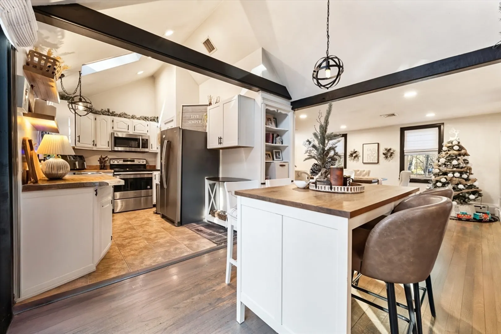
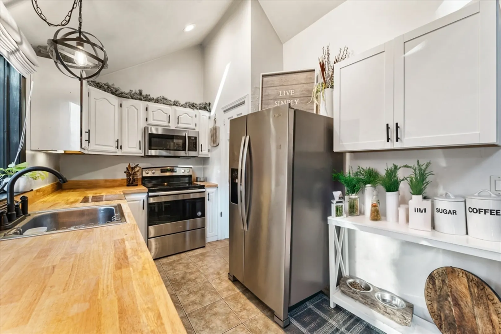
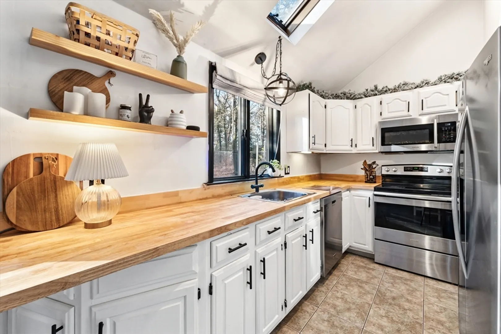
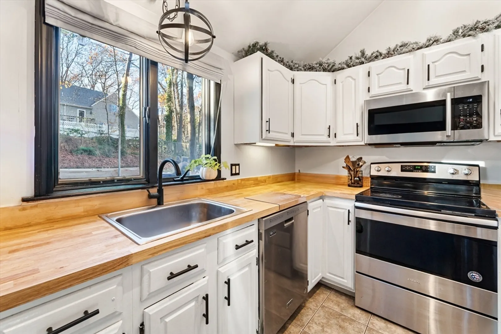
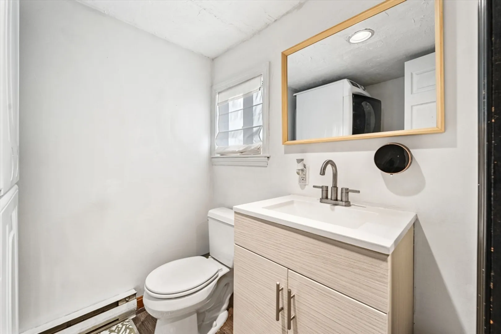
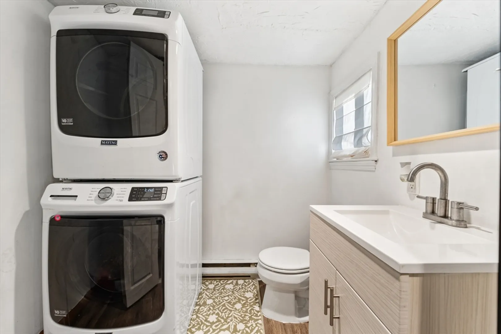
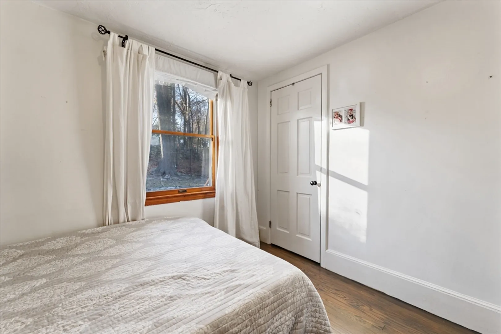
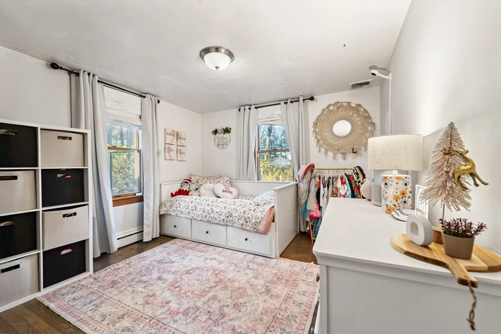
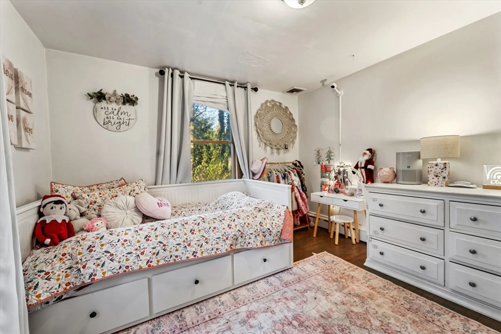
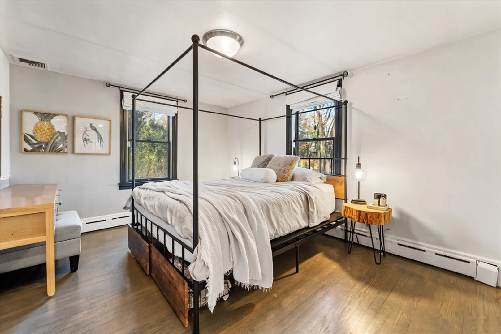
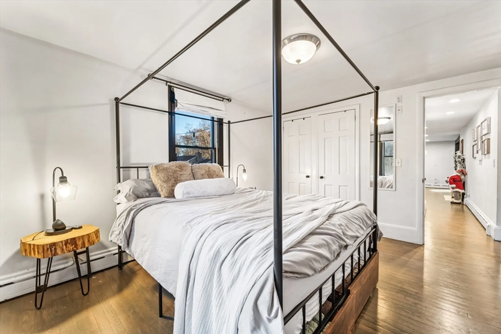
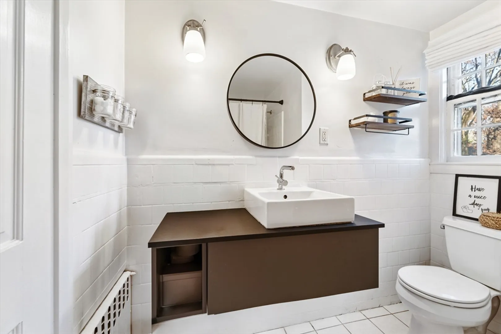
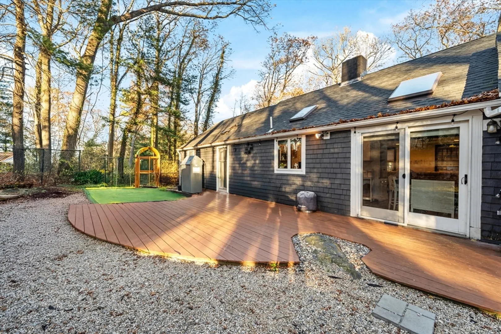
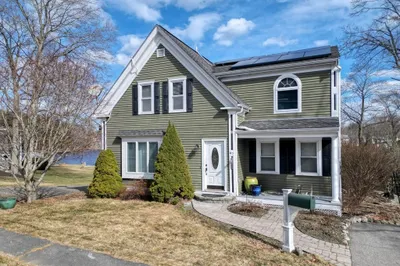
This well-maintained home has been lovingly cared for, with thoughtful upgrades to ensure comfort, efficiency, and reliability. Recent updates include full insulation installed in 2023, along with new wiring, an upgraded electric panel, and a new meter. A generator, added in 2023, provides peace of mind during power outages, while a new heat pump offers energy-efficient heating and cooling. The kitchen shines with a modern countertop installed in 2024, and both the roof and flooring were replaced in 2020 for long-lasting durability. Essential appliances—including the water heater, washer, dryer, refrigerator, dishwasher, microwave, and stove—were all replaced in 2020. This family has taken great care of the home, making it truly move-in ready and low-maintenance for years to come.
-
Highlights
- Cooling: Central Air
- Parking Spots: 3
- Property Type: Single Family Residence
- Total Rooms: 6
- Status: Closed
- Heating: Forced Air, Heat Pump
- Property Class: Residential
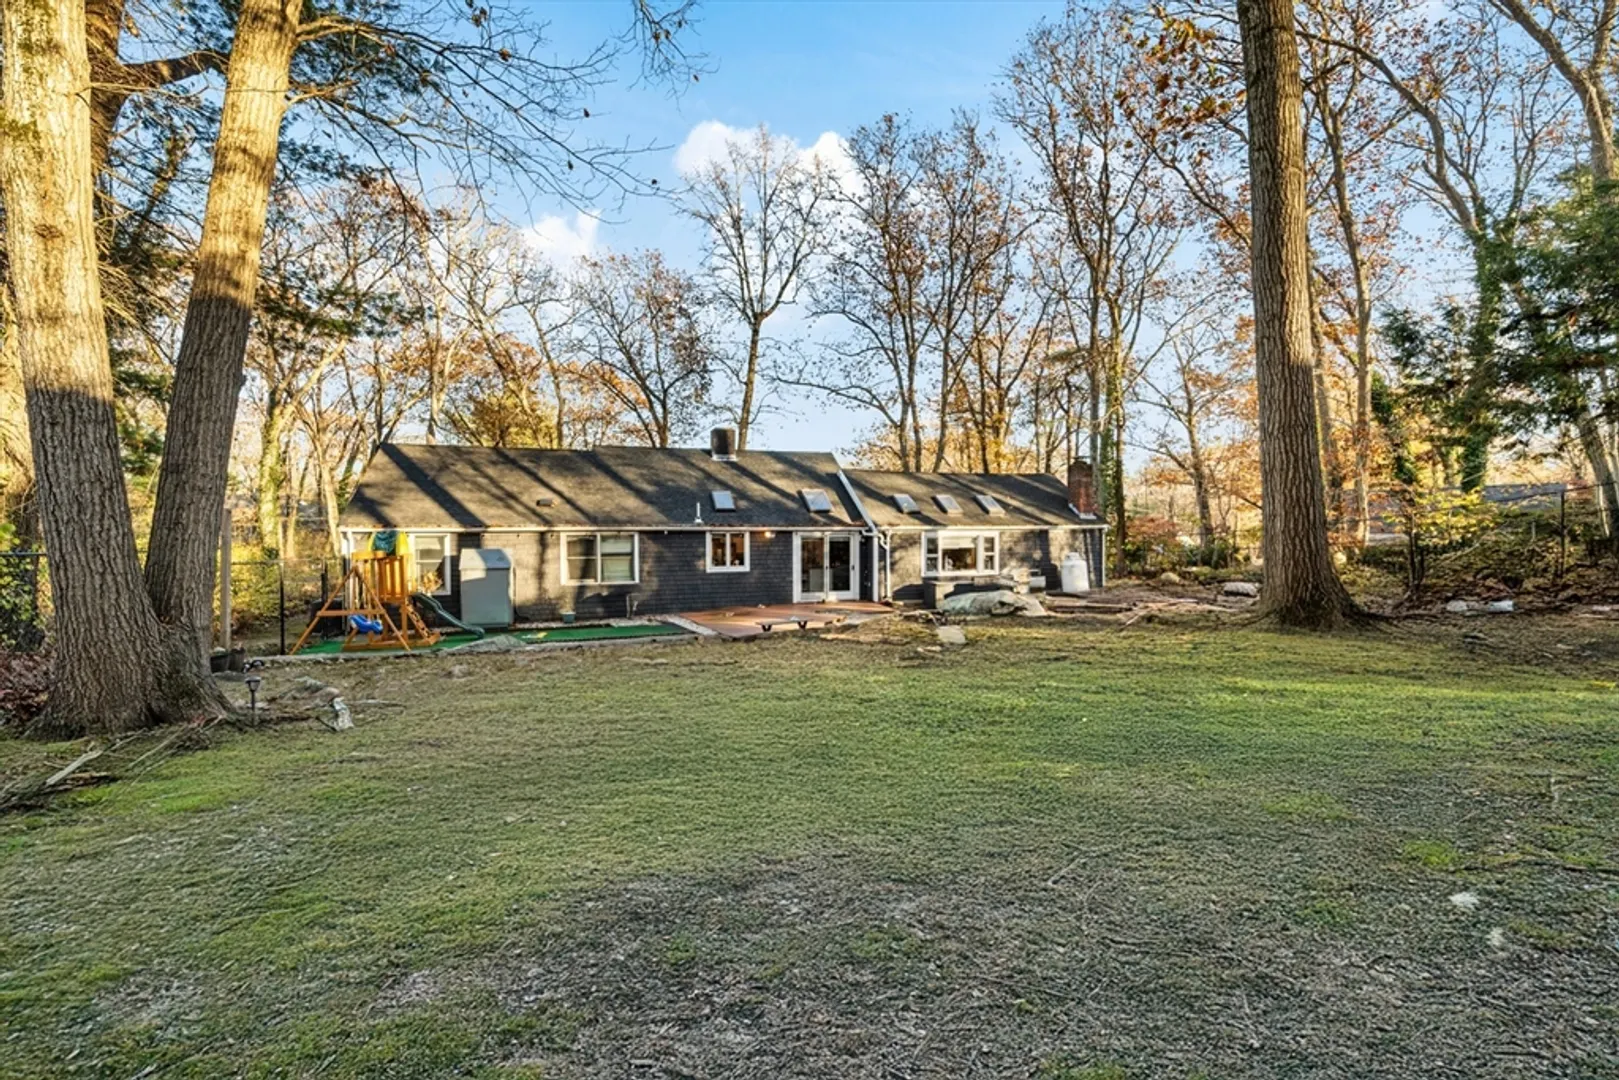
- Style: Ranch
- Year Built: 1950
-
Additional Details
- Appliances: Range, Dishwasher, Microwave
- Construction: Frame
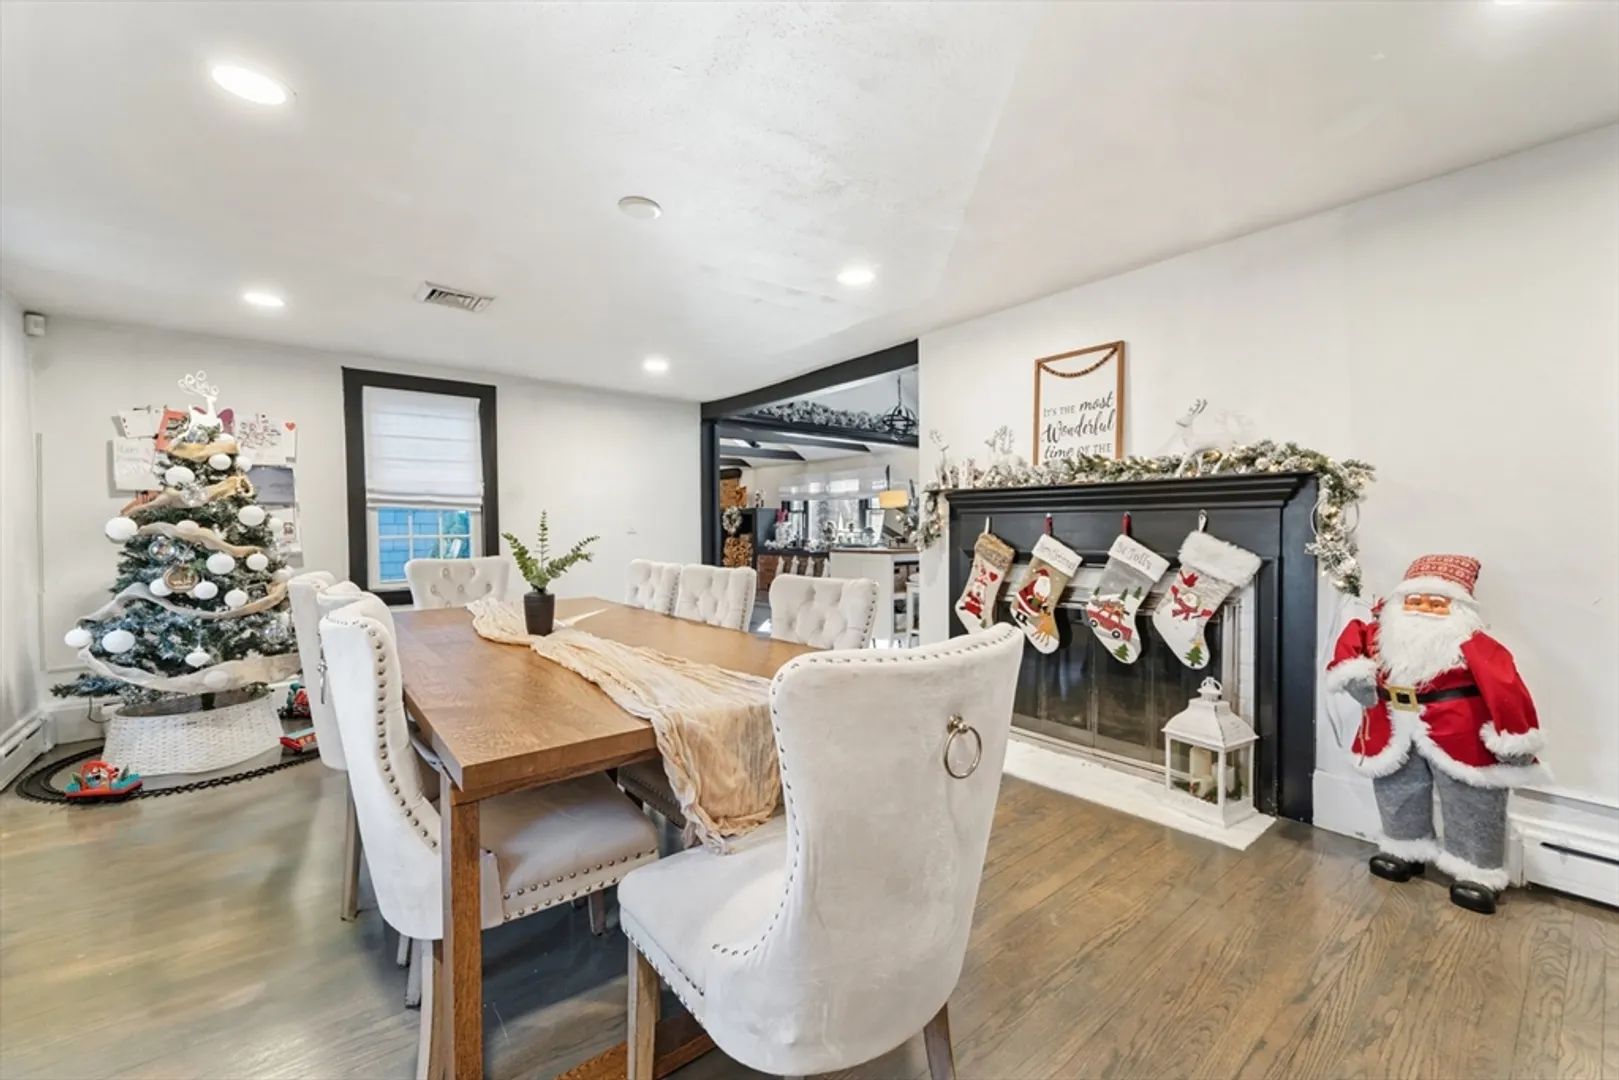
- Fireplaces: 2
- Roof: Shingle
- Year Built Details: Approximate
- Zoning: r30
- Basement: Crawl Space
- Exterior Features: Deck
- Foundation: Other
- SqFt Source: Public Record
- Year Built Source: Public Records
-
Amenities
- Covered Parking Spaces: 1
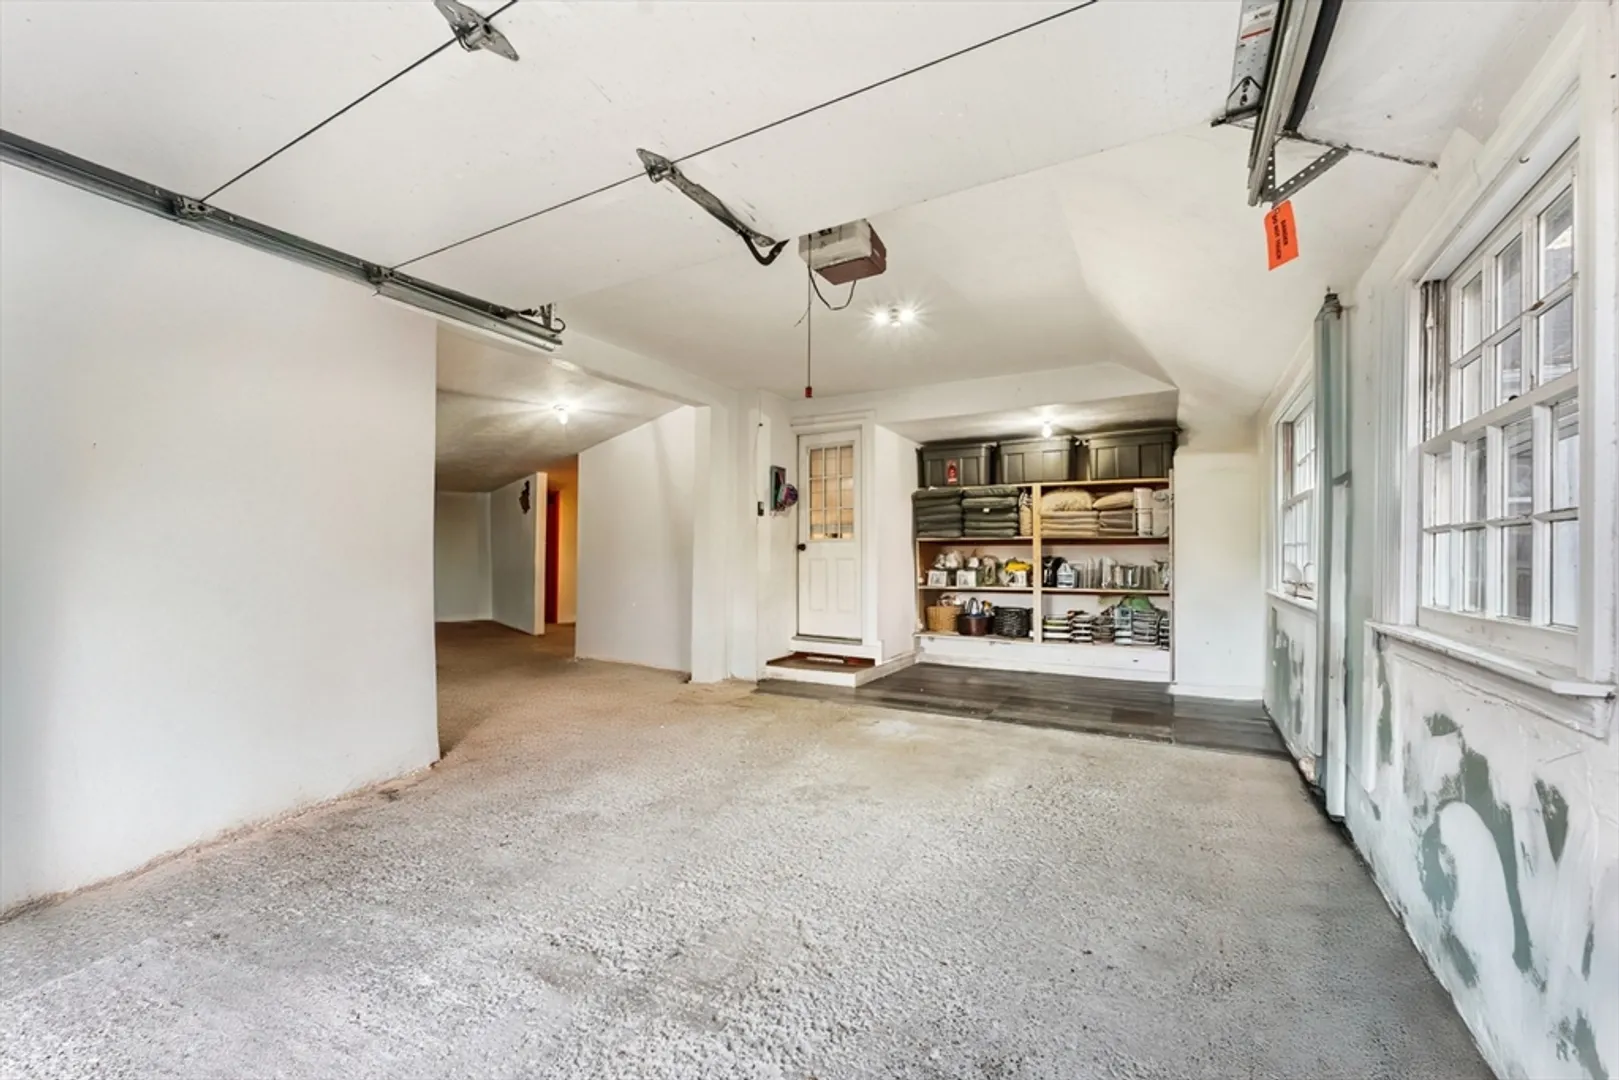
- Parking Features: Attached, Paved Drive, Off Street
-
Utilities
- Electric: 100 Amp Service
- Water Source: Public
- Sewer: Public Sewer
-
Fees / Taxes
- Assessed Value: $493,700
- Taxes: $6,606
- Tax Year: 2024
Similar Listings
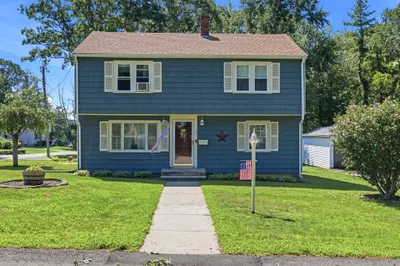
Sold
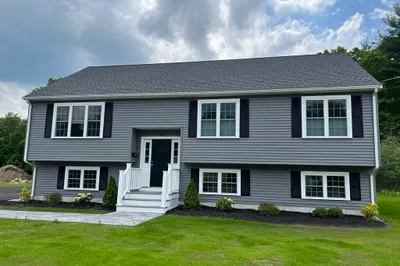
18 Photos
Sold
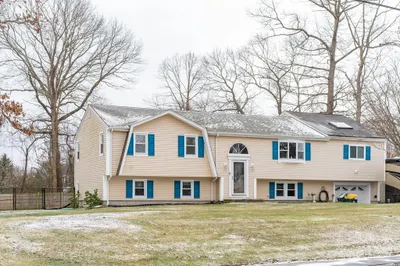
30 Photos
Sold
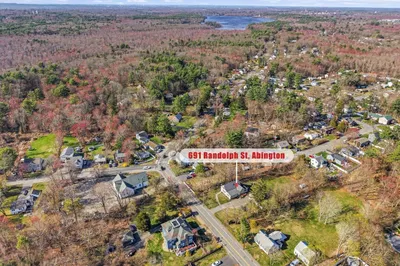
40 Photos
Sold
29 Photos
Content © 2026 MLS Property Information Network, Inc. The information in this listing was gathered from third party resources including the seller and public records.
Listing information provided courtesy of Trufant Real Estate.
MLS Property Information Network, Inc. and its subscribers disclaim any and all representations or warranties as to the accuracy of this information.
