
Sold!
$275,000
2
Beds
1
Bath
713
Living Area
-
Property Description
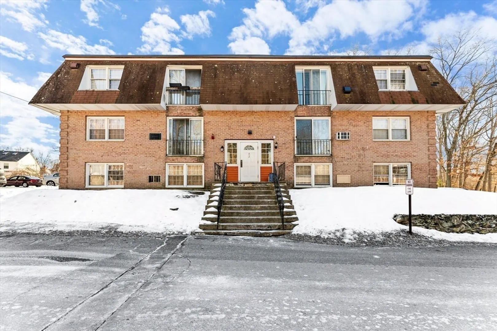
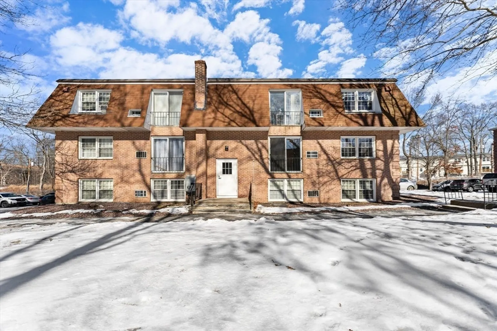
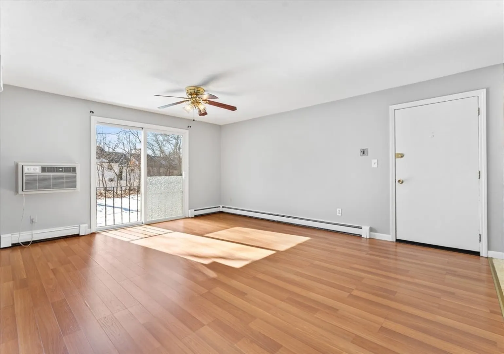
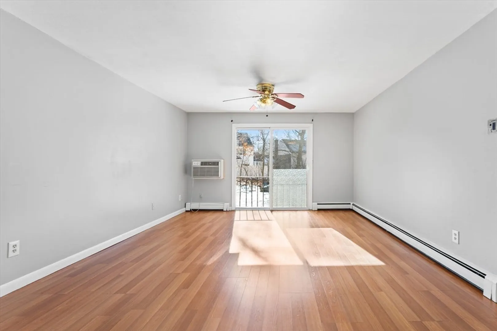
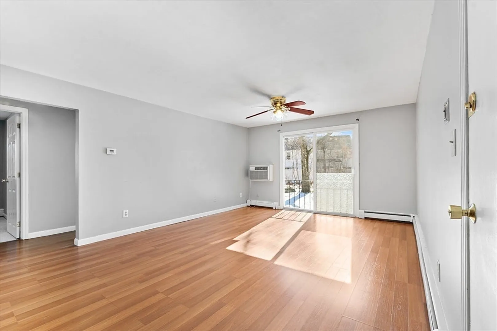
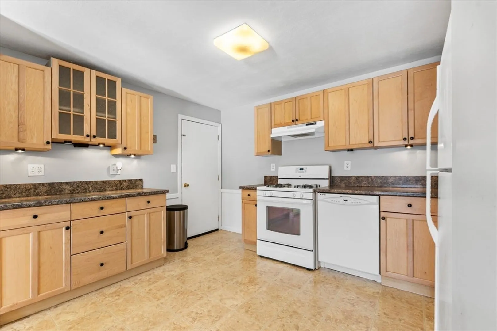
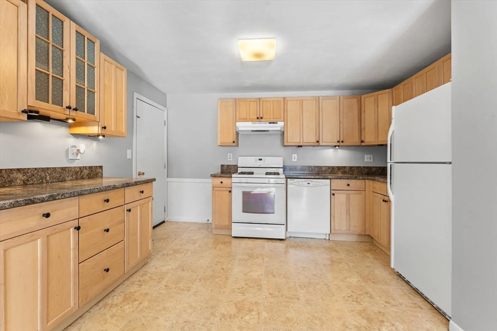
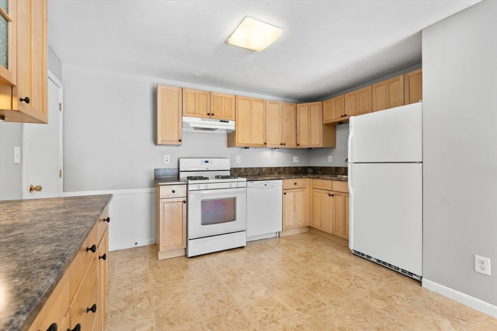
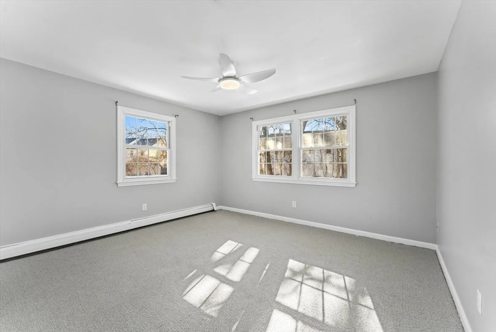
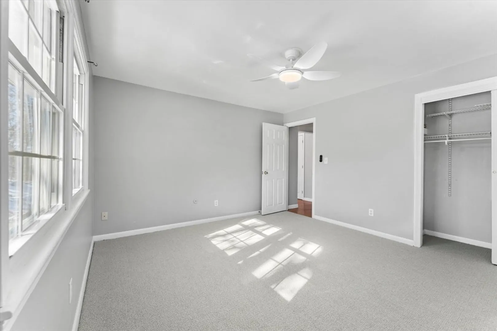
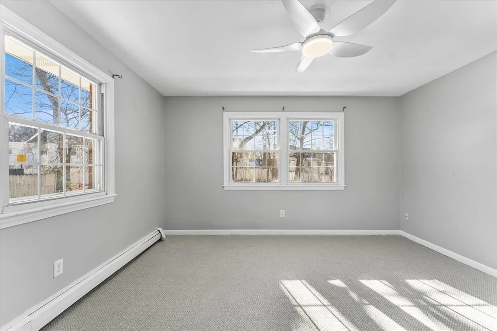
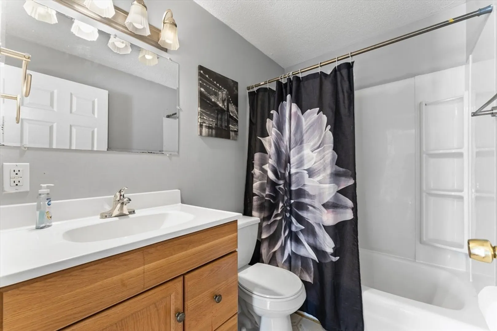
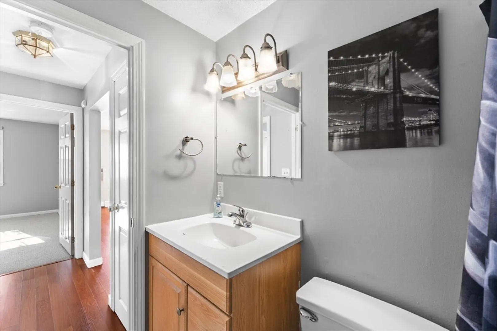
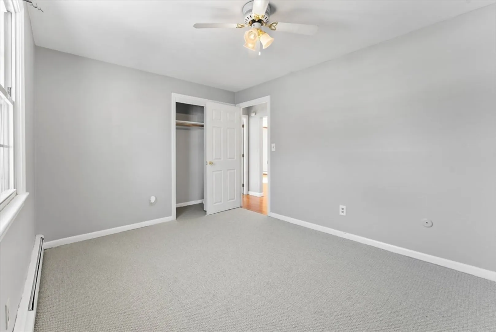
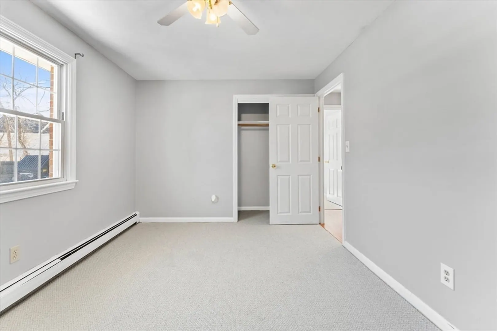
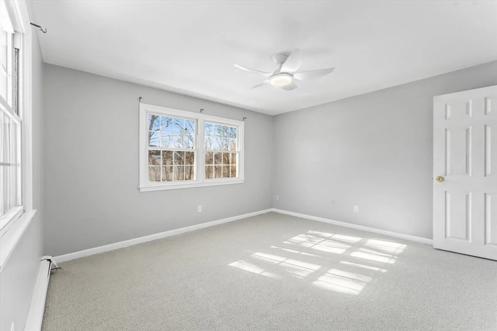
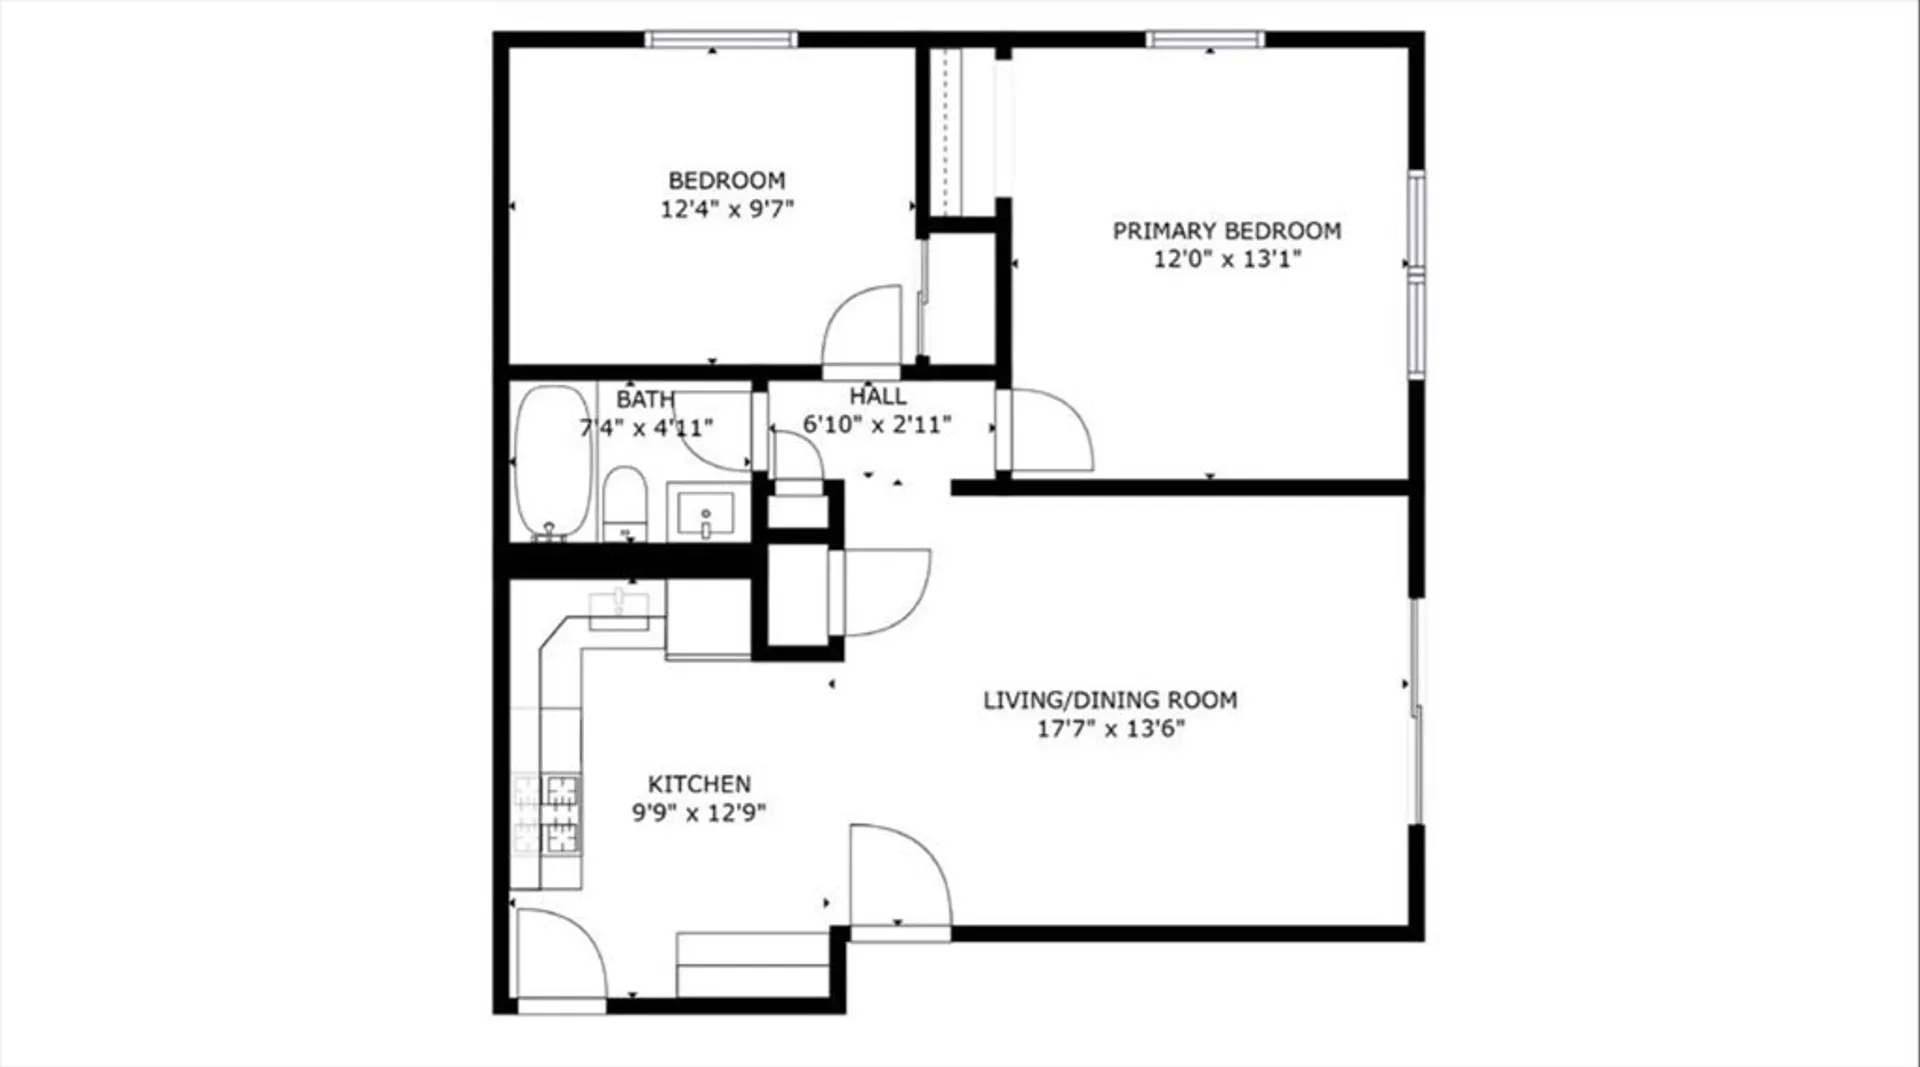
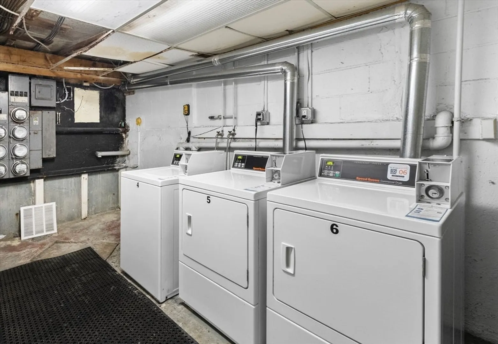
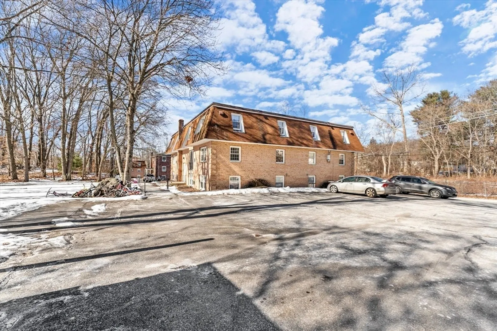
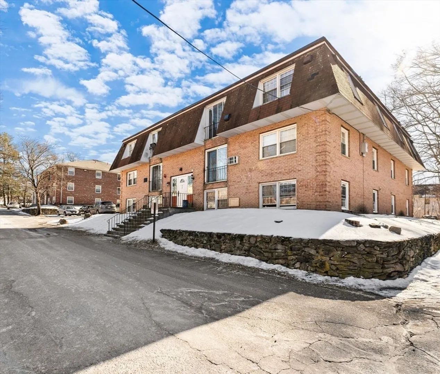
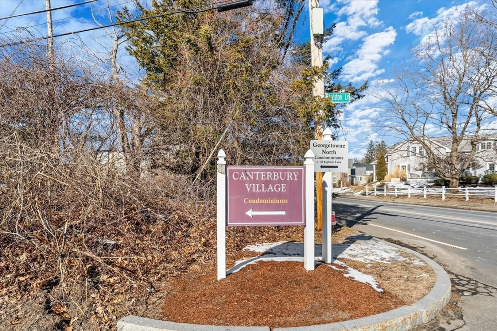
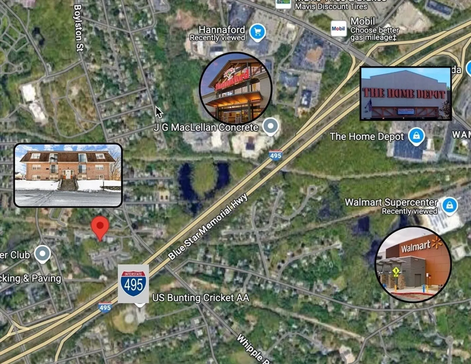
Don’t miss this fantastic opportunity to own! Recently updated with brand-new carpet and a fresh paint, this move-in-ready 2-bedroom, 1-bathroom condo is nestled on the second floor of lively Canterbury Village. The open-concept layout features a bright and spacious living room, enhanced by a sliding glass door that invites abundant natural light. The kitchen offers ample cabinet storage and under-cabinet lighting for added convenience. Two generously sized bedrooms share a full bathroom, making this home both functional and comfortable. Additional perks include one assigned parking space, plenty of visitor parking, and in-building laundry.The HOA fee covers heat, hot water, sewer, snow removal, and landscaping. Conveniently situated near major grocery stores, shopping, and dining, this prime location at the Tewksbury/Lowell/North Billerica line provides easy access to Routes 3, 495, and 93.
-
Highlights
- Cooling: Wall Unit(s)
- HOA Fee: $387
- Property Class: Residential
- Stories: 2
- Unit Number: 21
- Status: Closed
- Heating: Baseboard, Natural Gas, Unit Control
- Parking Spots: 1
- Property Type: Condominium
- Total Rooms: 4
- Year Built: 1969
-
Additional Details
- Appliances: Range, Dishwasher, Disposal, Microwave, Refrigerator
- Pets Allowed: Yes w/ Restrictions
- Total Number of Units: 36
- Year Built Source: Public Records
- Basement: N
- SqFt Source: Other
- Year Built Details: Actual
- Zoning: Smf
-
Amenities
- Community Features: Public Transportation, Shopping, Park, Highway Access
- Security Features: Intercom
- Parking Features: Assigned
-
Utilities
- Sewer: Public Sewer
- Water Source: Public
-
Fees / Taxes
- Assessed Value: $192,300
- HOA Fee Includes: Heat, Gas, Water, Sewer, Insurance, Maintenance Structure, Road Maintenance, Maintenance Grounds, Snow Removal, Trash, Reserve Funds
- Taxes: $2,290
- HOA Fee Frequency: Monthly
- Tax Year: 2024
Similar Listings

Sold

19 Photos
Sold
35 Photos
Sold
26 Photos
Sold

30 Photos
Content © 2026 MLS Property Information Network, Inc. The information in this listing was gathered from third party resources including the seller and public records.
Listing information provided courtesy of eRealty Advisors, Inc..
MLS Property Information Network, Inc. and its subscribers disclaim any and all representations or warranties as to the accuracy of this information.
