
Sold!
$695,000
3
Beds
2/1
Baths
1,922
Living Area
-
Property Description
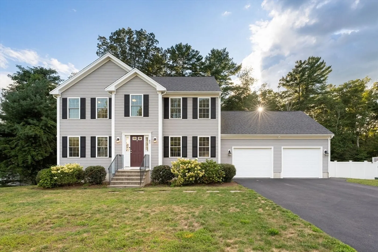
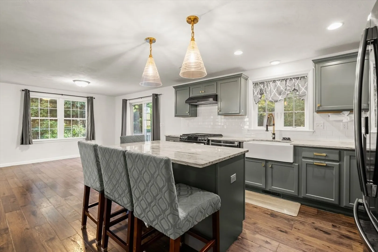
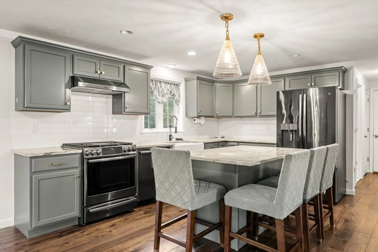
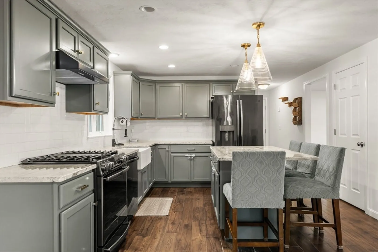
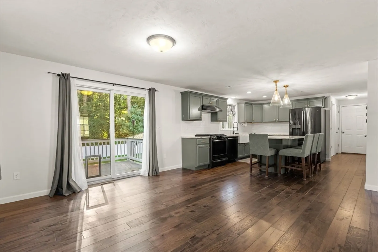
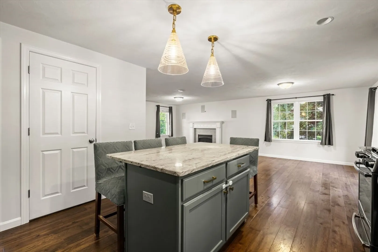
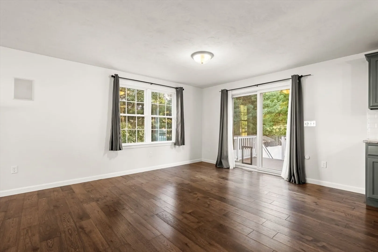
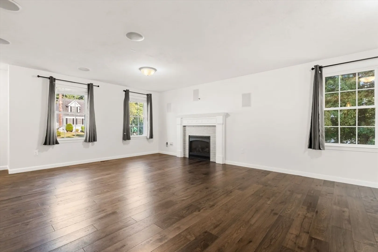
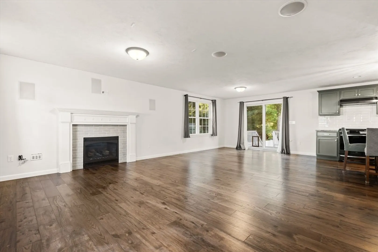
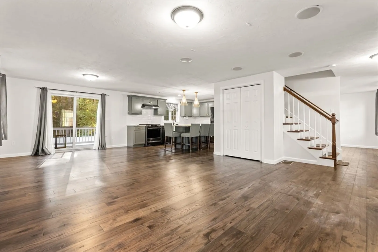
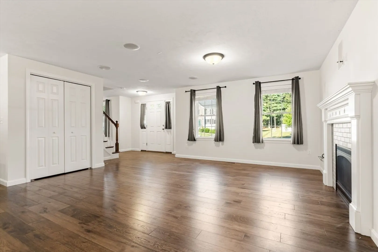
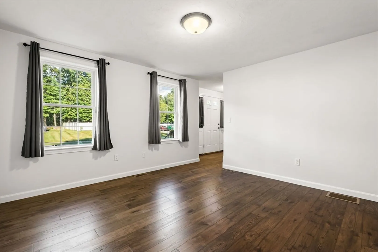
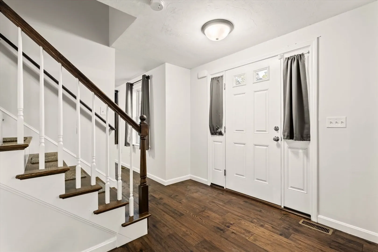
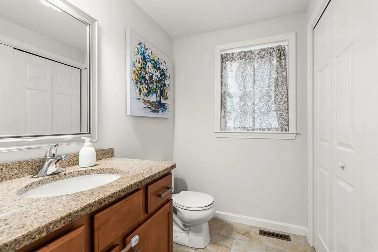
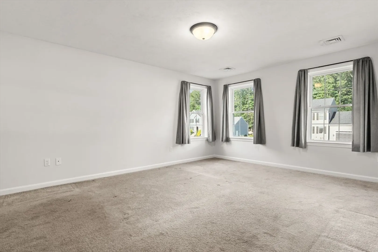
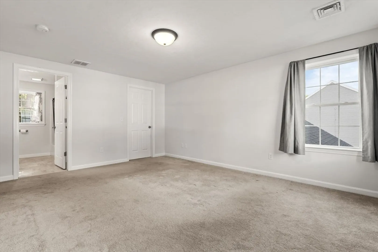
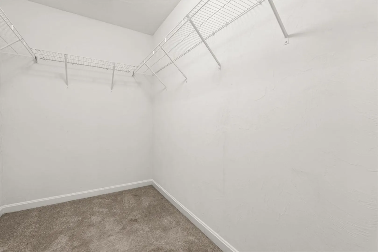
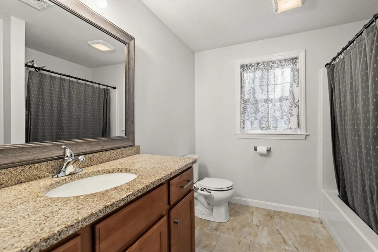
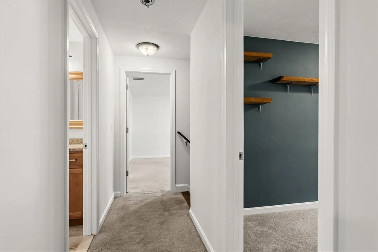
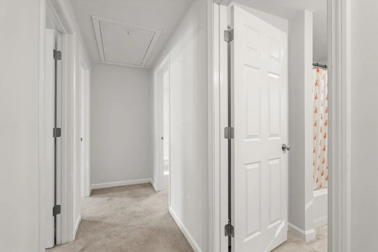
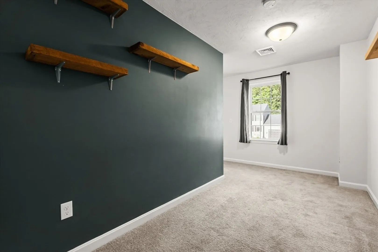
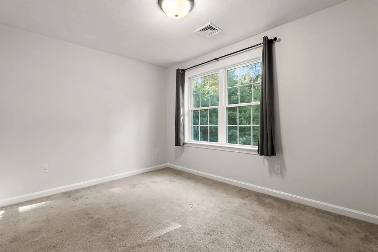
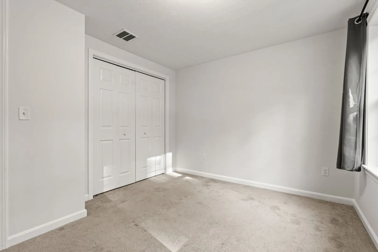
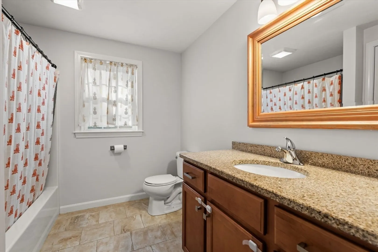
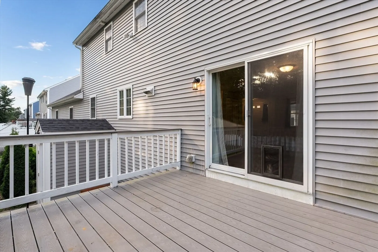
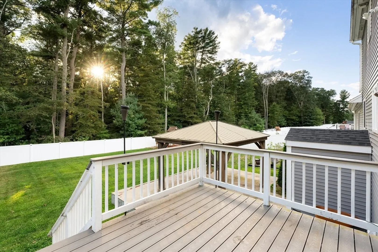
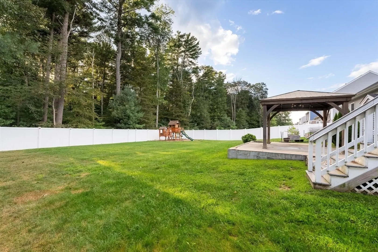
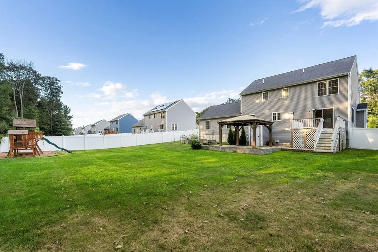
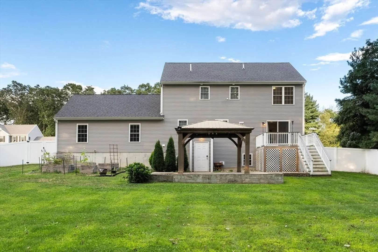
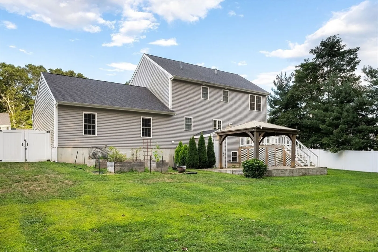
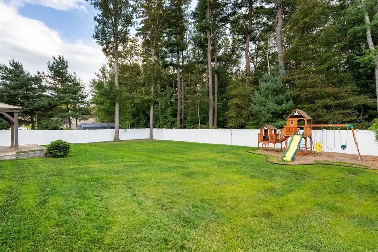
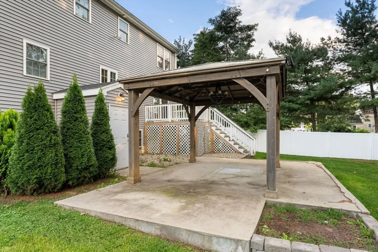
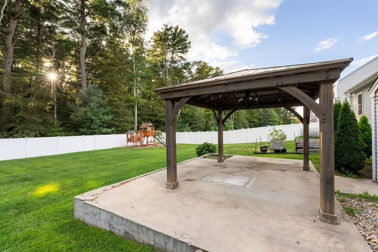
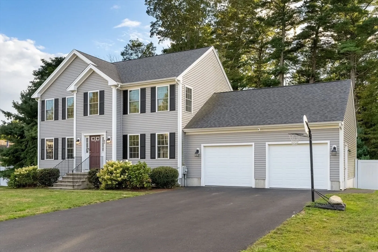
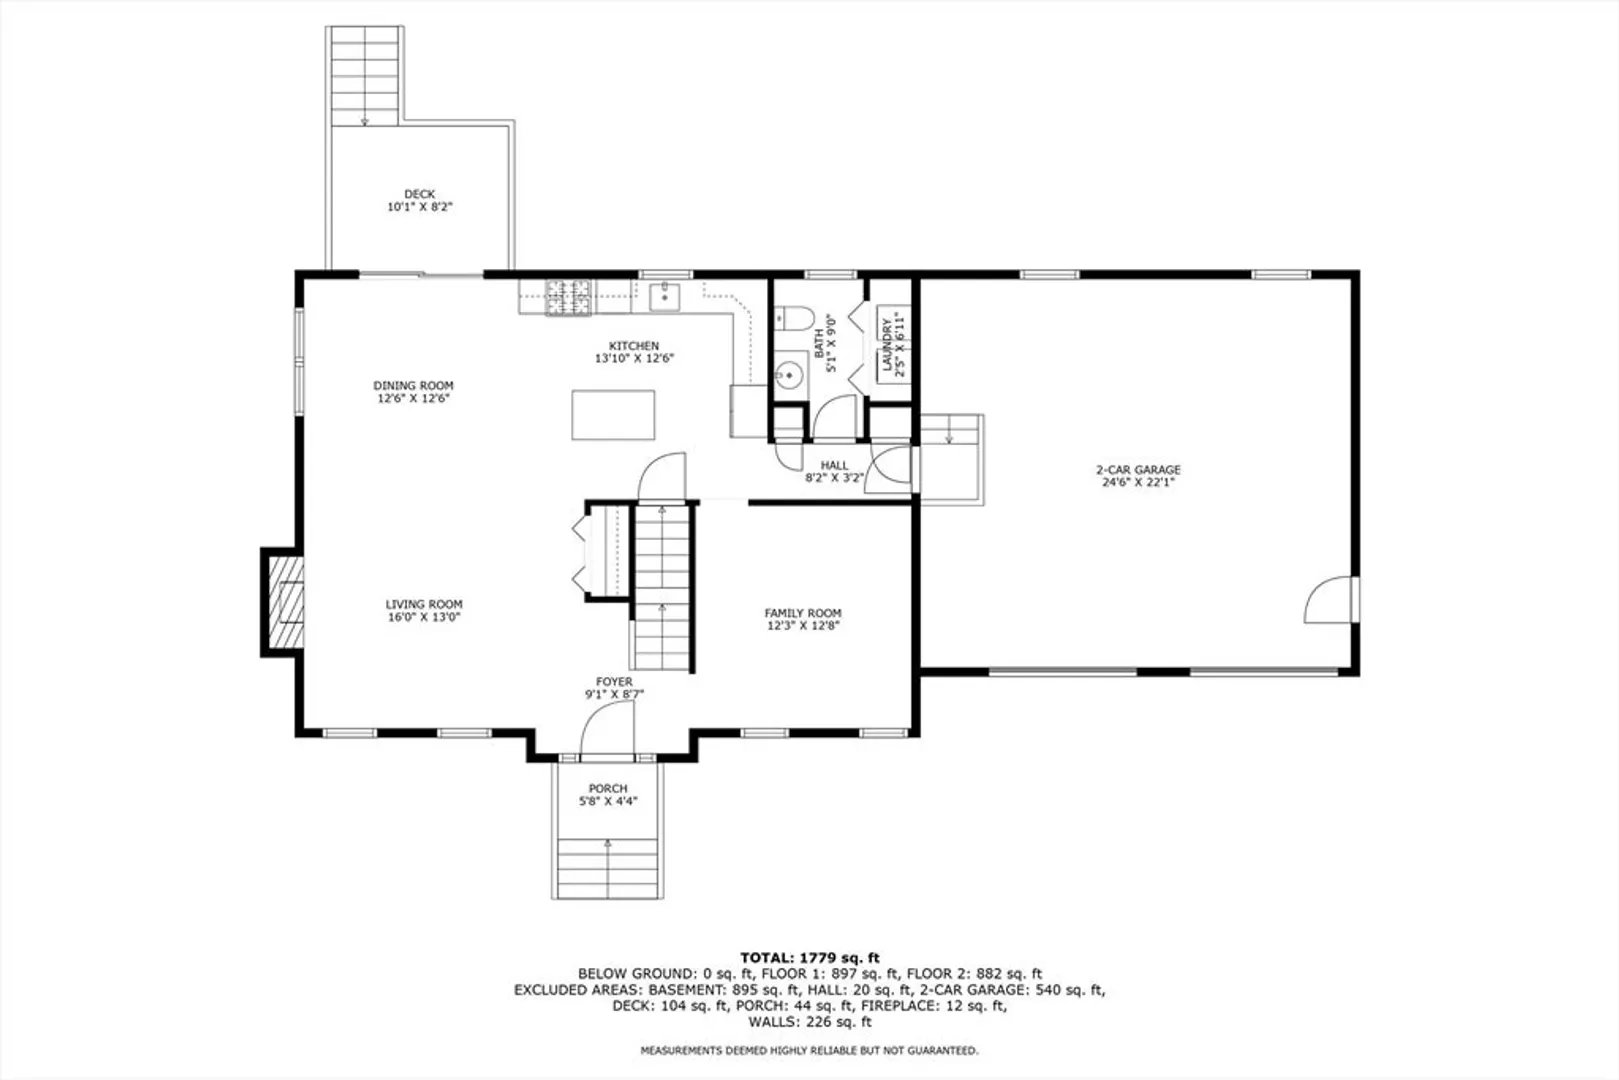
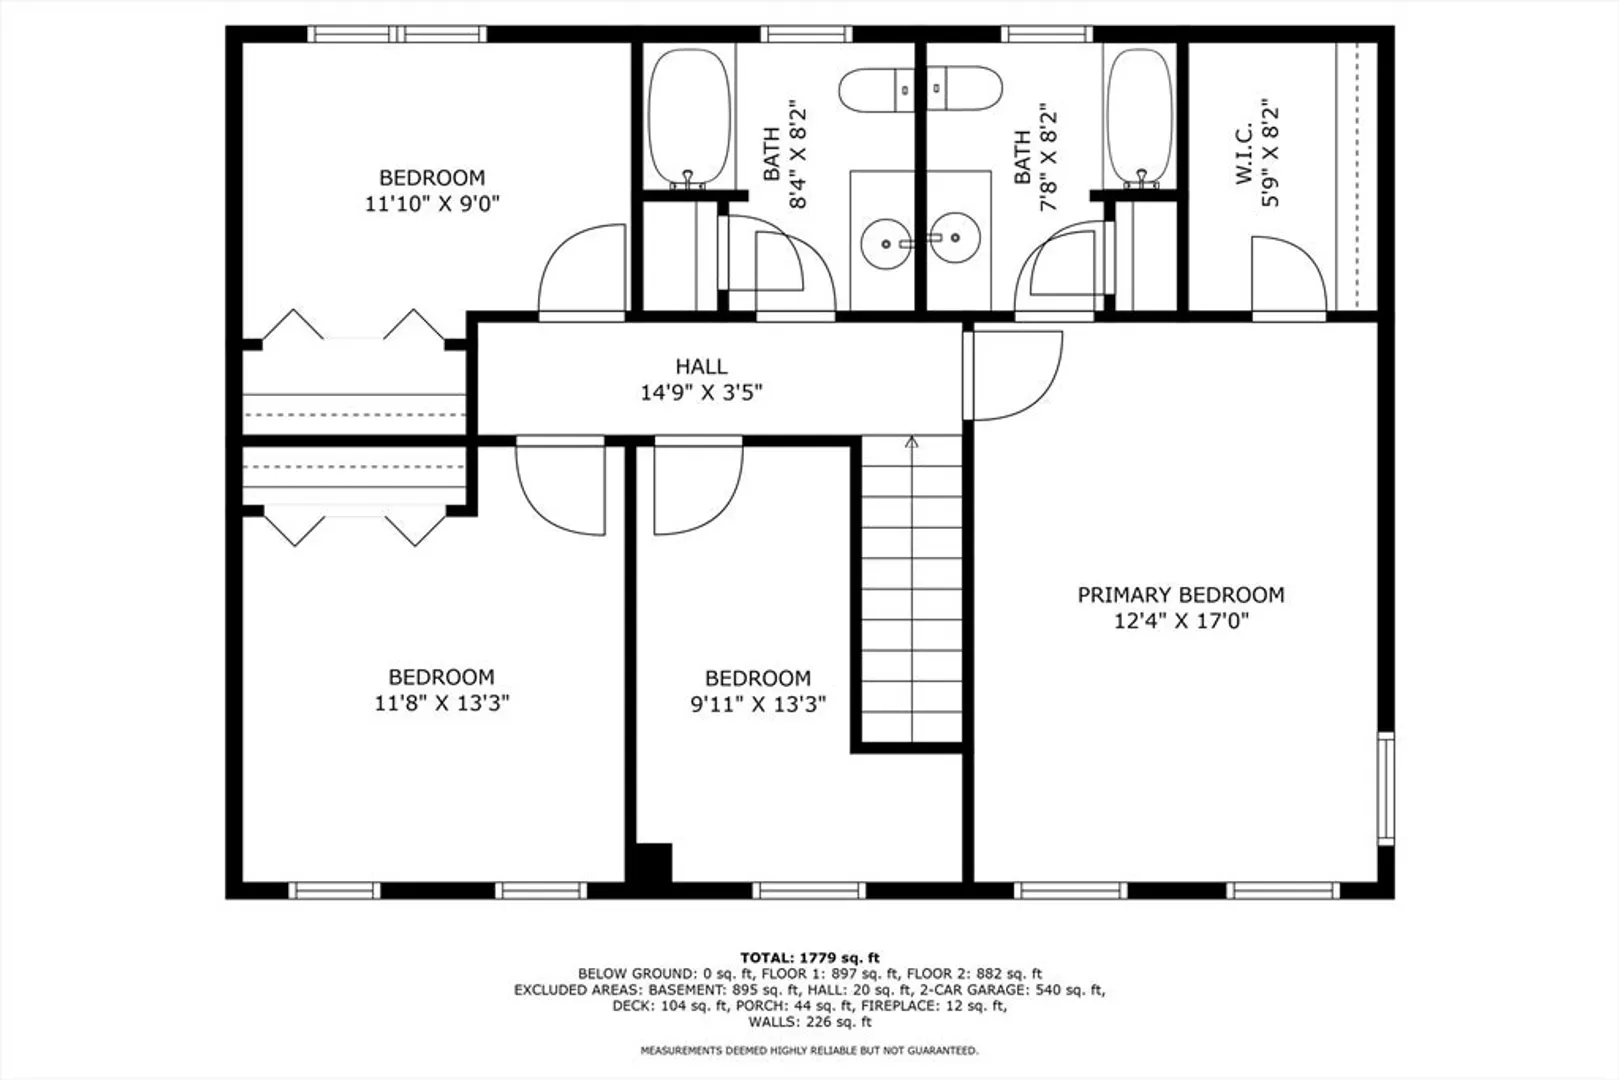
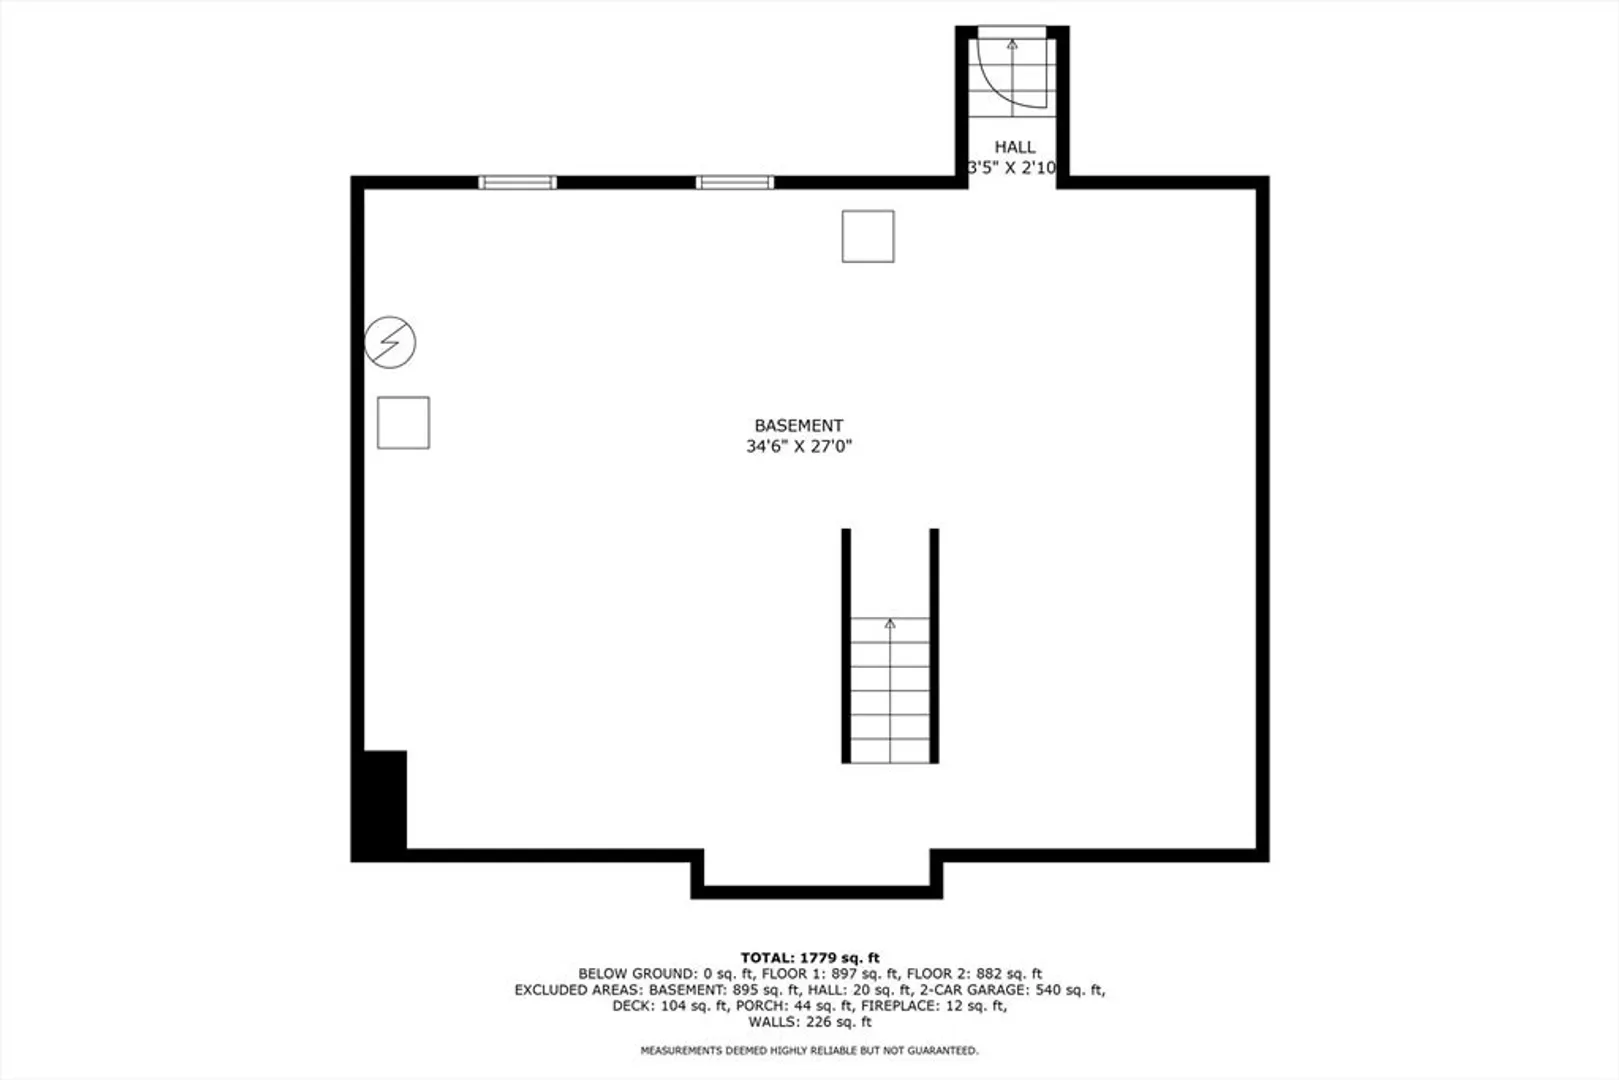
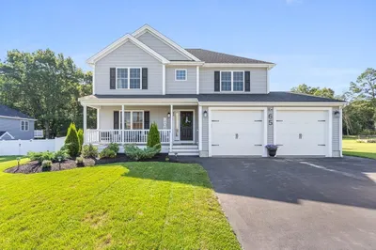
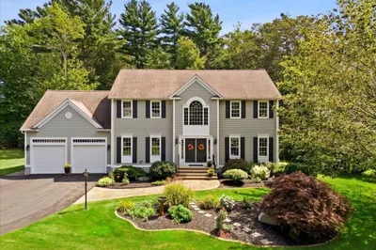
*Highest and best offers due tomorrow 9/5 by 1 PM.* Thoughtfully built to be a forever home, this property exudes warmth and comfort, making it ideal for both everyday living and entertaining. The modern kitchen is complete with abundance of cabinet space, stainless steel appliances, and a large center island. The open-concept layout flows seamlessly into the dining and living areas, creating a bright, airy space ideal for gatherings. The living room features a cozy fireplace and large windows that bring in natural light. Upstairs, you’ll find generously sized bedrooms, including a serene primary suite with an ensuite bathroom. Ample closet space and thoughtful design make this home as practical as it is inviting. Step outside to a private, fenced-in backyard with a deck and patio—perfect for relaxing, entertaining, or enjoying outdoor activities.
-
Highlights
- Cooling: Central Air
- HOA Fee: $100
- Property Class: Residential
- Style: Colonial
- Year Built: 2018
- Heating: Central
- Parking Spots: 8
- Property Type: Single Family Residence
- Total Rooms: 7
- Status: Closed
-
Additional Details
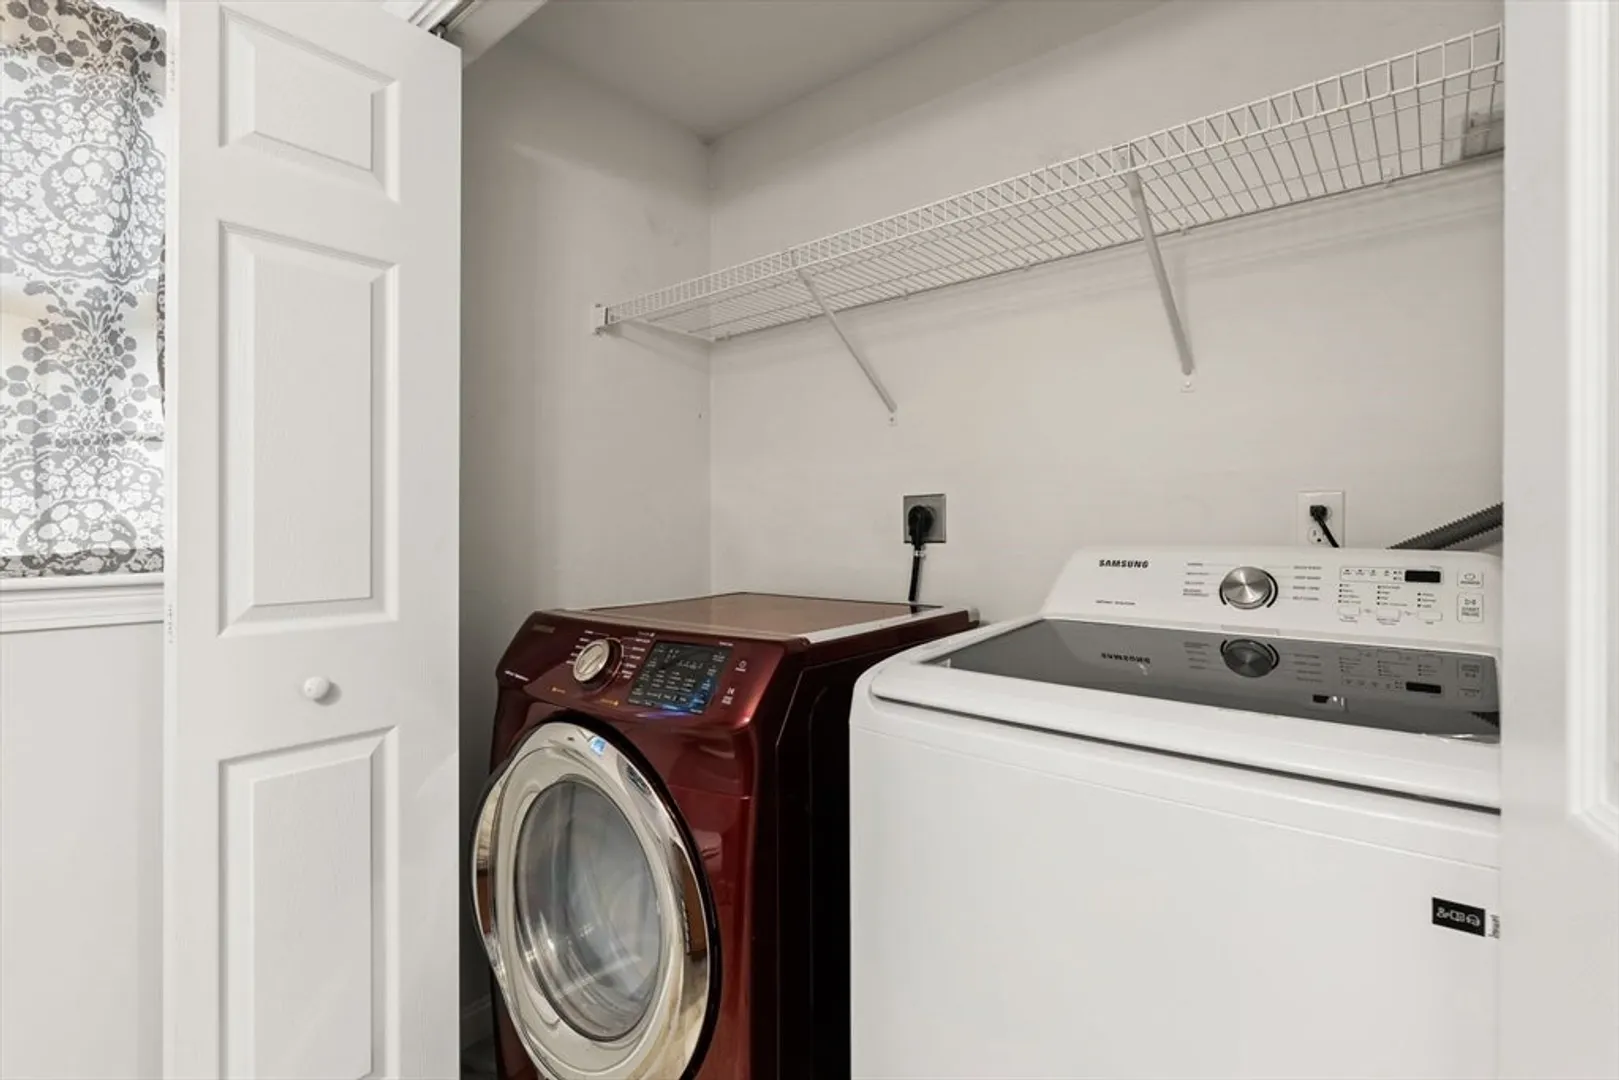
- Appliances: Water Heater, Refrigerator, Freezer, Dryer, ENERGY STAR Qualified Dishwasher, ENERGY STAR Qualified Washer, Oven
- Exterior Features: Deck, Covered Patio/Deck, Fenced Yard
- Flooring: Carpet, Engineered Hardwood
- Interior Features: High Speed Internet
- Roof: Shingle
- Year Built Details: Actual
- Zoning: Na
- Construction: Frame
- Fireplaces: 1
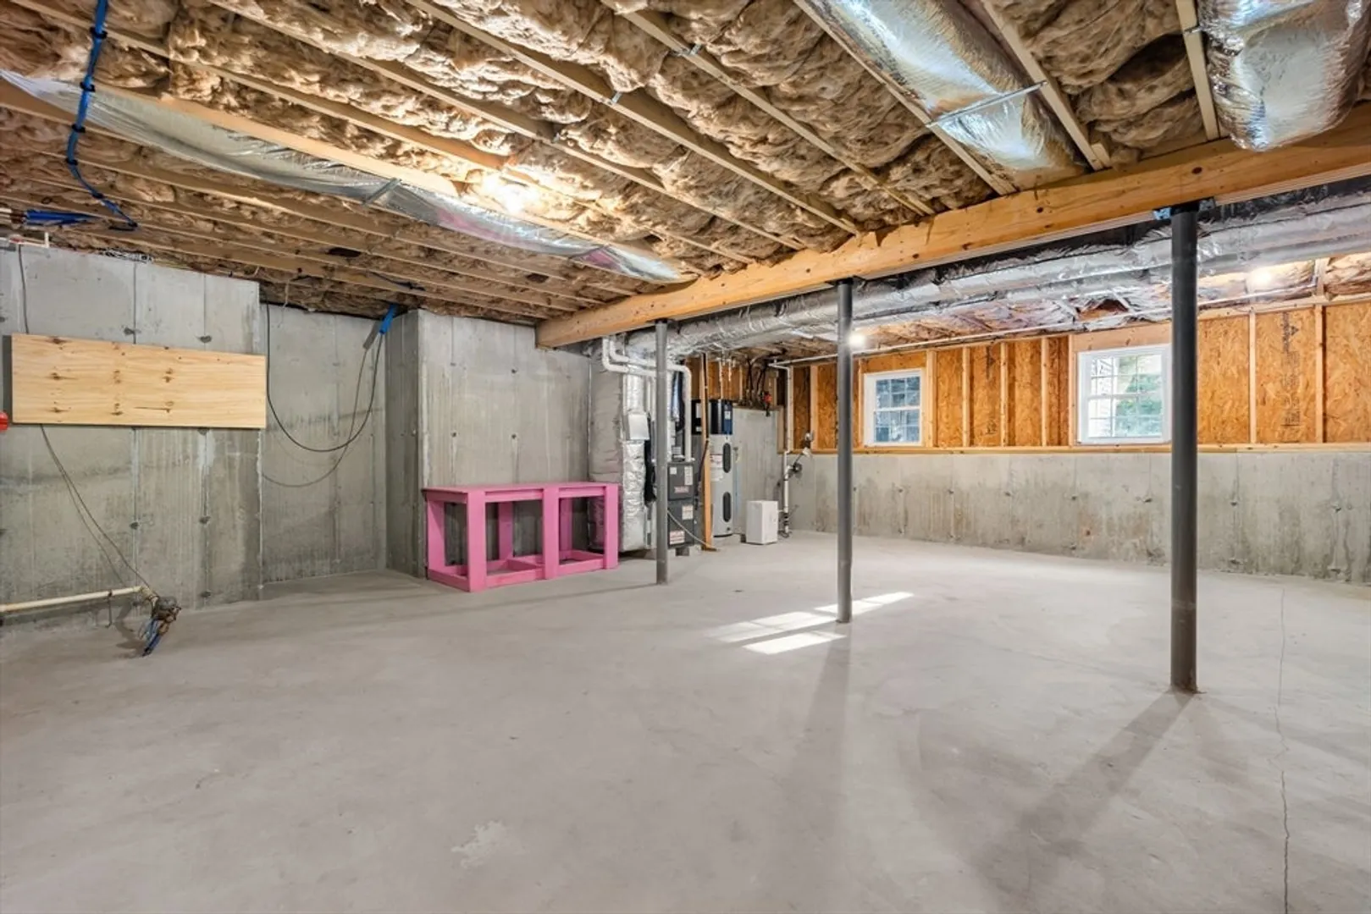
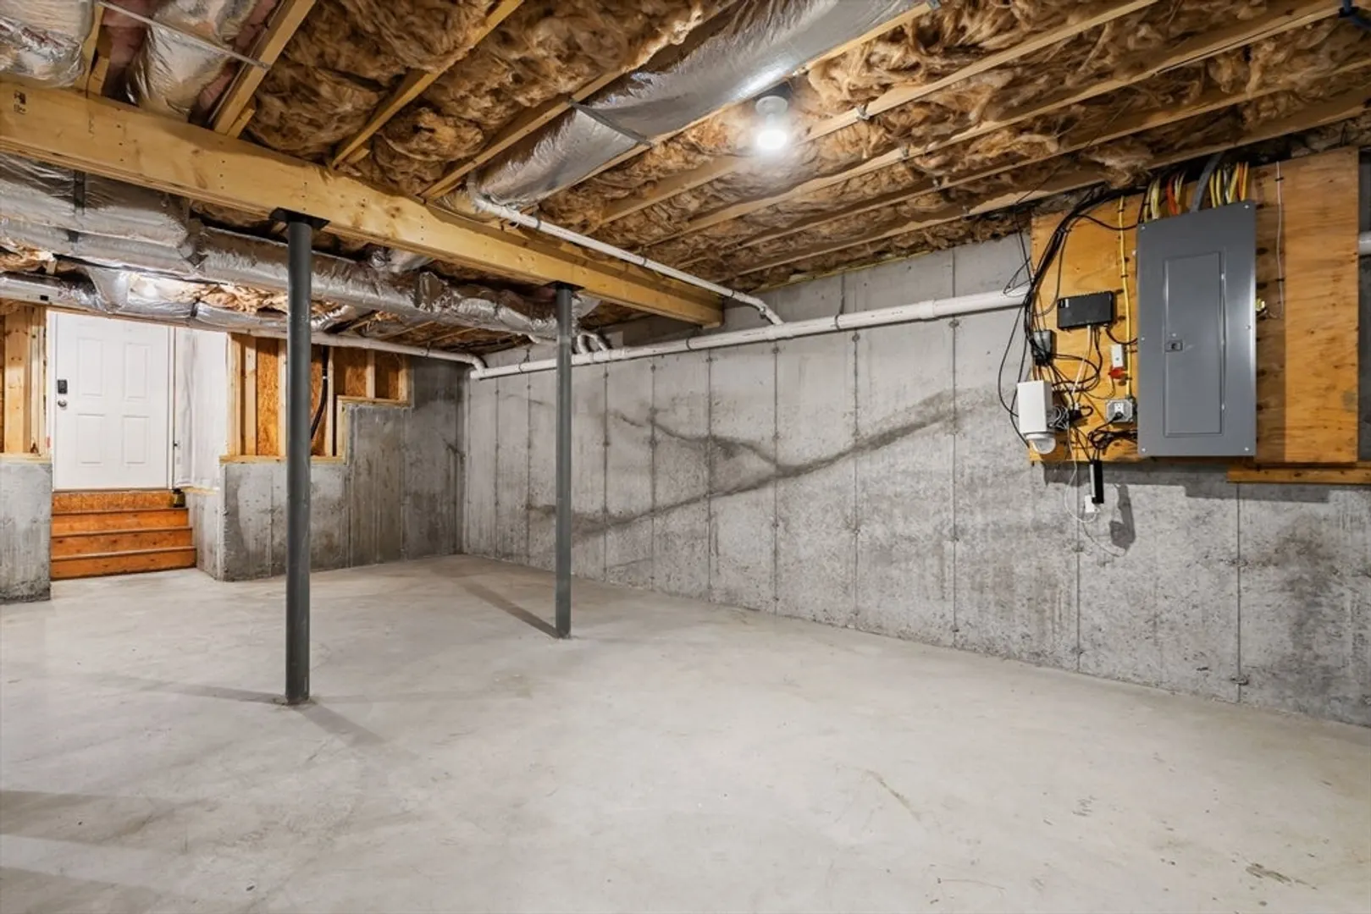
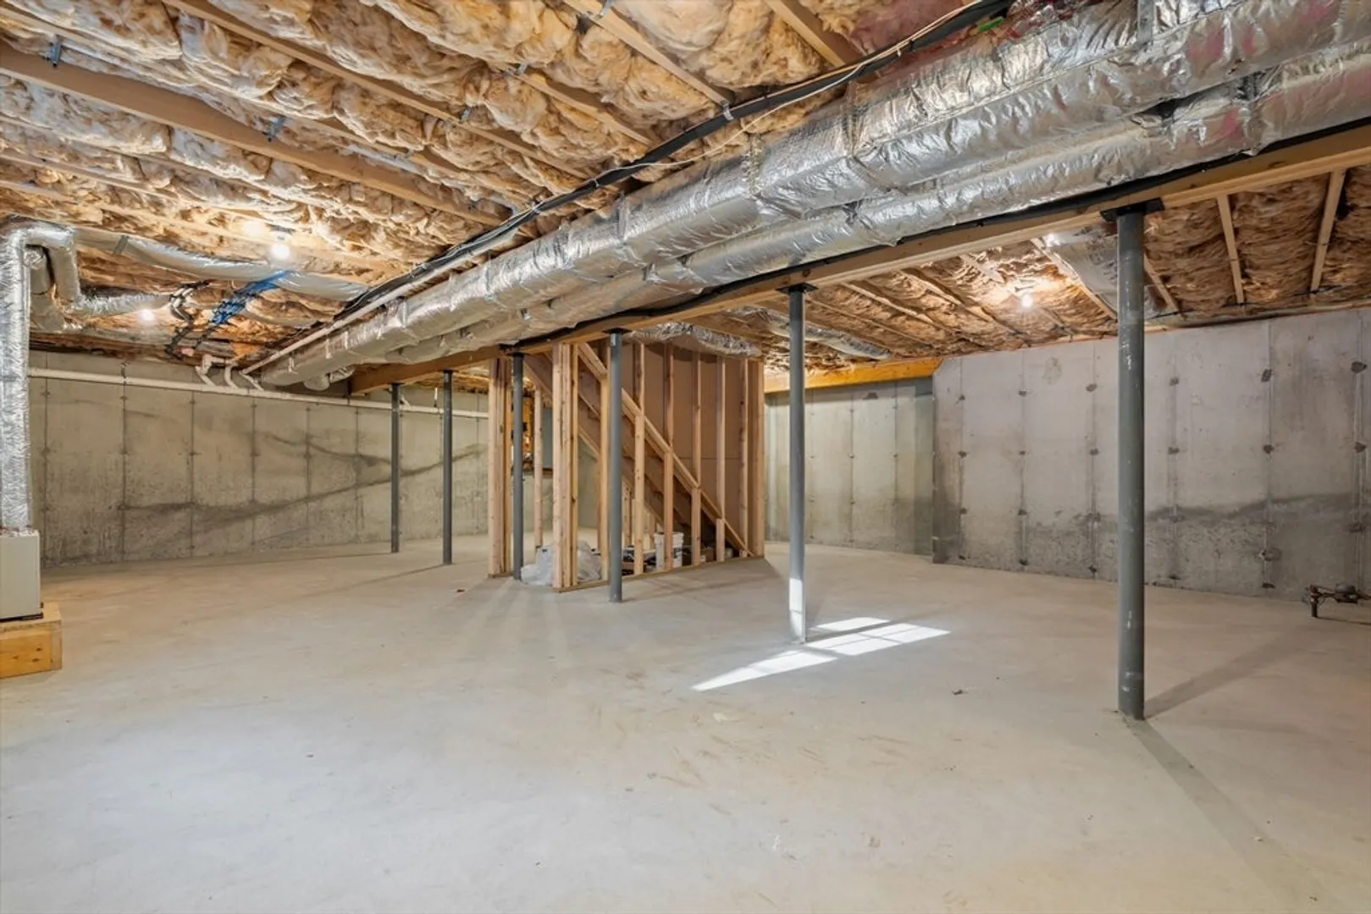
- Foundation: Concrete Perimeter
- Road Frontage Type: Public
- SqFt Source: Public Record
- Year Built Source: Public Records
-
Amenities
- Community Features: Walk/Jog Trails, Golf, Conservation Area, Highway Access
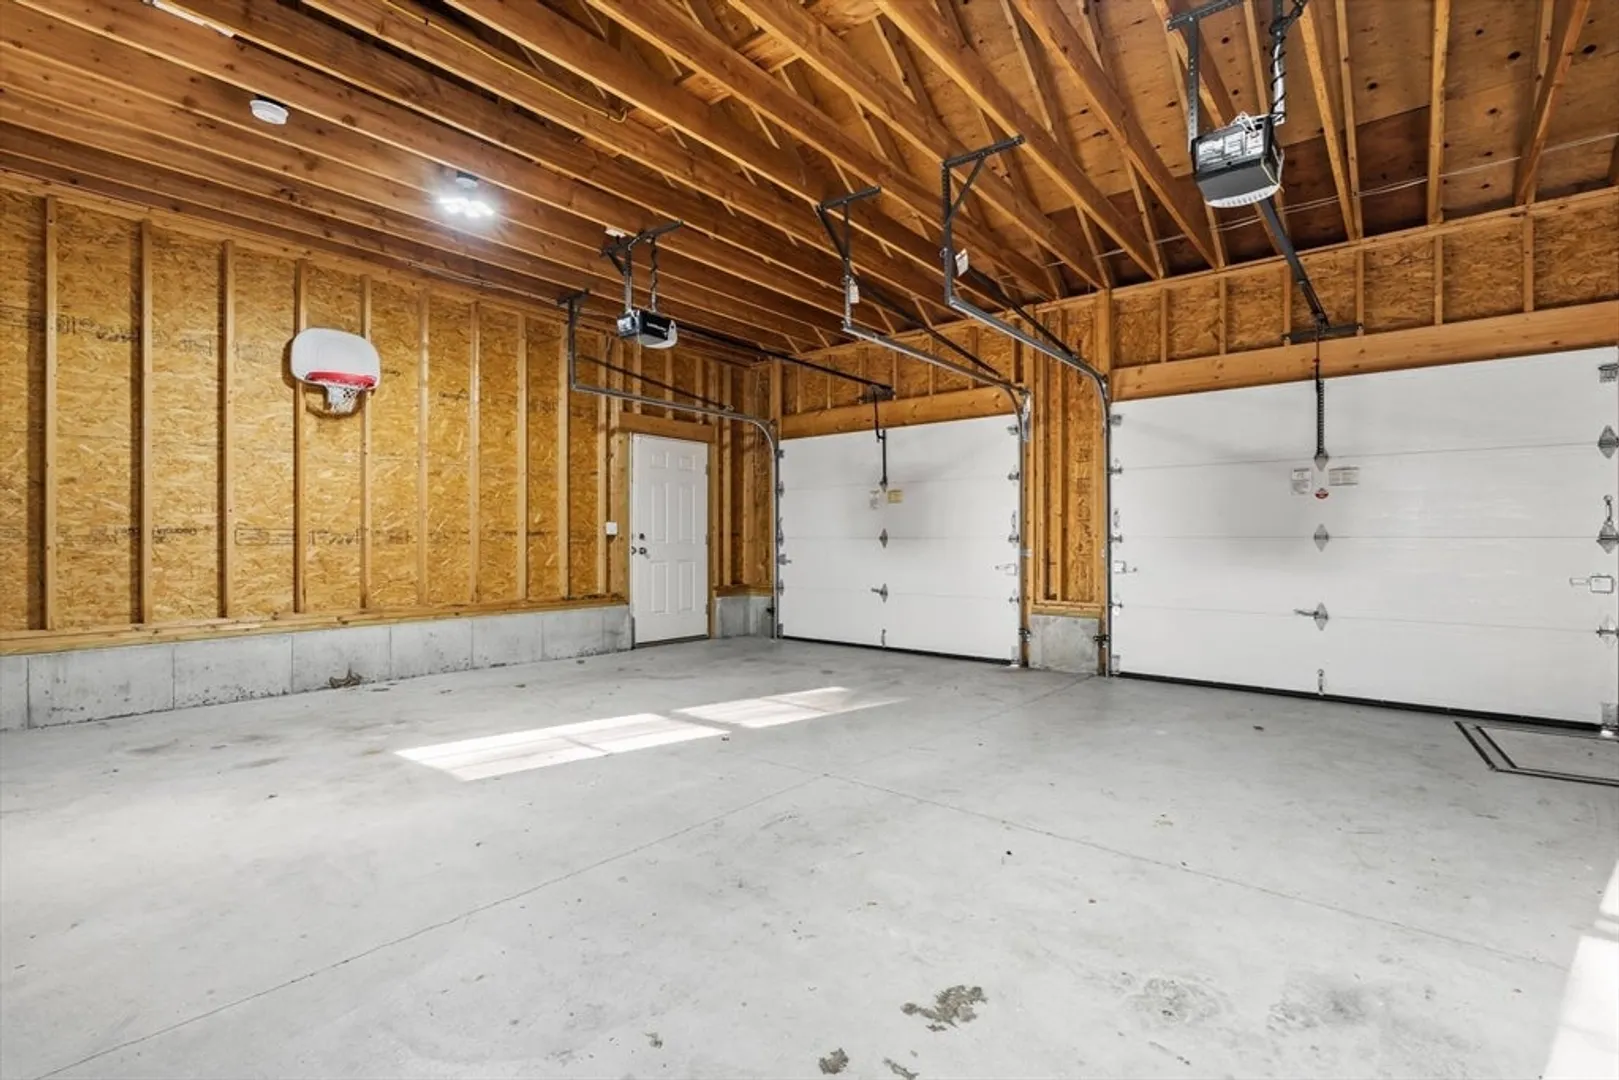
- Parking Features: Attached, Paved Drive, Paved
- Covered Parking Spaces: 2
-
Utilities
- Sewer: Public Sewer
- Water Source: Public
-
Fees / Taxes
- Assessed Value: $527,200
- HOA Fee Frequency: Annually
- Taxes: $6,375
- HOA: Yes
- Tax Year: 2024
Similar Listings
Sold
42 Photos
Sold
42 Photos
Sold
10 Photos
Sold
42 Photos
Content © 2026 MLS Property Information Network, Inc. The information in this listing was gathered from third party resources including the seller and public records.
Listing information provided courtesy of Realty ONE Group Nest.
MLS Property Information Network, Inc. and its subscribers disclaim any and all representations or warranties as to the accuracy of this information.
