
Sold!
$1,550,000
4
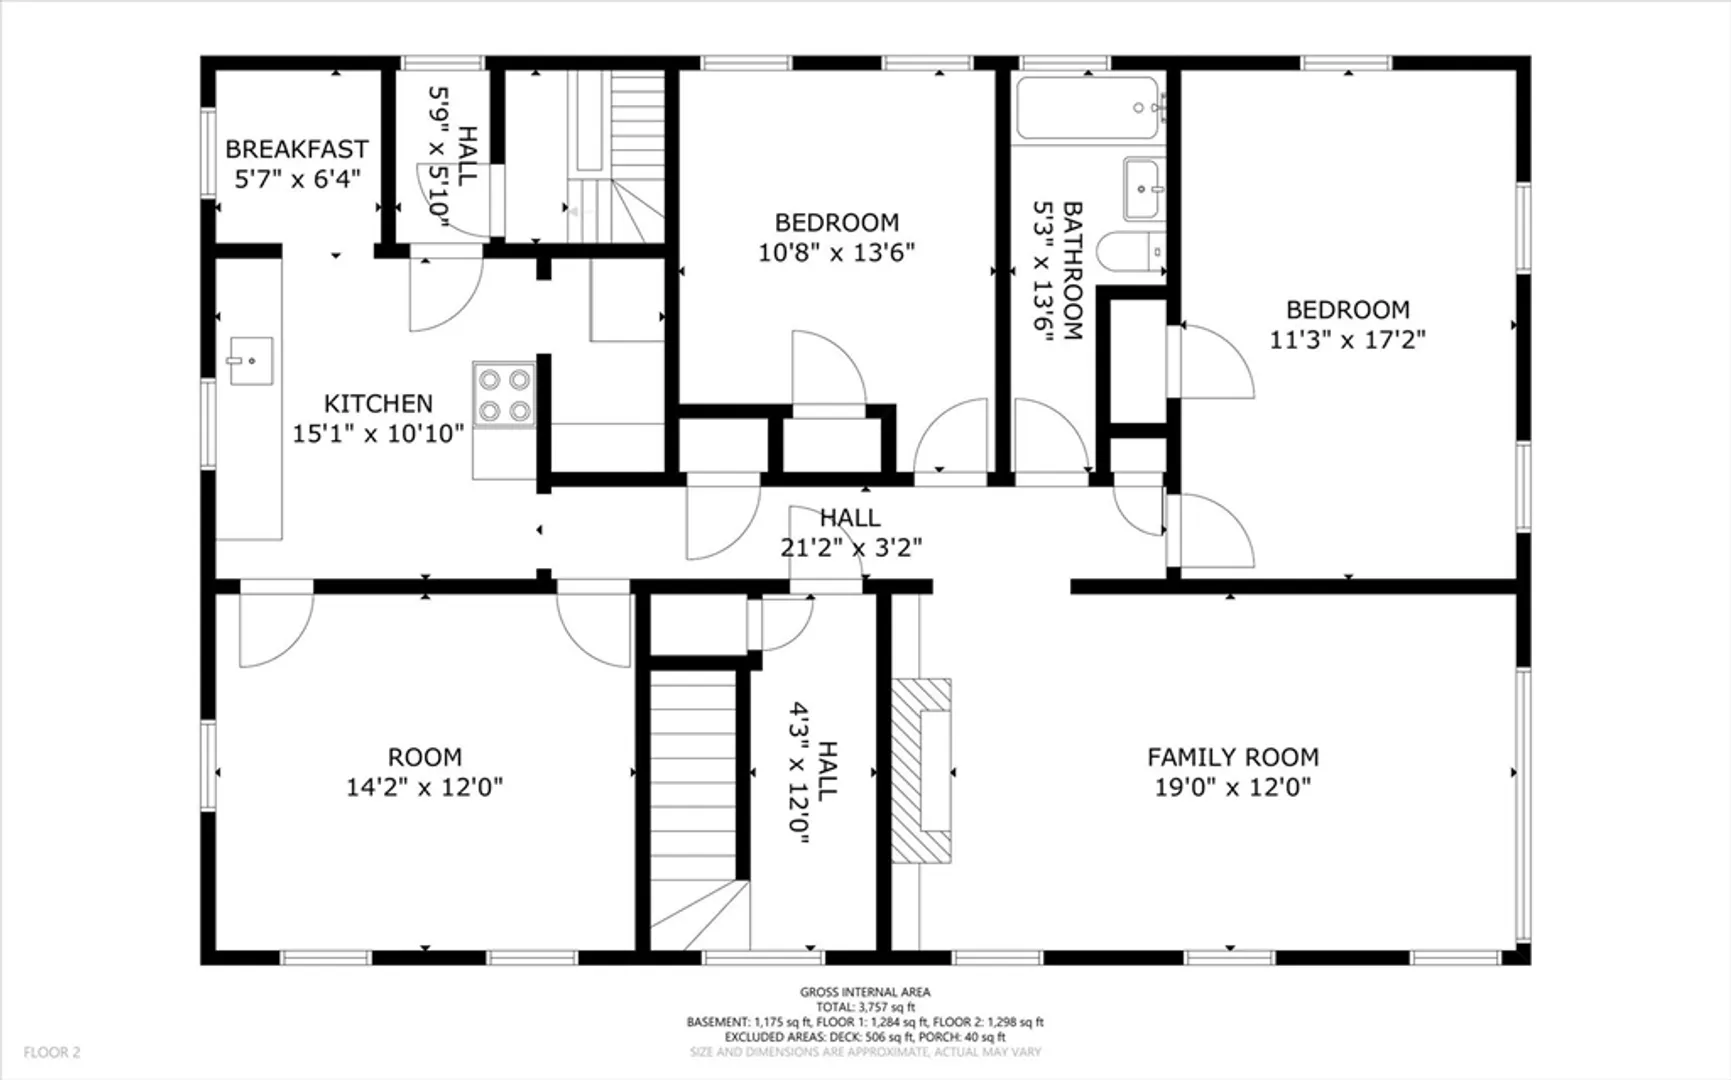
Beds
2
Baths
2,728
Living Area
-
Property Description
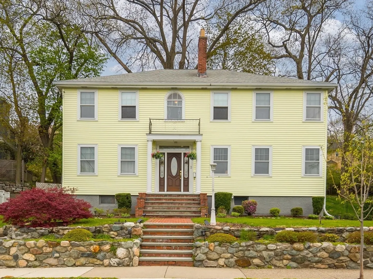
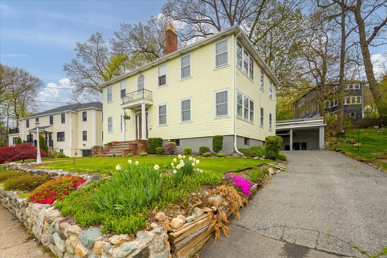
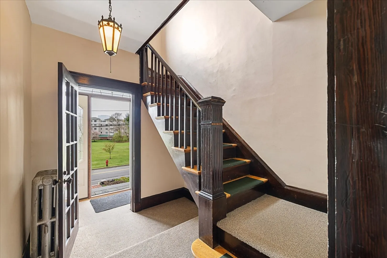
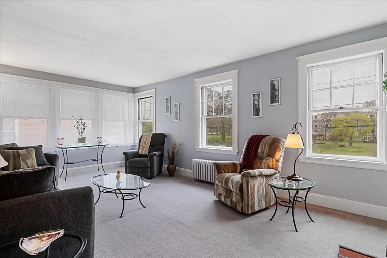
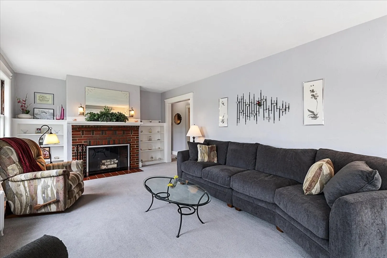
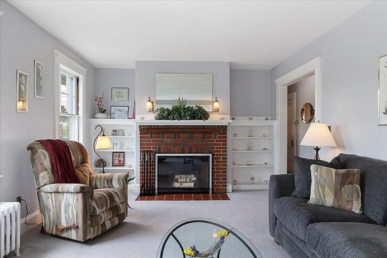
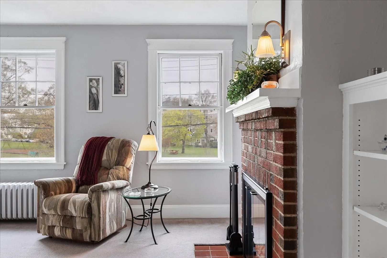
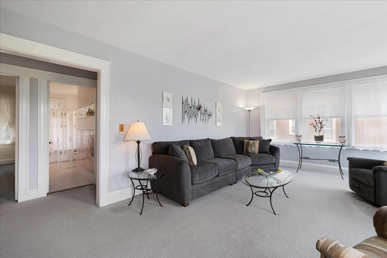
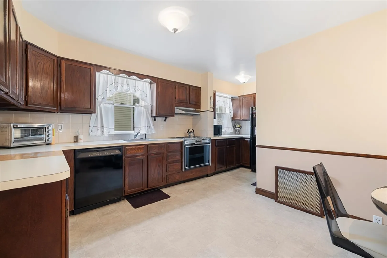
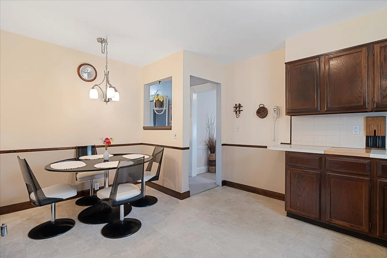
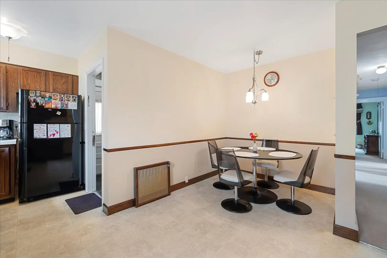
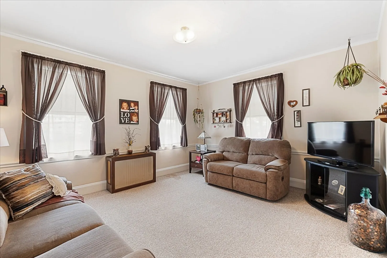
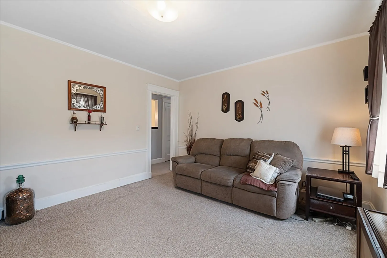
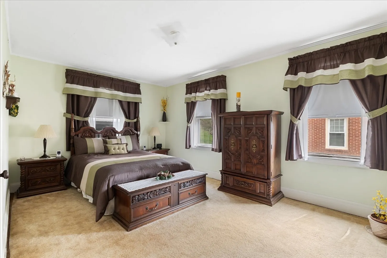
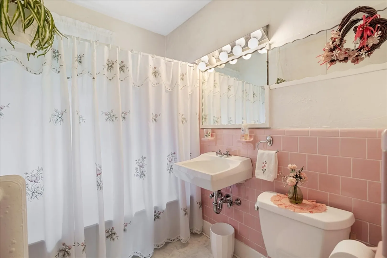
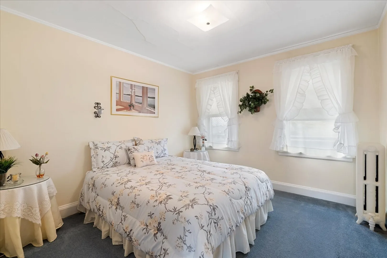
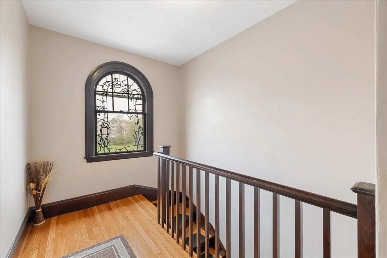
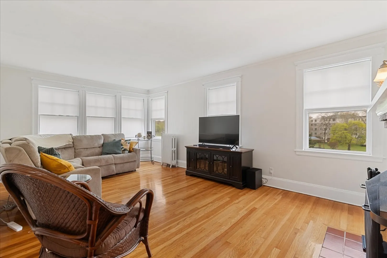
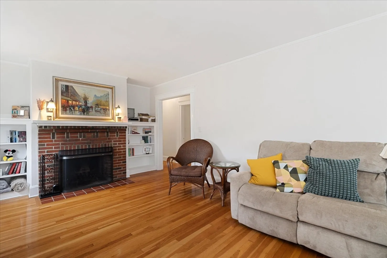
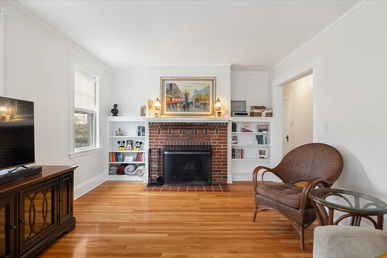
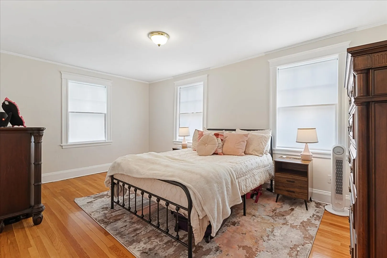
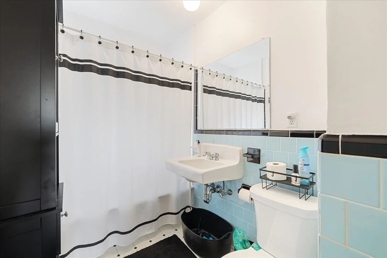
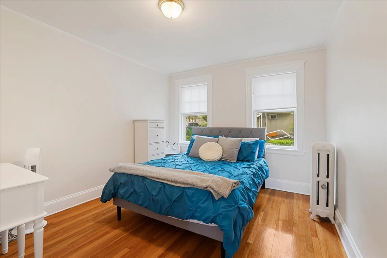
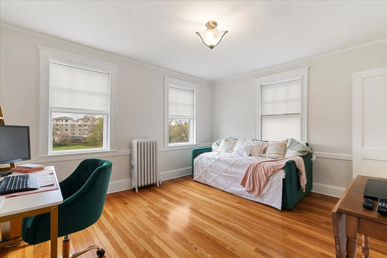
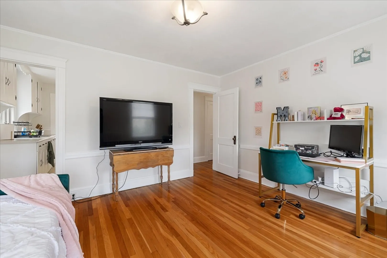
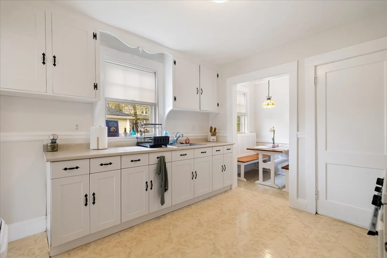
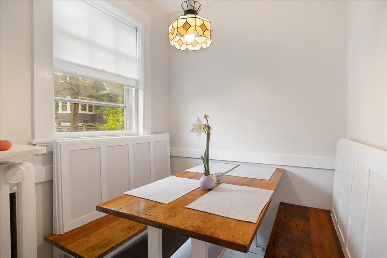
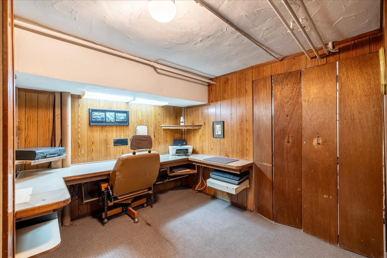
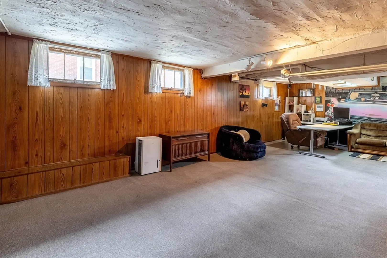
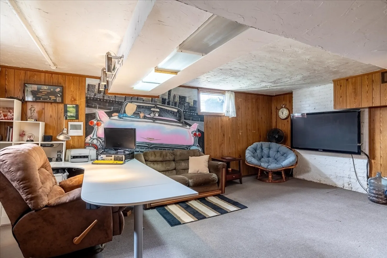
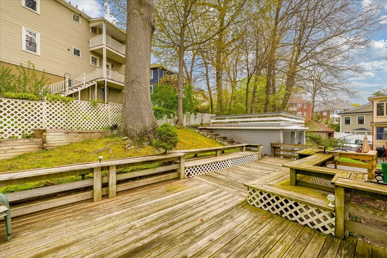
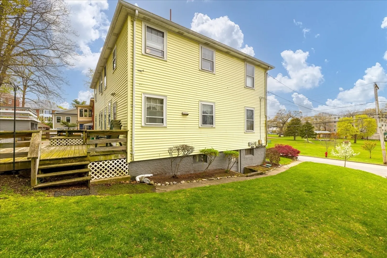
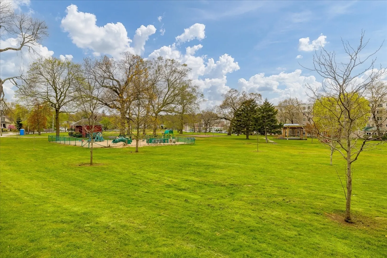
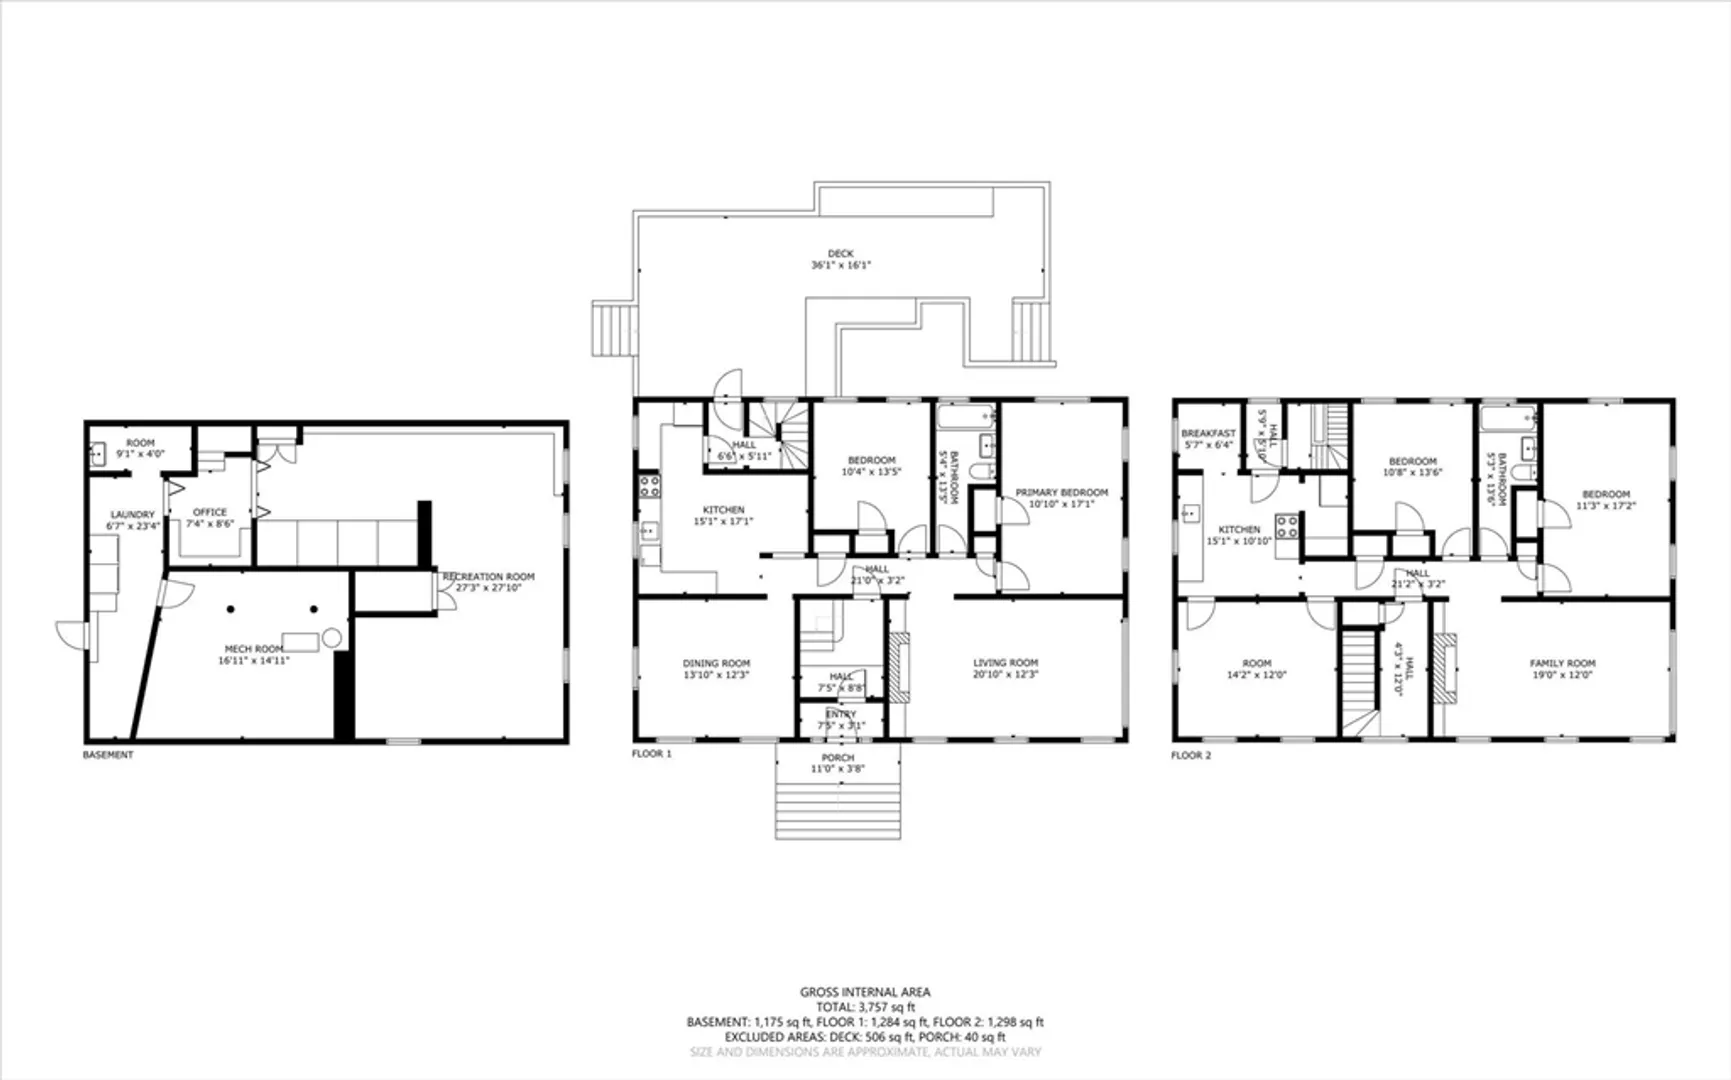
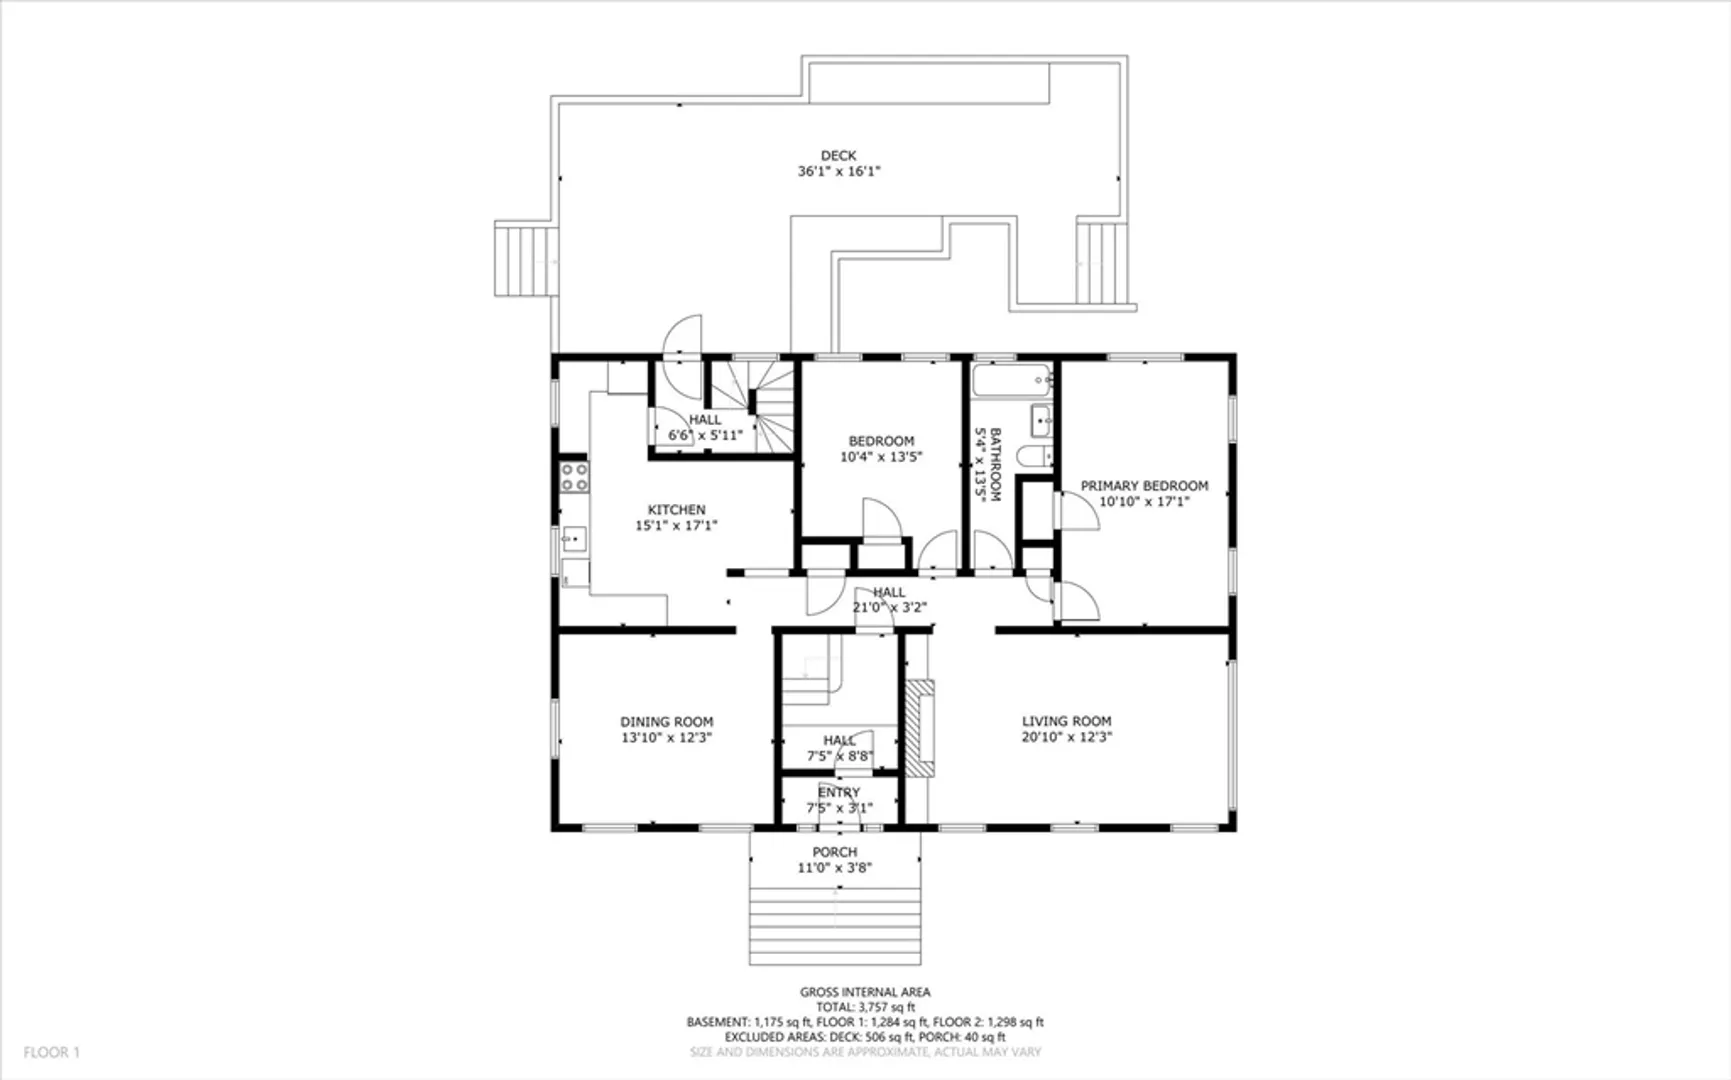
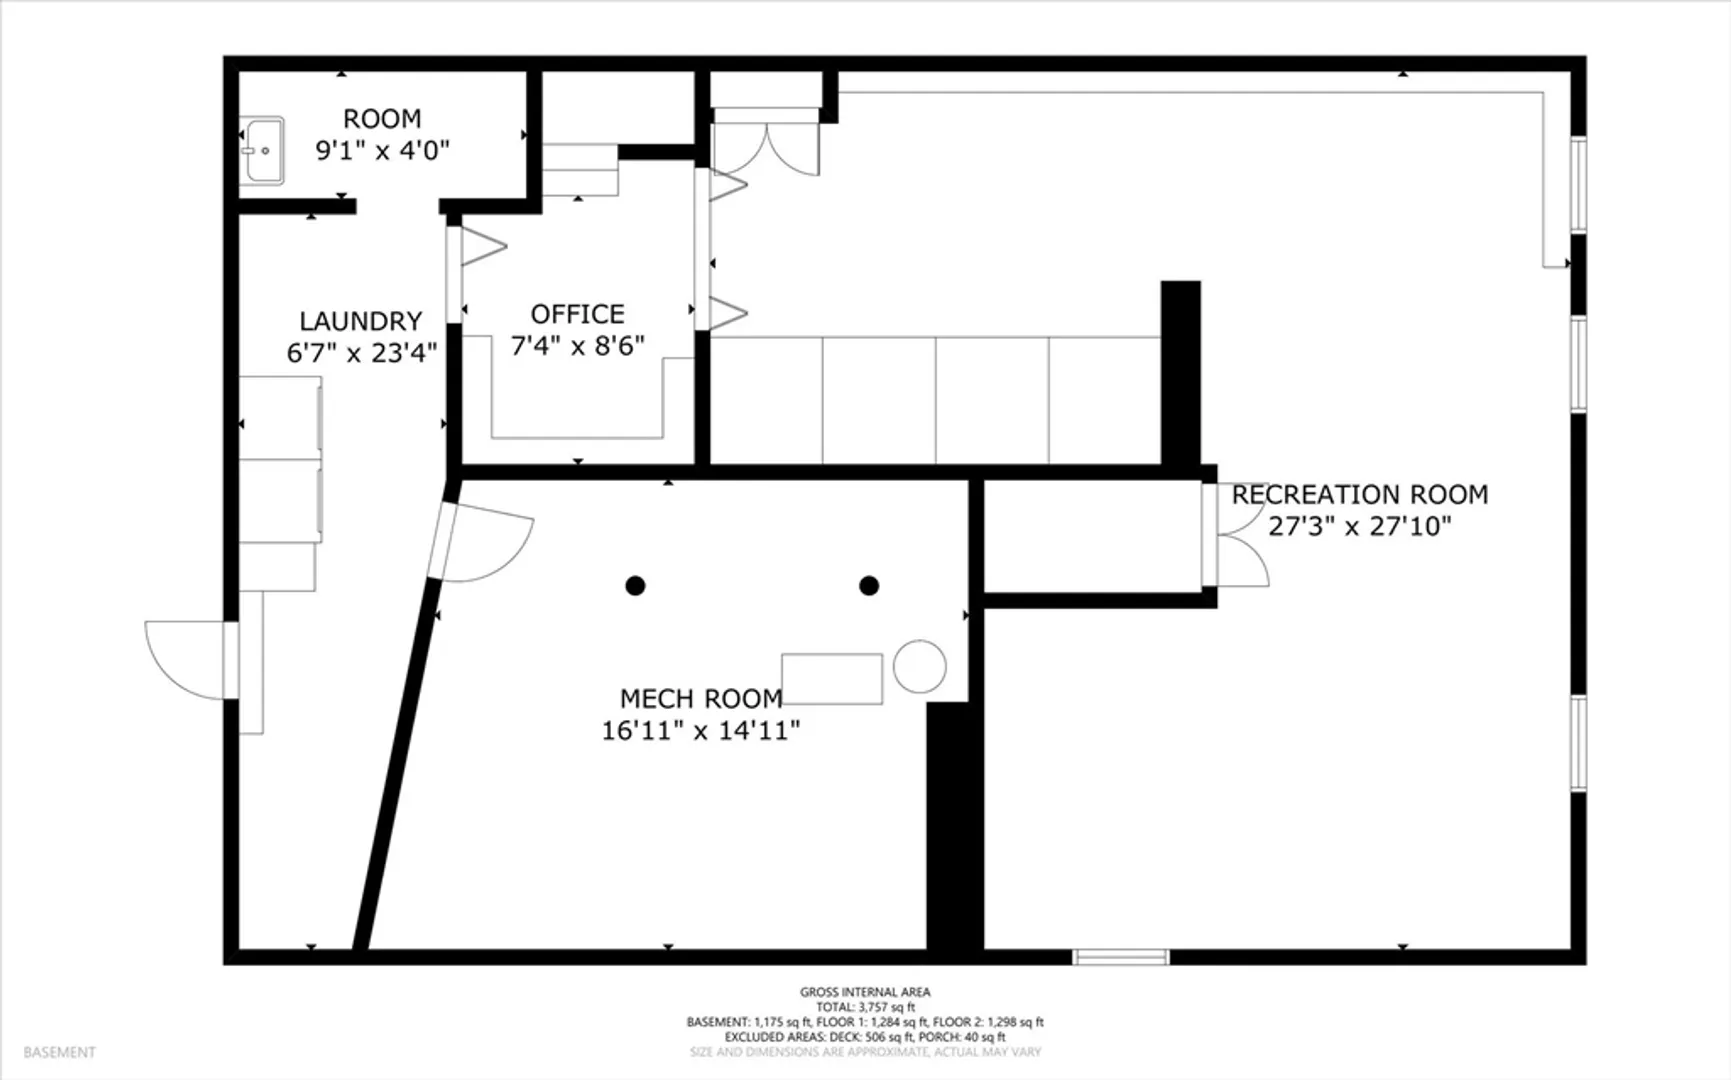
Spectacular Opportunity! Situated directly across the street from Cabot Park sits this spacious Newtonville Two Family Colonial. First time offered in almost 50 years! Two identical units top and bottom provide endless possibilities. Each Unit boasts 2 bedrooms with eat in kitchen, family room and fireplaced formal room perfect for entertaining. Large common deck out back for your seasonal gatherings and dedicated laundry make this configuration highly desirable. 2 bay carport out back as well! Showings to begin today, 5/2/24. Any and all Offers due by Tuesday 5/7/24 @ 3pm. Seller reserves the right to accept an Offer prior to deadline.
-
Highlights
- Cooling: Other
- Parking Spots: 3
- Property Type: 2 Family - 2 Units Up/Down
- Year Built: 1910
- Heating: Other, Steam, Natural Gas
- Property Class: Residential Income
- Total Rooms: 10
- Status: Closed
-
Additional Details
- Appliances: Other, Range, Dishwasher, Refrigerator
- Construction: Frame
- Flooring: Carpet, Hardwood
- Interior Features: Other, Living Room, Kitchen, Family Room
- Road Frontage Type: Public
- Total Number of Units: 2
- Year Built Source: Public Records
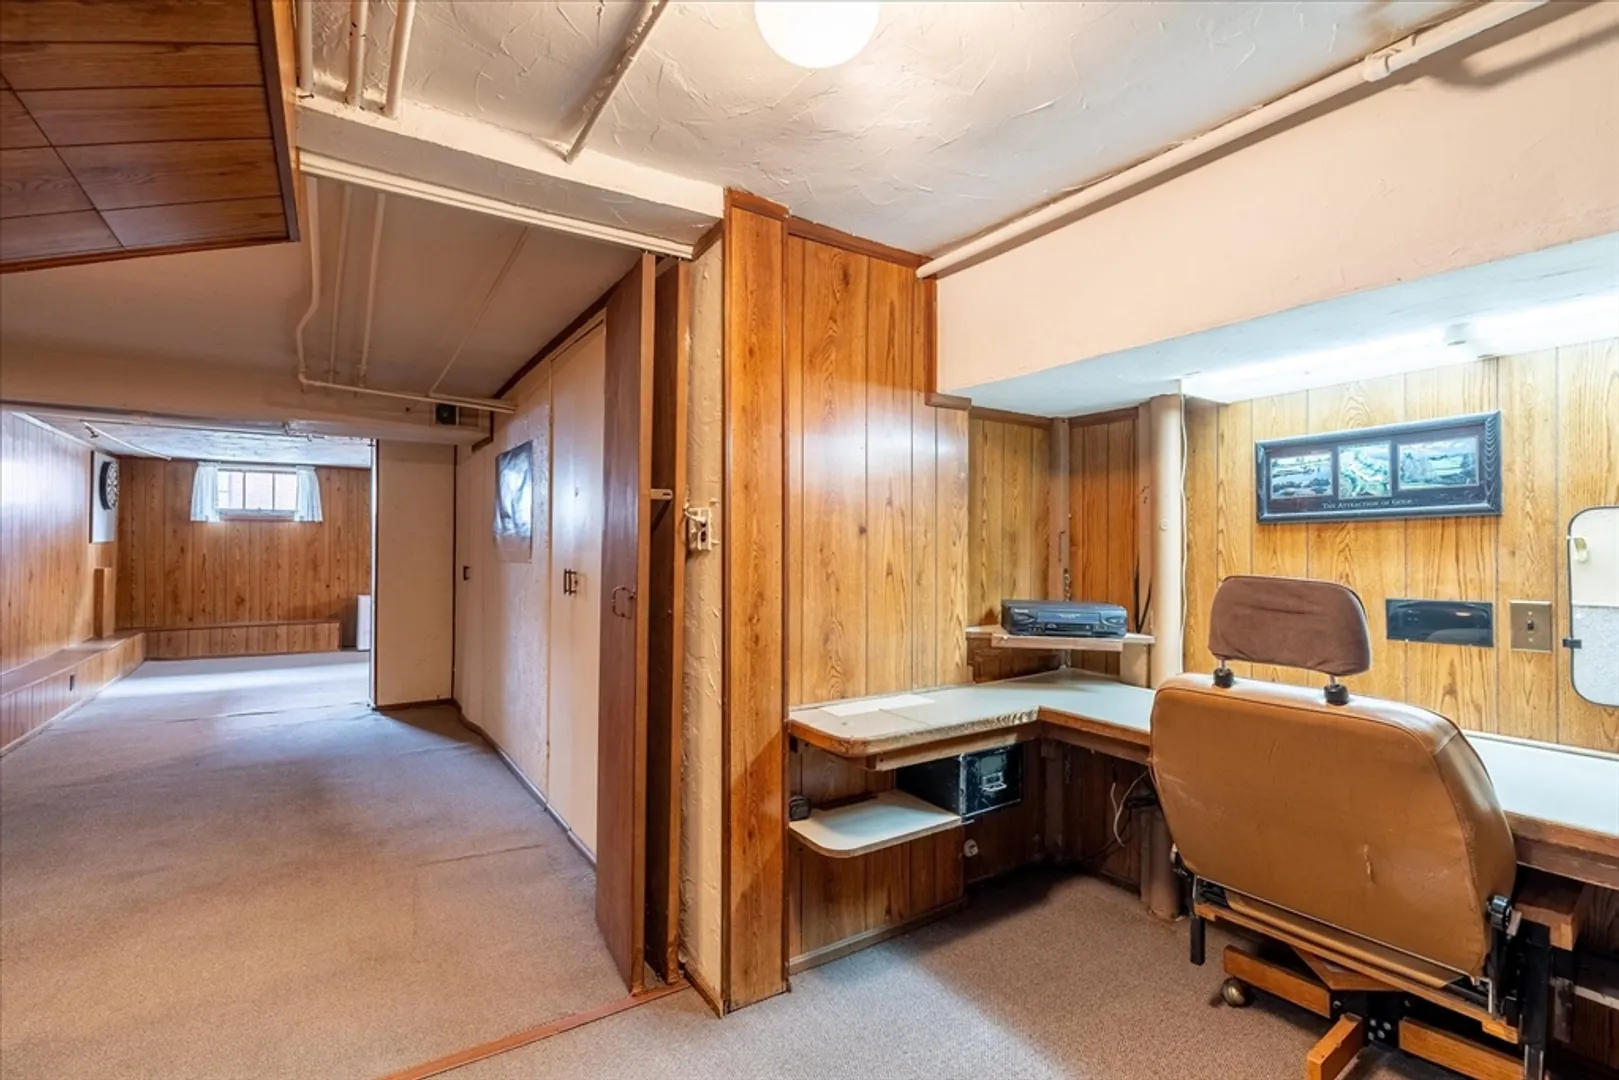
- Basement: Full, Partially Finished, Walk-Out Access, Interior Entry
- Fireplaces: 2
- Foundation: Concrete Perimeter
- Lot Features: Gentle Sloping
- Roof: Shingle
- Year Built Details: Actual
- Zoning: Res
-
Amenities
- Community Features: Public Transportation, Shopping, Tennis Court(s), Park, Walk/Jog Trails, Private School, Public School
- Parking Features: Paved Drive, Off Street, Paved
- Covered Parking Spaces: 2
-
Utilities
- Sewer: Public Sewer
- Water Source: Public
-
Fees / Taxes
- Assessed Value: $1,181,500
- Compensation Based On: Net Sale Price
- Tax Year: 2024
- Total Rent: $2,500
- Buyer Agent Compensation: 2.5%
- Facilitator Compensation: 1%
- Taxes: $11,531
Similar Listings
Sold
35 Photos
Sold
36 Photos
Sold
39 Photos
Sold
33 Photos
Content © 2026 MLS Property Information Network, Inc. The information in this listing was gathered from third party resources including the seller and public records.
Listing information provided courtesy of William Raveis R.E. & Home Services.
MLS Property Information Network, Inc. and its subscribers disclaim any and all representations or warranties as to the accuracy of this information.
