
819 & 825 Monument Street
$6,950,000
5
Beds
3/2
Baths
6,930
Sqft
- Request Info
- Call
- Save
-
More
- Mortgage Calculator

Property Tools
$6,950,000
5
Beds
3/2
Baths
6,930
Living Area
-
Property Description
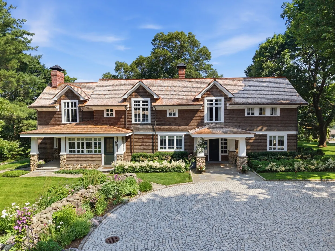
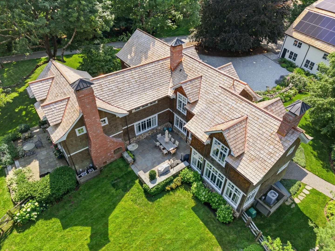
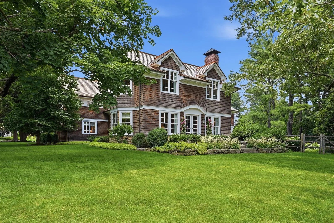
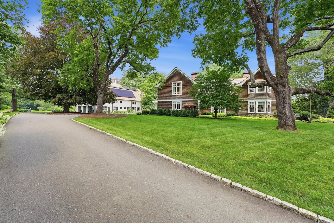
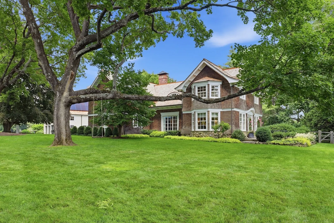
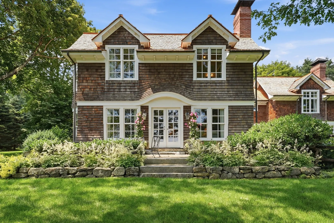
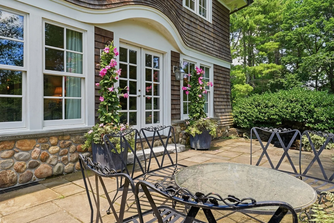
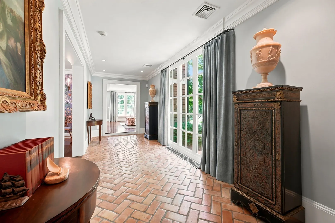
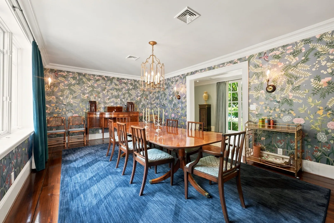
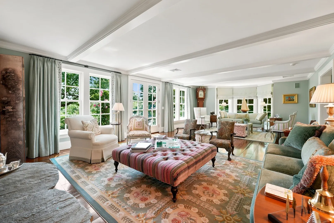
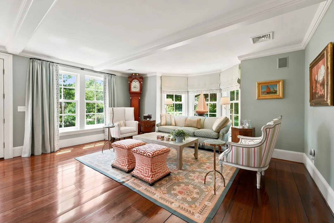
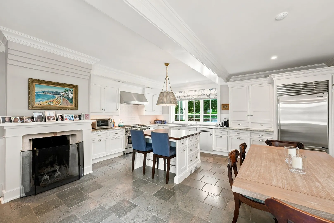
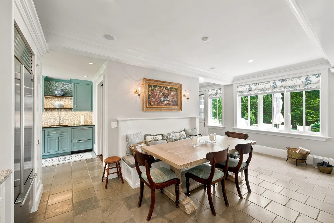
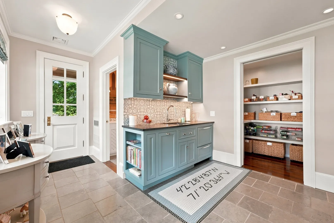
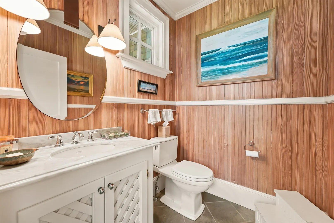
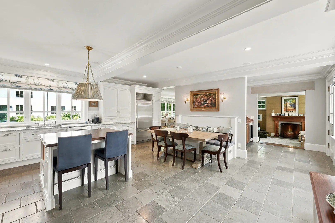
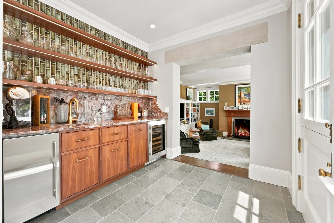
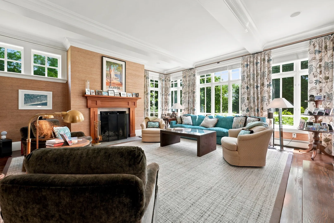
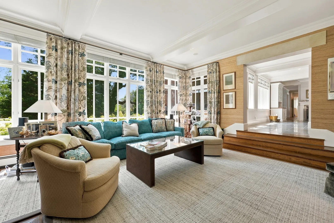
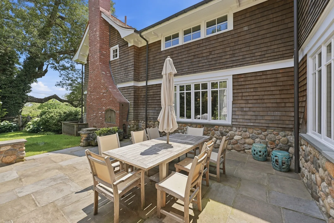
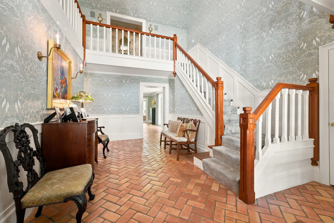
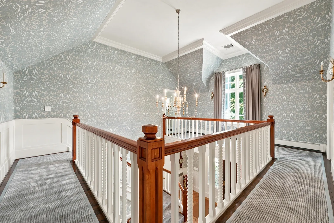
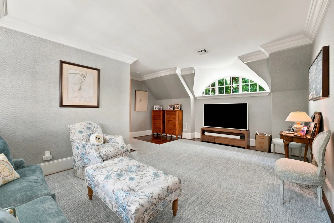
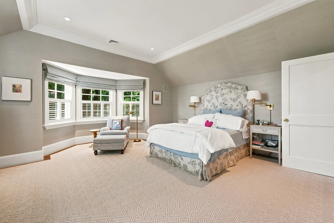
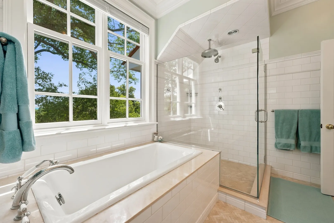
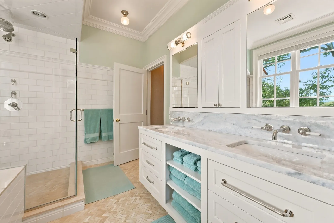
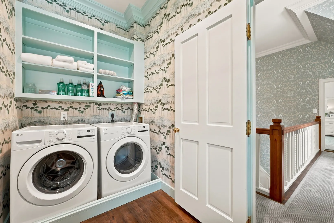
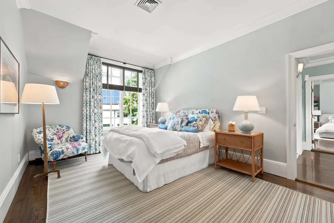
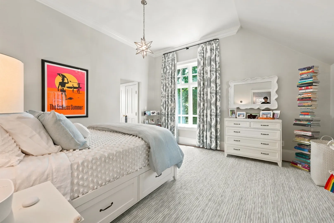
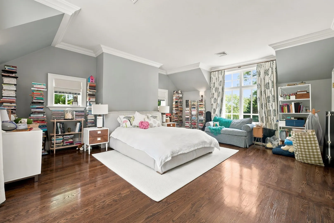
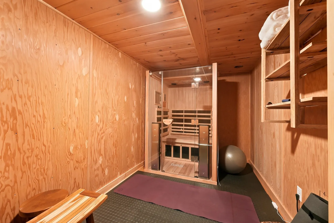
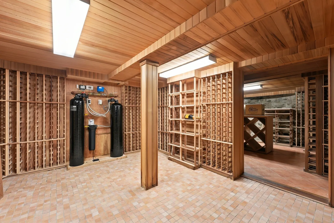
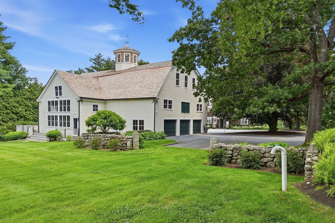
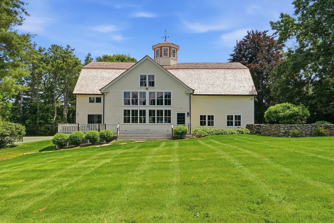
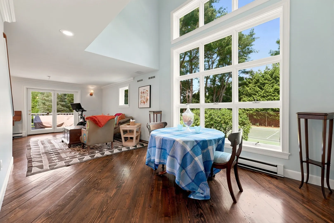
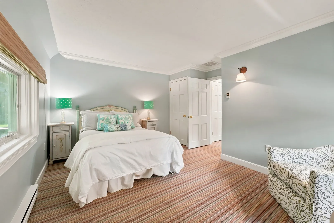
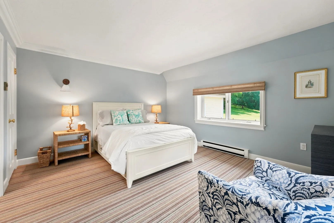
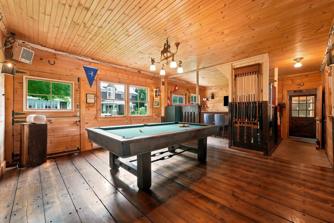
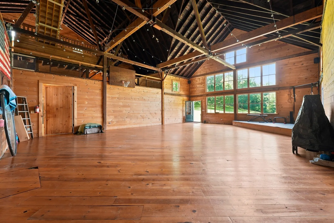
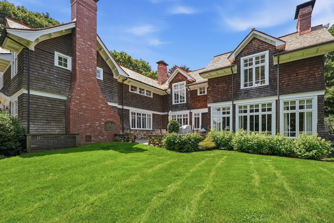
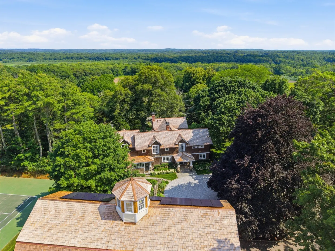
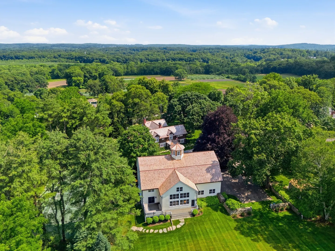
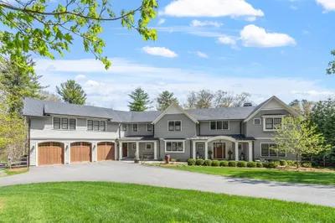
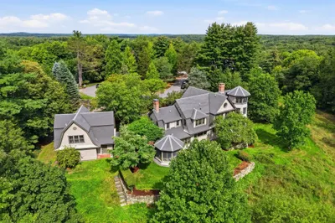
Impeccably renovated Shingle Style estate perched on Monument Street a mile from Concord Center. Wind up the oak & beech adorned drive to a granite cobbled courtyard connecting the main 5 BR house and classic New England Barn w/ 2 BR apartment. Gracious & flowing interior design defined by high ceilings, tall windows, generous hallways, & hearty custom millwork. Chef's kitchen w/ hand-crafted cabinetry, wood fireplace, wetbar, prep area, pantry & breakfast nook. A spacious sunken family room, elegant living room & dining room offer balance for large gatherings and the daily calm. 2nd floor primary suite w/ sitting room & walk-in closets. Updated baths. Lower level wine cellar, sauna & storage. Post-and-beam barn w/ a large 2-story space for your studio, basketball court & parties. Heated billiard room, 3 car garage & 2BR apartment. Wander the gardens, rolling lawn and old growth trees, all newly professionally landscaped w/ resurfaced tennis court & direct access to Estabrook Woods.
-
Highlights
- Acres: 3
- Has View: Yes
- Parking Spots: 16
- Property Type: Single Family Residence
- Total Rooms: 15
- Status: Active
- Cooling: Central Air
- Heating: Central, Radiant, Natural Gas
- Property Class: Residential
- Style: Antique, Farmhouse, Shingle
- Year Built: 1830
-
Additional Details
- Appliances: Gas Water Heater, Range, Dishwasher, Refrigerator, Wine Refrigerator, Range Hood
- Construction: Frame
- Fireplaces: 3
- Foundation: Stone
- Lot Features: Gentle Sloping
- Roof: Wood
- View: Scenic View(s)
- Year Built Source: Public Records
- Basement: Full, Partially Finished, Interior Entry
- Exterior Features: Porch, Deck - Wood, Patio, Tennis Court(s), Rain Gutters, Storage, Professional Landscaping, Sprinkler System, Decorative Lighting, Screens, Garden, Guest House, Stone Wall
- Flooring: Wood, Tile, Hardwood, Stone / Slate, Flooring - Stone/Ceramic Tile, Flooring - Hardwood, Flooring - Wall to Wall Carpet
- Interior Features: Bathroom - Half, Lighting - Sconce, Lighting - Overhead, Crown Molding, Vaulted Ceiling(s), Closet, Wainscoting, Lighting - Pendant, Walk-In Closet(s), Beamed Ceilings, Closet/Cabinets - Custom Built, Pantry, Bathroom, Foyer, Sitting Room, Home Office, Wine Cellar, Mud Room, Wired for Sound, Internet Available - Unknown
- Road Frontage Type: Public
- SqFt Source: Public Record
- Year Built Details: Approximate
- Zoning: Aa
-
Amenities
- Community Features: Public Transportation, Shopping, Tennis Court(s), Park, Walk/Jog Trails, Stable(s), Golf, Medical Facility, Conservation Area, House of Worship, Private School, Public School, T-Station
- Parking Features: Detached, Garage Door Opener, Heated Garage, Storage, Workshop in Garage, Garage Faces Side, Insulated, Barn, Oversized, Paved Drive, Off Street, Paved
- Covered Parking Spaces: 3
-
Utilities
- Sewer: Private Sewer
- Water Source: Public
-
Fees / Taxes
- Assessed Value: $4,981,200
- Taxes: $65,004
- Tax Year: 2026
Similar Listings
Sold
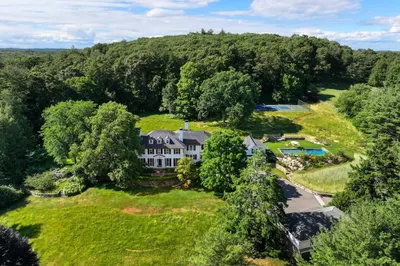
28 Photos
Sold
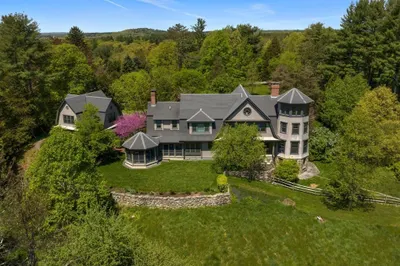
40 Photos
Sold
41 Photos
Sold
42 Photos
Content © 2026 MLS Property Information Network, Inc. The information in this listing was gathered from third party resources including the seller and public records.
Listing information provided courtesy of LandVest, Inc., Concord.
MLS Property Information Network, Inc. and its subscribers disclaim any and all representations or warranties as to the accuracy of this information.