
Sold!
$6,500,000
6
Beds
4/2
Baths
8,193
Living Area
-
Property Description
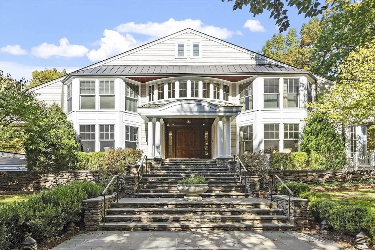
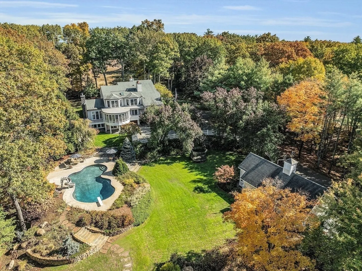
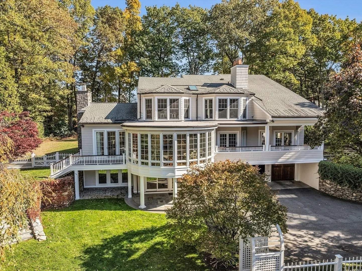
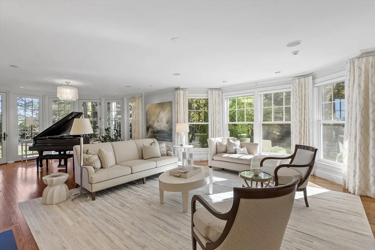
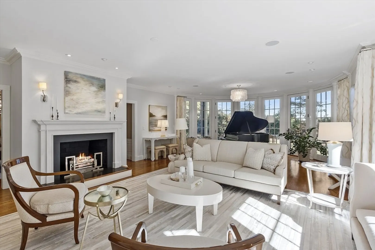
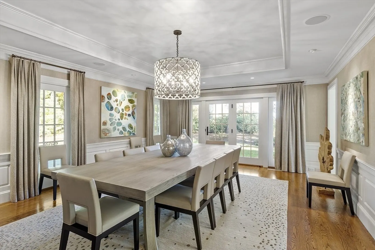
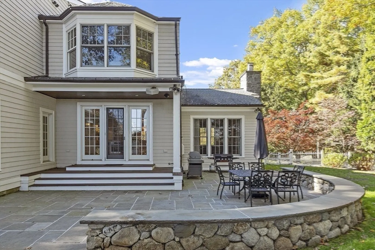
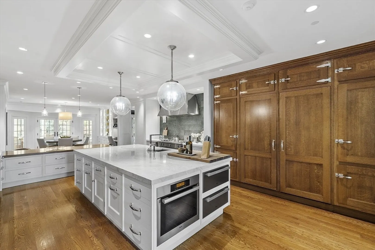
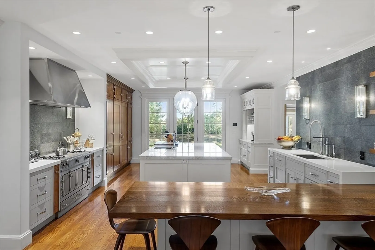
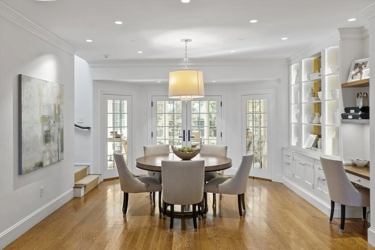
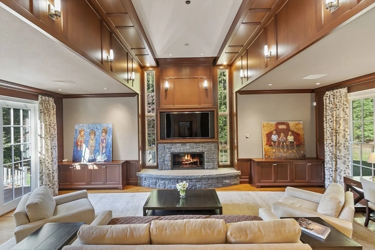
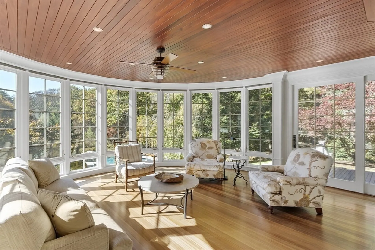
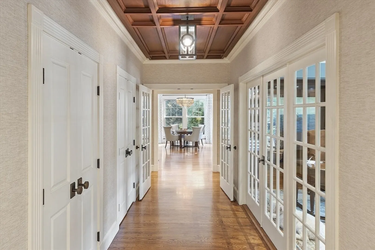
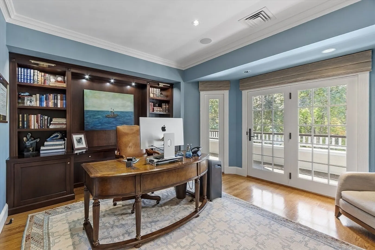
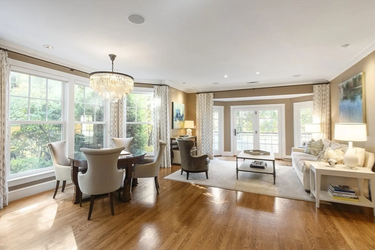
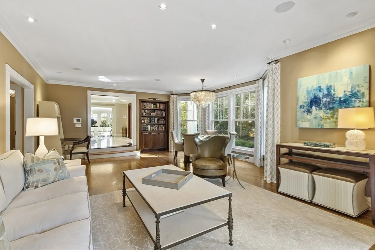
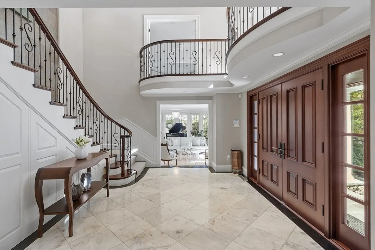
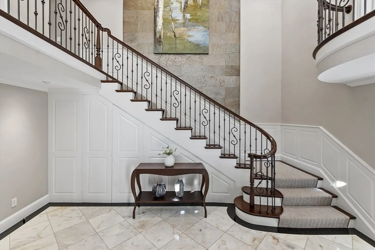
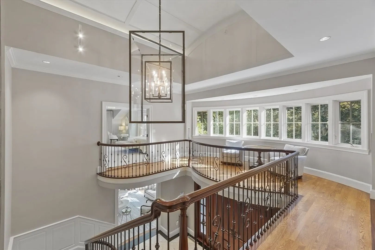
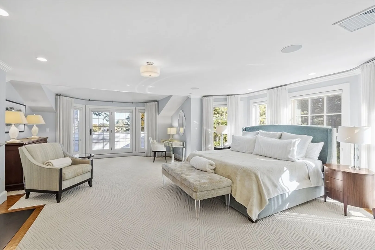
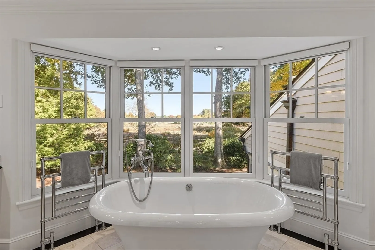
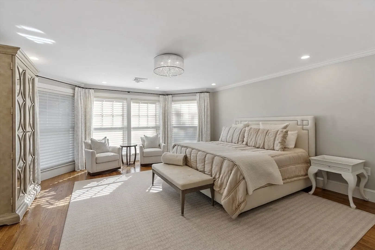
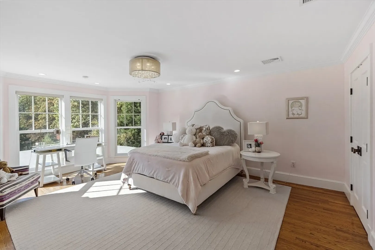
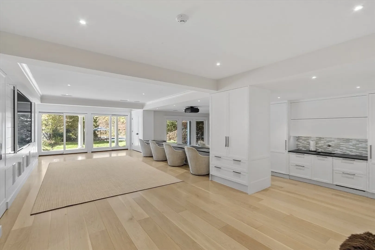
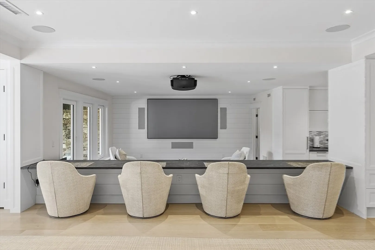
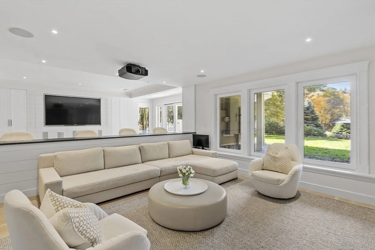
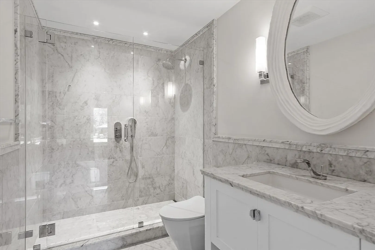
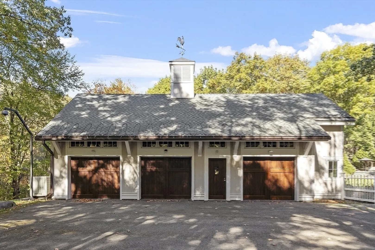
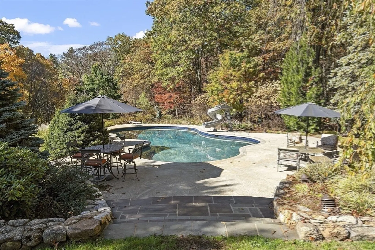
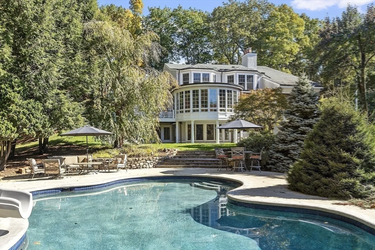
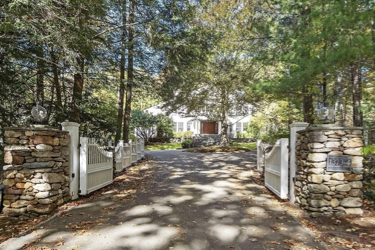
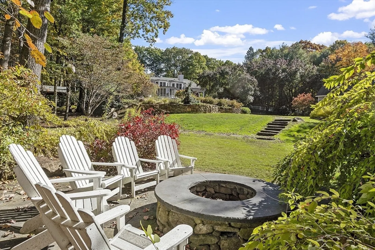
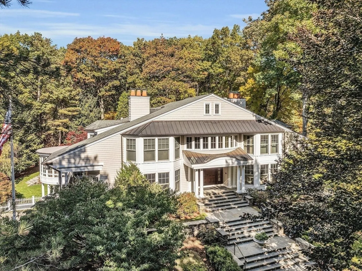
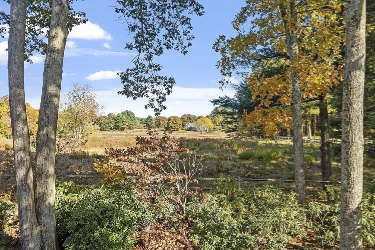
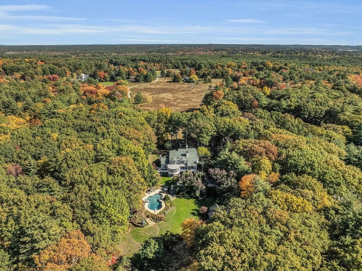
This sprawling eight-acre gated estate located in Concord’s most sought after location seamlessly blends timeless elegance with modern luxury. The private grounds are a masterpiece of expert maintenance, featuring manicured gardens, lush green lawns, mature trees providing a serene retreat. The home itself has been beautifully updated, blending classic architecture with modern amenities. It’s a perfect fusion of modern luxury & comfort in a truly picturesque New England setting. All principle rooms on the first floor open directly to the outdoors where you can unwind while taking in picturesque views of the lush landscaping, sparkling in-ground pool, and charming 3-bay heated carriage house. High ceilings and expansive windows throughout fill the home with natural light. The walkout lower level boasts a spacious media room, a home gym & lounge with wet bar; ideal for hosting gatherings with friends or enjoying cozy movie nights with your family. Prepare to be impressed at every turn!
-
Highlights
- Acres: 8
- Has View: Yes
- Parking Spots: 18
- Property Type: Single Family Residence
- Total Rooms: 15
- Status: Closed
- Cooling: Central Air
- Heating: Central, Forced Air, Radiant
- Property Class: Residential
- Style: Contemporary
- Year Built: 1988
-
Additional Details
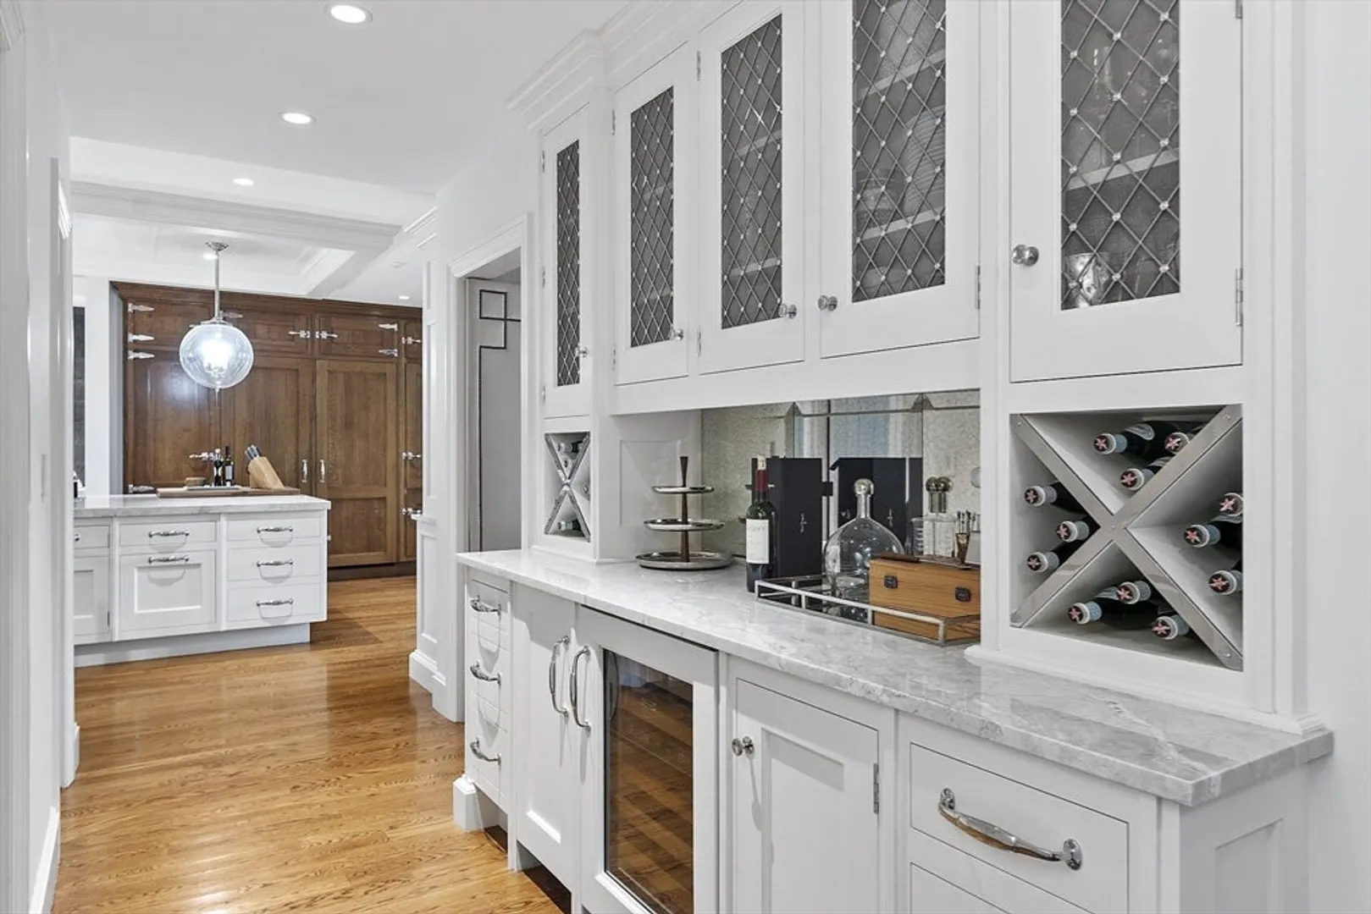
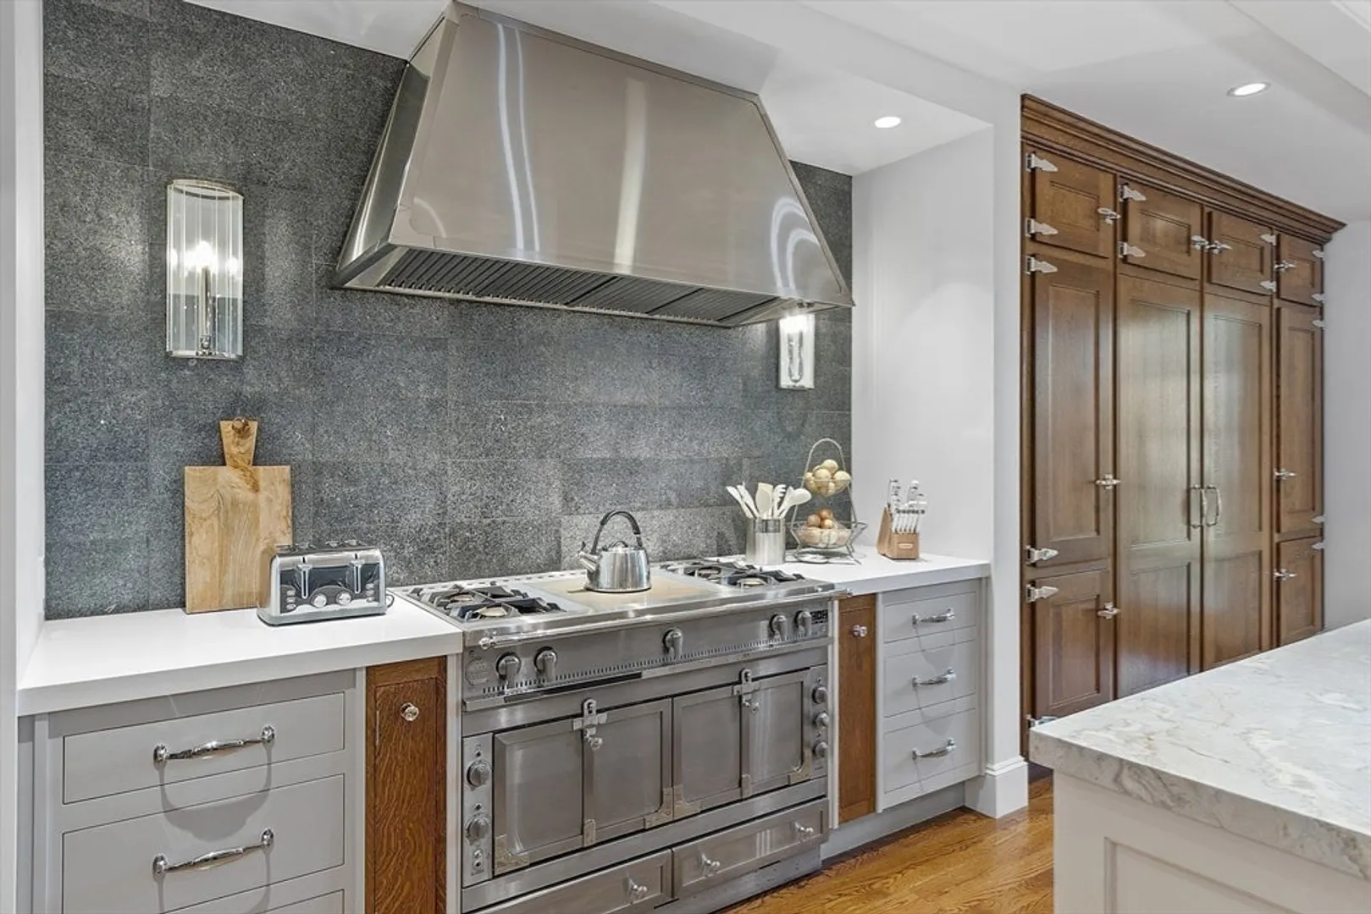
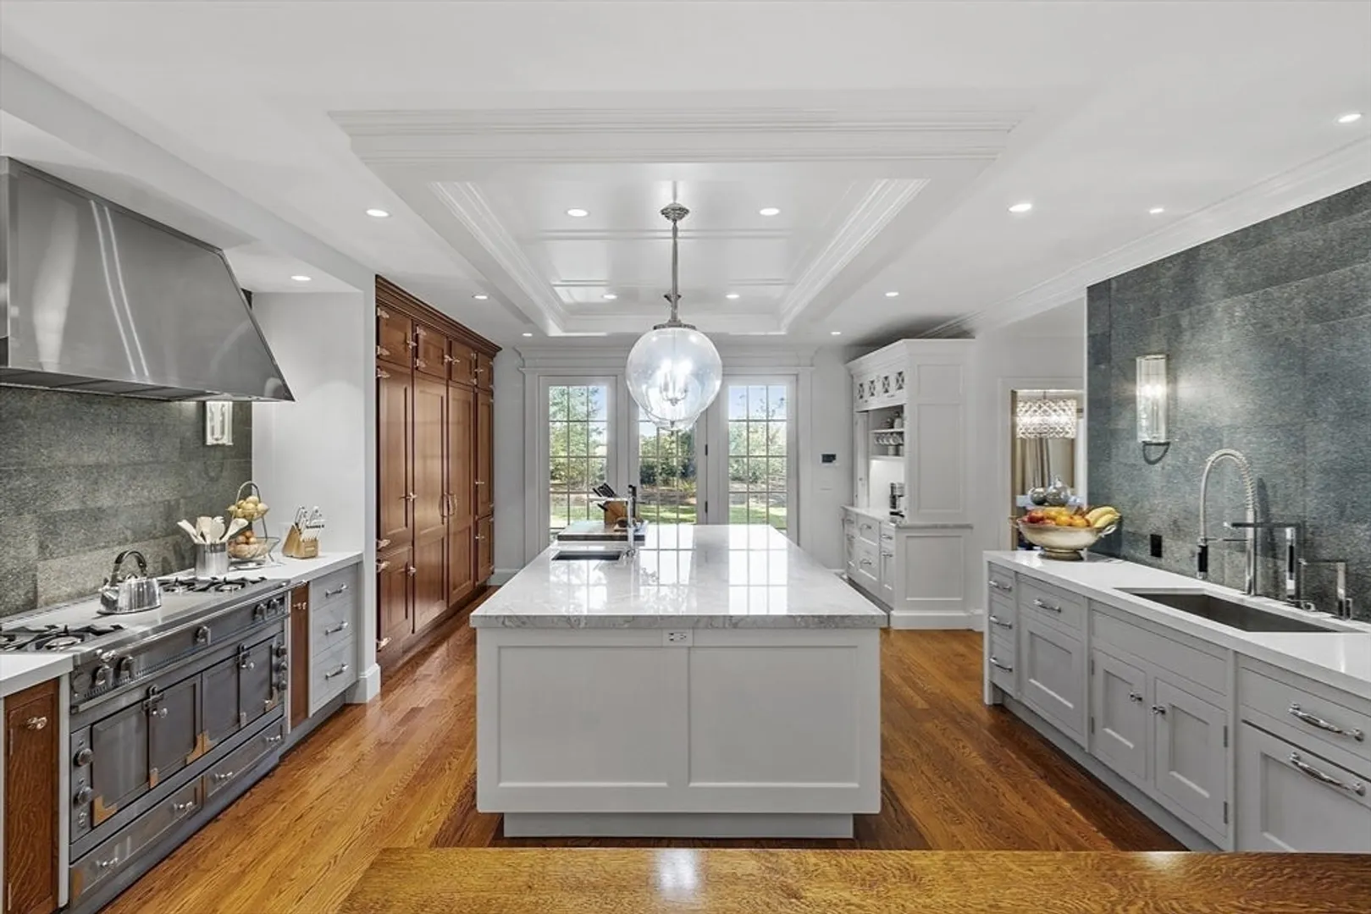
- Appliances: Water Heater, Range, Oven, Dishwasher, Microwave, Refrigerator, Freezer, Washer, Dryer, Water Treatment, Wine Refrigerator, Vacuum System, Range Hood, Second Dishwasher, Plumbed For Ice Maker
- Construction: Frame
- Exterior Features: Balcony - Exterior, Porch - Enclosed, Deck, Deck - Roof, Deck - Wood, Patio, Covered Patio/Deck, Balcony, Pool - Inground Heated, Rain Gutters, Professional Landscaping, Sprinkler System, Decorative Lighting, Screens, Fenced Yard, Stone Wall
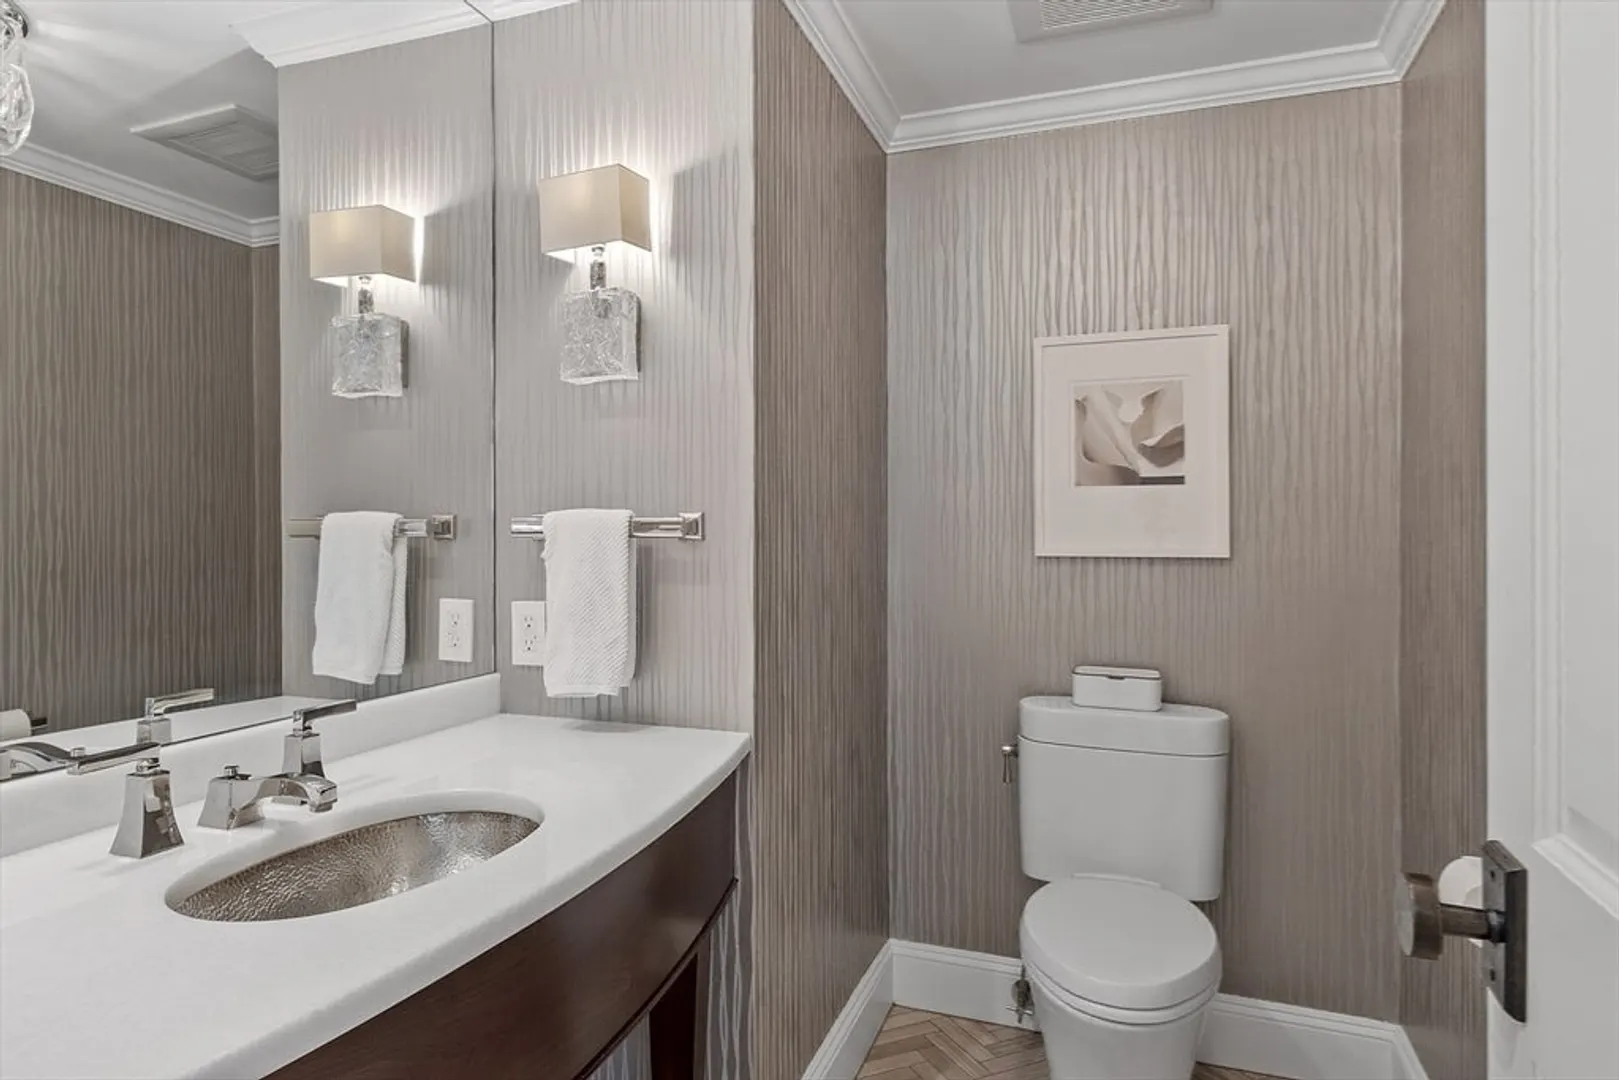
- Flooring: Tile, Hardwood, Stone / Slate, Flooring - Hardwood, Flooring - Marble
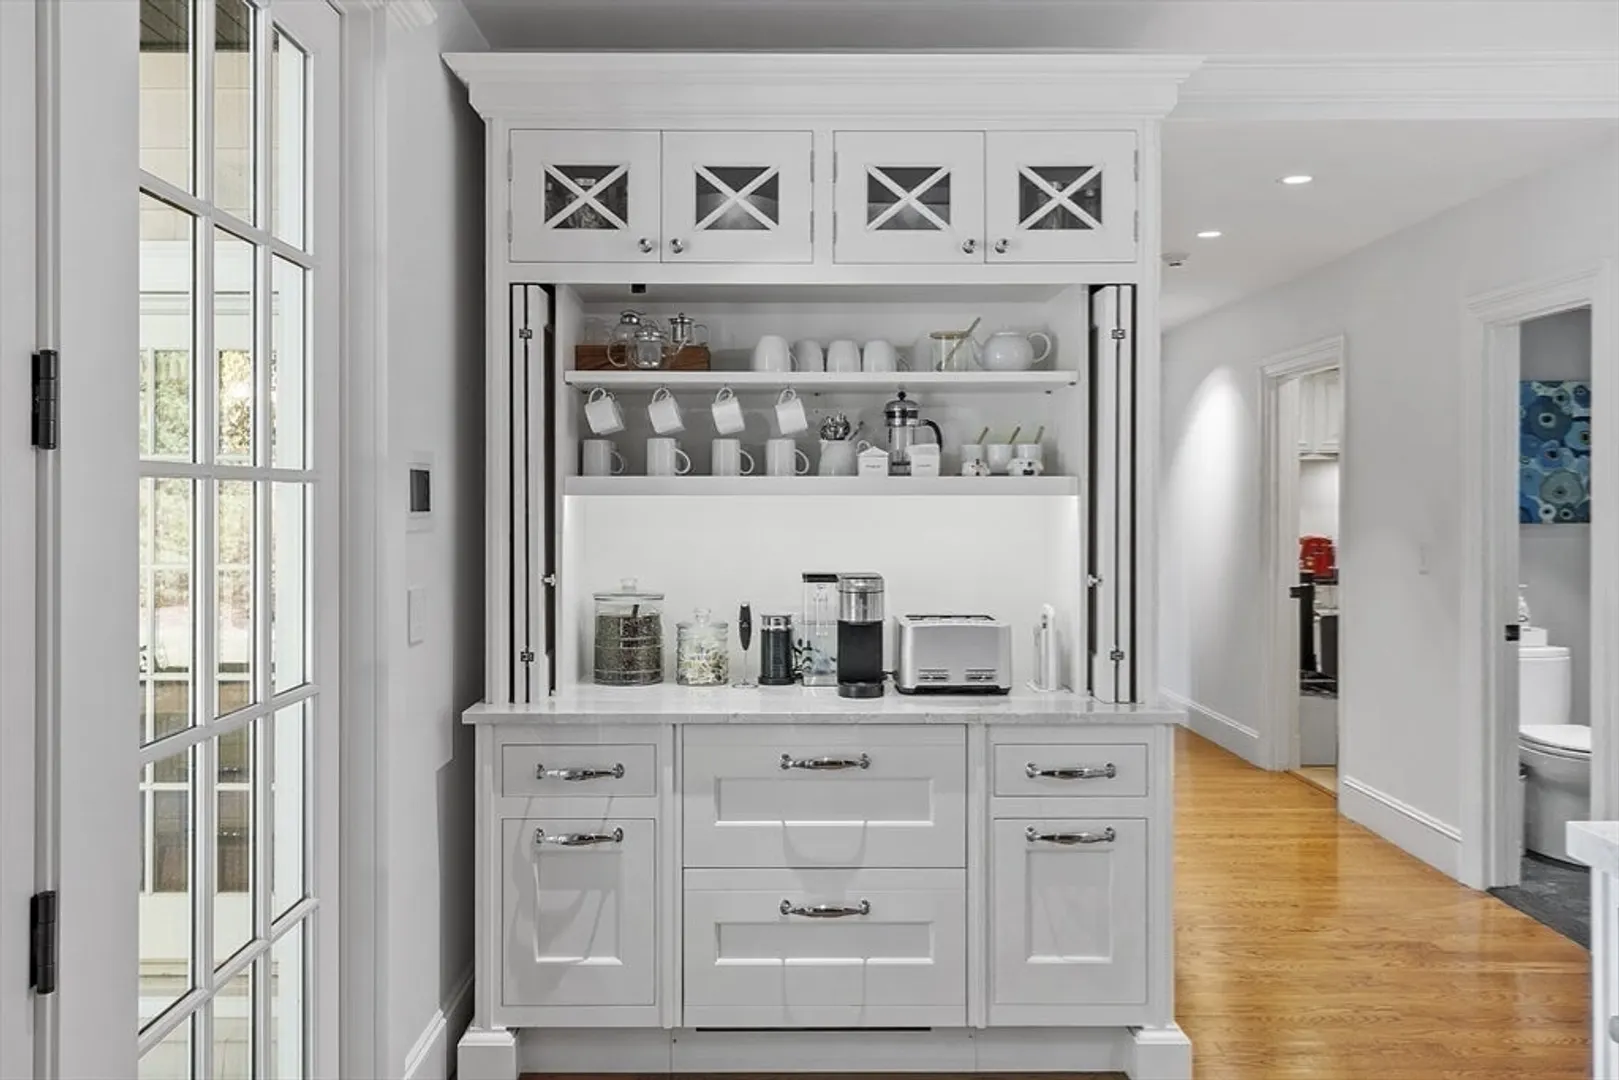
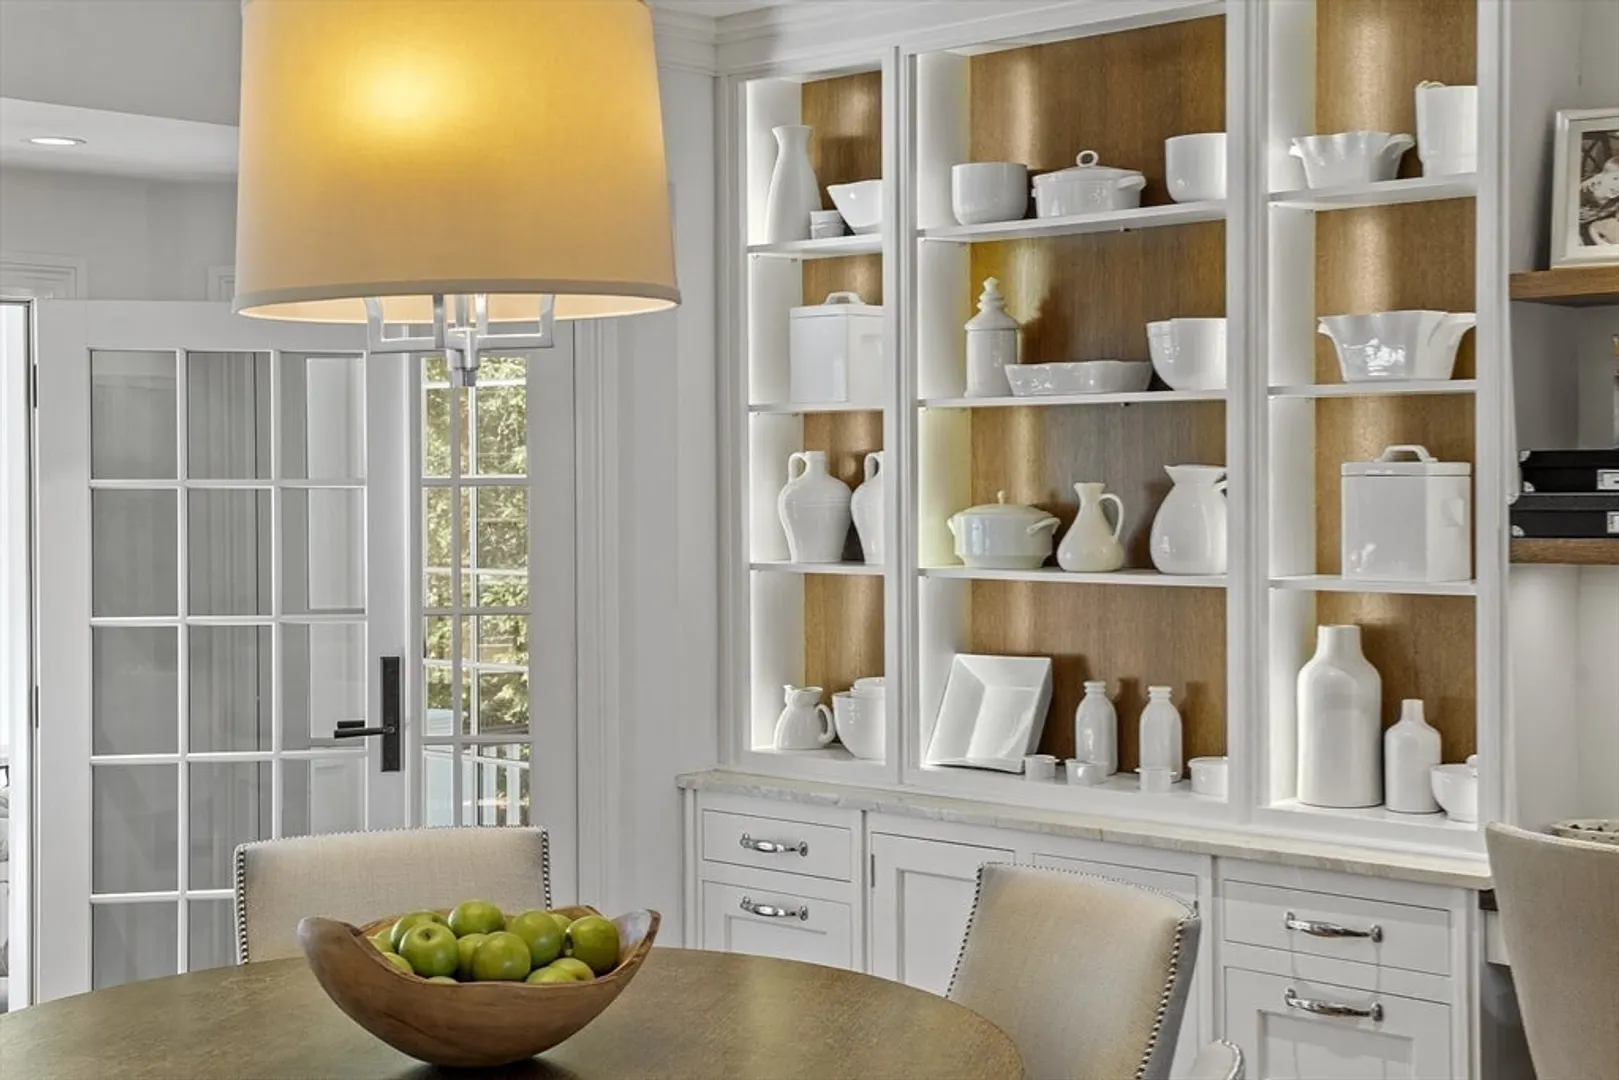
- Interior Features: Closet/Cabinets - Custom Built, Open Floorplan, Recessed Lighting, Lighting - Pendant, Lighting - Overhead, Crown Molding, Decorative Molding, Ceiling Fan(s), Cable Hookup, High Speed Internet Hookup, Vaulted Ceiling(s), Walk-In Closet(s), Bathroom - 3/4, Bathroom - Tiled With Shower Stall, Wet bar, Cabinets - Upgraded, Closet, Slider, Storage, Library, Sun Room, Home Office, Foyer, Media Room, Great Room, Central Vacuum, Wet Bar, Laundry Chute, Wired for Sound, Internet Available - Broadband
- Road Frontage Type: Private Road, Dead End
- View: Scenic View(s)
- Year Built Source: Public Records
- Basement: Full, Partially Finished, Walk-Out Access, Interior Entry, Garage Access, Radon Remediation System
- Exclusions: See Advisor.
- Fireplaces: 4
- Foundation: Concrete Perimeter, Irregular
- Lot Features: Easements, Cleared, Level
- Roof: Shingle, Rubber, Other
- Year Built Details: Actual, Renovated Since
- Zoning: Aa
-
Amenities
- Community Features: Public Transportation, Shopping, Park, Walk/Jog Trails, Stable(s), Golf, Medical Facility, Conservation Area, Private School, Public School
- Parking Features: Attached, Detached, Under, Garage Door Opener, Heated Garage, Storage, Carriage Shed, Paved Drive, Shared Driveway, Paved
- Security Features: Security System
- Covered Parking Spaces: 6
- Pool Features: Pool - Inground Heated
-
Utilities
- Electric: Generator, Circuit Breakers, Generator Connection
- Water Source: Public, Private
- Sewer: Private Sewer
-
Fees / Taxes
- Assessed Value: $5,086,200
- Compensation Based On: Net Sale Price
- Tax Year: 25
- Buyer Agent Compensation: 2.5%
- Facilitator Compensation: 1%
- Taxes: $70,475
Similar Listings
Sold
28 Photos
Sold
42 Photos
Sold
24 Photos
Sold
36 Photos
Content © 2026 MLS Property Information Network, Inc. The information in this listing was gathered from third party resources including the seller and public records.
Listing information provided courtesy of Compass.
MLS Property Information Network, Inc. and its subscribers disclaim any and all representations or warranties as to the accuracy of this information.
