
Sold!
$540,000
3
Beds
2/1
Baths
1,953
Living Area
-
Property Description
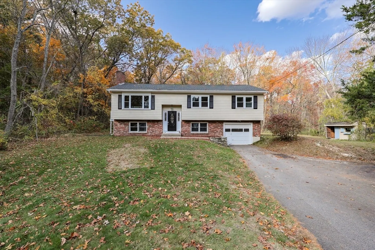
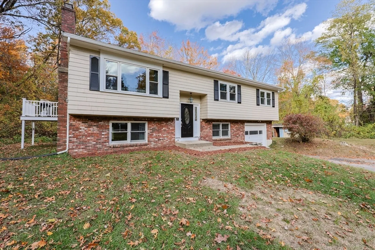
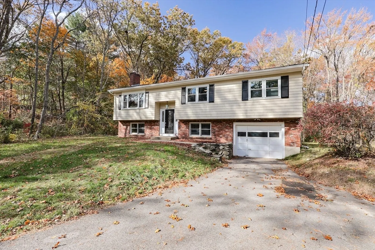
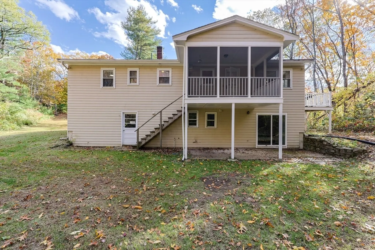
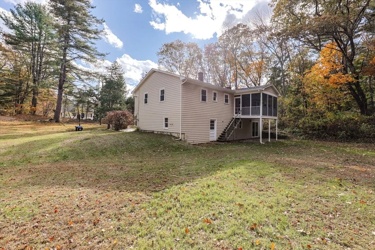
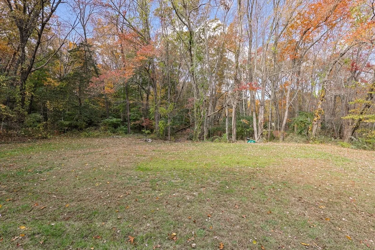
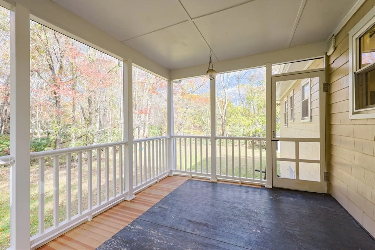
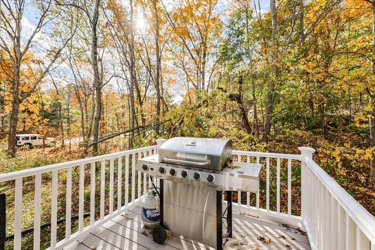
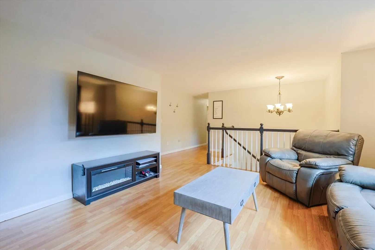
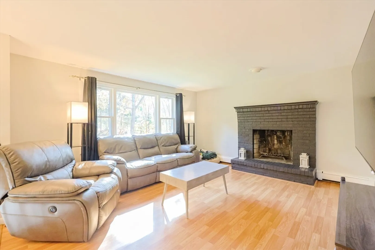
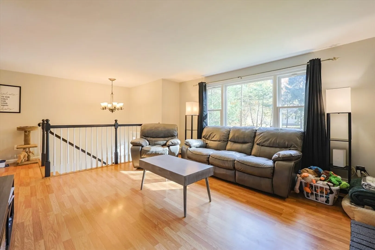
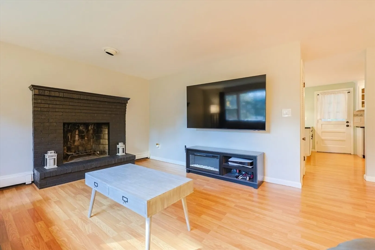
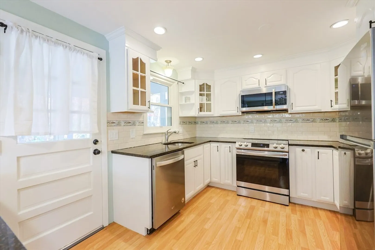
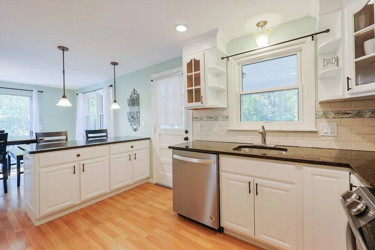
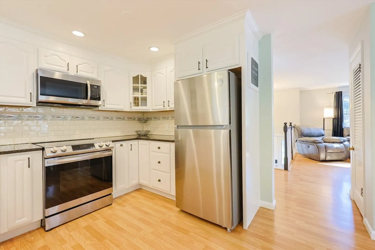
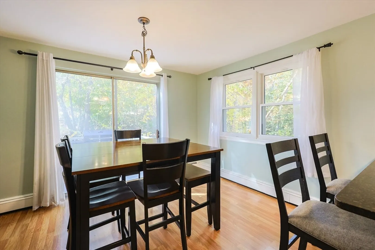
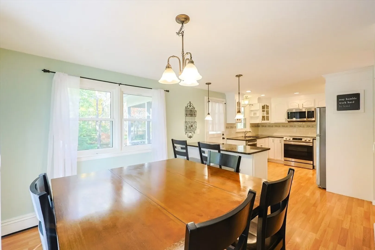
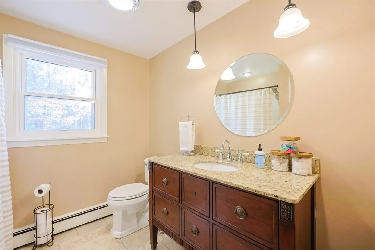
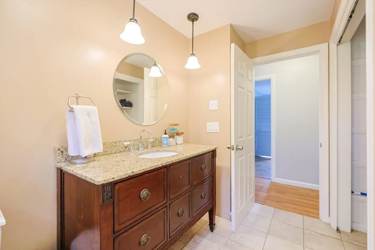
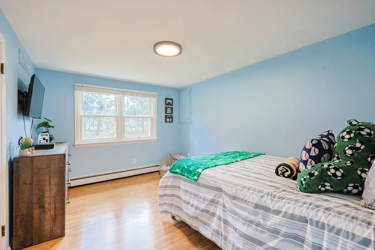
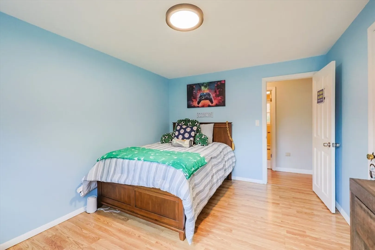
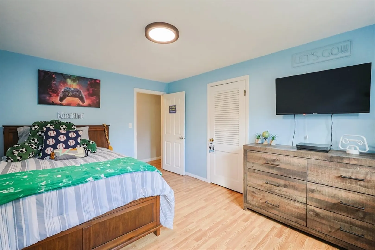
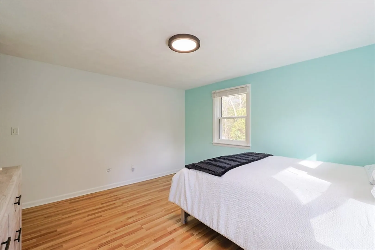
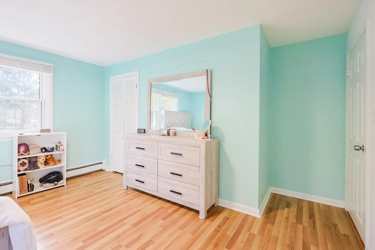
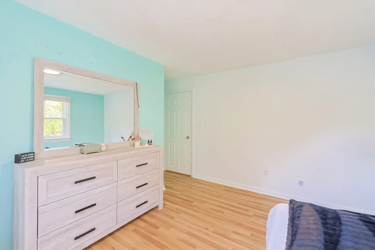
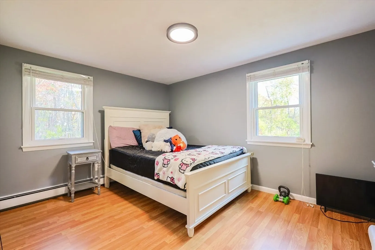
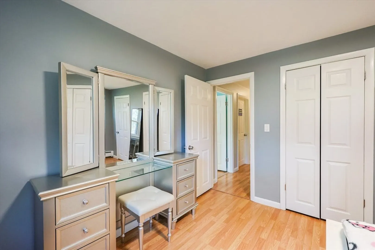
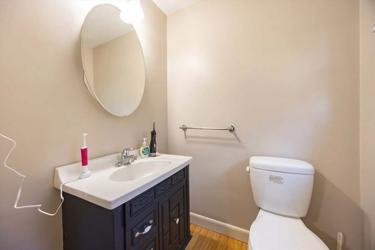
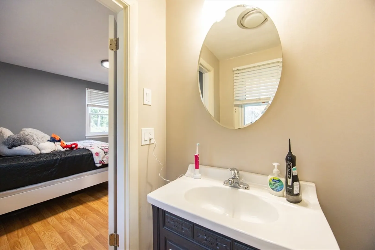
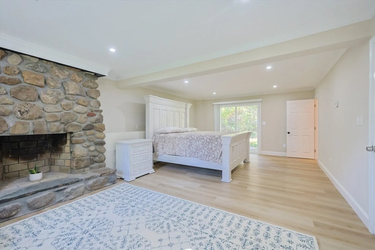
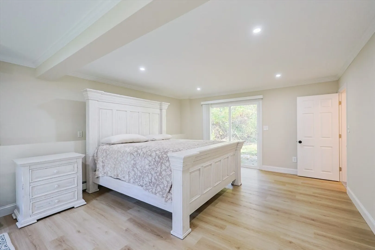
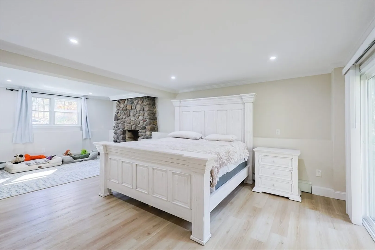
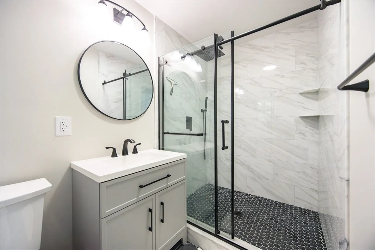
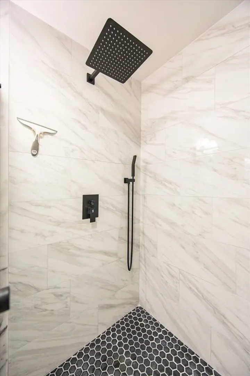
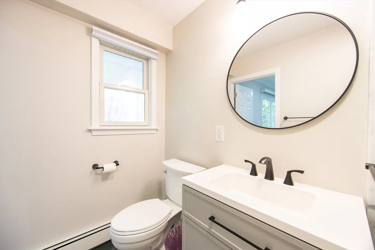
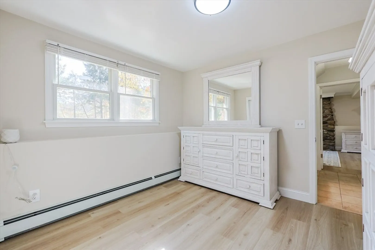
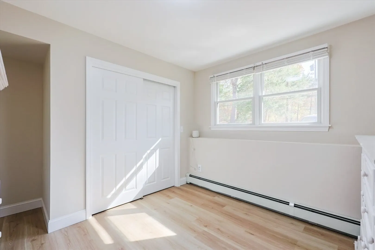
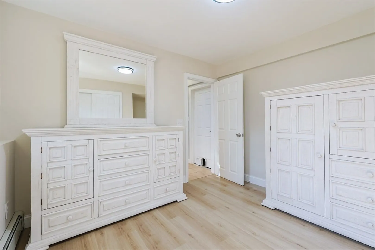
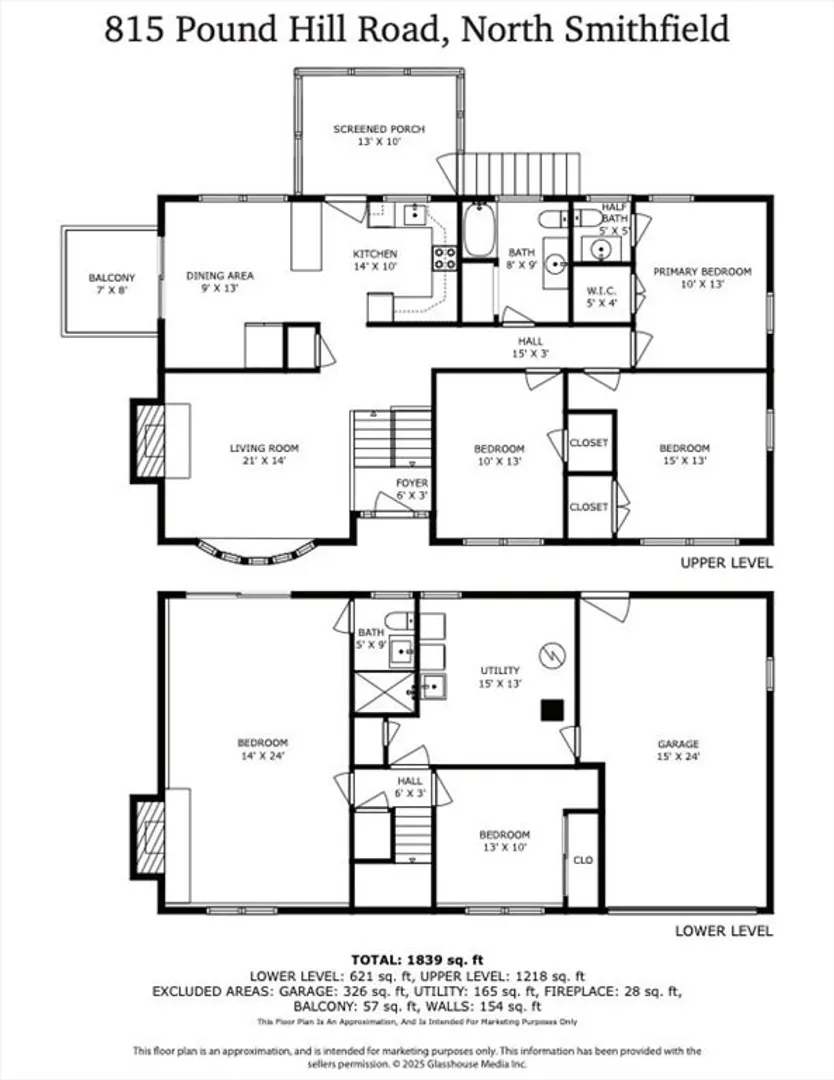
Welcome to this beautifully maintained 3-bedroom, 2.5-bath home on 1.2 acres in the sought-after Pound Hill area of North Smithfield. Enjoy a bright, updated interior with a Trex deck off the kitchen and peace of mind with a new furnace (2025), roof only 7 years young, and all new windows within the last 3 years (excluding two). The home has been fully insulated top to bottom by RISE for excellent energy efficiency. The finished basement offers exceptional versatility — one room ideal for a home office or 4th bedroom, and a larger area with a walk-out slider perfect for a playroom, gym, or media space. Outside, the spacious yard with irrigation system provides plenty of room to enjoy outdoor living. Located in a quiet, desirable neighborhood with top-rated North Smithfield schools, this home perfectly blends comfort, efficiency, and convenience.
-
Highlights
- Acres: 1
- Heating: Baseboard
- Property Class: Residential
- Style: Split Entry
- Year Built: 1973
- Cooling: Window Unit(s)
- Parking Spots: 5
- Property Type: Single Family Residence
- Total Rooms: 9
- Status: Closed
-
Additional Details
- Appliances: Water Heater, Range, Dishwasher, Microwave, Refrigerator, Dryer
- Exclusions: Samsung Refirgerator, Washing Machine, Tesla Charger
- Foundation: Concrete Perimeter
- Roof: Shingle
- Year Built Details: Actual
- Zoning: Rs
- Basement: Full
- Fireplaces: 2
- Lot Features: Wooded
- SqFt Source: Owner
- Year Built Source: Public Records
-
Amenities
- Community Features: Shopping, Park, Walk/Jog Trails, Highway Access, Public School
- Parking Features: Attached, Paved Drive
- Covered Parking Spaces: 1
-
Utilities
- Electric: 100 Amp Service
- Water Source: Private
- Sewer: Private Sewer
-
Fees / Taxes
- Assessed Value: $290,500
- Taxes: $4,291
- Tax Year: 2024
Similar Listings
1236 Woonsocket Hill Road
North Smithfield, RI 02896
$639,000
3
Beds
2
Baths
2,252
Sqft
View Details
Sold
42 Photos
Sold
36 Photos
Sold
42 Photos
Content © 2026 MLS Property Information Network, Inc. The information in this listing was gathered from third party resources including the seller and public records.
Listing information provided courtesy of RE/MAX Real Estate Center.
MLS Property Information Network, Inc. and its subscribers disclaim any and all representations or warranties as to the accuracy of this information.
