
1236 Woonsocket Hill Road
$639,000
3
Beds
2
Baths
2,252
Sqft
- Request Info
- Call
- Save
-
More
- Mortgage Calculator

Property Tools
$639,000
3
Beds
2
Baths
2,252
Living Area
-
Property Description
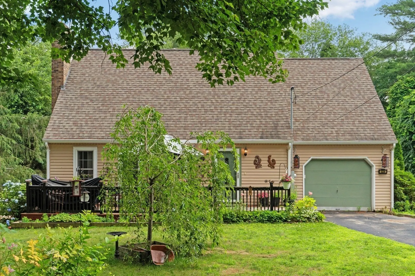
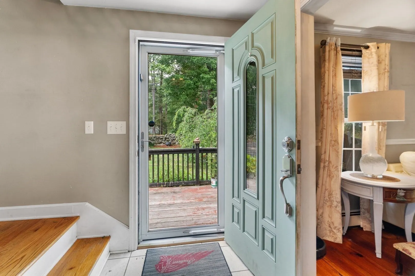
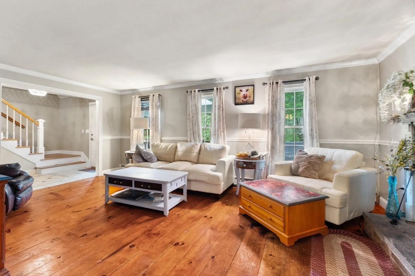
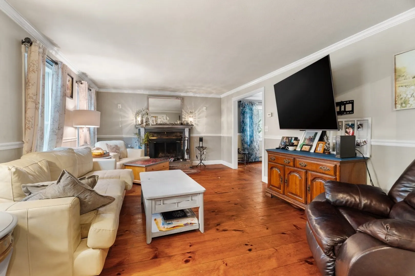
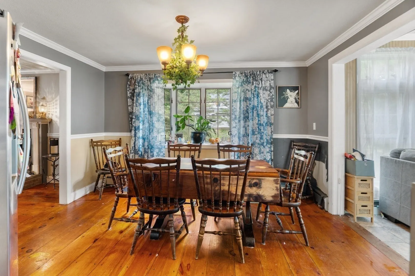
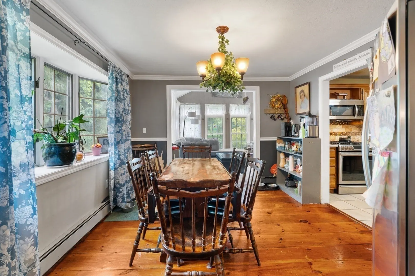
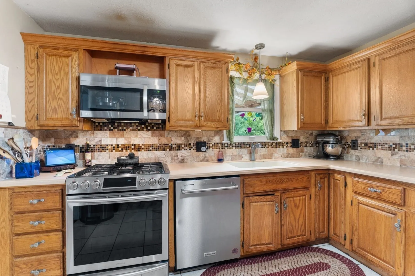
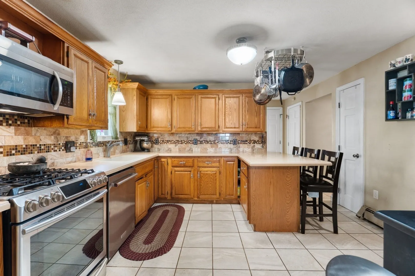
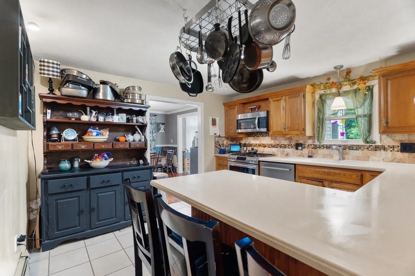
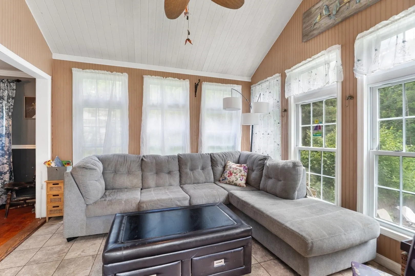
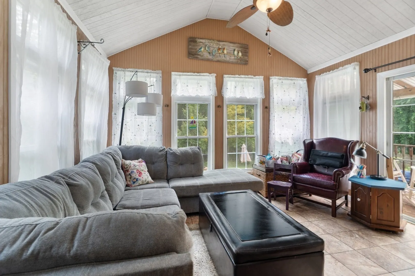
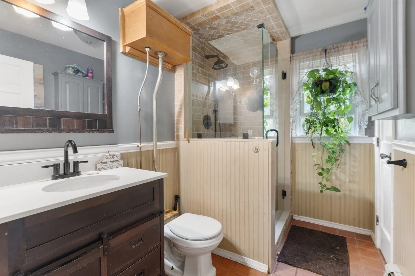
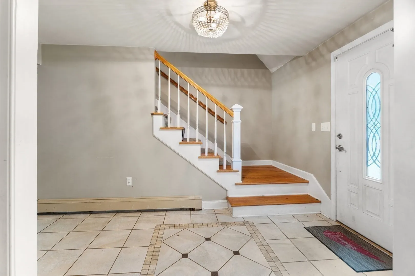
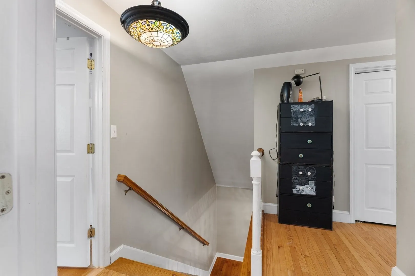
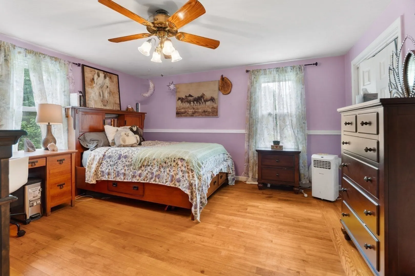
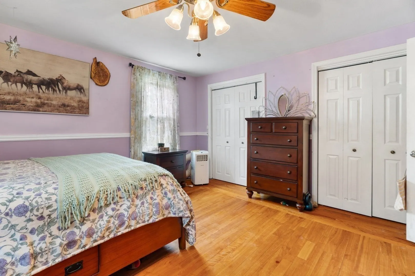
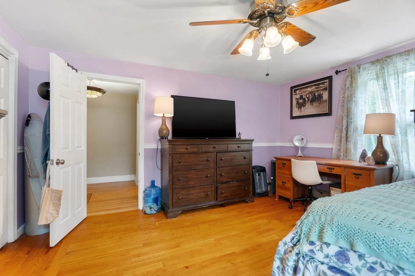
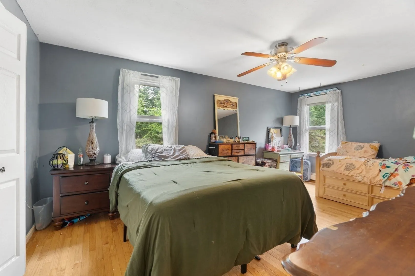
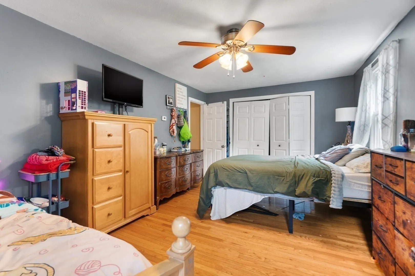
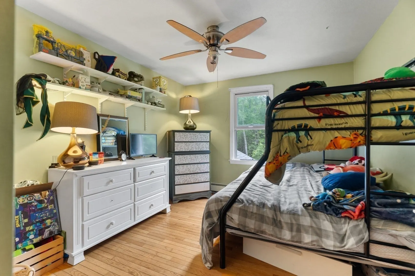
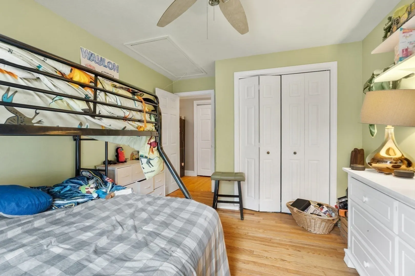
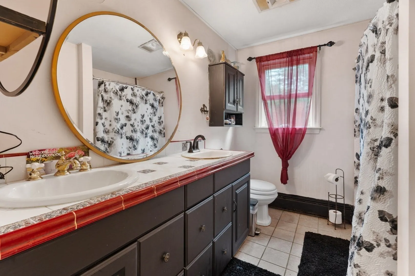
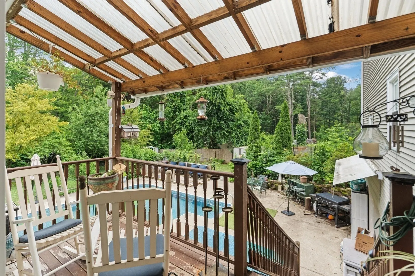
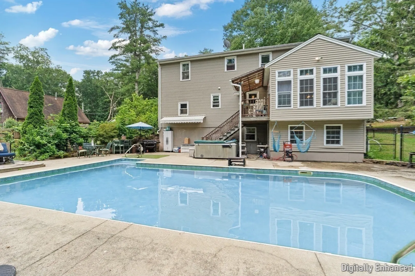
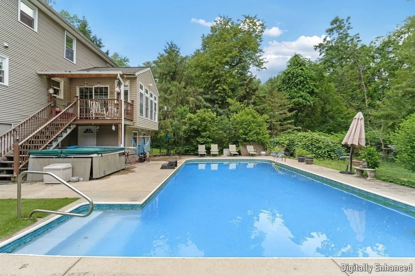
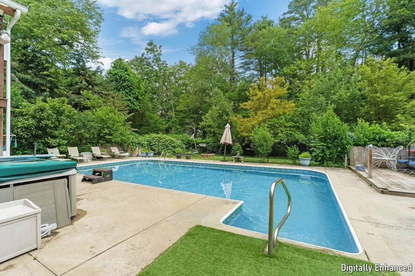
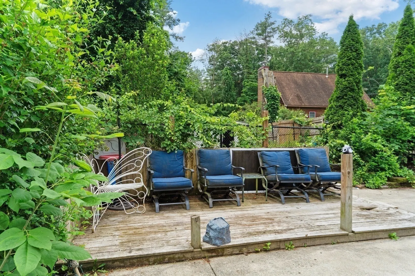
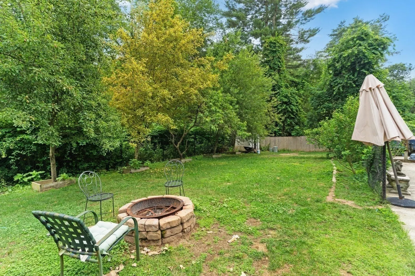
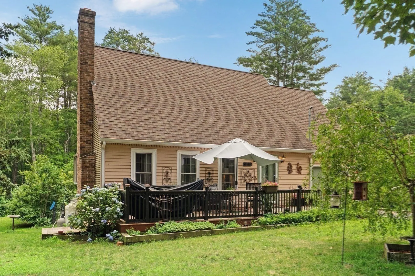
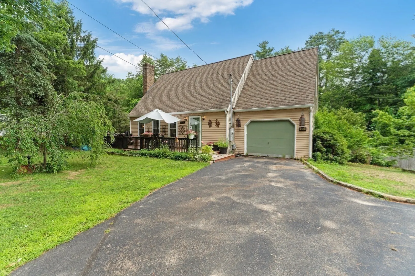
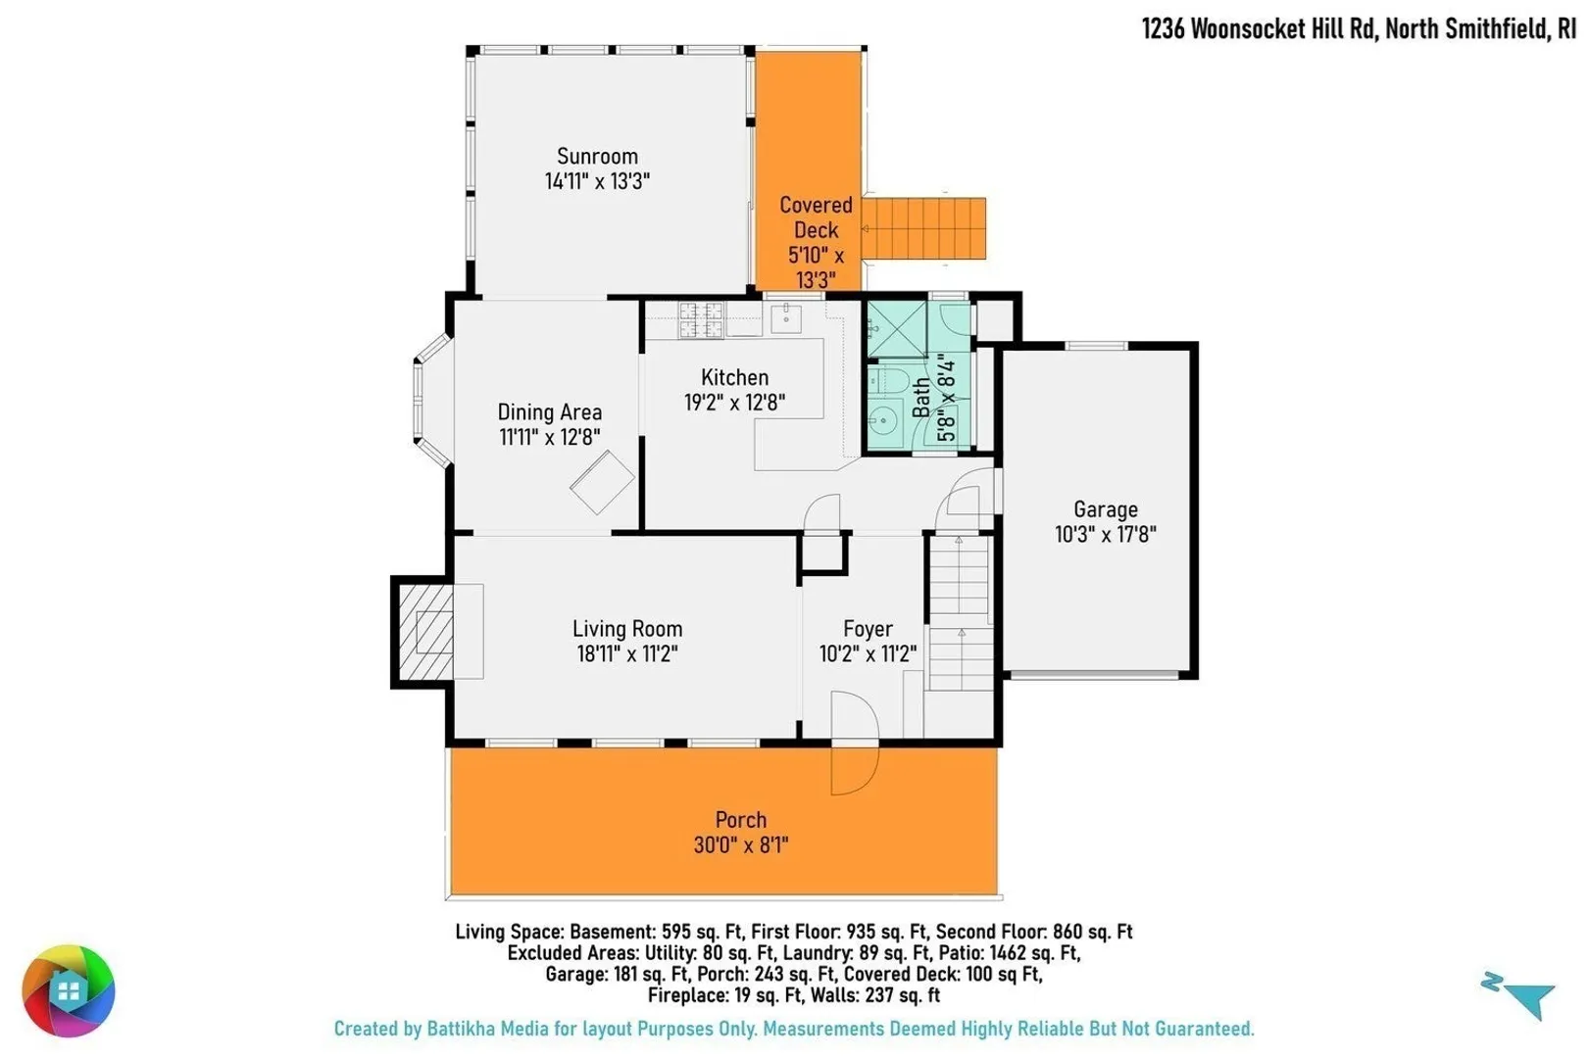
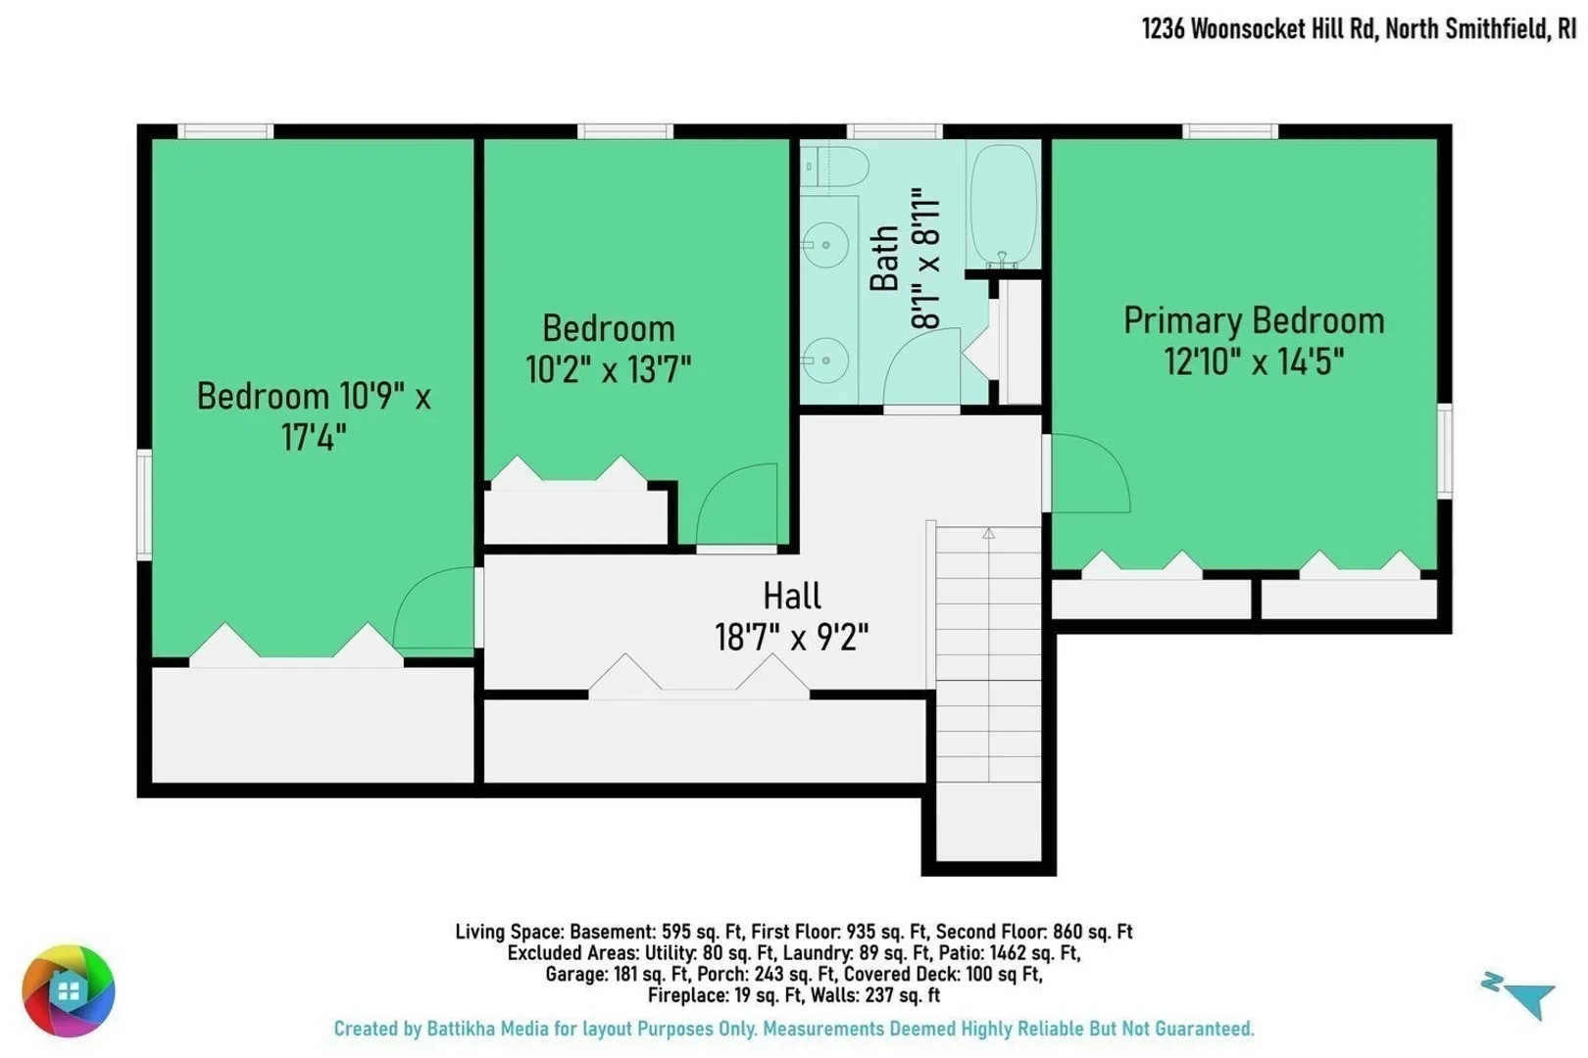
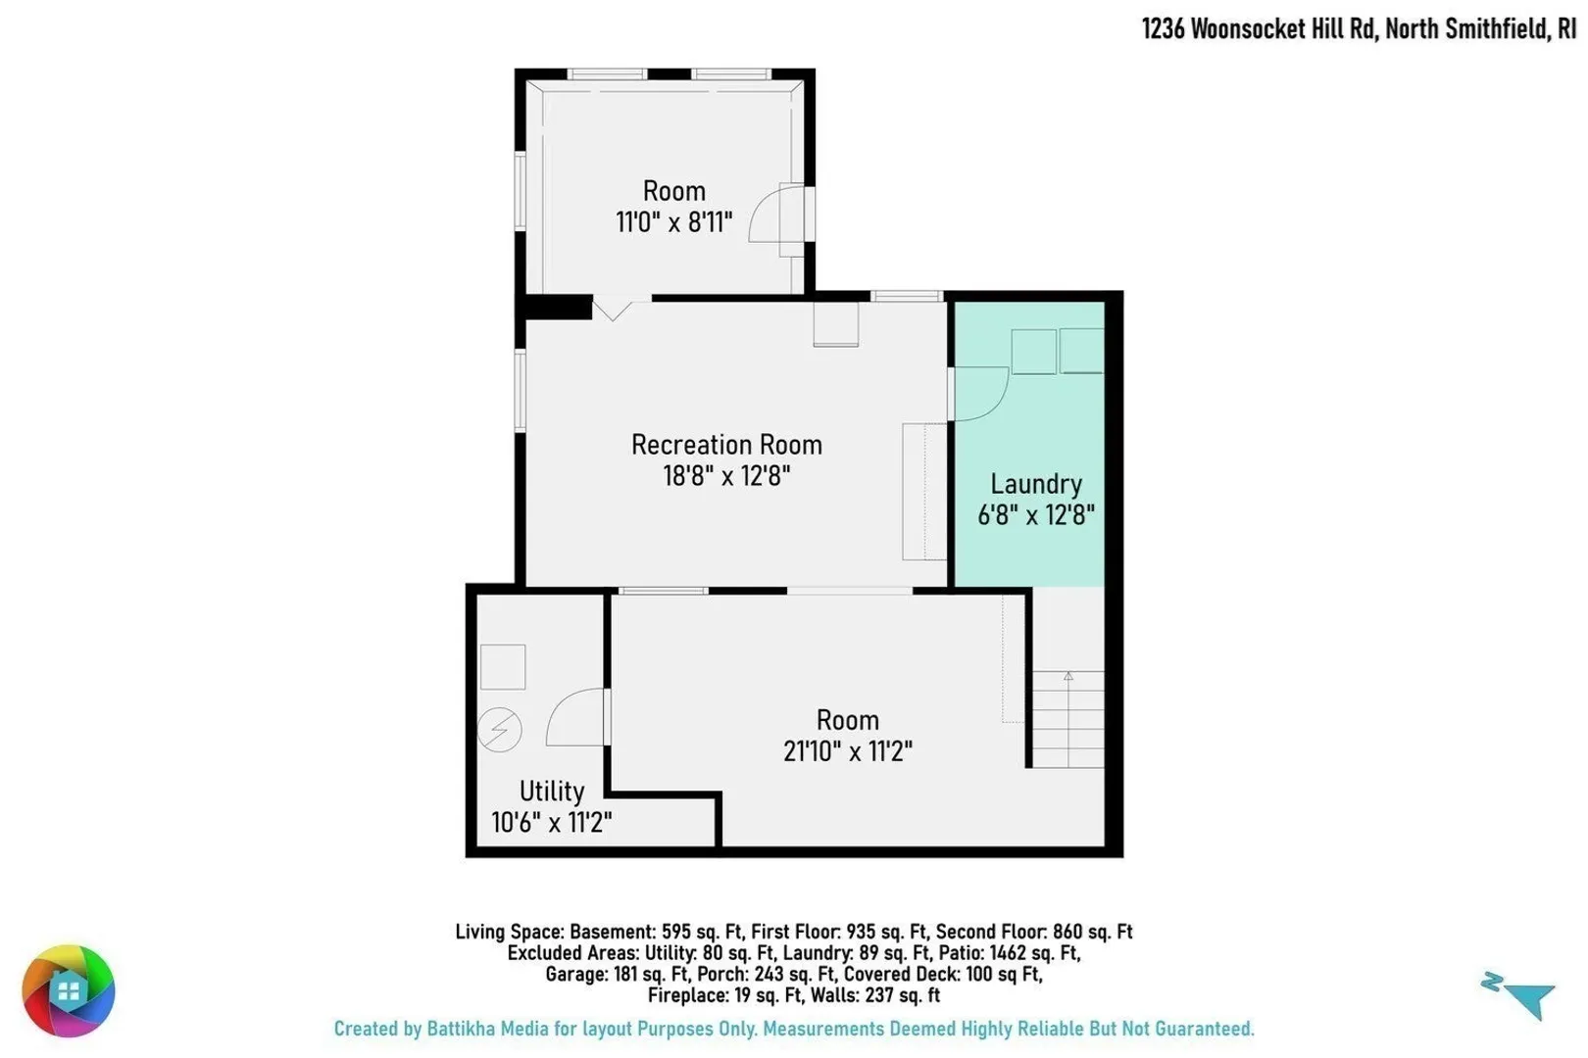
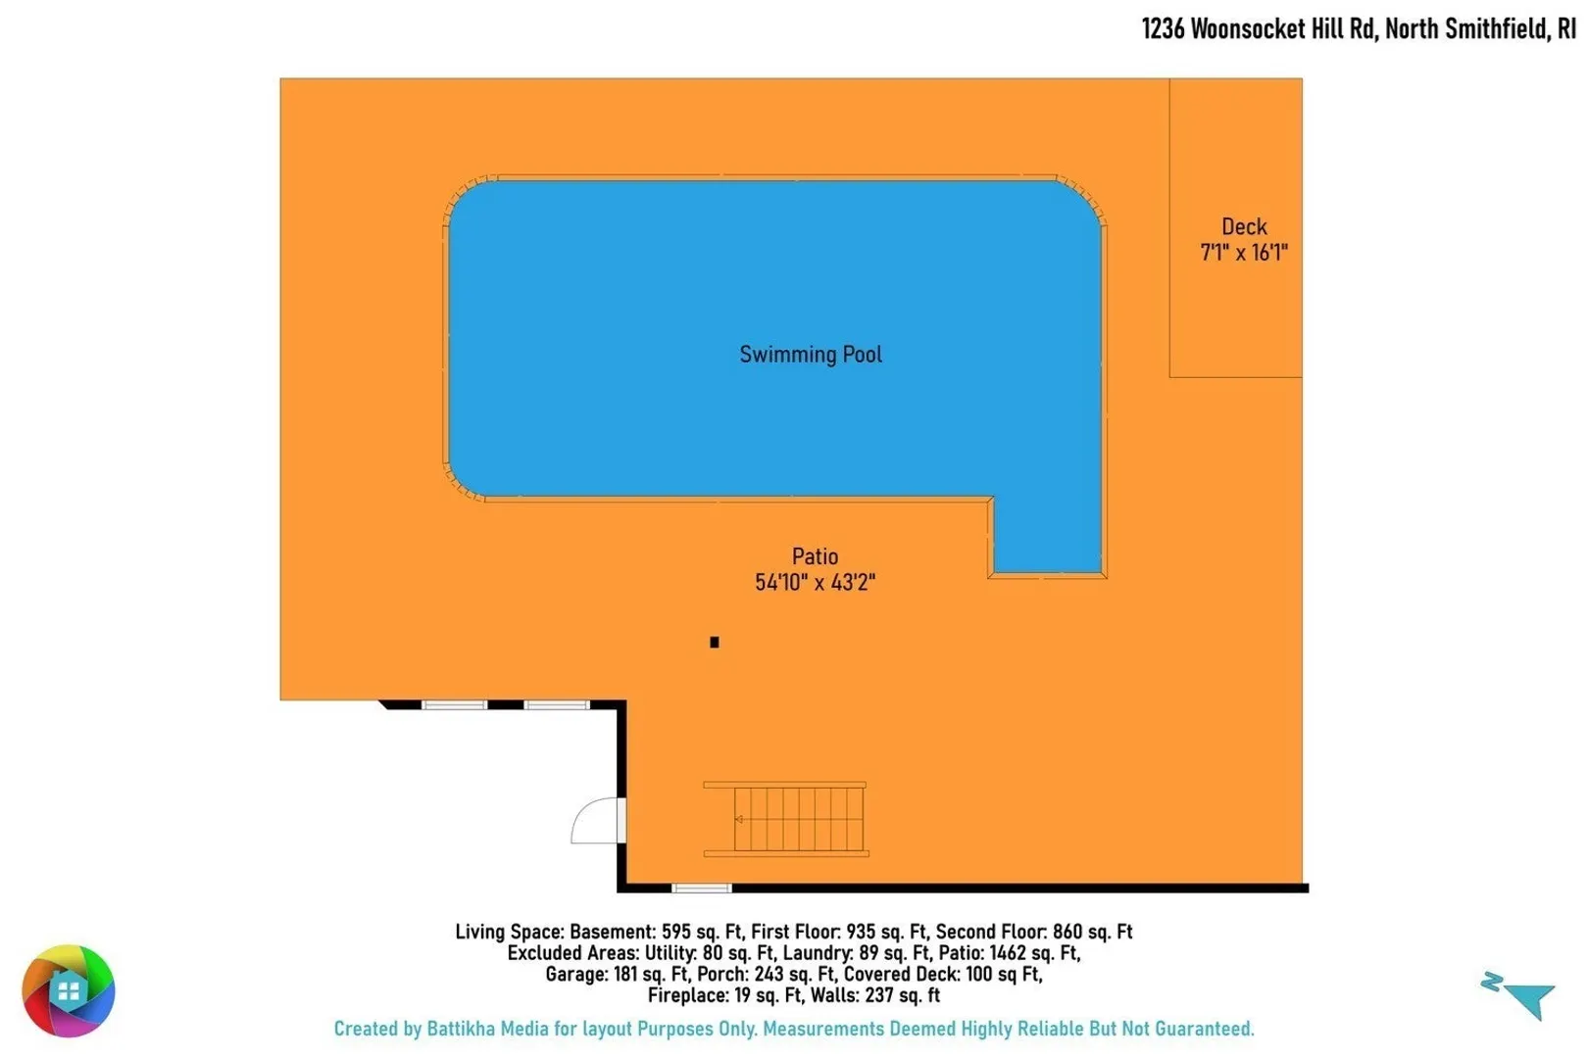
Endless possibilities await at this spacious property set on nearly 2 acres! The first floor features a comfortable living room and dining room with beautiful wide-pine floors, a well-appointed kitchen, full bath, and an inviting all-season room overlooking the inground pool, patio, and covered deck. The expansive outdoor space is ideal for summer entertaining, relaxing, and enjoying the privacy of your surroundings. Upstairs, hardwood floors lead to three generously sized bedrooms, ample hall closet space, and a full bathroom with a convenient double vanity. Looking for additional living space? The finished basement offers incredible flexibility, with potential for an in-law setup or an ideal bonus area featuring an additional 2–3 rooms to suit your needs. Set on almost 2 acres, the fenced backyard provides plenty of room to enjoy the outdoors while backing up to mature wooded areas for added privacy. With generous living space, versatile finished areas, and exceptional outdoor amenities, this property offers room to live, entertain, and make it your own!
-
Highlights
- Acres: 1
- Parking Spots: 7
- Property Type: Single Family Residence
- Total Rooms: 7
- Status: Active
- Heating: Baseboard, Oil, Propane
- Property Class: Residential
- Style: Cape
- Year Built: 1990
-
Additional Details
- Basement: Full, Finished, Walk-Out Access, Interior Entry
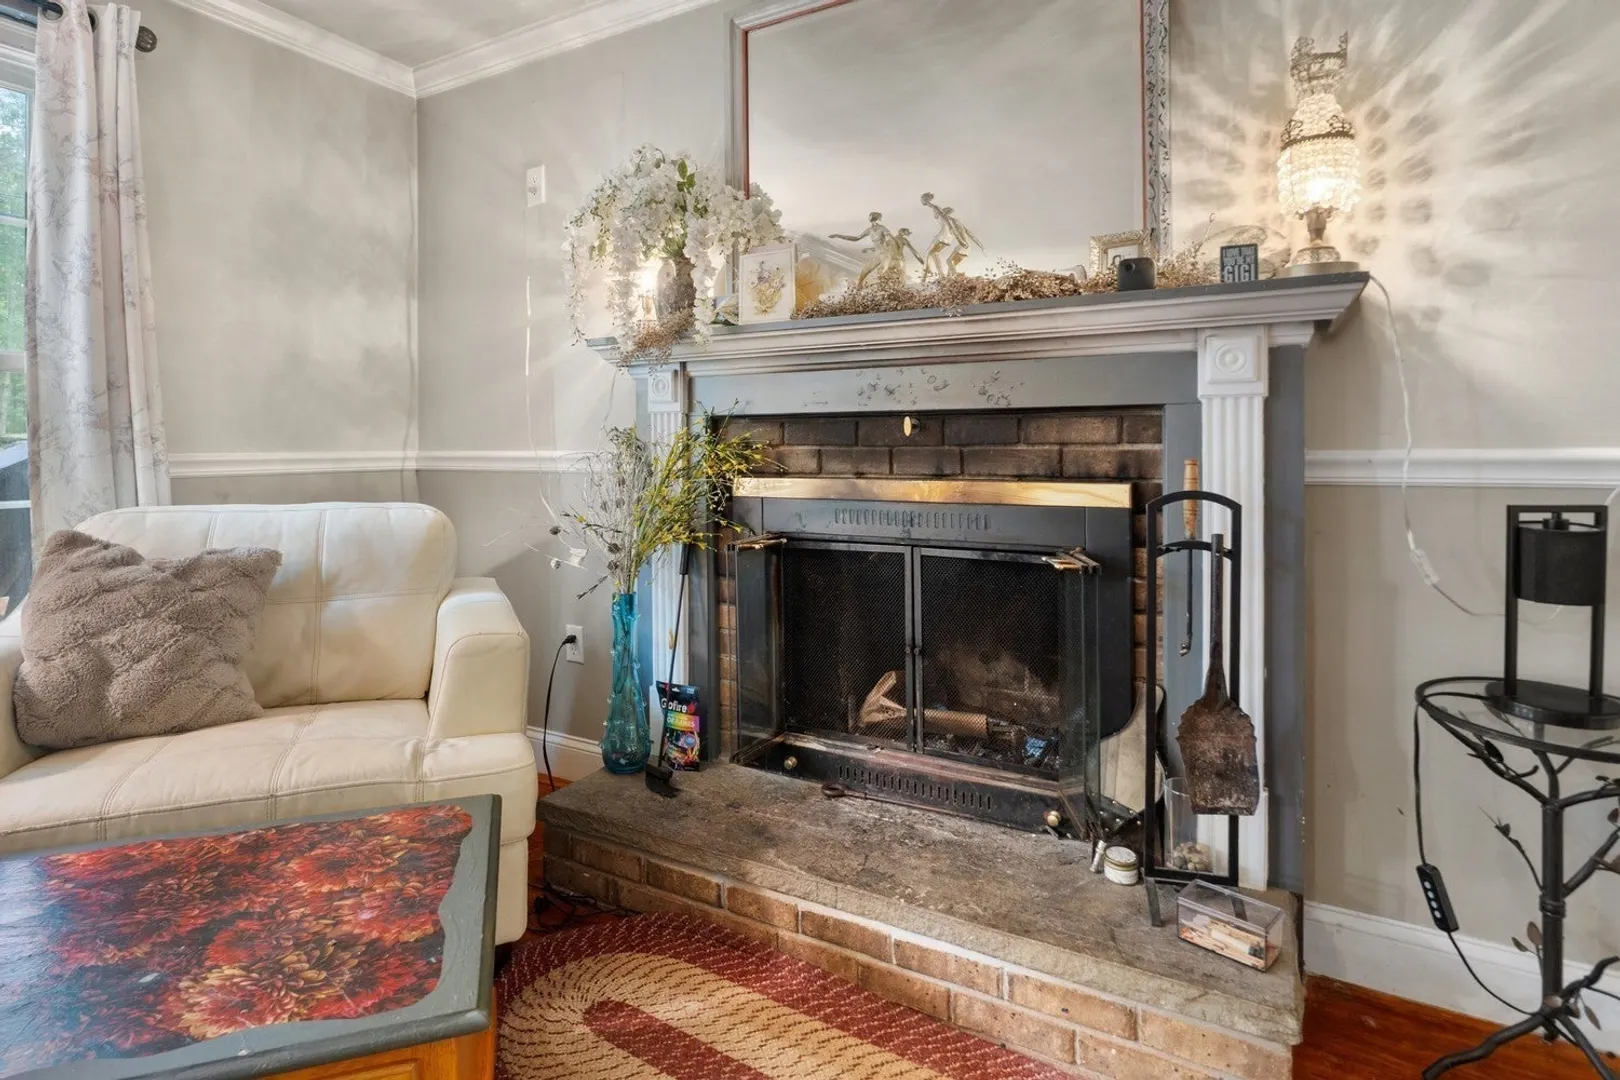
- Fireplaces: 1
- Lot Features: Wooded
- Year Built Details: Approximate
- Zoning: Ra
- Exterior Features: Porch, Deck, Pool - Inground
- Foundation: Concrete Perimeter
- SqFt Source: Measured
- Year Built Source: Public Records
-
Amenities
- Covered Parking Spaces: 1
- Pool Features: In Ground
- Parking Features: Attached, Paved Drive
-
Utilities
- Electric: 200+ Amp Service
- Water Source: Private
- Sewer: Private Sewer
-
Fees / Taxes
- Assessed Value: $547,600
- Taxes: $6,297
- Tax Year: 2025
Similar Listings
Sold
42 Photos
Sold
36 Photos
Sold
35 Photos
Sold
39 Photos
Content © 2026 MLS Property Information Network, Inc. The information in this listing was gathered from third party resources including the seller and public records.
Listing information provided courtesy of RE/MAX Generations.
MLS Property Information Network, Inc. and its subscribers disclaim any and all representations or warranties as to the accuracy of this information.