
Sold!
$700,000
5
Beds
3
Baths
2,243
Living Area
-
Property Description
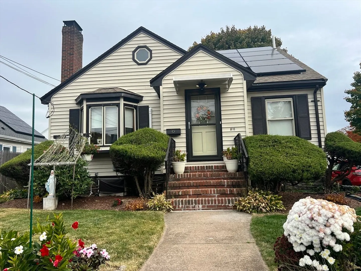
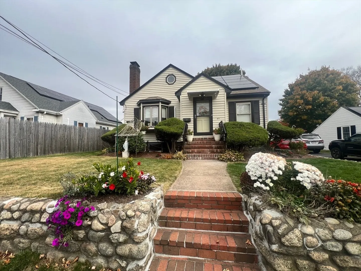
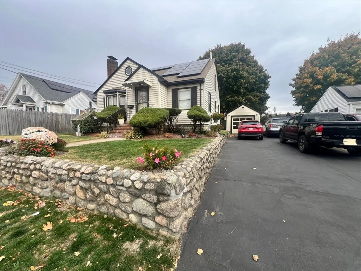
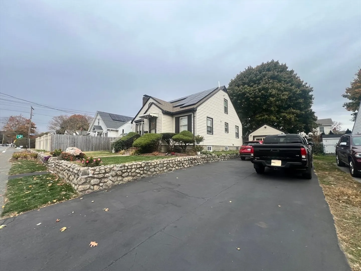
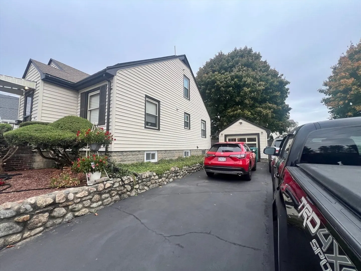
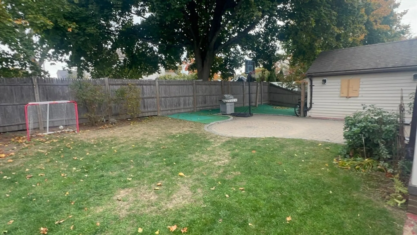
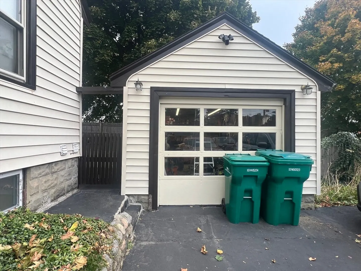
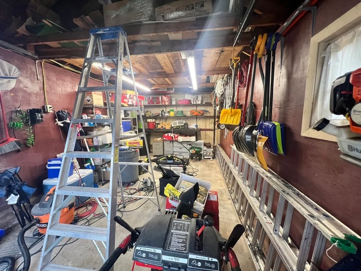
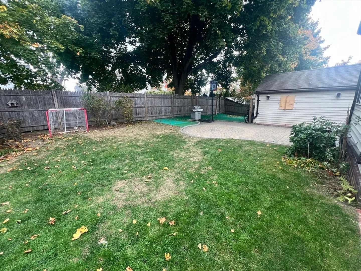
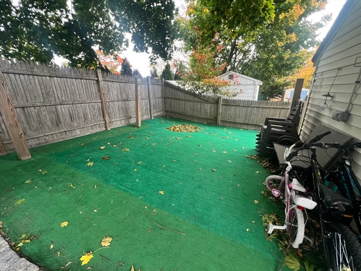
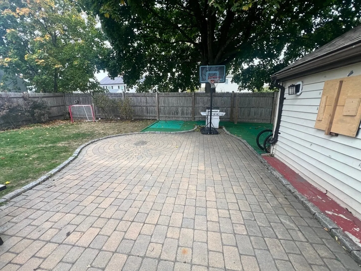
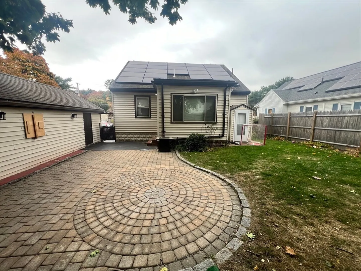
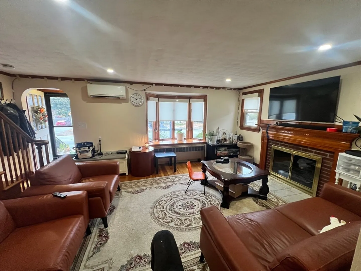
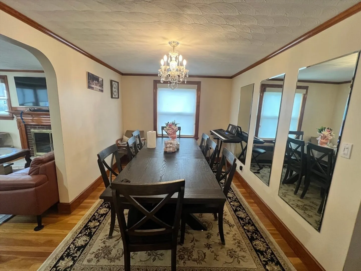
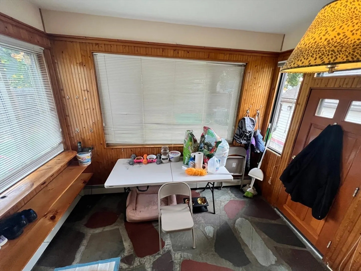
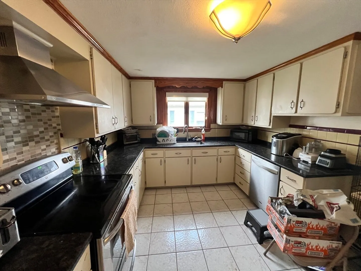
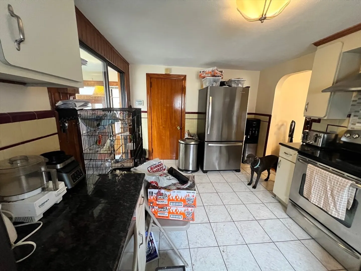
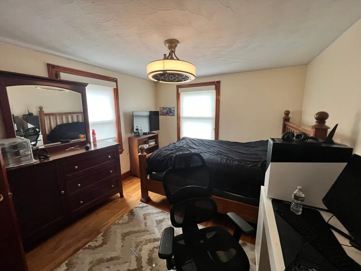
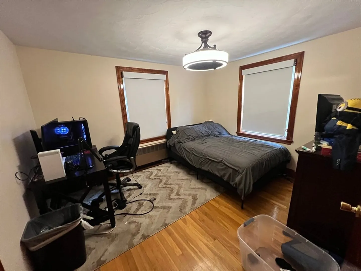
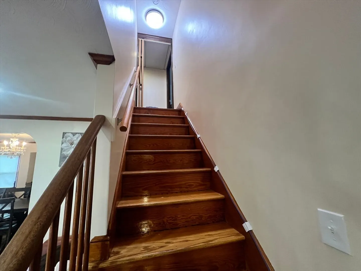
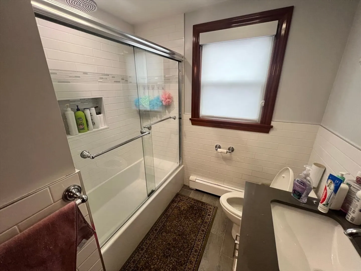
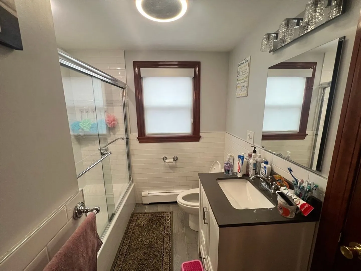
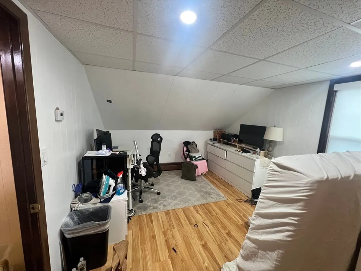
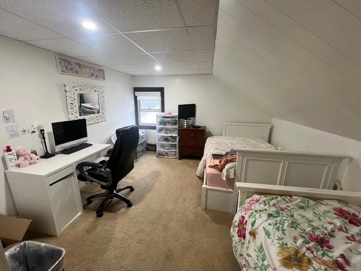
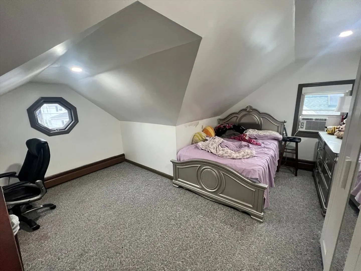
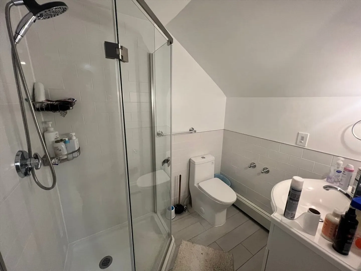
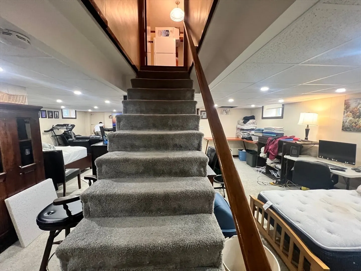
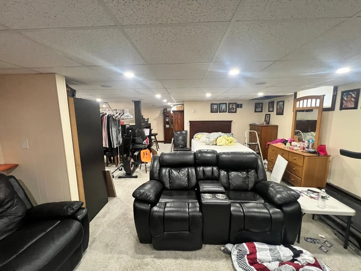
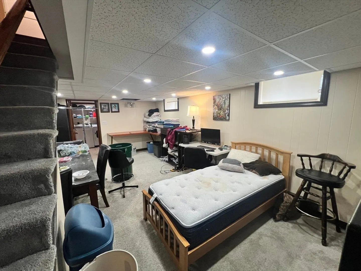
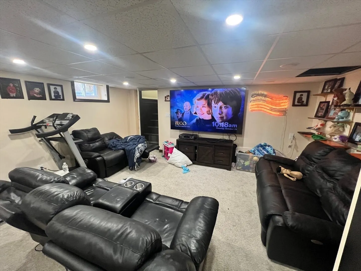
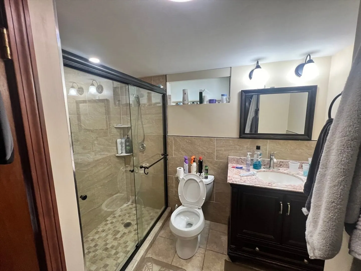
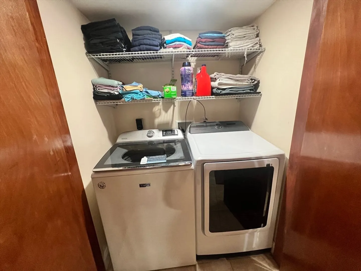
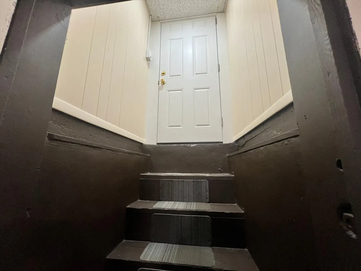
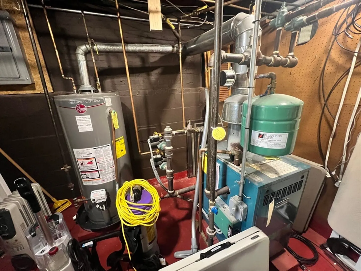
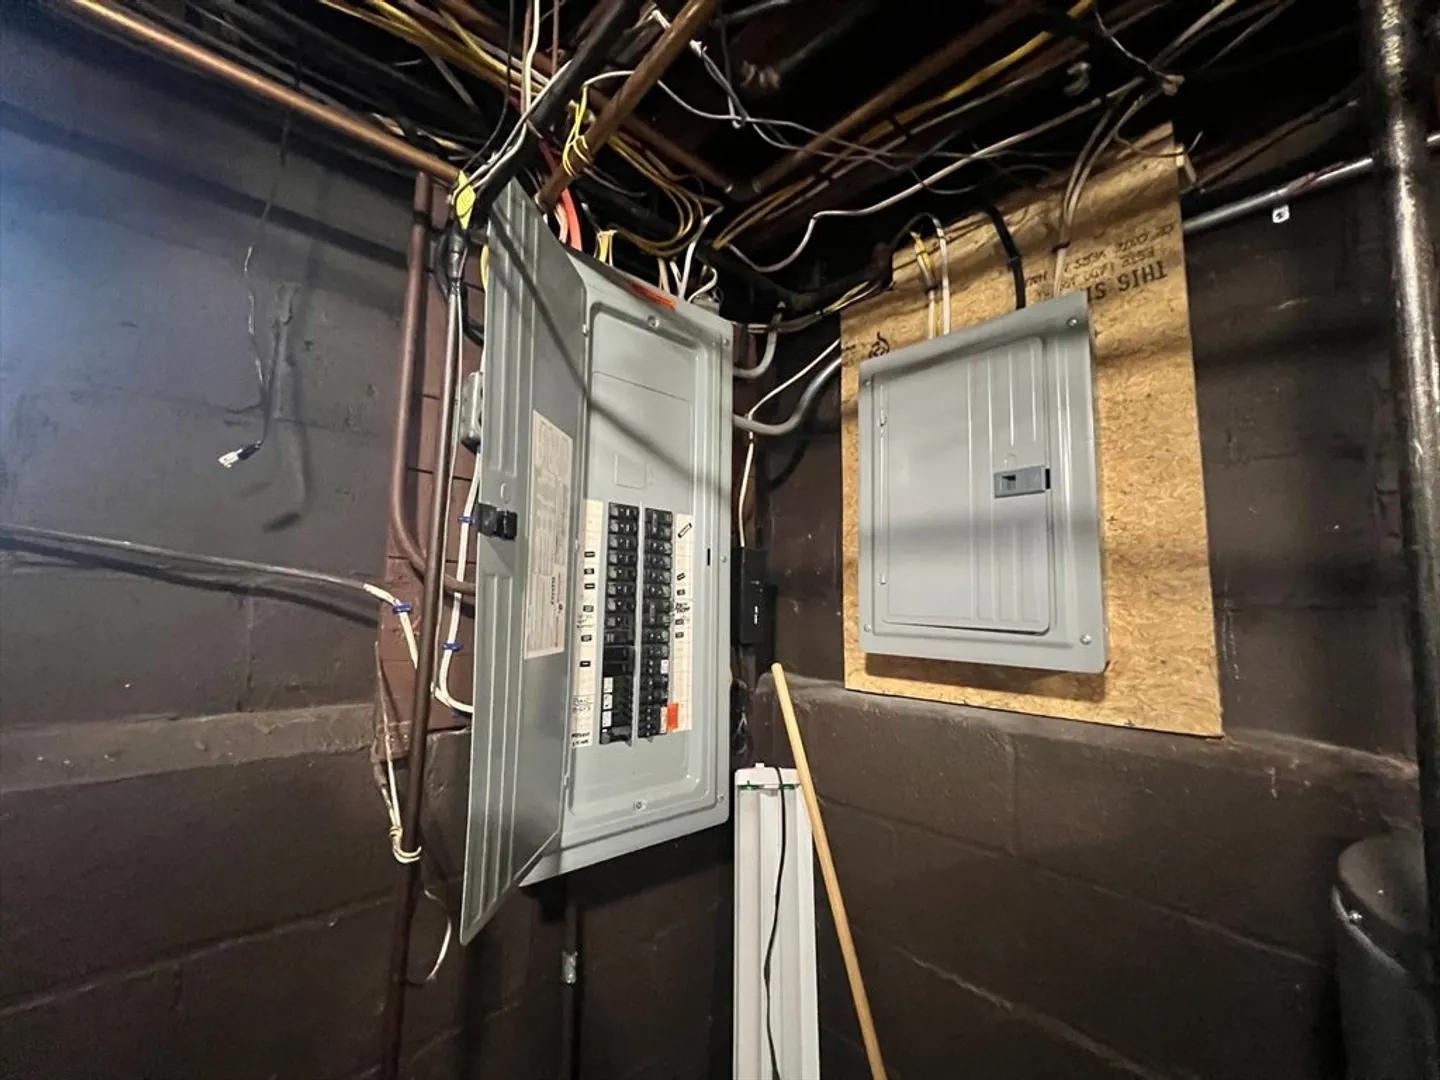
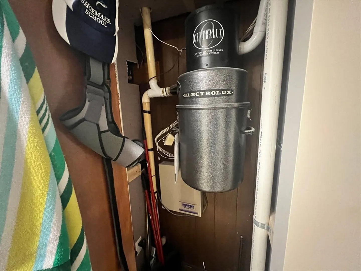
LYNN/ LYNNFIELD LINE HOME FOR SALE! Are you looking for space? This home has five bedrooms & 3 full bathrooms plus finished basement. Parking for 6 cars and garage. Enjoy the private yard and patio. First Floor features two bedrooms, full updated bathroom, living & dining room, kitchen and sun room. Second floor features 3 bedrooms and full updated bathroom. Basement is finished with recessed lights and updated bathroom with laundry; It is perfect for teenagers or future in-law apartment. Newer roof, gas heating system and AC mini split unit. Central vacuum system. Recent updates include updated bathrooms and interior and exterior light fixtures, electric panel and new driveway. House has solar panels to save on electric bill. Good location close to mayor routes 1, 95 &128. Just 20 minutes away from Boston.OPEN HOUSE SAT & SUN MARCH 15&16 FROM 10:30 AM TO 12 NOON. Offers if any due Monday at 5 pm
-
Highlights
- Cooling: Ductless
- Parking Spots: 7
- Property Type: Single Family Residence
- Total Rooms: 9
- Status: Closed
- Heating: Baseboard, Natural Gas
- Property Class: Residential
- Style: Cape
- Year Built: 1949
-
Additional Details
- Appliances: Gas Water Heater
- Construction: See Remarks
- Flooring: Hardwood
- Lot Features: Other
- SqFt Source: Other
- Year Built Source: Public Records
- Basement: Full, Finished
- Fireplaces: 1
- Foundation: Concrete Perimeter
- Roof: Shingle
- Year Built Details: Actual
- Zoning: R1
-
Amenities
- Community Features: Public Transportation
- Parking Features: Detached
- Covered Parking Spaces: 1
-
Utilities
- Electric: 100 Amp Service
- Water Source: Public
- Sewer: Public Sewer
-
Fees / Taxes
- Assessed Value: $590,500
- Taxes: $6,118
- Tax Year: 2025
Similar Listings


Sold
41 Photos
Sold
42 Photos
Sold
42 Photos
Sold
42 Photos
Content © 2026 MLS Property Information Network, Inc. The information in this listing was gathered from third party resources including the seller and public records.
Listing information provided courtesy of eXp Realty LLC - Corporate Office.
MLS Property Information Network, Inc. and its subscribers disclaim any and all representations or warranties as to the accuracy of this information.
