
811 Chase Rd
$449,900
2
Beds
2/1
Baths
1,864
Sqft
- Request Info
- Call
- Save
-
More
- Mortgage Calculator

Property Tools
$449,900
2
Beds
2/1
Baths
1,864
Living Area
-
Property Description
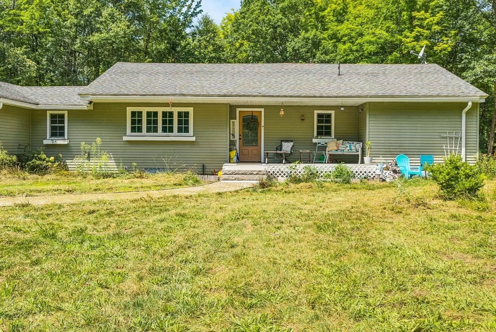
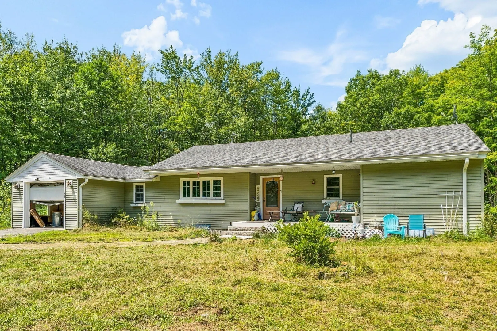
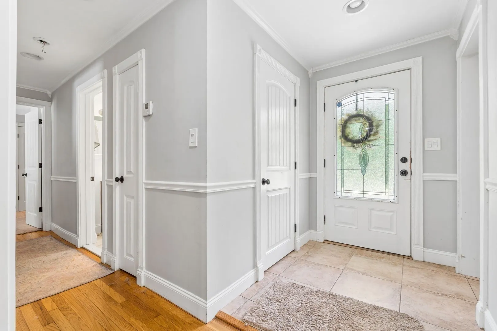
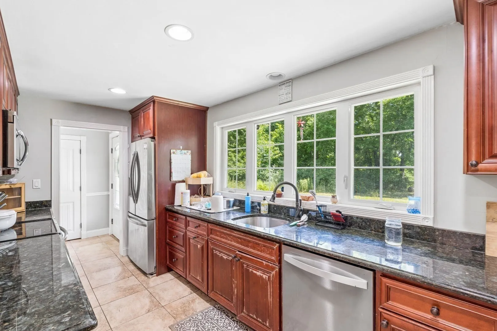
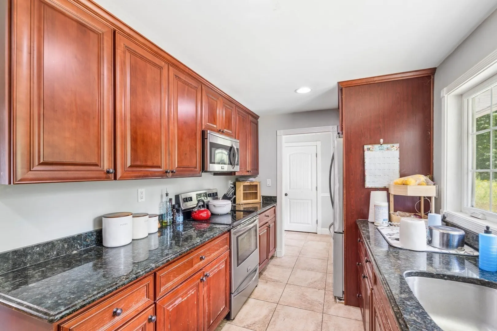
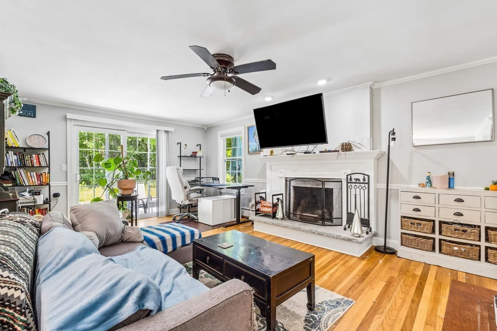
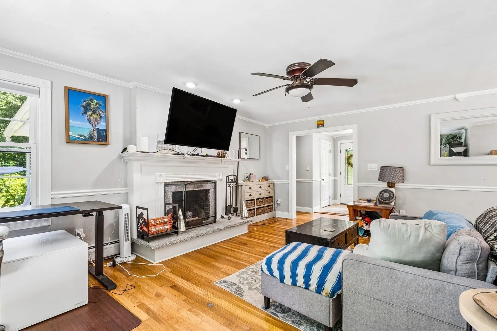
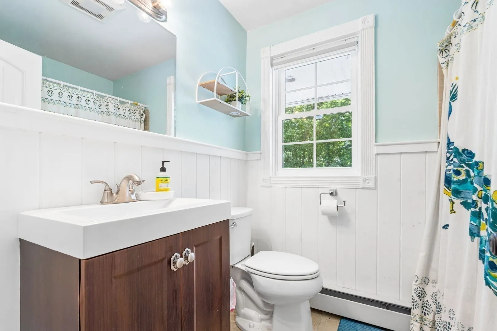
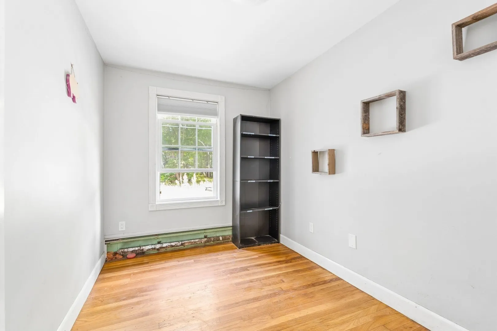
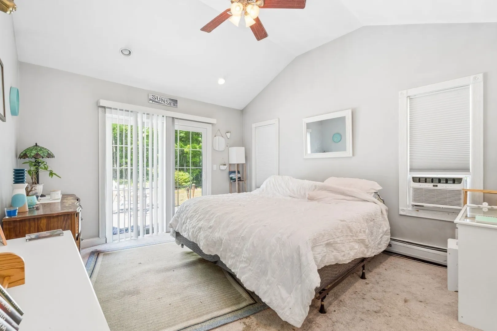
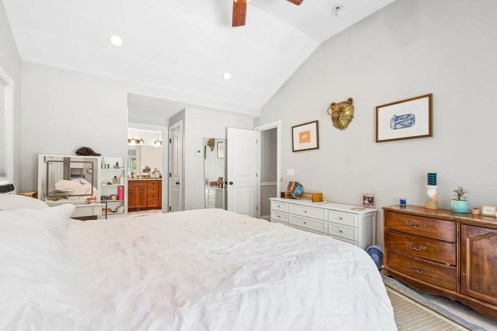
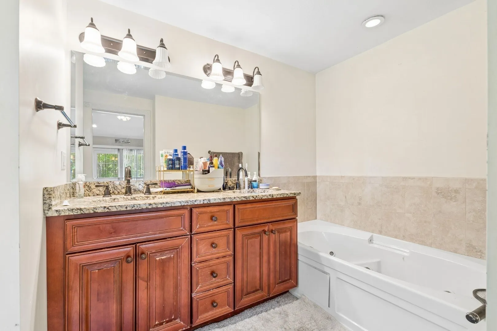
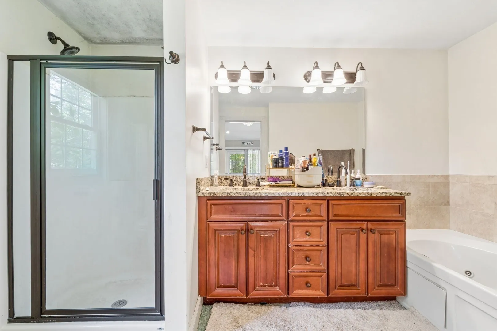
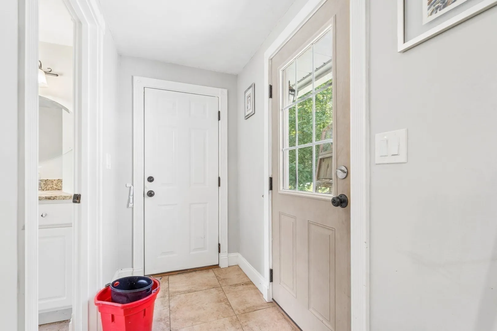
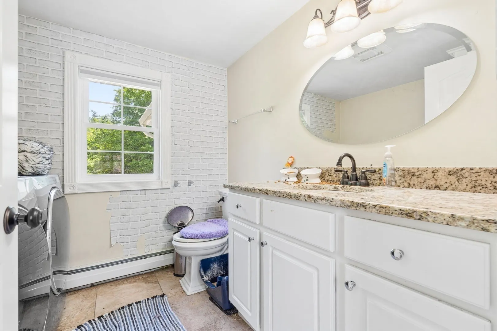
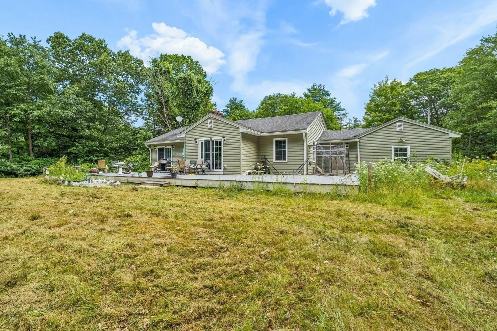
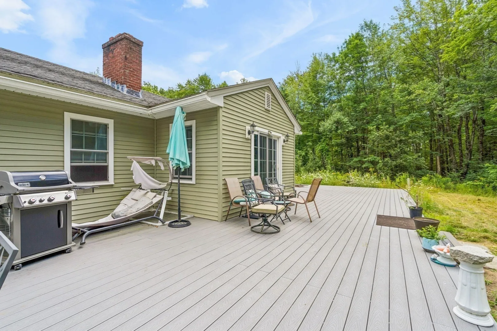
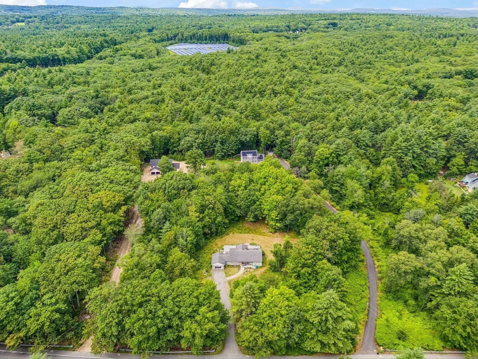
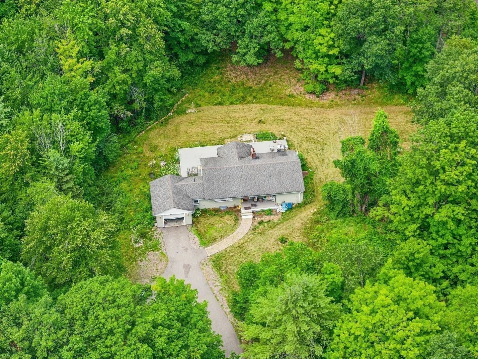
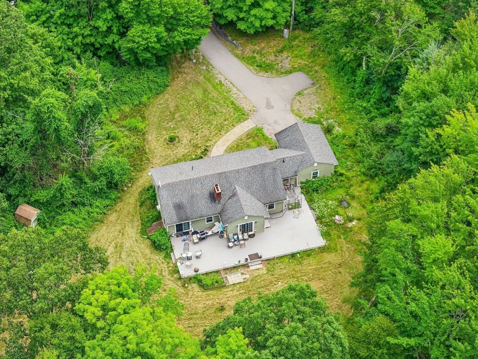
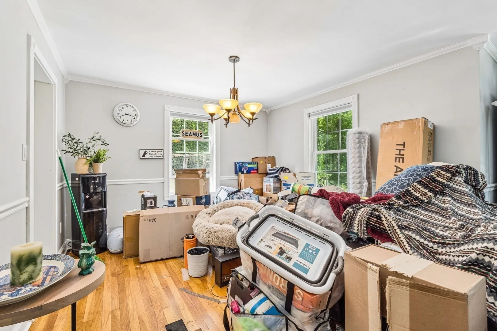
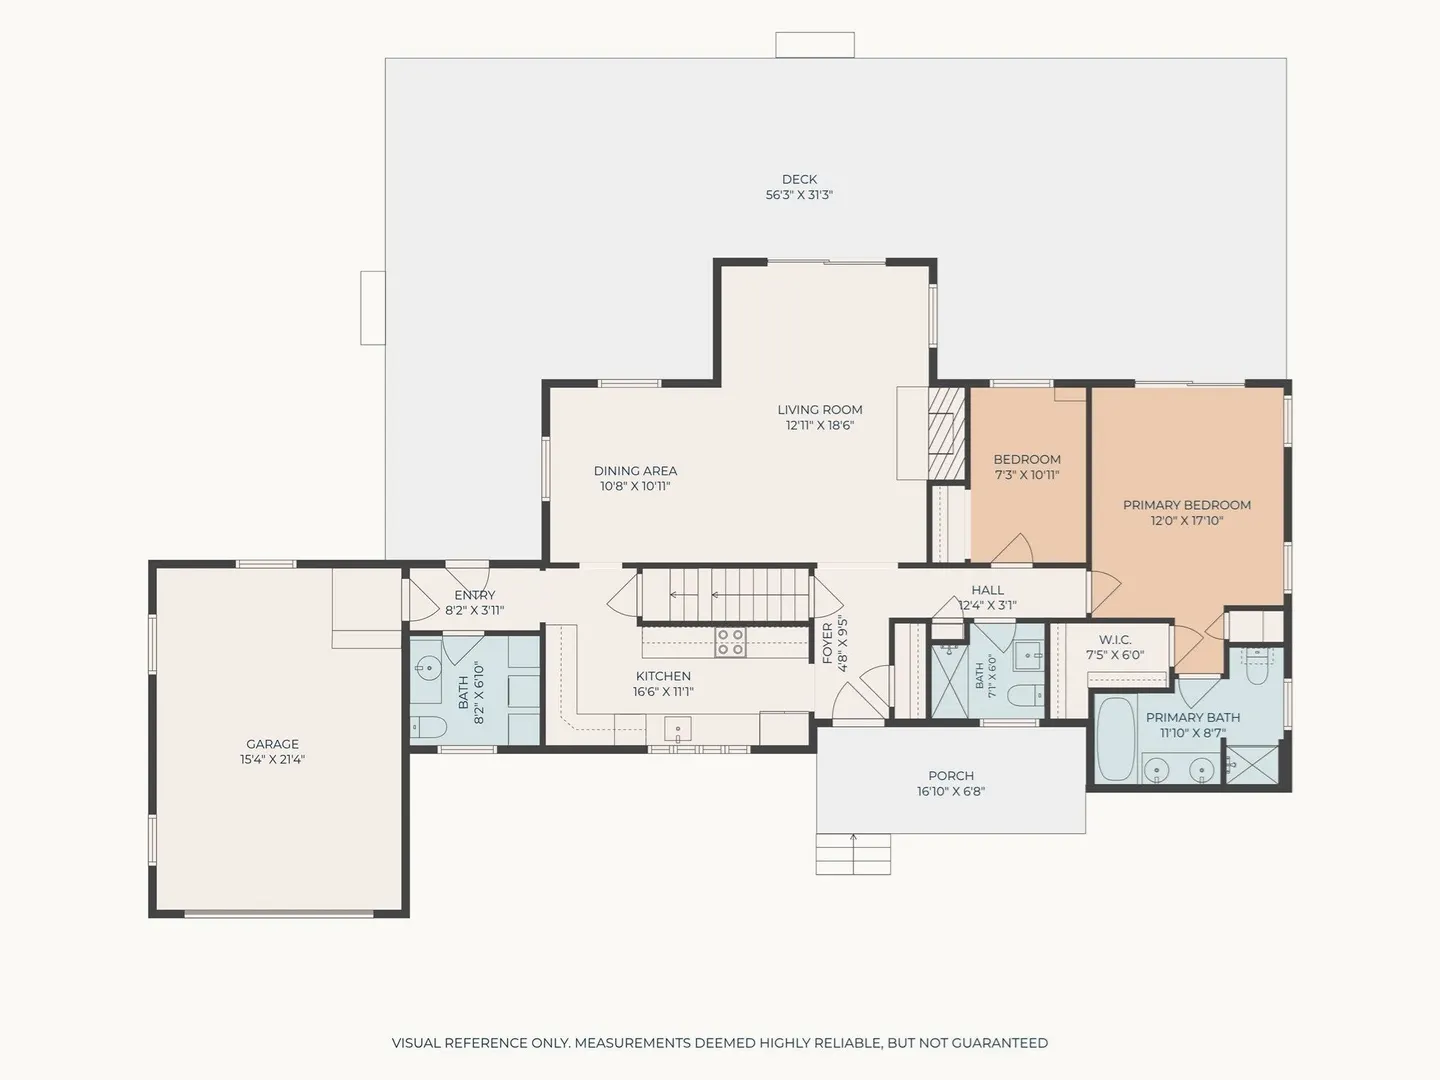
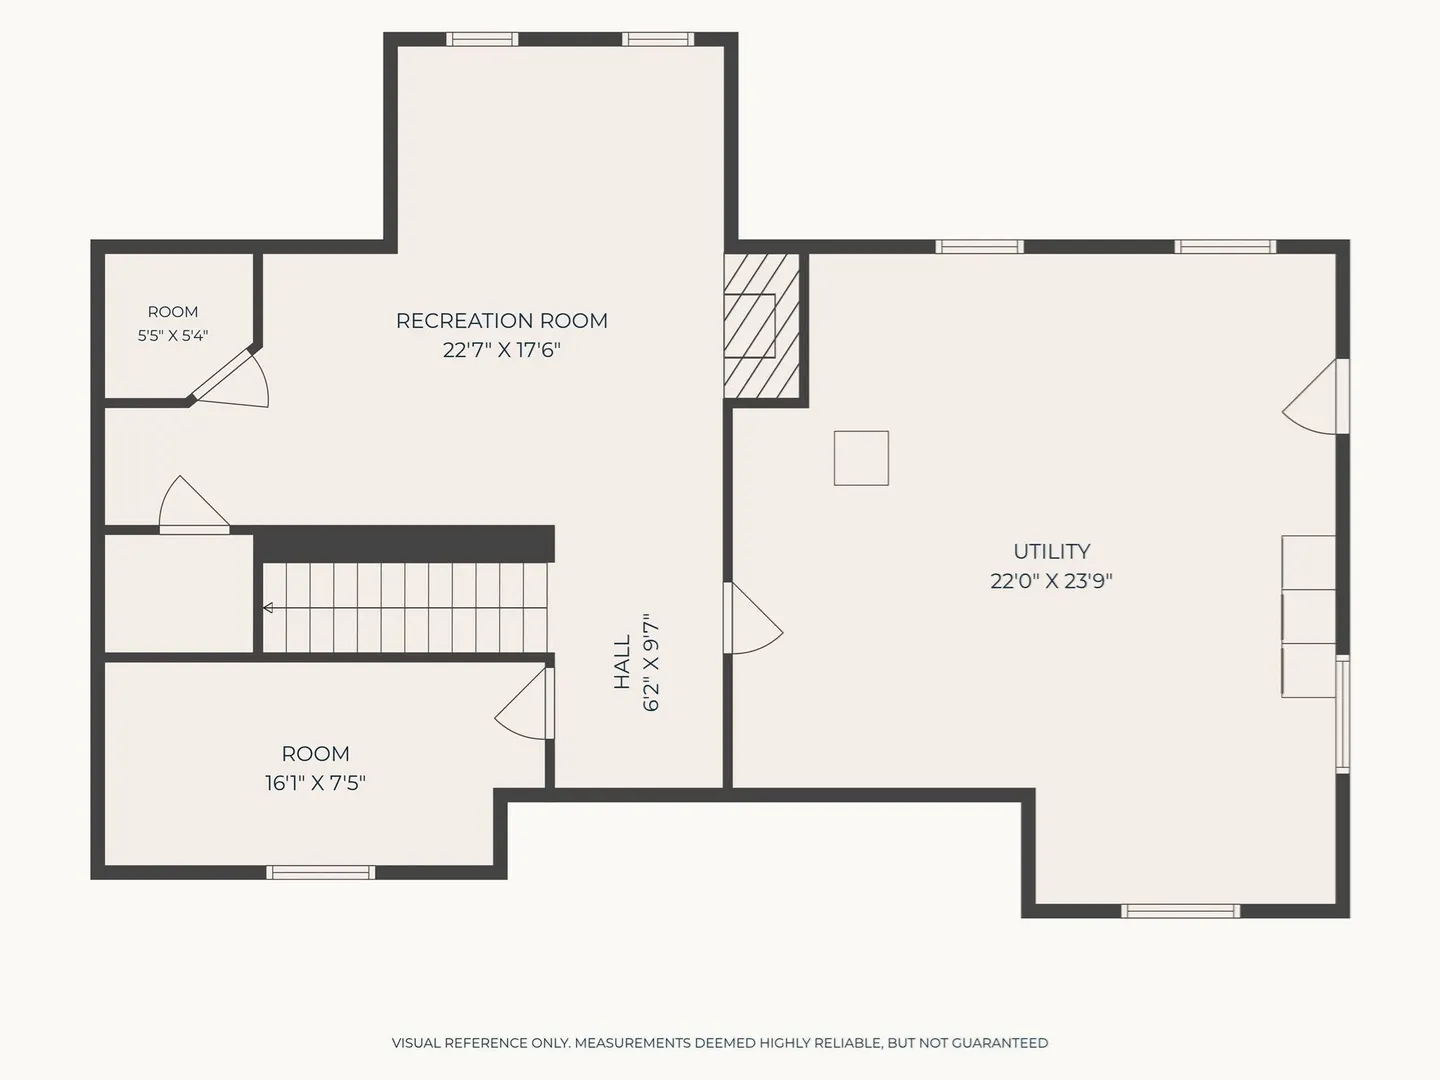
Set on nearly two private acres, this spacious ranch presents an exciting opportunity for buyers looking to create value and make a home their own. Offering the ease of single-level living, a flexible layout, and significant potential for additional finished space, this home provides a solid canvas in a convenient Lunenburg location! The living level features hardwood floors throughout, a large, open living room with a wood-burning fireplace, an open flow into the dining area, and direct access to your sprawling composite back deck overlooking the large backyard and surrounding wooded setting. The kitchen offers ample cabinet space, granite countertops, and lots of natural light. The primary bedroom suite features cathedral ceilings, a generous closet space, primary bath with separate soaking tub and stand up shower, and offers direct access to the deck. A second bedroom, full bathroom, and first-floor laundry with powder room complete the main level. One of the property's most compelling opportunities lies with it's full basement and partially finished space that offers substantial potential for additional living, recreation, workspace, or storage. An unfinished walk-up attic provides even more flexibility for future expansion. With nearly two acres of land, an attached one-car garage, paved driveway, and a three-bedroom septic system, this property offers space, privacy, and tremendous upside for the next owner. The home is being sold as-is and presents an excellent opportunity for buyers ready to bring their vision to life.
-
Highlights
- Acres: 1
- Heating: Baseboard, Oil
- Property Class: Residential
- Style: Ranch
- Year Built: 1953
- Cooling: Window Unit(s)
- Parking Spots: 7
- Property Type: Single Family Residence
- Total Rooms: 6
- Status: Active
-
Additional Details
- Appliances: Range, Dishwasher, Microwave, Refrigerator, Washer, Dryer
- Construction: Frame
- Fireplaces: 1
- Foundation: Concrete Perimeter
- Lot Features: Wooded, Level
- SqFt Source: Measured
- Year Built Source: Public Records
- Basement: Full, Finished
- Exterior Features: Porch, Deck - Composite
- Flooring: Wood, Tile, Flooring - Vinyl, Concrete, Flooring - Stone/Ceramic Tile
- Interior Features: Pantry, Bonus Room, Foyer
- Roof: Shingle
- Year Built Details: Actual
- Zoning: O
-
Amenities
- Community Features: Shopping, Park, Walk/Jog Trails, Golf, Bike Path, Conservation Area, House of Worship, Public School
- Parking Features: Attached, Off Street
- Covered Parking Spaces: 1
-
Utilities
- Electric: 200+ Amp Service
- Water Source: Private
- Sewer: Private Sewer
-
Fees / Taxes
- Assessed Value: $418,100
- Taxes: $6,016
- Tax Year: 2026
Similar Listings
Sold
42 Photos
Sold
39 Photos
Sold
13 Photos
Sold
37 Photos
Content © 2026 MLS Property Information Network, Inc. The information in this listing was gathered from third party resources including the seller and public records.
Listing information provided courtesy of The Attias Group, LLC.
MLS Property Information Network, Inc. and its subscribers disclaim any and all representations or warranties as to the accuracy of this information.