
106 Beal St
$474,900
4
Beds
3/1
Baths
2,866
Sqft
- Request Info
- Call
- Save
-
More
- Mortgage Calculator

Property Tools
$474,900
4
Beds
3/1
Baths
2,866
Living Area
-
Property Description
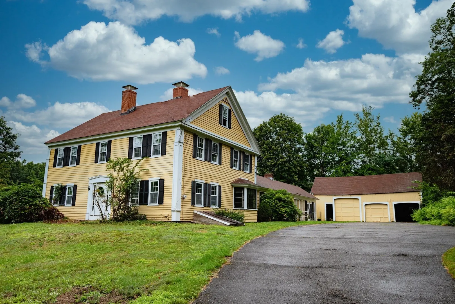
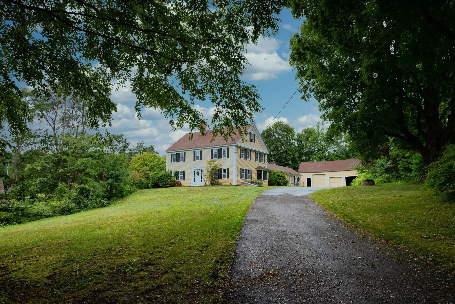
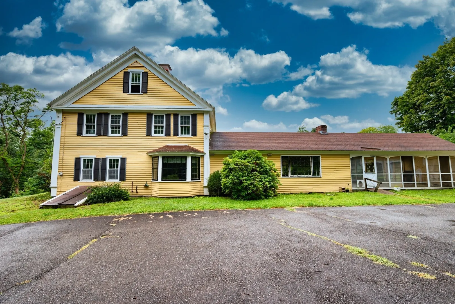
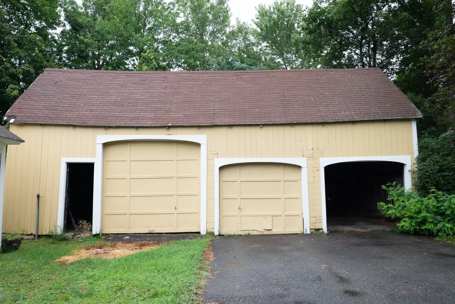
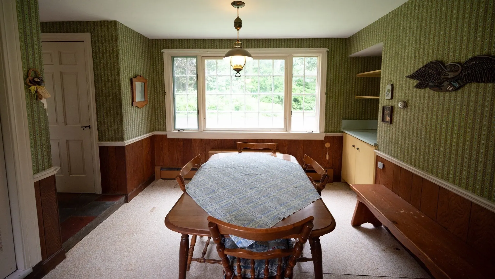
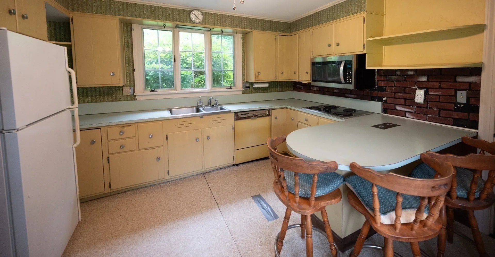
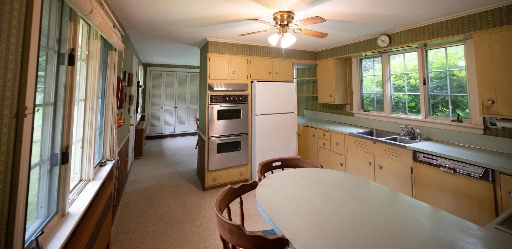
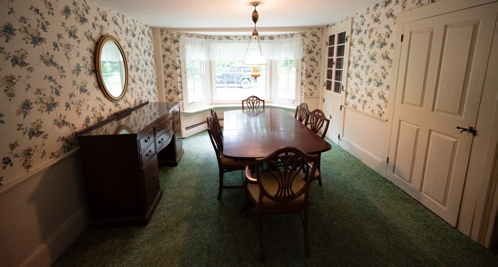
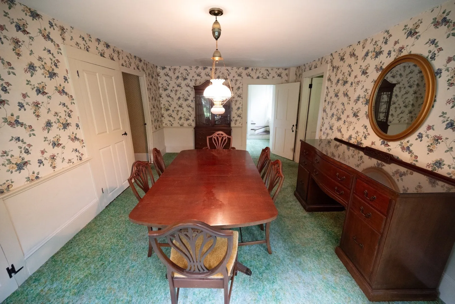
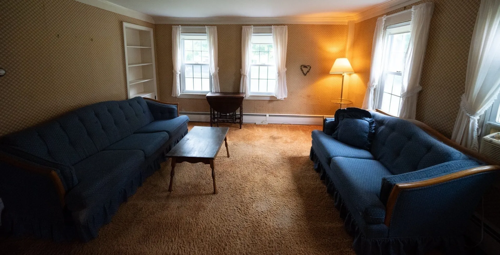
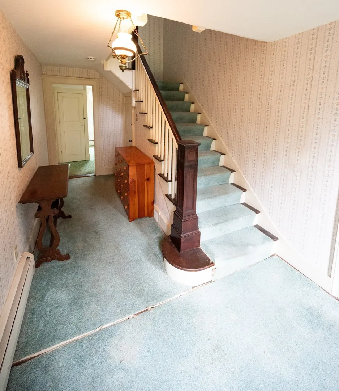
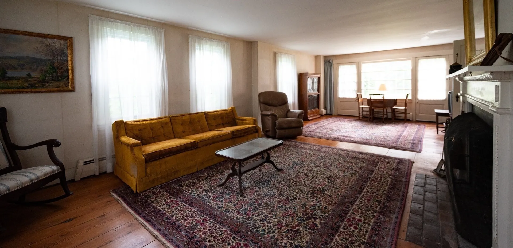
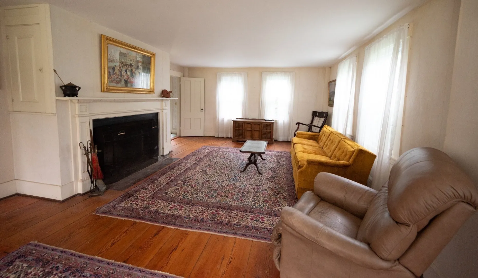
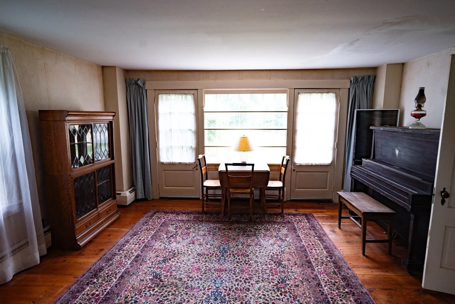
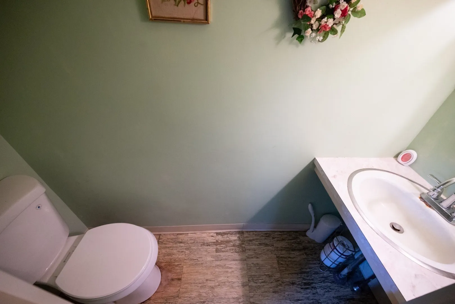
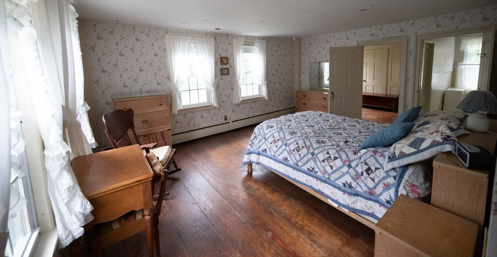
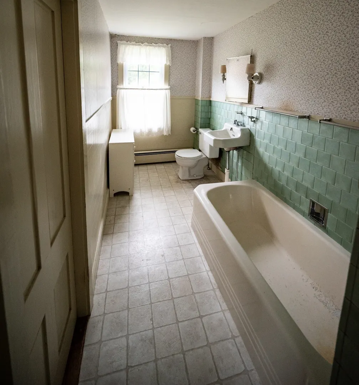
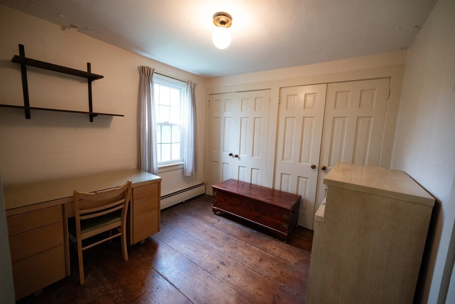
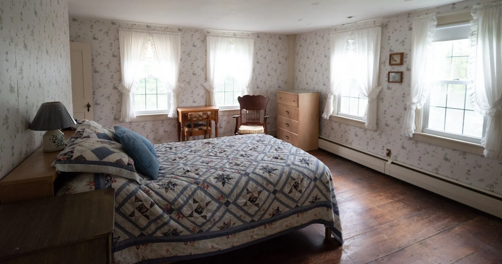
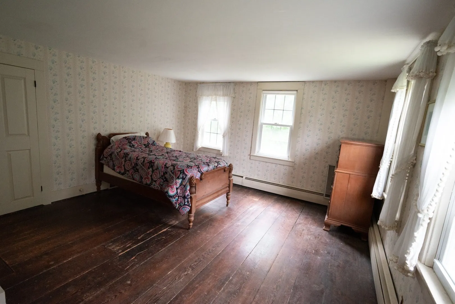
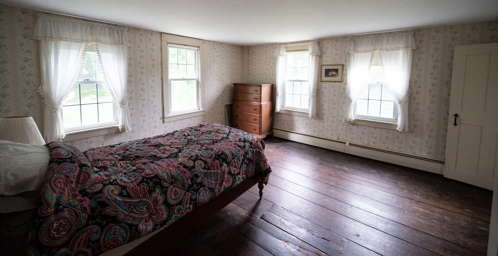
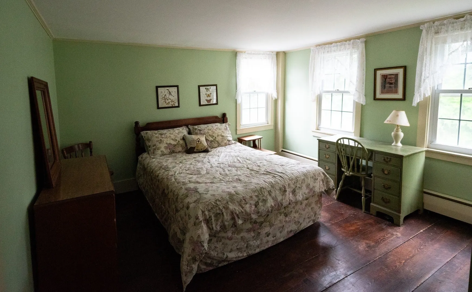
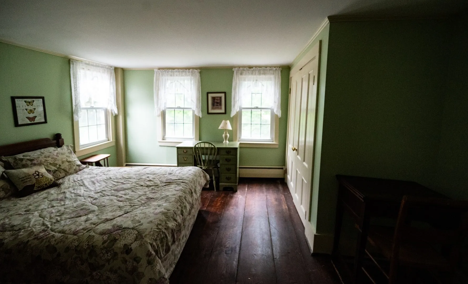
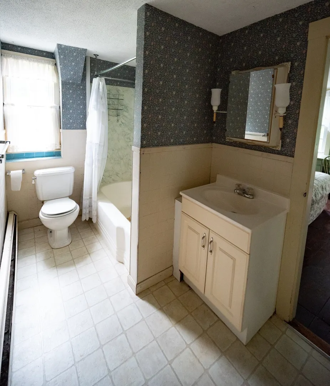
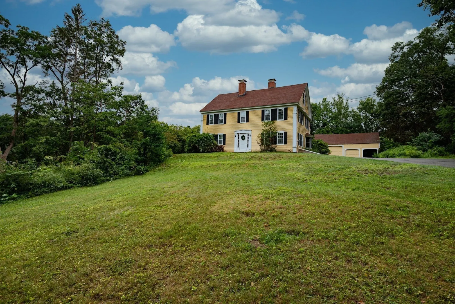
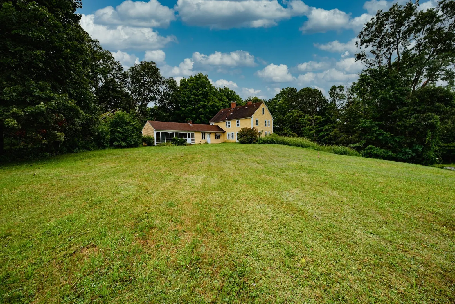
106 Beal St in Lunenburg, MA, an exceptional 1830 single-family residence spanning 2866 square feet presents an opportunity for refined living. This distinguished property seamlessly blends historical character with modern functionality, offering a unique residential experience. The residence features four well-proportioned bedrooms, providing ample private accommodations. Complementing these are three full bathrooms and an additional half bathroom, ensuring convenience and comfort for residents and guests alike. Onsight you will find a very large carriage house converted to garage and storage space. This generous capacity provides practical solutions for automotive storage or potential workshop development. We invite you to discover the distinctive attributes of this Lunenburg residence and schedule a private viewing. Bring this home back to glory with almost instant equity and priced to sell. Brand New Septic System just upgraded and installed.
-
Highlights
- Acres: 1
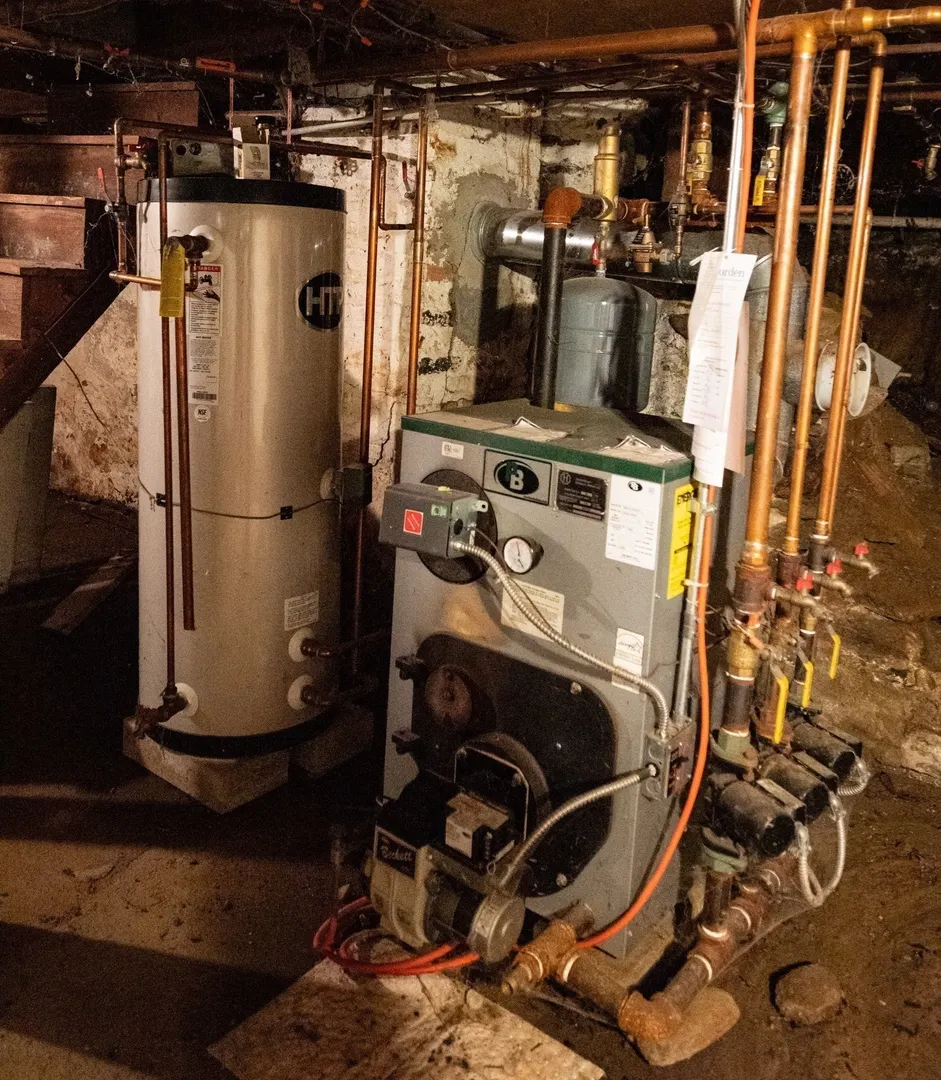
- Heating: Baseboard, Oil
- Property Class: Residential
- Style: Colonial
- Year Built: 1830
- Cooling: Other
- Parking Spots: 10
- Property Type: Single Family Residence
- Total Rooms: 9
- Status: Active
-
Additional Details
- Appliances: Water Heater, Range, Oven, Refrigerator
- Construction: Frame
- Fireplaces: 1
- Foundation: Stone
- Road Frontage Type: Public
- SqFt Source: Public Record
- Year Built Source: Public Records
- Basement: Partial
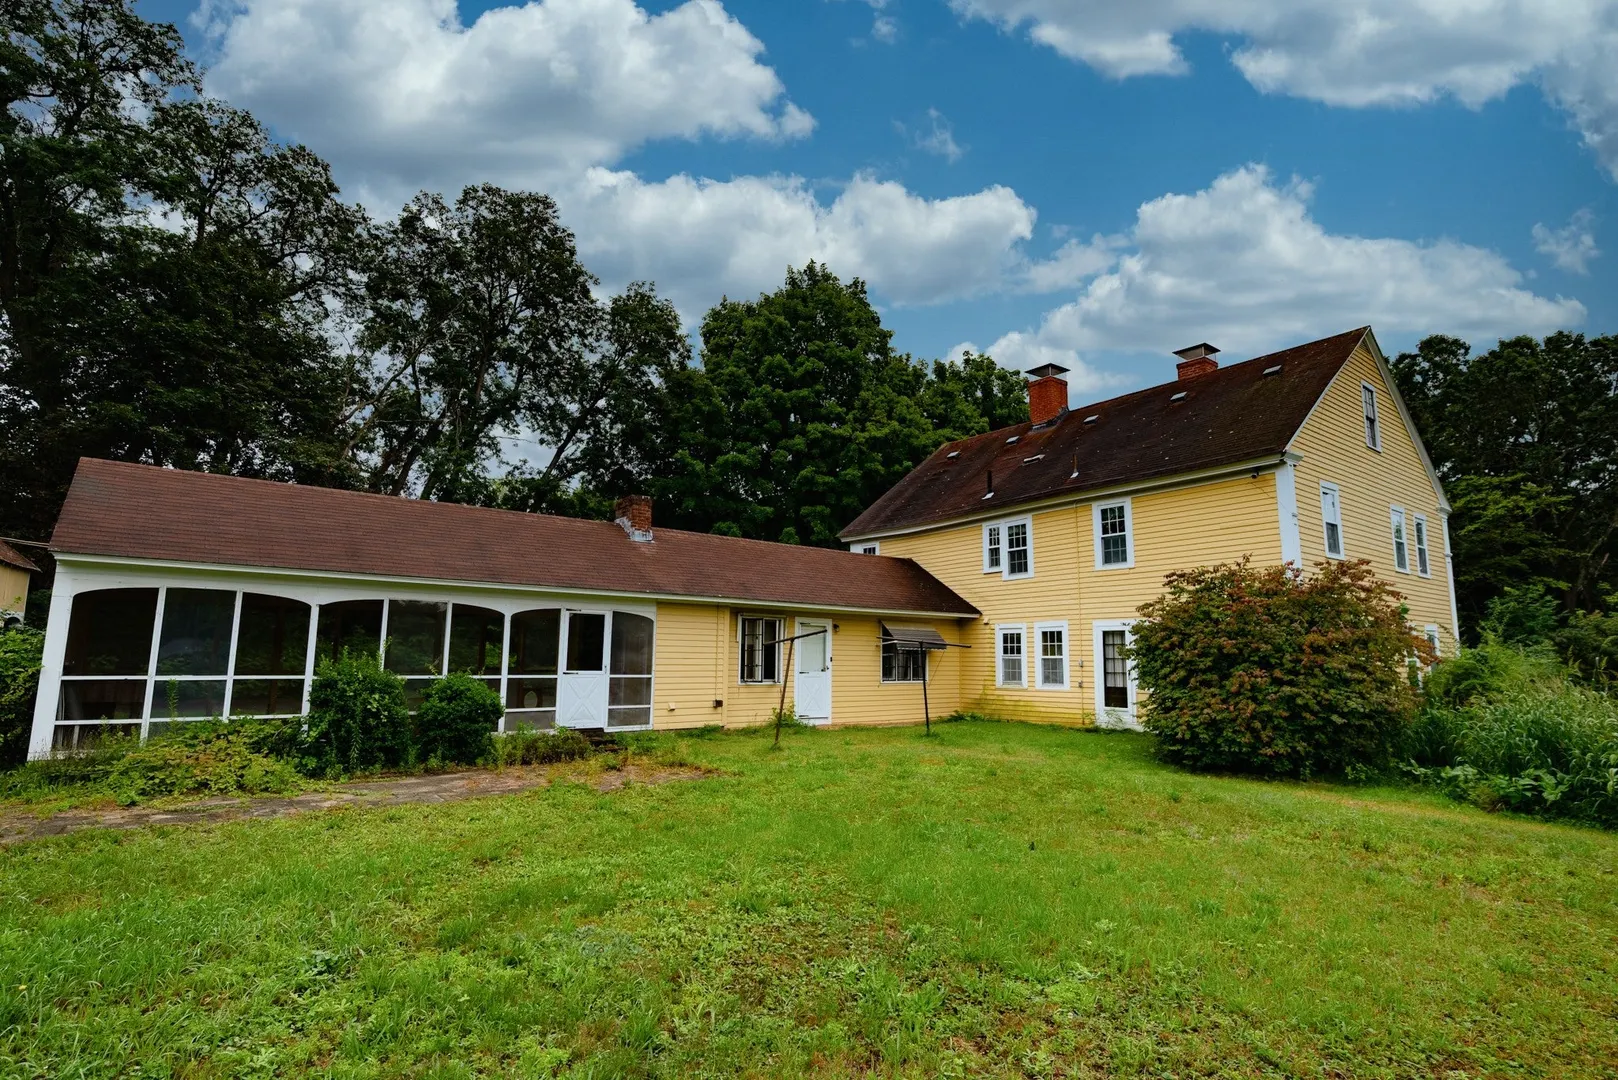
- Exterior Features: Porch, Covered Patio/Deck
- Flooring: Wood, Tile, Vinyl, Carpet
- Lot Features: Corner Lot, Wooded
- Roof: Shingle
- Year Built Details: Approximate
- Zoning: Ra
-
Amenities
- Covered Parking Spaces: 5
- Parking Features: Detached, Paved Drive, Off Street
-
Utilities
- Sewer: Private Sewer
- Water Source: Other
-
Fees / Taxes
- Assessed Value: $540,800
- Taxes: $7,782
- Tax Year: 2026
Similar Listings
Sold
36 Photos
Sold
39 Photos
Sold
39 Photos
Sold
42 Photos
Content © 2026 MLS Property Information Network, Inc. The information in this listing was gathered from third party resources including the seller and public records.
Listing information provided courtesy of Keller Williams Realty North Central.
MLS Property Information Network, Inc. and its subscribers disclaim any and all representations or warranties as to the accuracy of this information.