
Sold!
$1,250,000
2
Beds
1
Bath
826
Living Area
-
Property Description
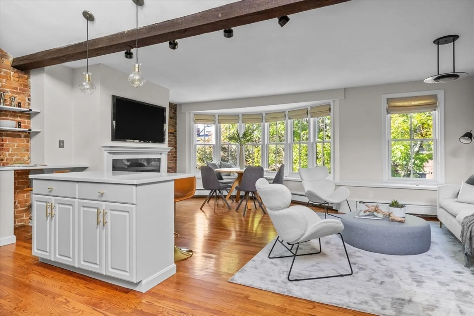
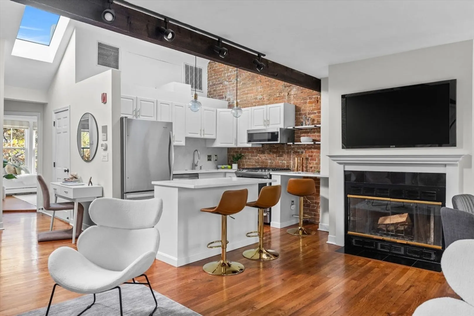
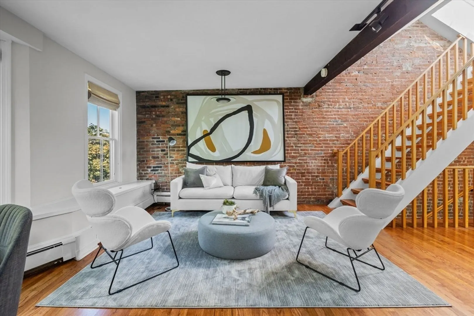
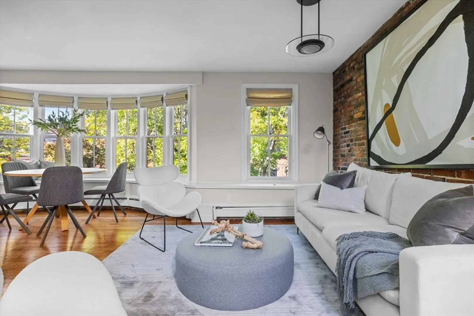
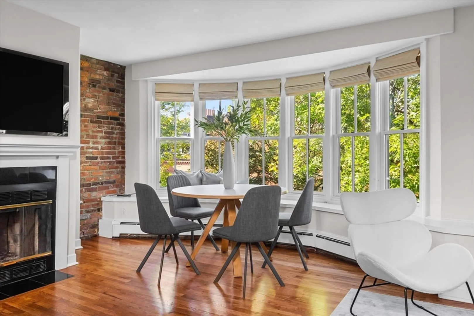
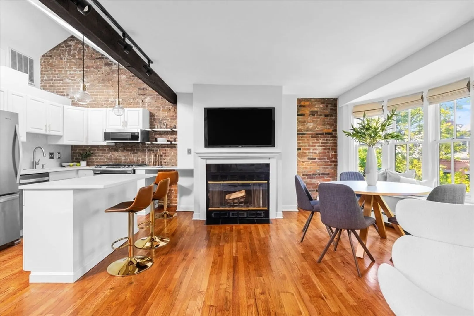
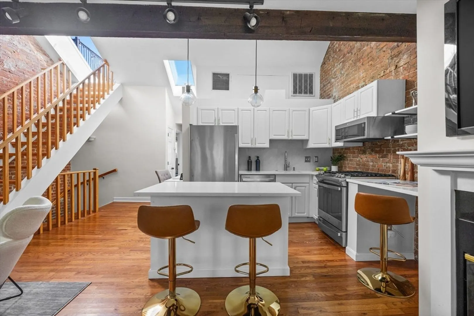
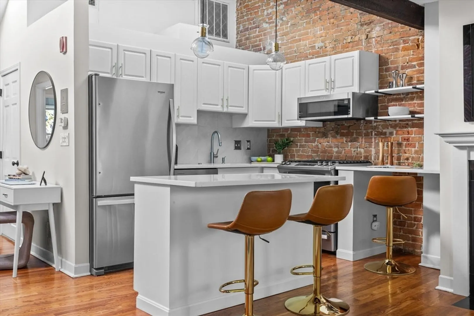
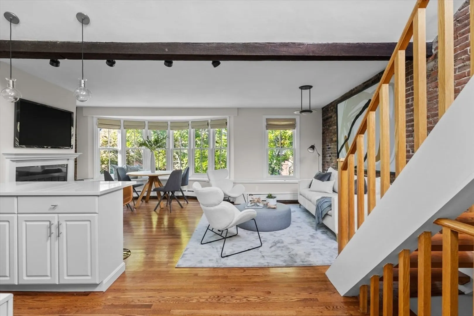
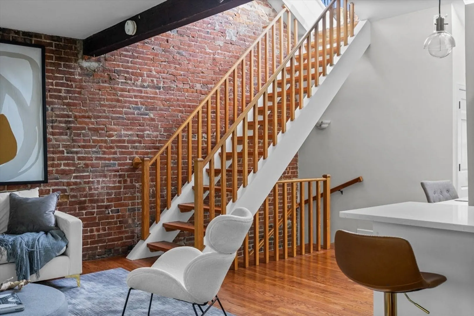
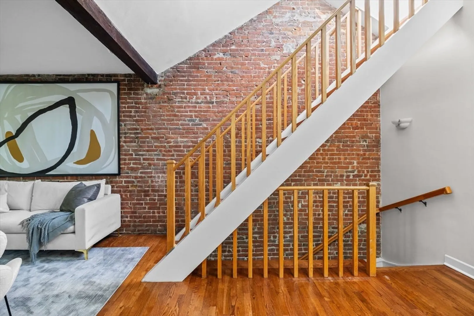
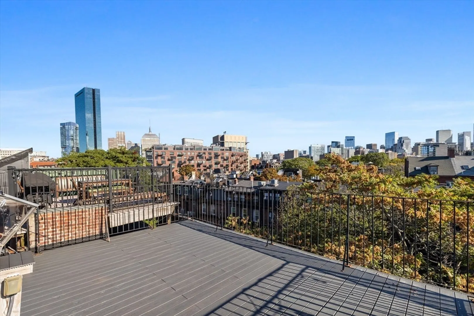
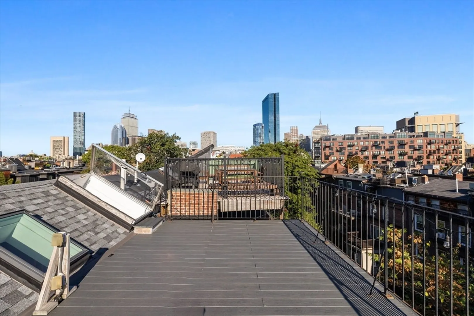
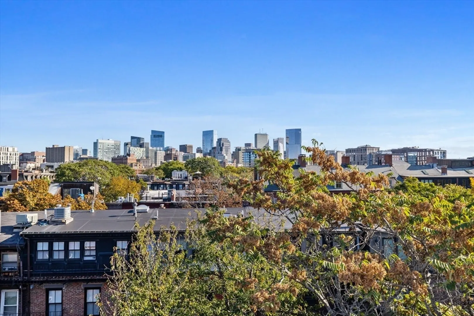
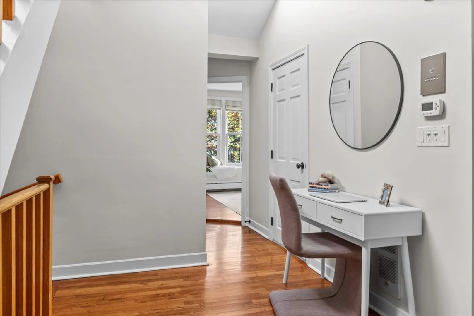
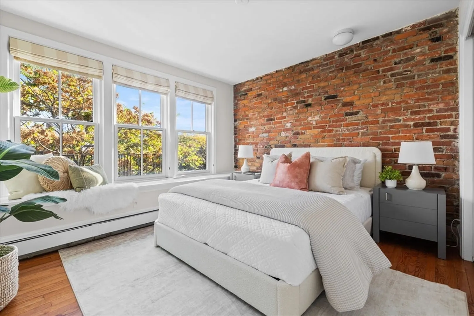
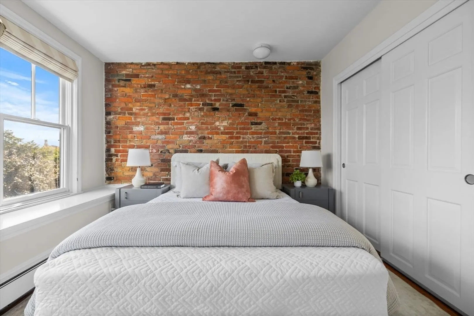
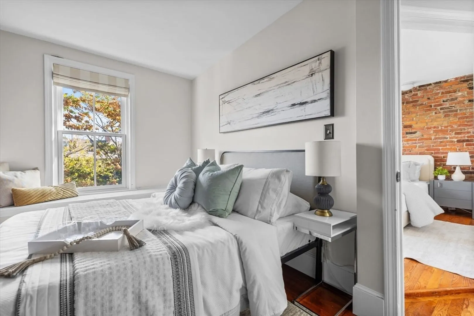
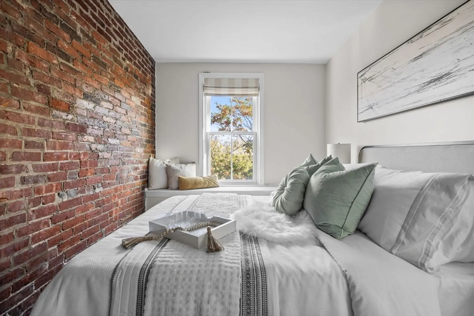
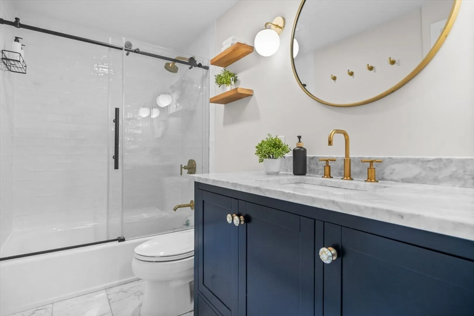
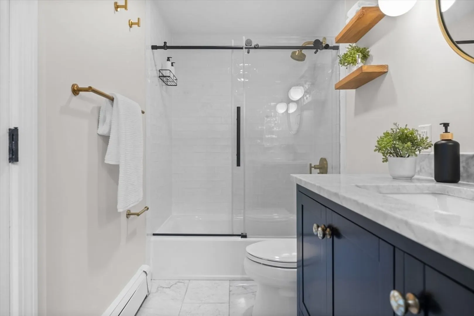
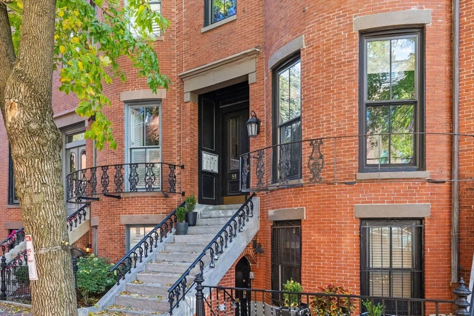
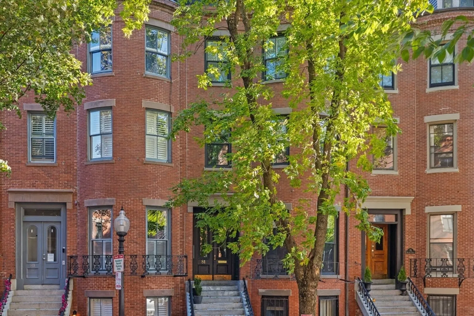
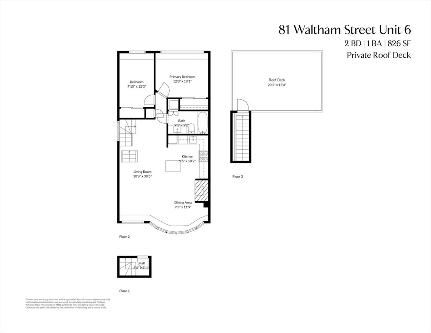
Beautifully renovated penthouse jewel box in the heart of the South End. Set on Boston Magazine’s “Best Street” in the coveted Eight Streets neighborhood, this top-floor 2-bedroom blends historic charm with modern updates throughout. Vaulted ceilings, exposed brick, skylights, and the most charming bow window create warmth and character. A sun-splashed living/dining area is centered on a wood-burning FP and opens to the kitchen, equipped with quartz counters, stainless appliances, gas cooking, and a center island with bar seating. Two serene bedrooms, including a sunny primary with three large windows with tree-top views, offer ample storage. A stylish Carrara marble bathroom features a tub with glass enclosure and in-unit laundry. Full staircase leads to a large private roof deck with sweeping skyline views—perfect for entertaining. Additional features include hardwood floors and newer central AC. Well-run 6-unit association with many updates. Truly A++ location that checks every box!
-
Highlights
- Area: South End
- Heating: Baseboard
- Property Class: Residential
- Stories: 1
- Unit Number: 6
- Status: Closed
- Cooling: Central Air
- HOA Fee: $482
- Property Type: Condominium
- Total Rooms: 4
- Year Built: 1890
-
Additional Details
- Basement: N
- Pets Allowed: Yes w/ Restrictions
- Total Number of Units: 6
- Year Built Source: Public Records
- Fireplaces: 1
- SqFt Source: Field Card
- Year Built Details: Approximate
- Zoning: Cd
-
Utilities
- Sewer: Public Sewer
- Water Source: Public
-
Fees / Taxes
- Assessed Value: $1,023,800
- HOA Fee Includes: Heat, Gas, Water, Sewer, Insurance
- Taxes: $11,962
- HOA Fee Frequency: Monthly
- Tax Year: 2026
Similar Listings




Sold
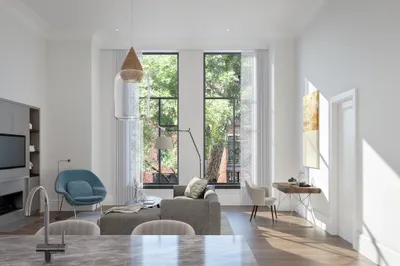
38 Photos
Sold
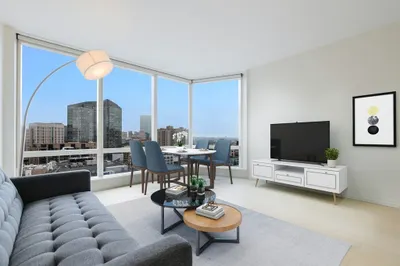
52 Photos
Sold

11 Photos
Sold
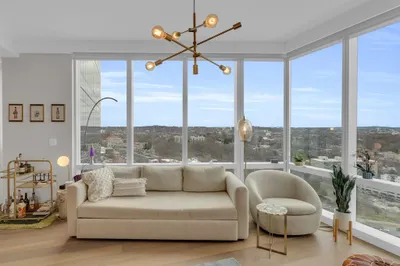
12 Photos
Content © 2026 MLS Property Information Network, Inc. The information in this listing was gathered from third party resources including the seller and public records.
Listing information provided courtesy of Real Broker MA, LLC.
MLS Property Information Network, Inc. and its subscribers disclaim any and all representations or warranties as to the accuracy of this information.
