
Sold!
$1,110,000
2
Beds
1
Bath
758
Living Area
-
Property Description
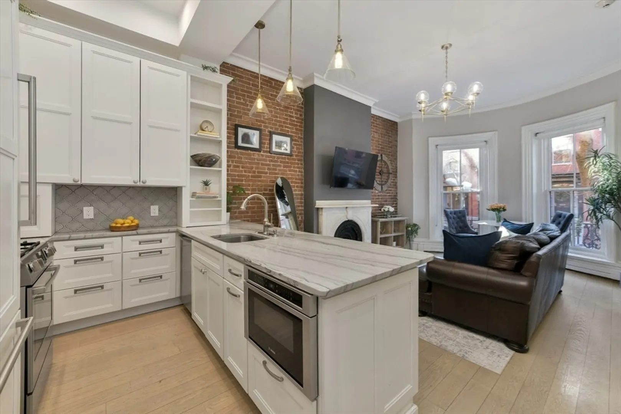
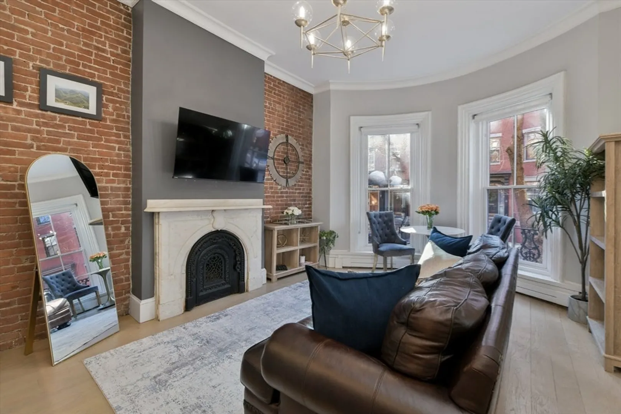
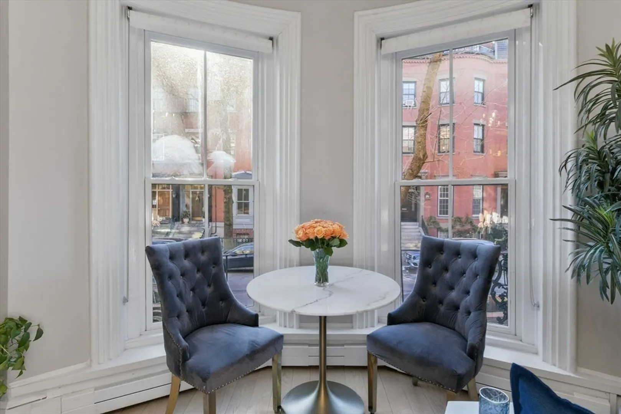
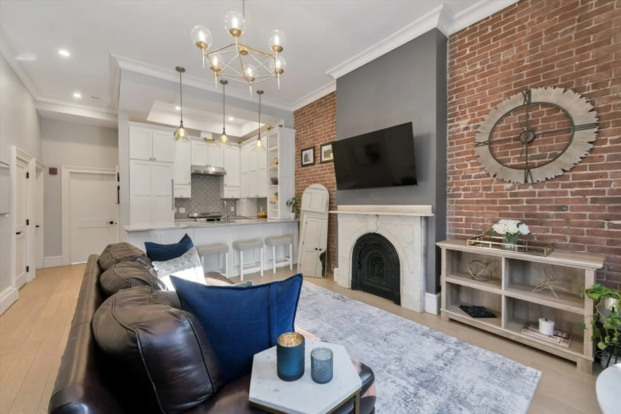
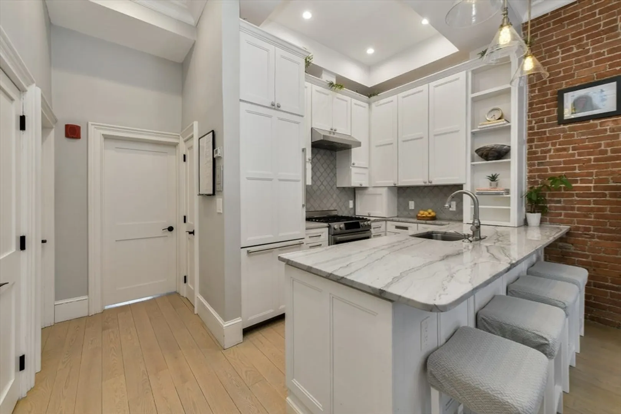
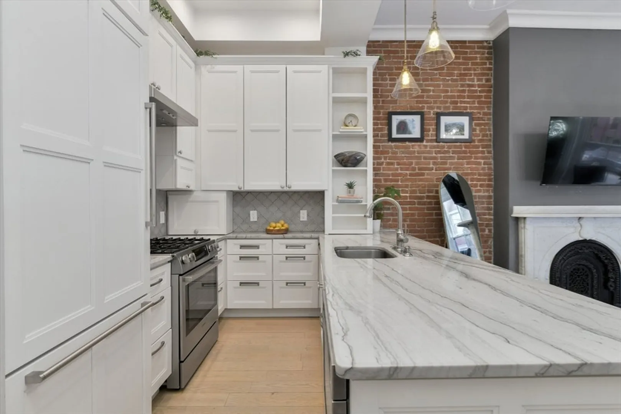
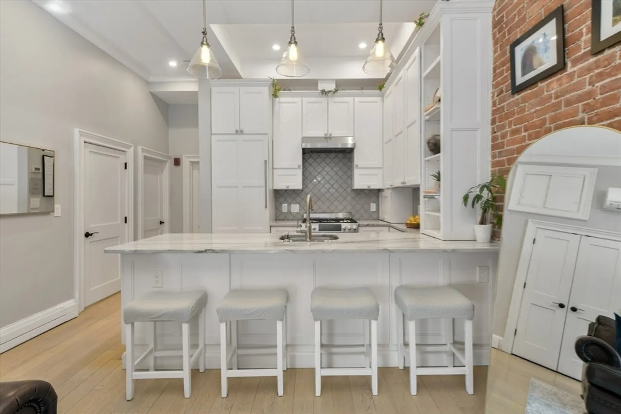
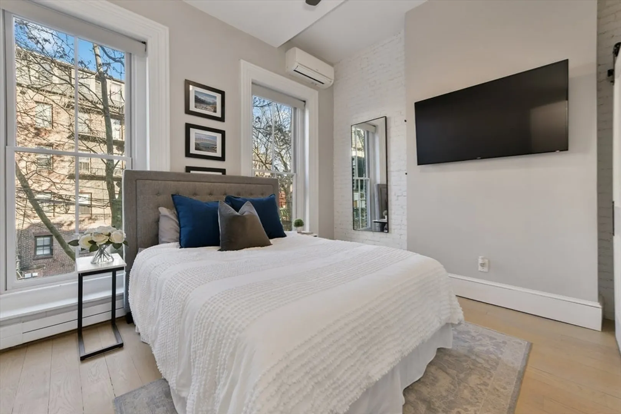
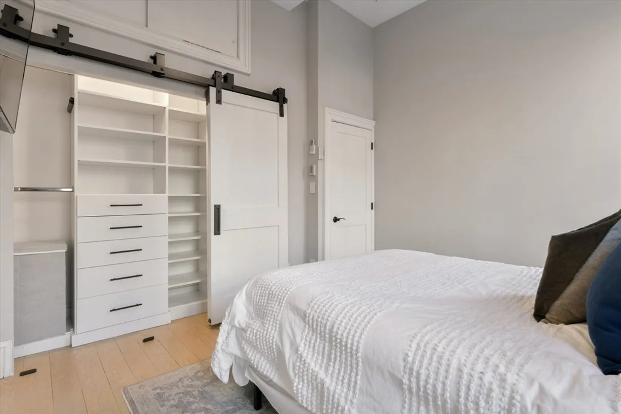
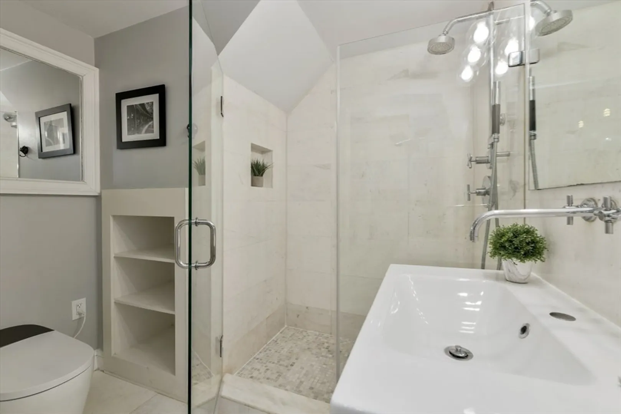
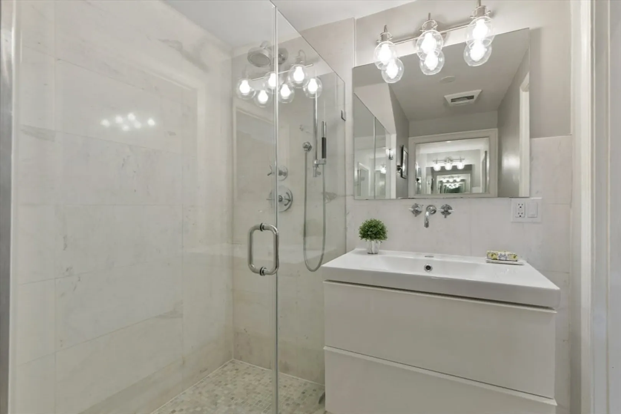
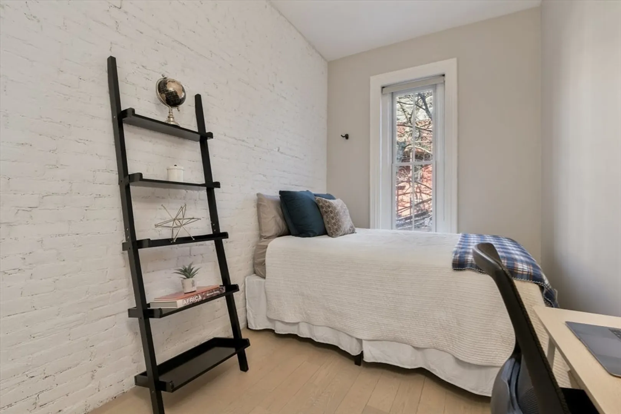
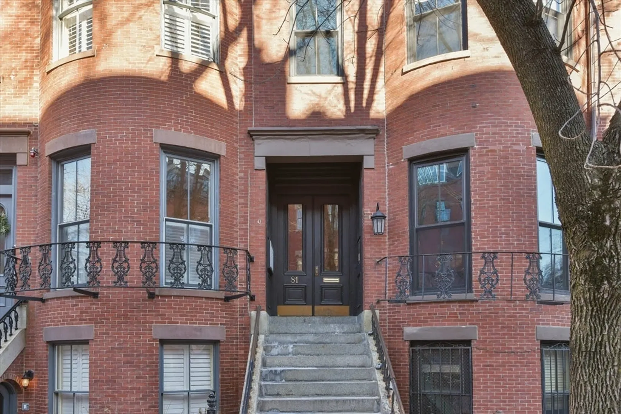
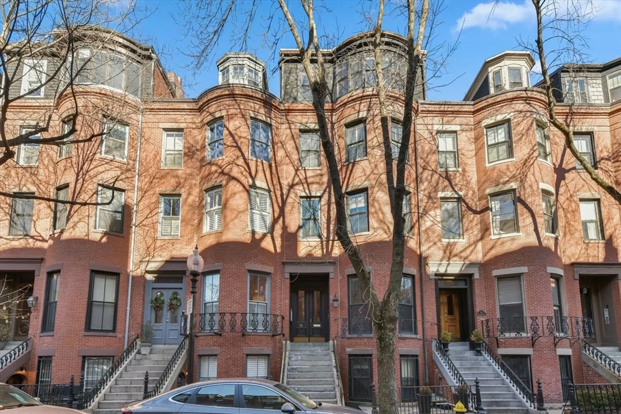
Rare parlor-level, two-bedroom floor through on one of the South End’s most coveted streets. This spectacular residence blends historic charm with contemporary refinement — soaring ceilings, exposed brick, and an original decorative fireplace create a dramatic, welcoming centerpiece for the open-concept living, dining and kitchen. The chef’s kitchen is beautifully appointed with premium appliances, an abundance of cabinetry and Opus White stone countertops. The primary bedroom offers generous closet space with additional overhead storage and two large windows allowing for ample natural light. A well-proportioned 2nd bedroom comfortably accommodates both a queen bed & home office. Just off the bedrooms, a renovated full bath featuring an oversized walk-in shower and modern fixtures. Additional features include central A/C and in-unit washer/dryer. Ideally located just steps from Ringgold Park & all of the South End’s finest restaurants, galleries, and daily conveniences. A must see!
-
Highlights
- Area: South End
- Cooling: Ductless
- HOA Fee: $412
- Property Type: Condominium
- Total Rooms: 4
- Year Built: 1890
- Building Name: 81 Waltham Street Condominium
- Heating: Baseboard
- Property Class: Residential
- Stories: 1
- Unit Number: 3
- Status: Closed
-
Additional Details
- Appliances: Dishwasher, Refrigerator, Freezer, Washer, Dryer
- Construction: Brick
- Pets Allowed: Yes
- Total Number of Units: 6
- Year Built Source: Public Records
- Basement: N
- Fireplaces: 1
- SqFt Source: Measured
- Year Built Details: Approximate
- Zoning: Res
-
Amenities
- Community Features: Public Transportation, Shopping, Park, Walk/Jog Trails, Bike Path, Highway Access
-
Utilities
- Sewer: Public Sewer
- Water Source: Public
-
Fees / Taxes
- Assessed Value: $850,000
- HOA Fee Includes: Heat, Water, Sewer, Insurance
- Taxes: $6,235
- HOA Fee Frequency: Monthly
- Tax Year: 2026
Similar Listings




Sold

10 Photos
Sold
20 Photos
Sold
32 Photos
Sold

3 Photos

Content © 2026 MLS Property Information Network, Inc. The information in this listing was gathered from third party resources including the seller and public records.
Listing information provided courtesy of Luxury Residential Group, LLC.
MLS Property Information Network, Inc. and its subscribers disclaim any and all representations or warranties as to the accuracy of this information.
