
Sold!
$682,500
4
Beds
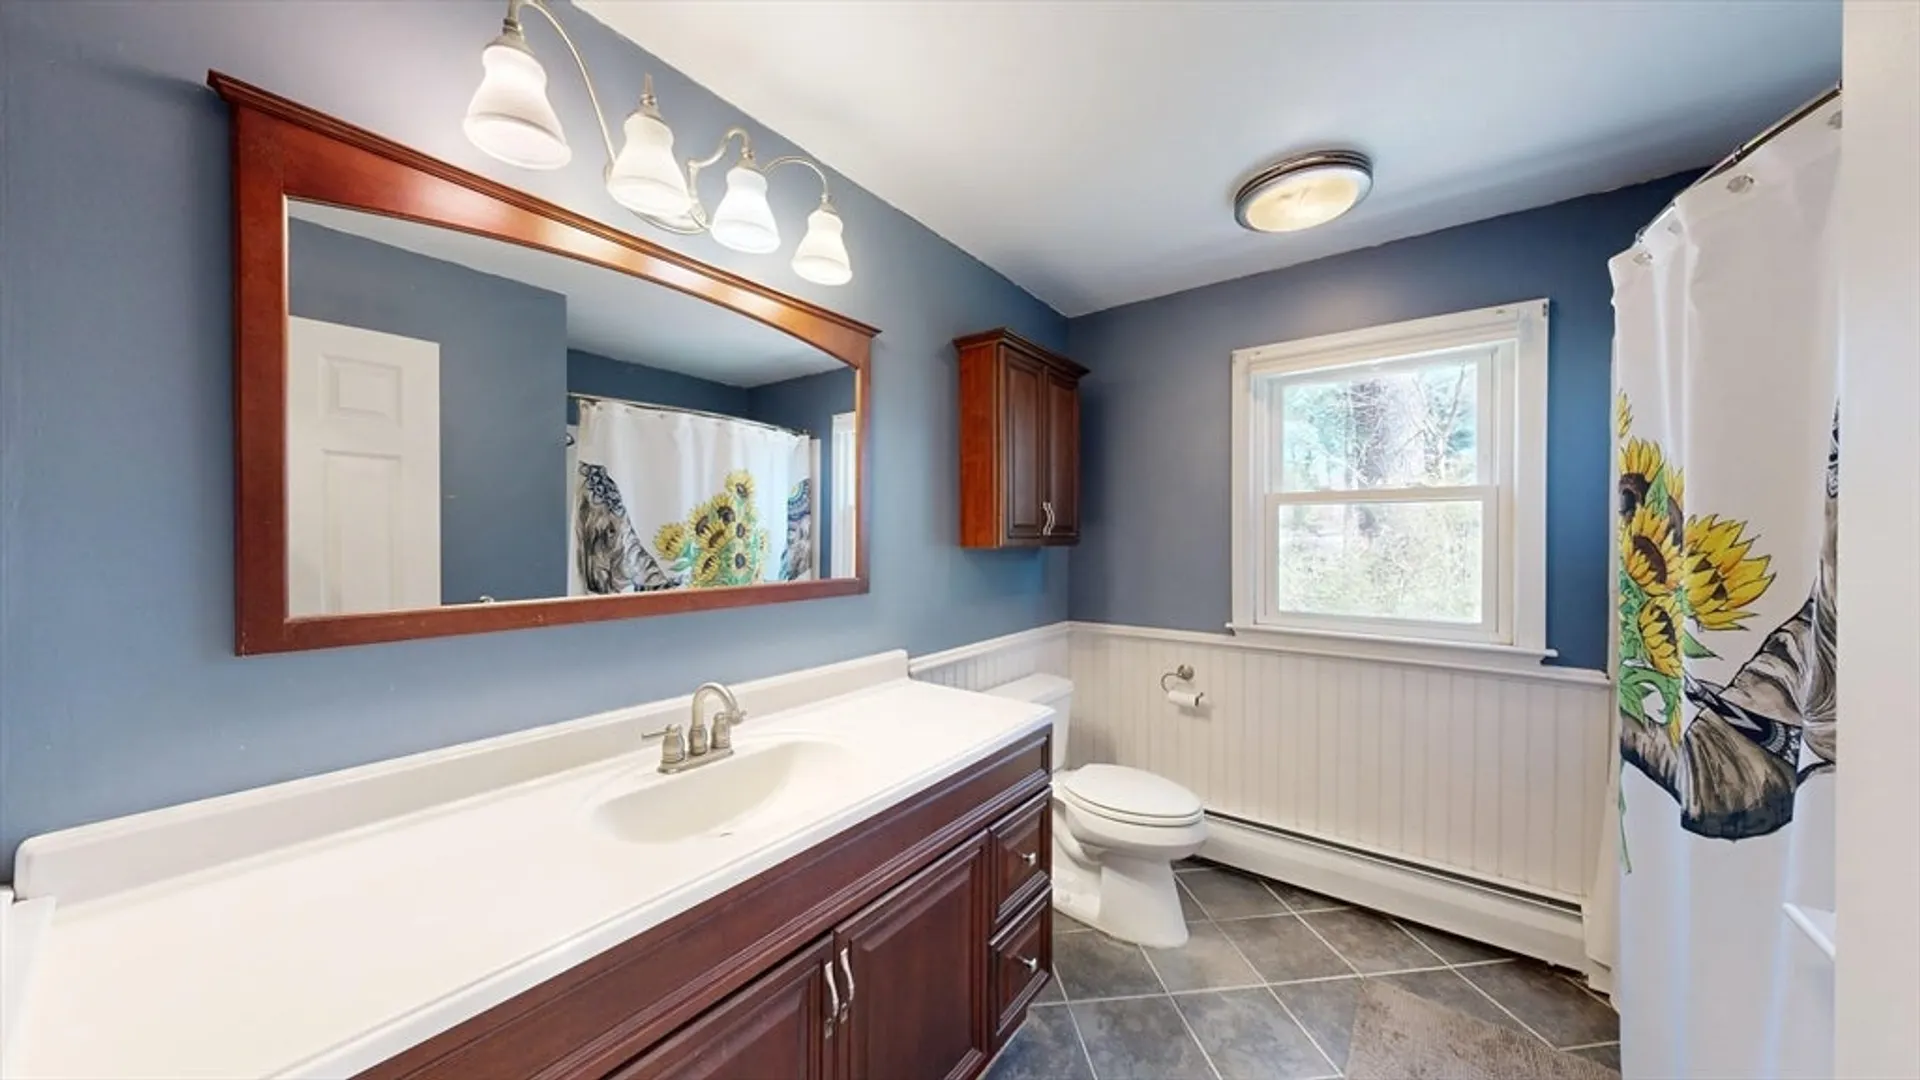
1/1
Bath
1,881
Living Area
-
Property Description
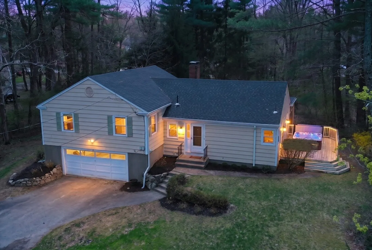
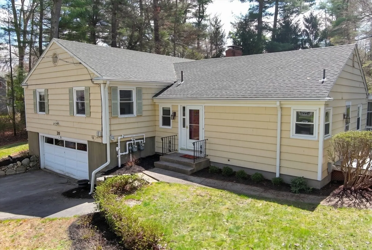
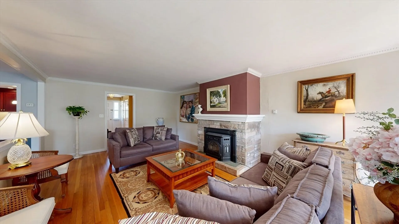
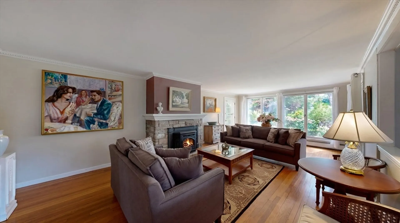
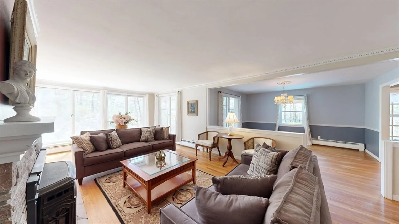
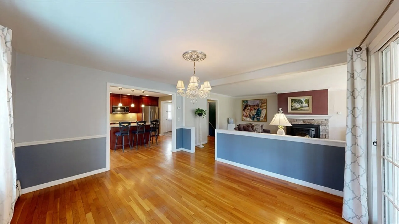
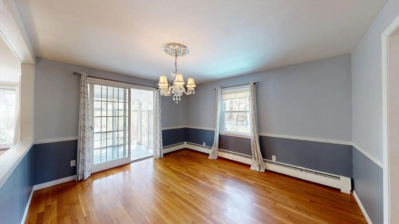
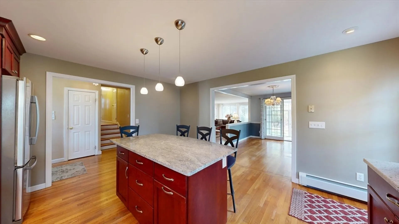
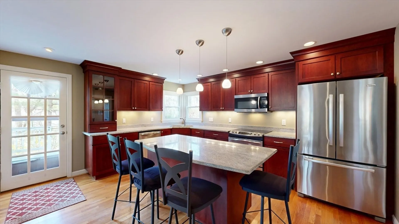
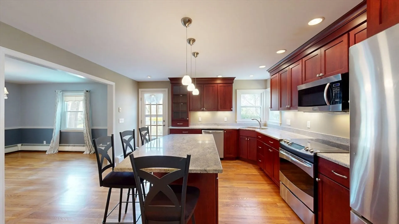
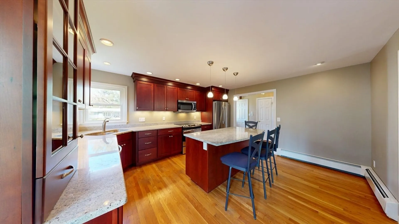
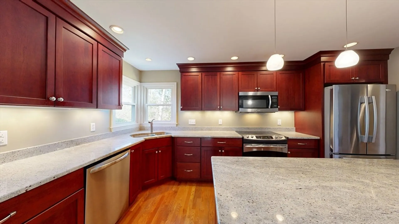
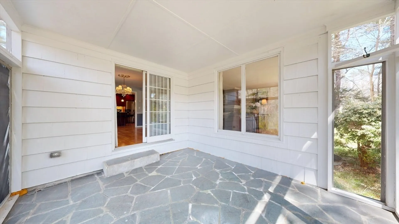
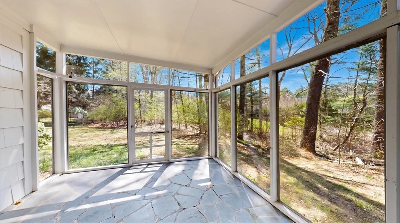
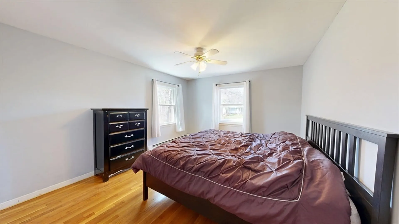
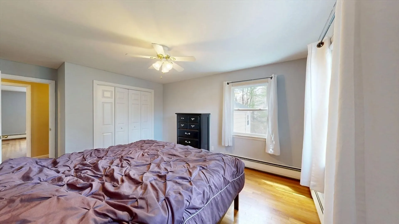
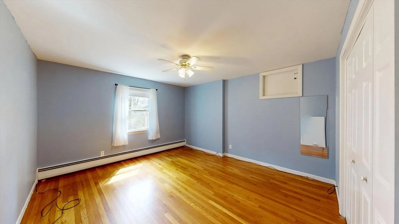
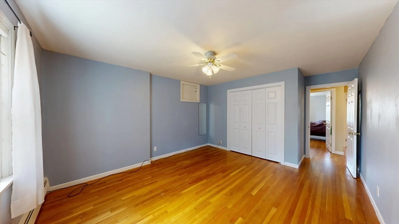
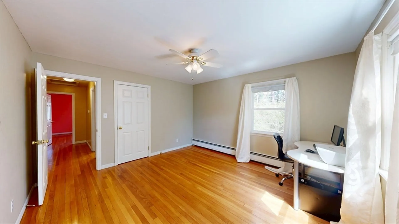
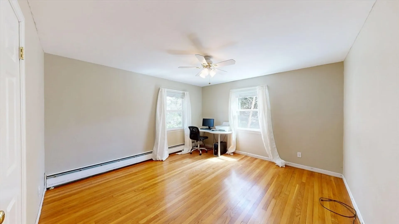
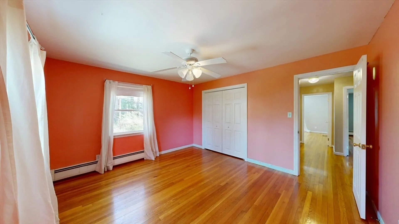
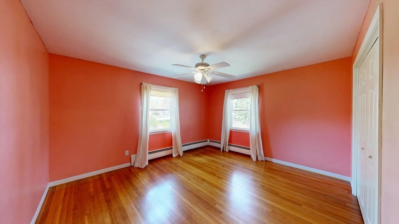
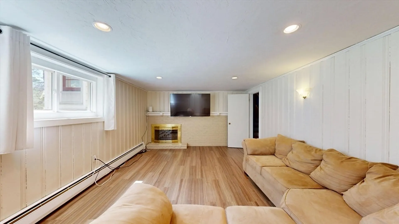
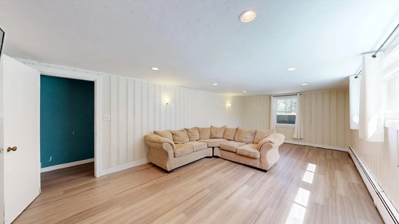
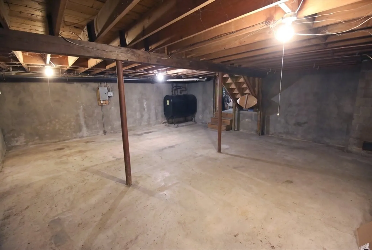
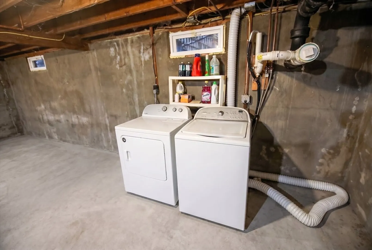
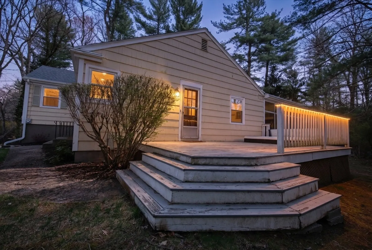
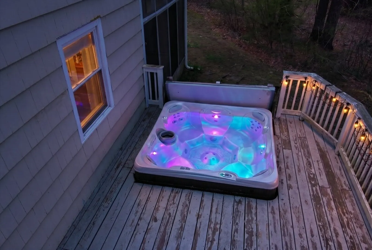
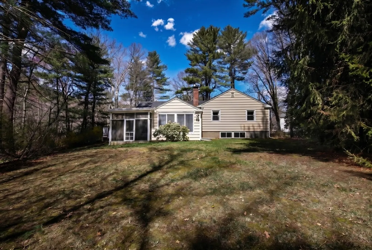
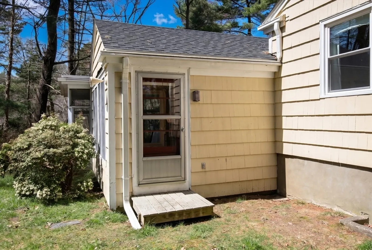
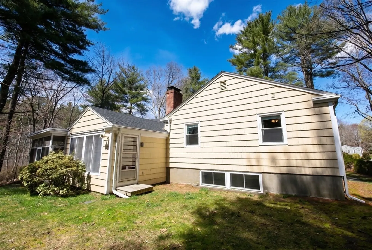
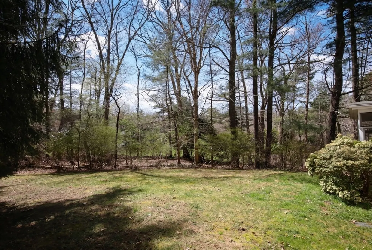
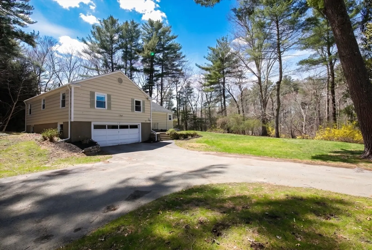
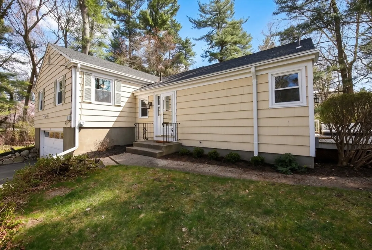
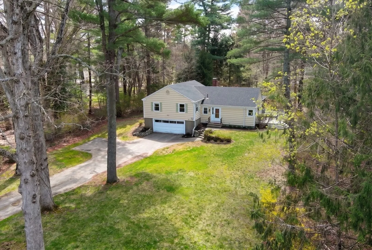
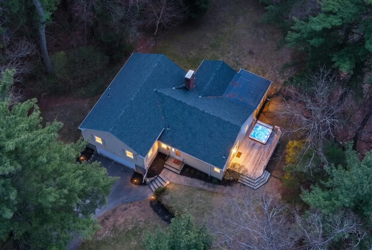
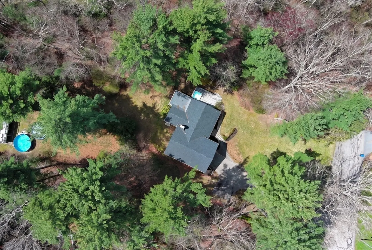
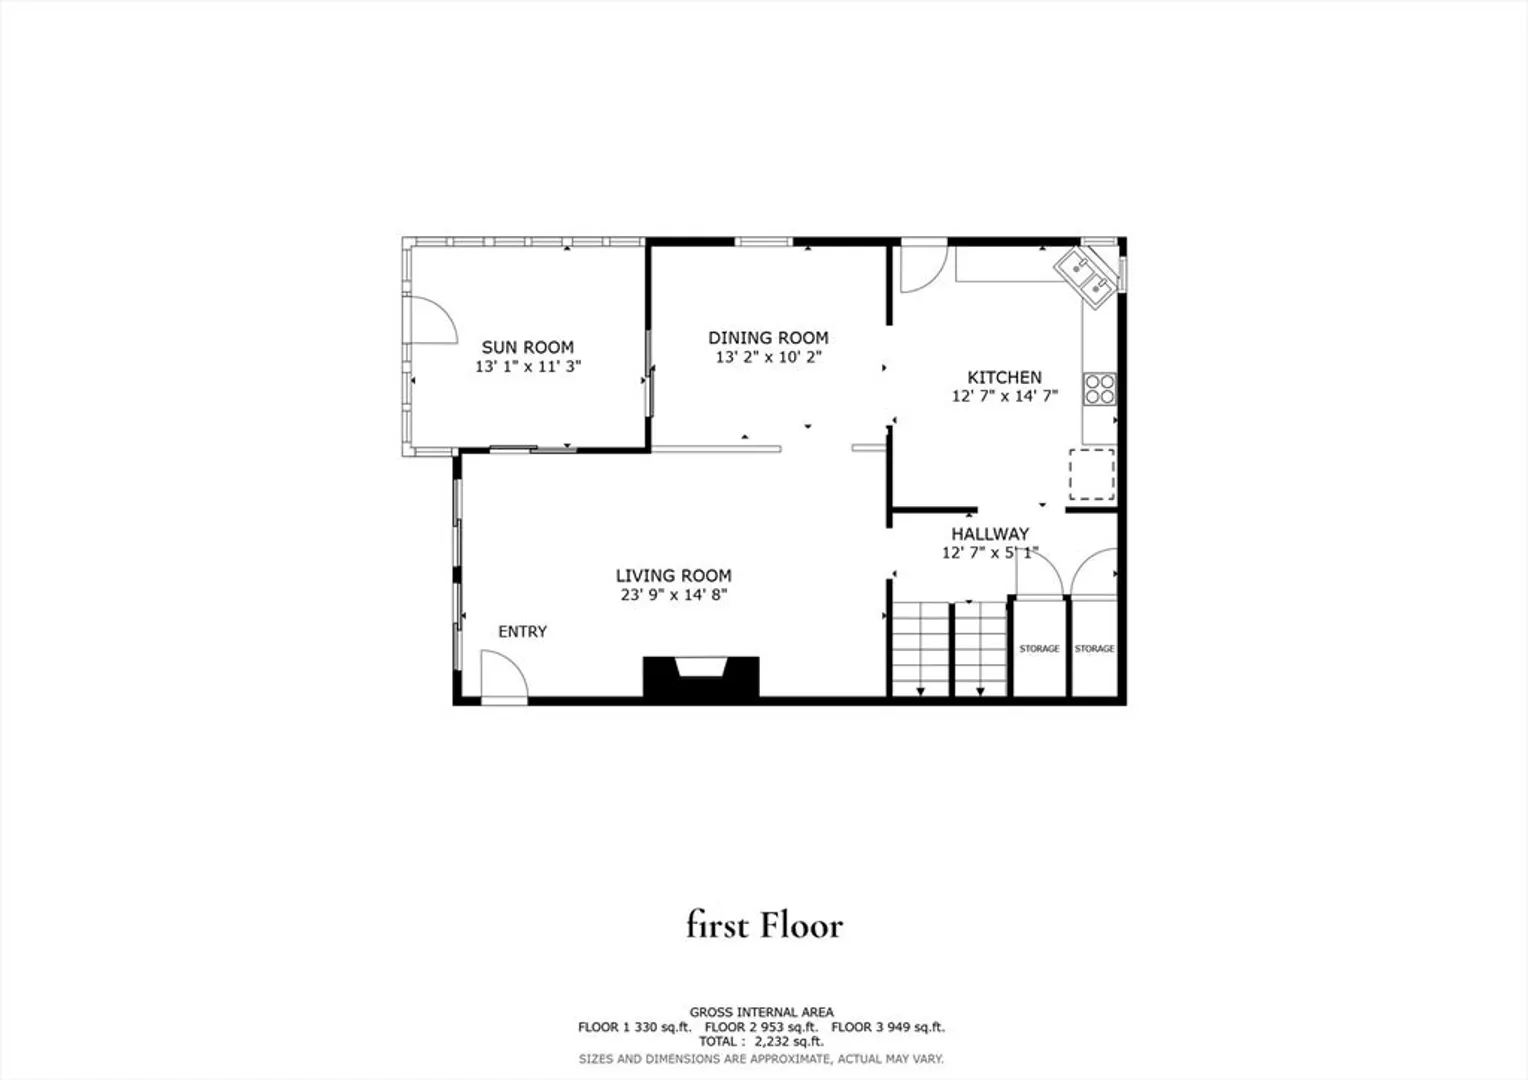
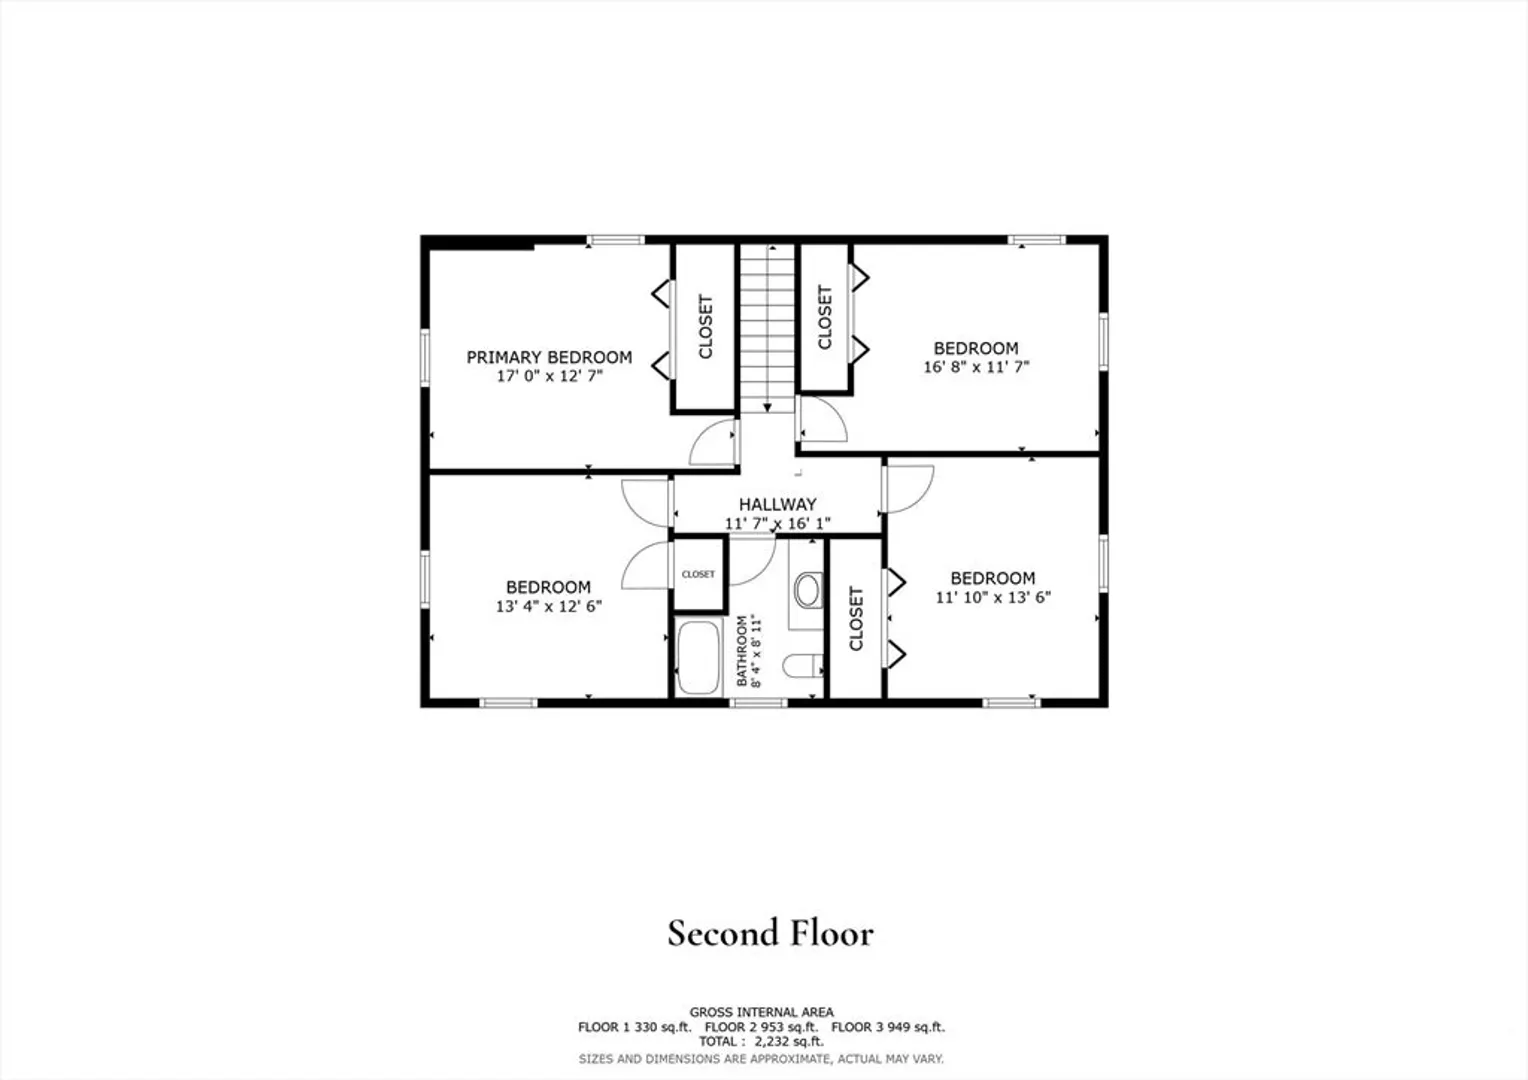
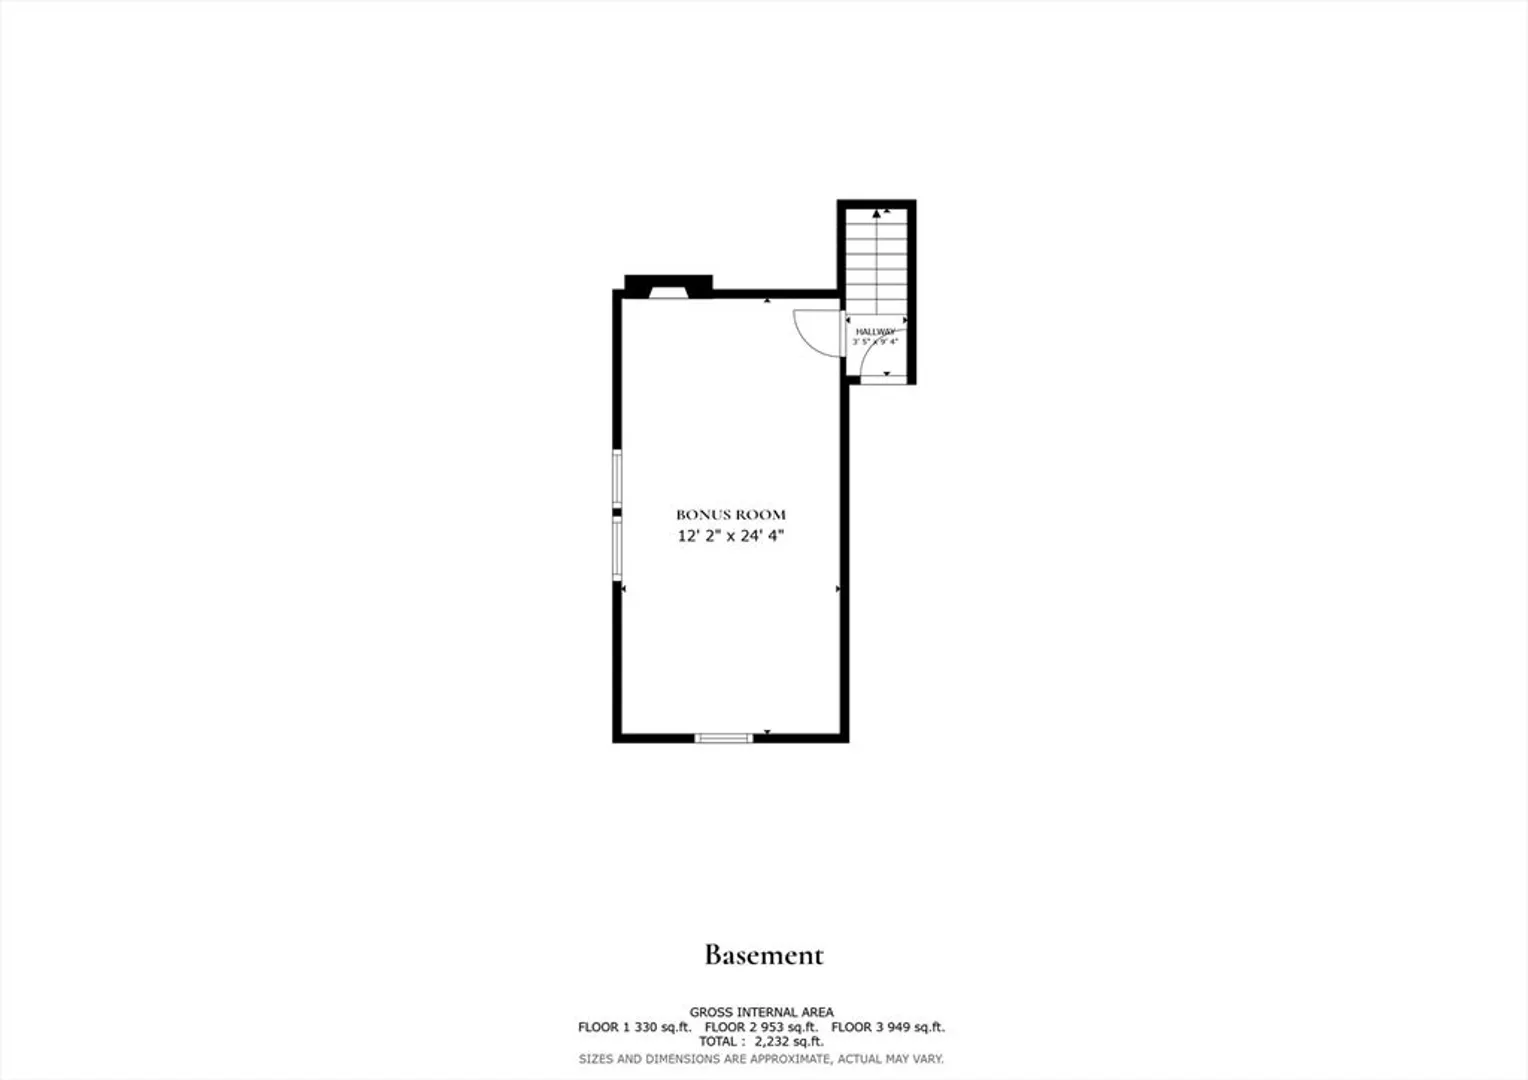
Stunning home designed for entertaining! The spacious living room features dramatic floor-to-ceiling windows and a beautiful stone fireplace, flowing seamlessly into the formal dining room with chair rail detail. The renovated kitchen boasts cherry cabinetry, a 6-foot island with seating, stainless steel appliances, and abundant storage. A bright sunroom overlooks the tree-lined lot, offering a peaceful retreat. Four well-sized bedrooms provide comfort and privacy. The partially finished basement adds even more living space, complete with a fireplace and laundry area. Enjoy summer days on the deck surrounding a relaxing hot tub, or take advantage of the private yard ready for your landscaping vision. Located off of Rt 138 near everything South Easton has to offer!
-
Highlights
- Heating: Baseboard, Oil
- Property Class: Residential
- Style: Other (See Remarks)
- Year Built: 1957
- Parking Spots: 8
- Property Type: Single Family Residence
- Total Rooms: 8
- Status: Closed
-
Additional Details
- Appliances: Tankless Water Heater, Range, Dishwasher, Microwave
- Construction: Frame
- Fireplaces: 2
- Foundation: Concrete Perimeter
- Road Frontage Type: Public
- SqFt Source: Public Record
- Year Built Source: Public Records
- Basement: Full, Partially Finished
- Exterior Features: Covered Patio/Deck
- Flooring: Tile, Laminate, Hardwood
- Lot Features: Wooded
- Roof: Shingle
- Year Built Details: Renovated Since
- Zoning: Res
-
Amenities
- Community Features: Golf, Highway Access, Public School
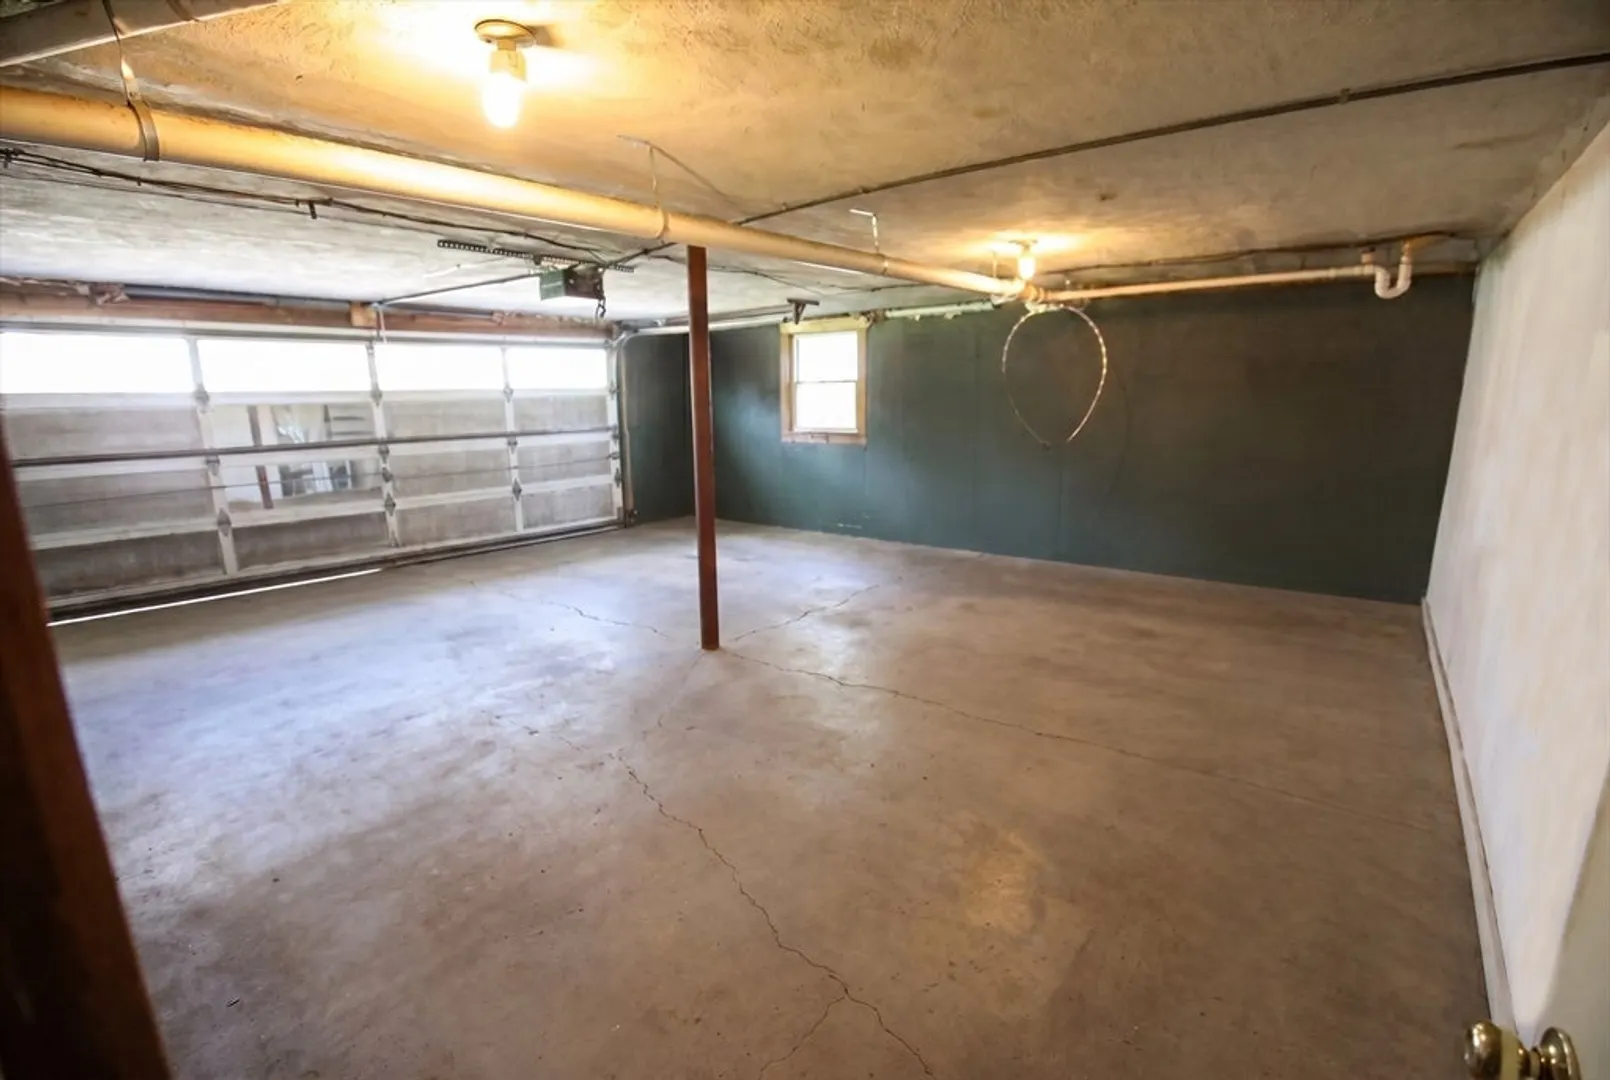
- Parking Features: Under, Paved Drive, Off Street
- Covered Parking Spaces: 2
-
Utilities
- Electric: Circuit Breakers, 100 Amp Service
- Water Source: Public
- Sewer: Inspection Required for Sale
-
Fees / Taxes
- Assessed Value: $617,900
- Taxes: $7,419
- Tax Year: 2026
Similar Listings
Sold
39 Photos
Sold
39 Photos
Sold
40 Photos
Sold
42 Photos
Content © 2026 MLS Property Information Network, Inc. The information in this listing was gathered from third party resources including the seller and public records.
Listing information provided courtesy of Boom Realty.
MLS Property Information Network, Inc. and its subscribers disclaim any and all representations or warranties as to the accuracy of this information.
