
Sold!
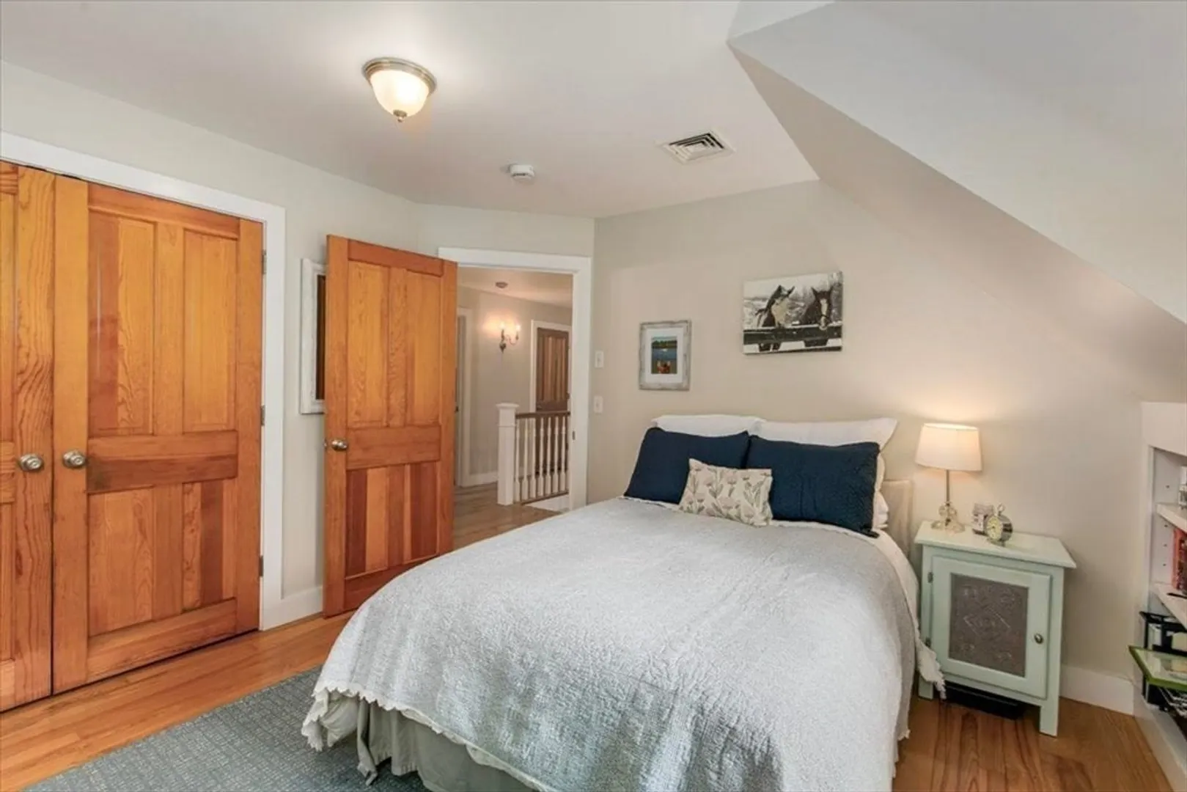
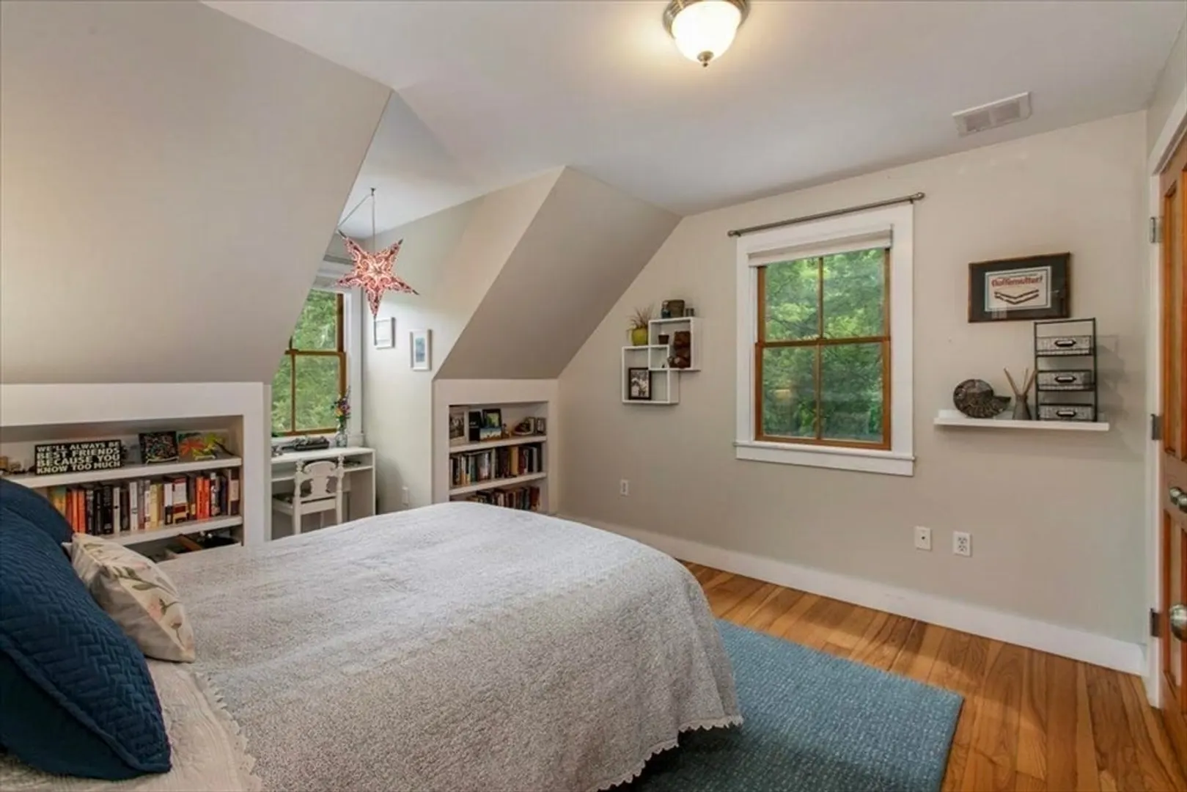
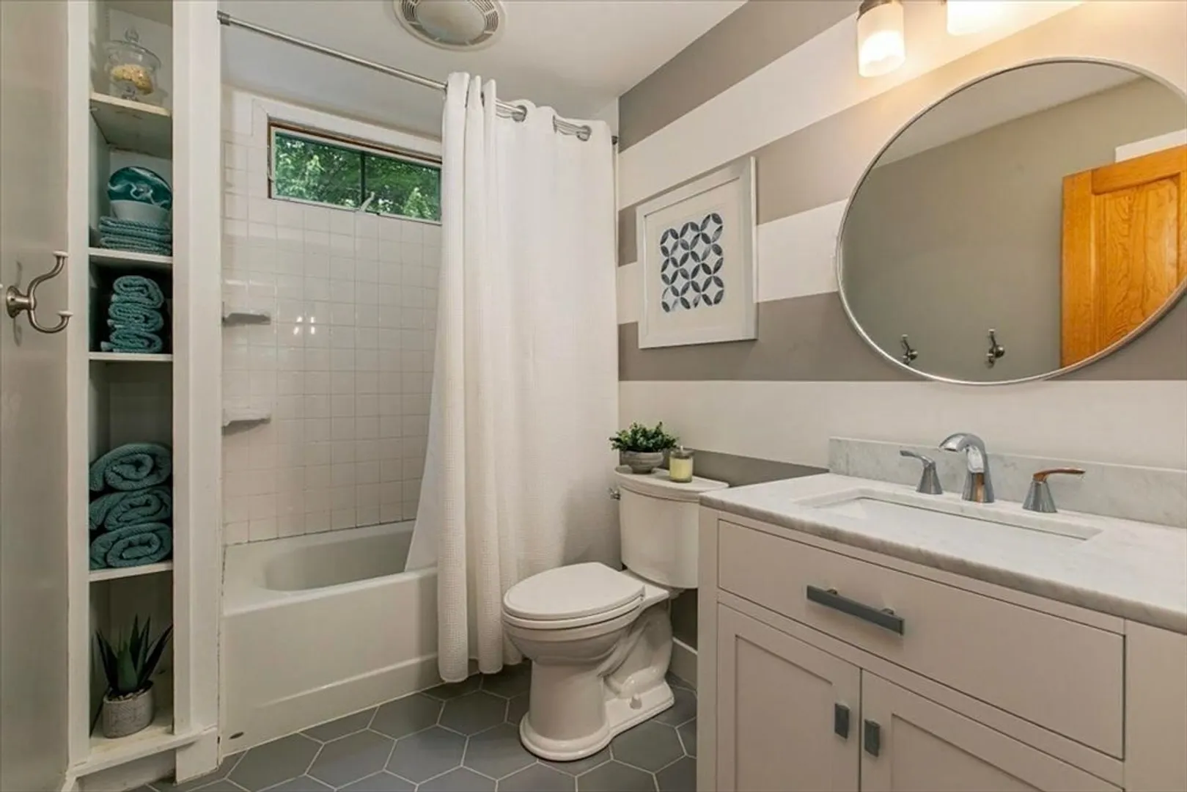
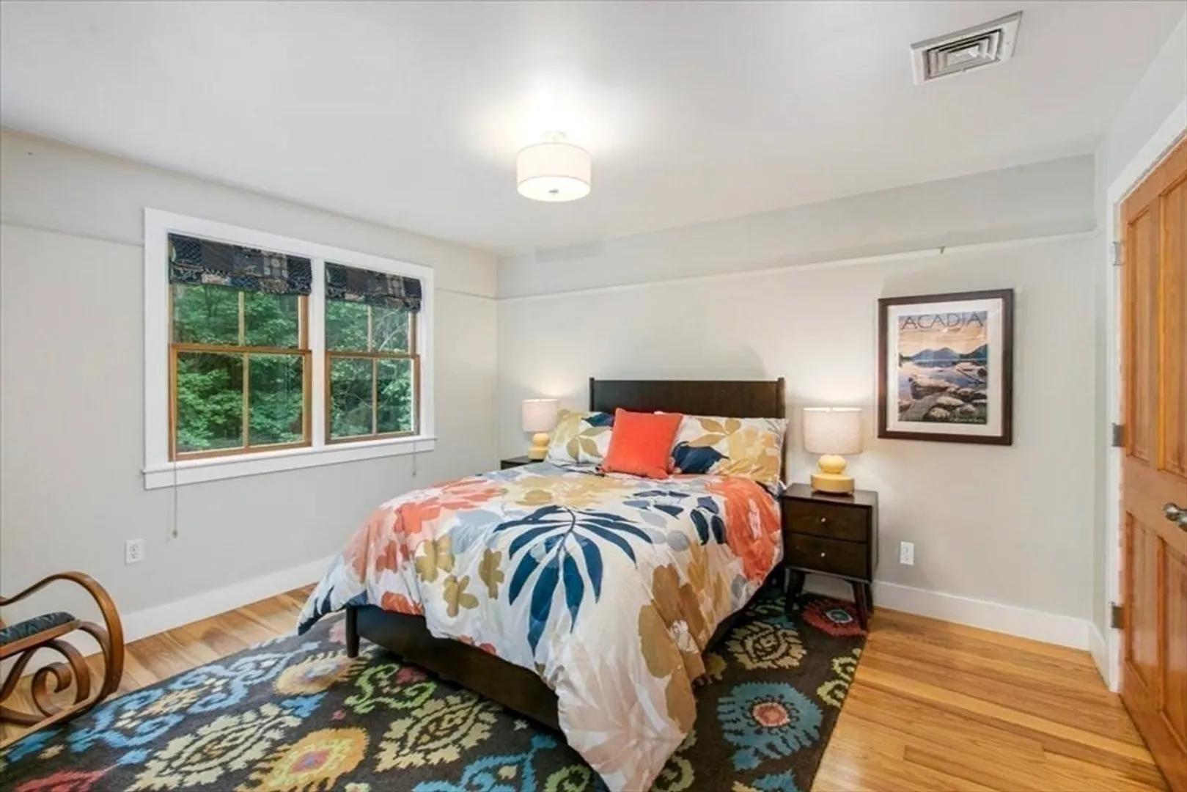
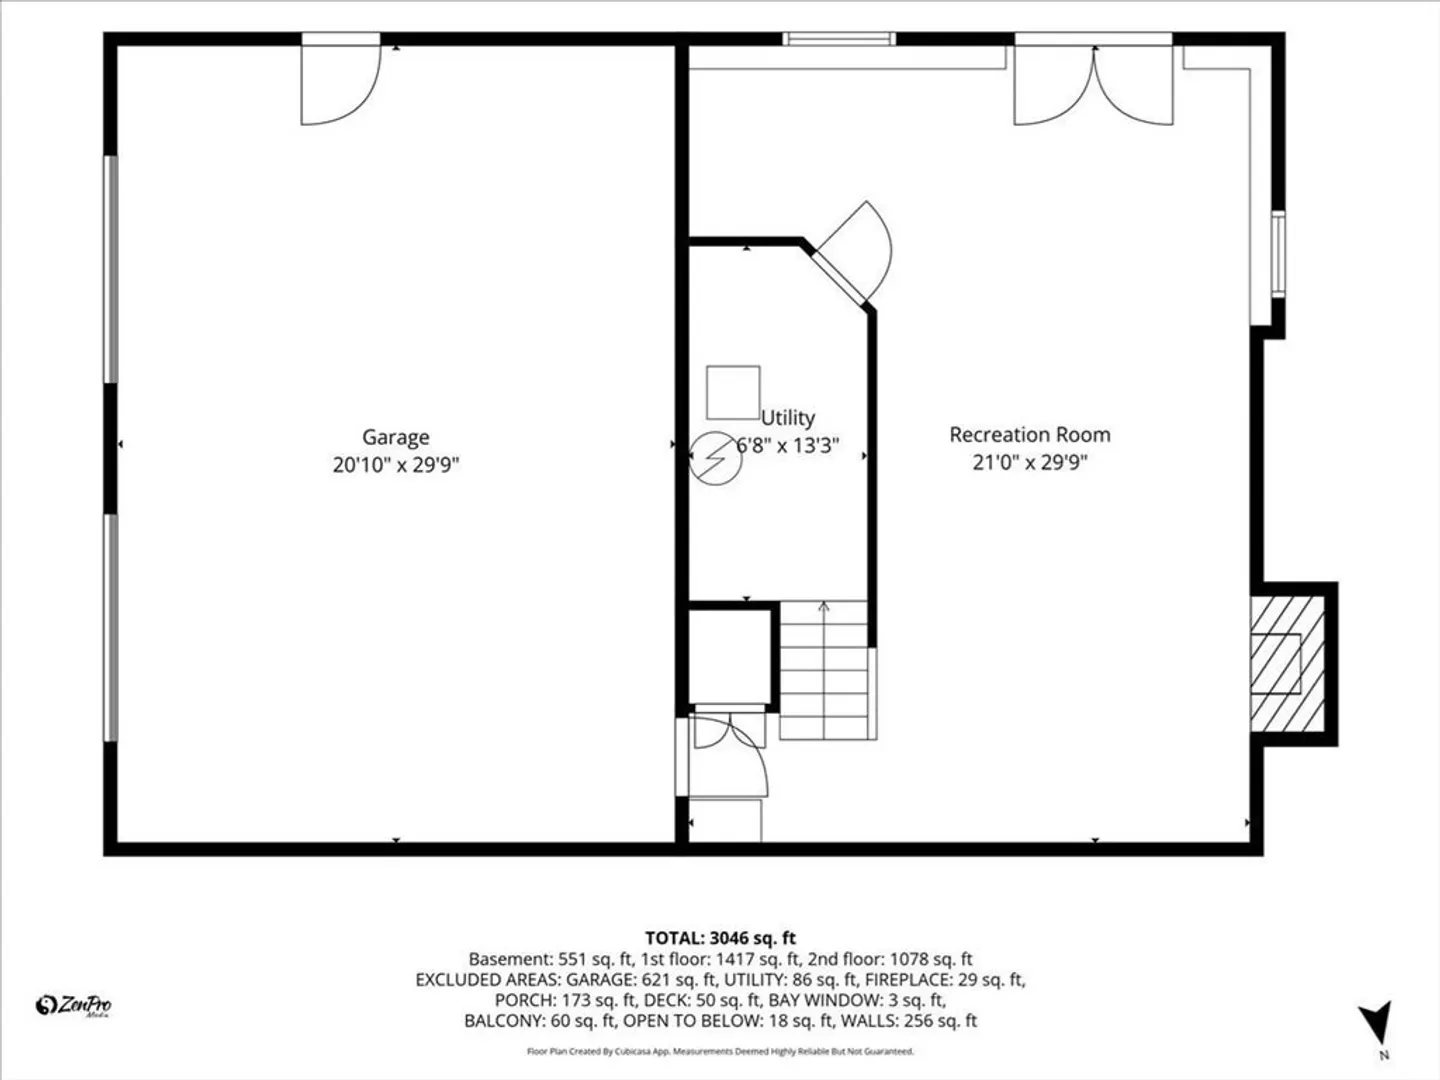
$1,225,000
3
Beds
3
Baths
3,046
Living Area
-
Property Description
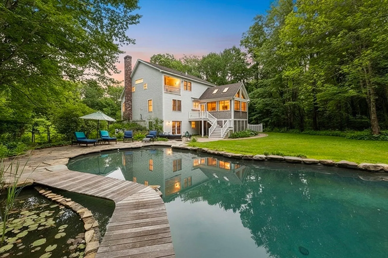
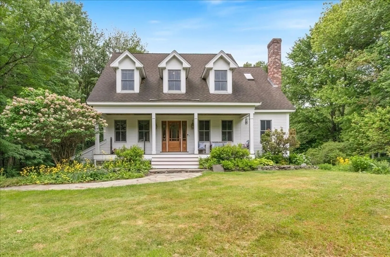
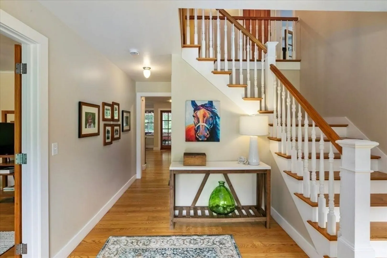
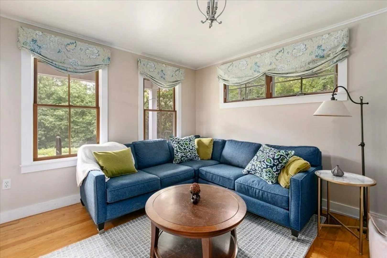
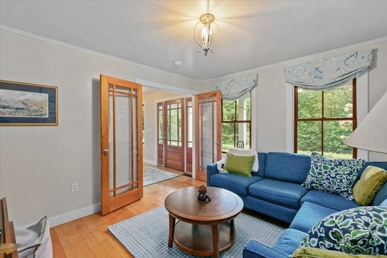
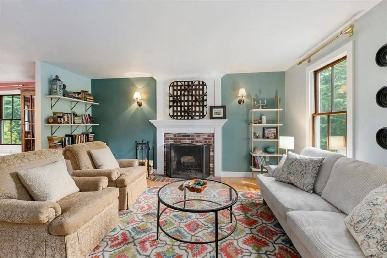
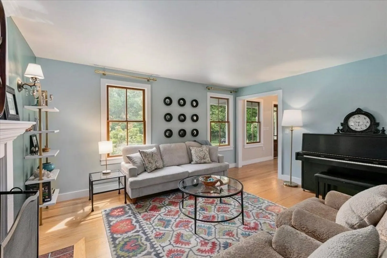
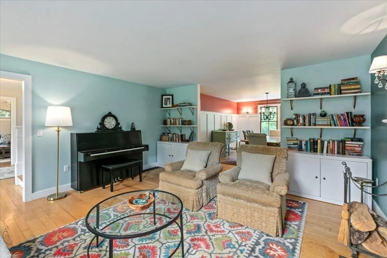
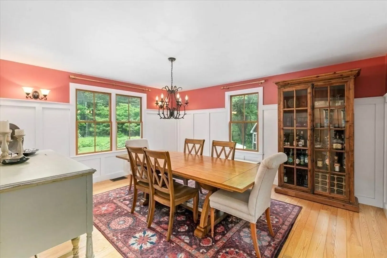
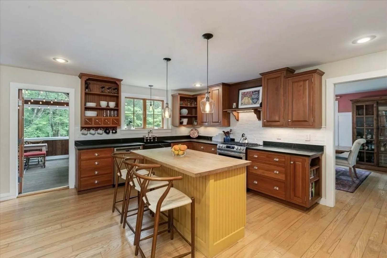
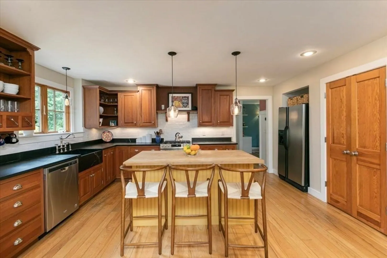
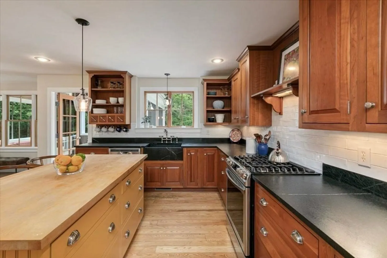
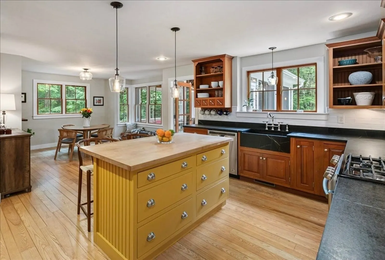
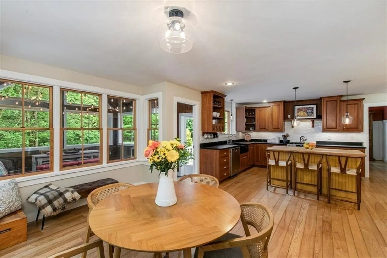
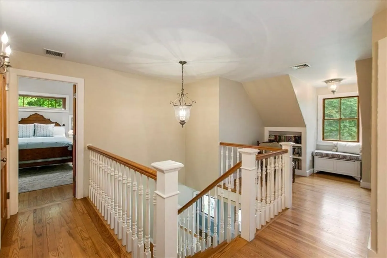
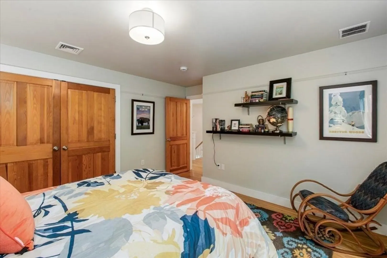
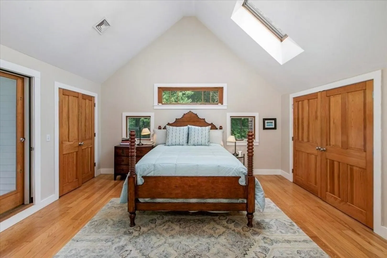
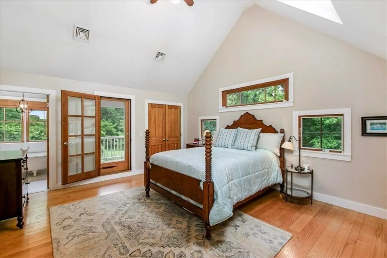
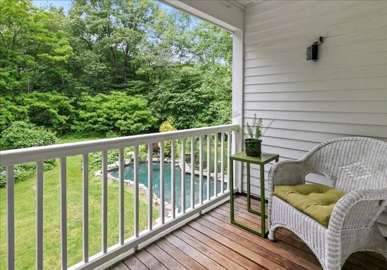
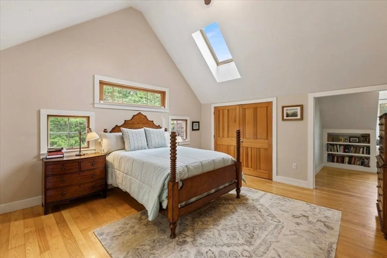
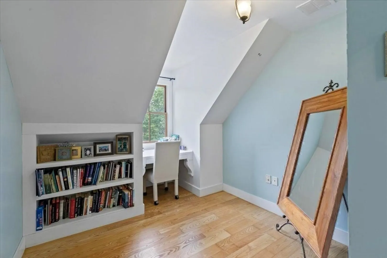
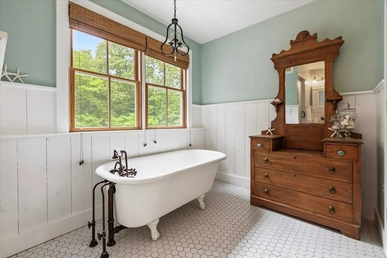
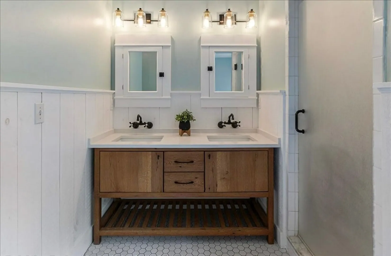
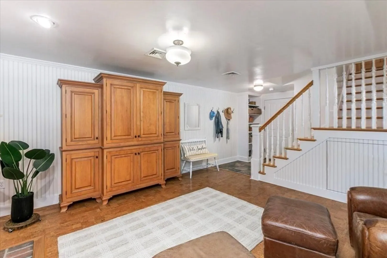
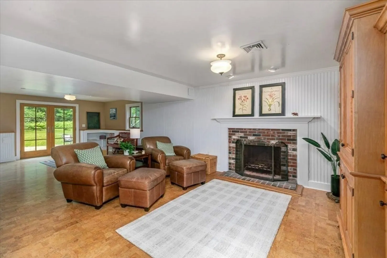
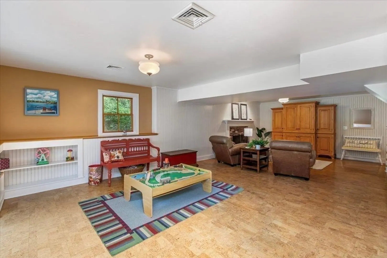
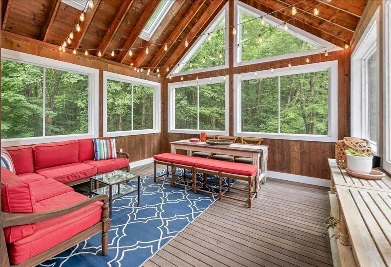
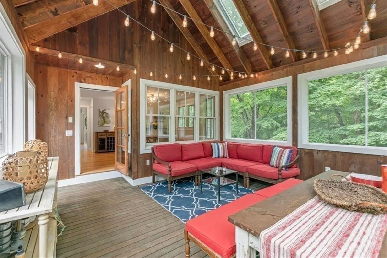
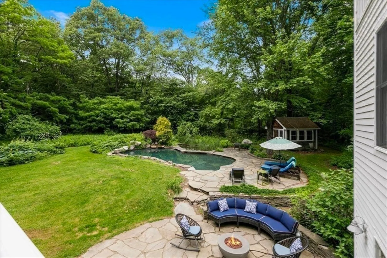
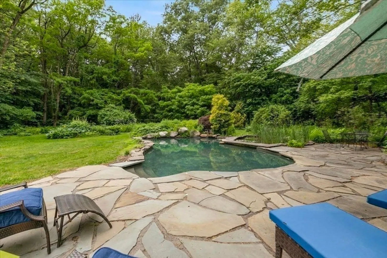
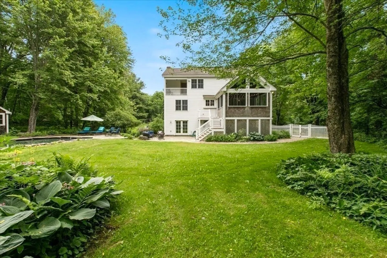
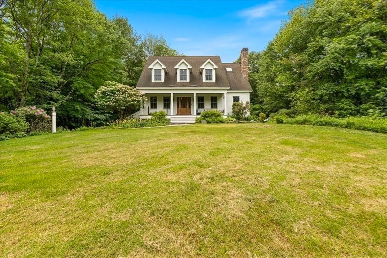
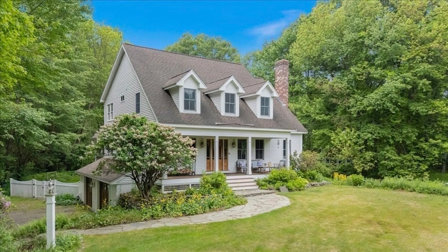
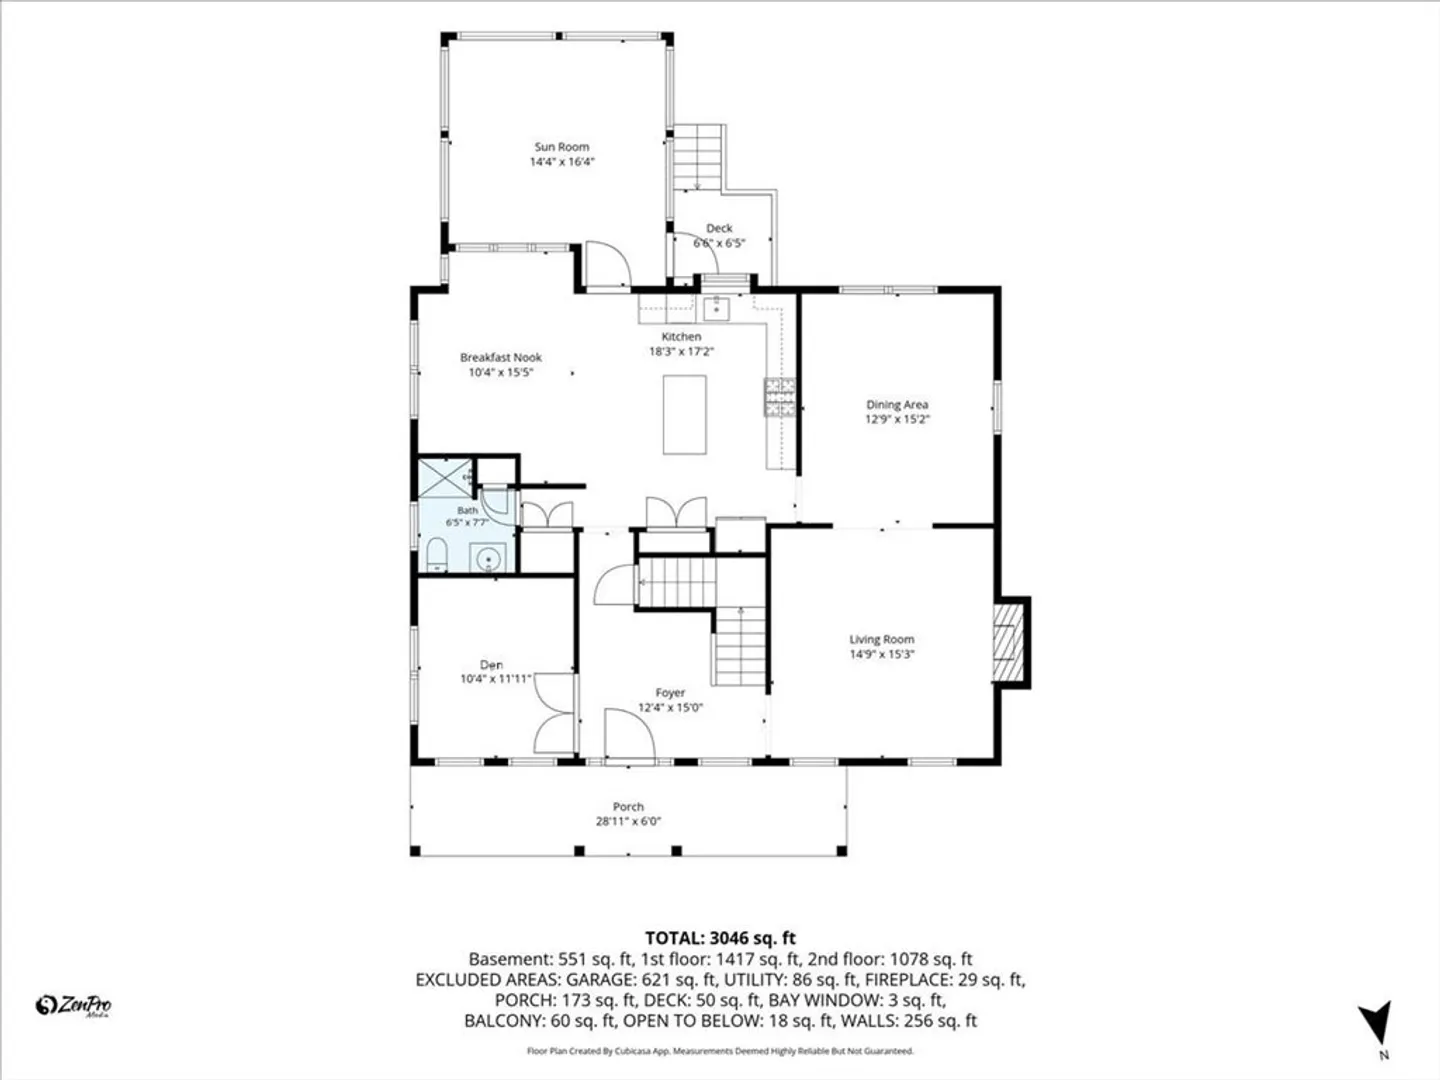
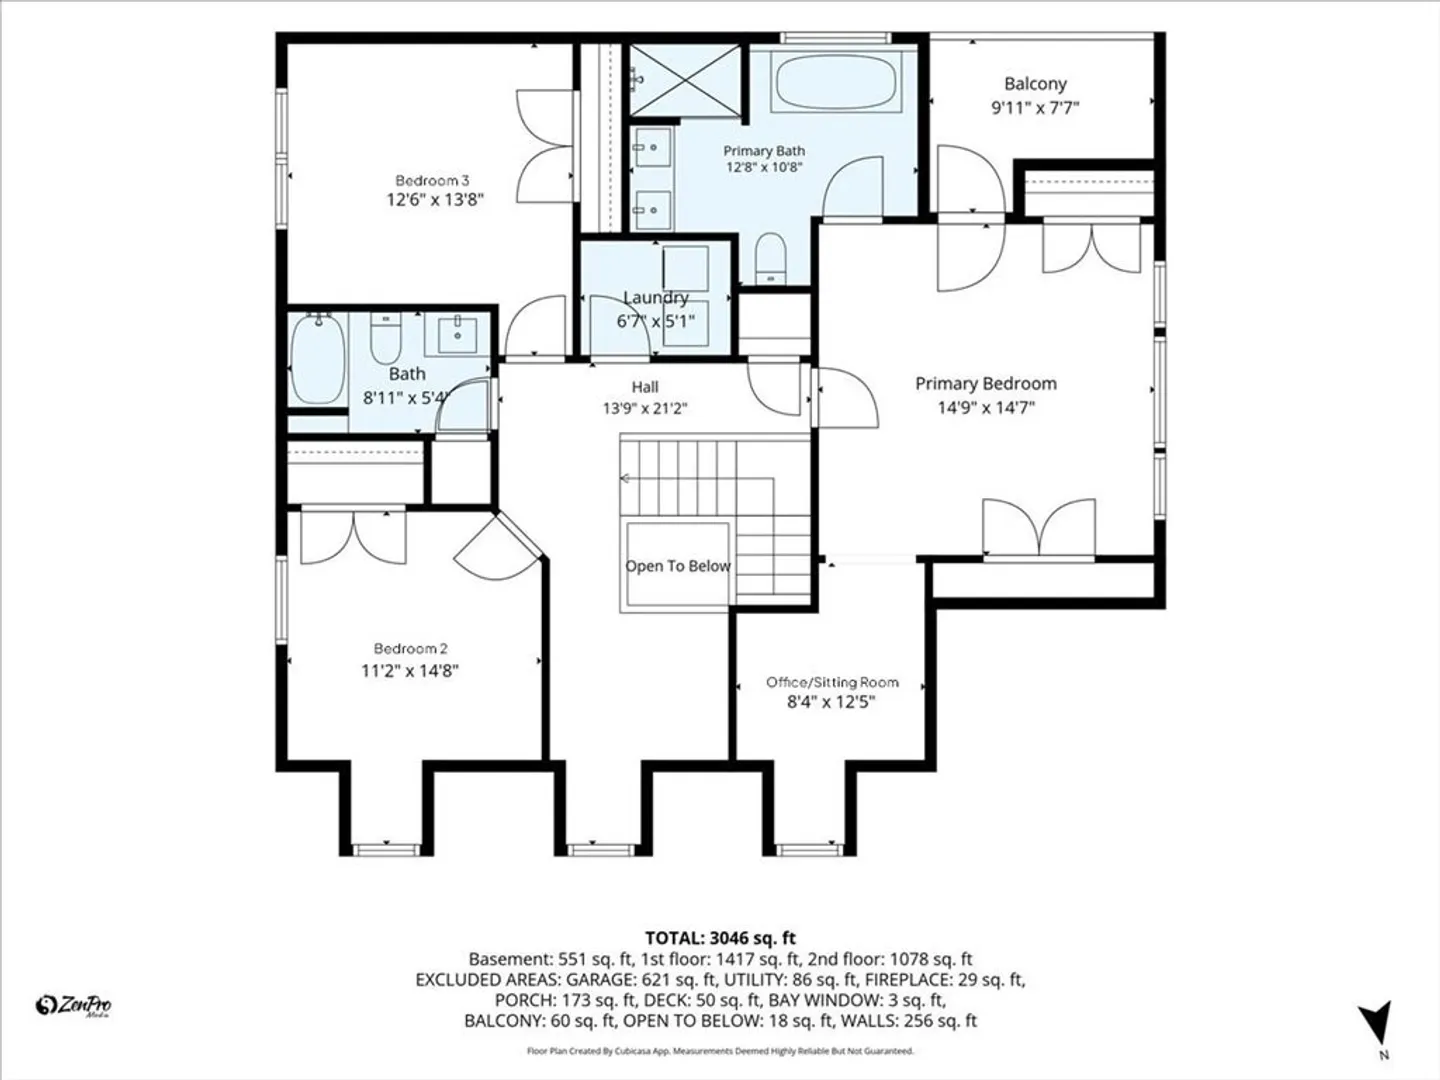
From its perch on the hill, this 2.5 wooded acre property delivers rolling meadow views from the porch while the rear embraces a serene wooded landscape. The homeowners approached every design decision with comfort, connection, and functionality in mind. The result is a home that feels effortless & reveals craftsmanship at every turn. Abundant windows & open sight lines fill the spaces with natural light, while custom built-ins, ash floors, & mahogany decking reflect attention to detail. A spacious kitchen anchors the home with rich cherry cabinetry & soapstone countertops. Upstairs, the primary suite offers vaulted ceilings, private balcony, office/ sitting room & luxurious en-suite retreat. The bright, finished LL with fireplace, cork floor and walkout access provides loads of entertaining space. A flagstone patio surrounds the custom, saltwater, lagoon-style pool & water garden. Gather in the giant screened porch to revel in the beauty & tranquility of your surroundings. This is it.
-
Highlights
- Acres: 2
- Parking Spots: 6
- Property Type: Single Family Residence
- Total Rooms: 7
- Status: Closed
- Heating: Forced Air, Natural Gas, Fireplace
- Property Class: Residential
- Style: Cape
- Year Built: 2003
-
Additional Details
- Appliances: Gas Water Heater, Water Heater, ENERGY STAR Qualified Refrigerator, ENERGY STAR Qualified Dryer, ENERGY STAR Qualified Dishwasher, ENERGY STAR Qualified Washer, Range
- Construction: Frame
- Exterior Features: Porch - Enclosed, Porch - Screened, Deck - Wood, Balcony, Pool - Inground, Rain Gutters, Fenced Yard
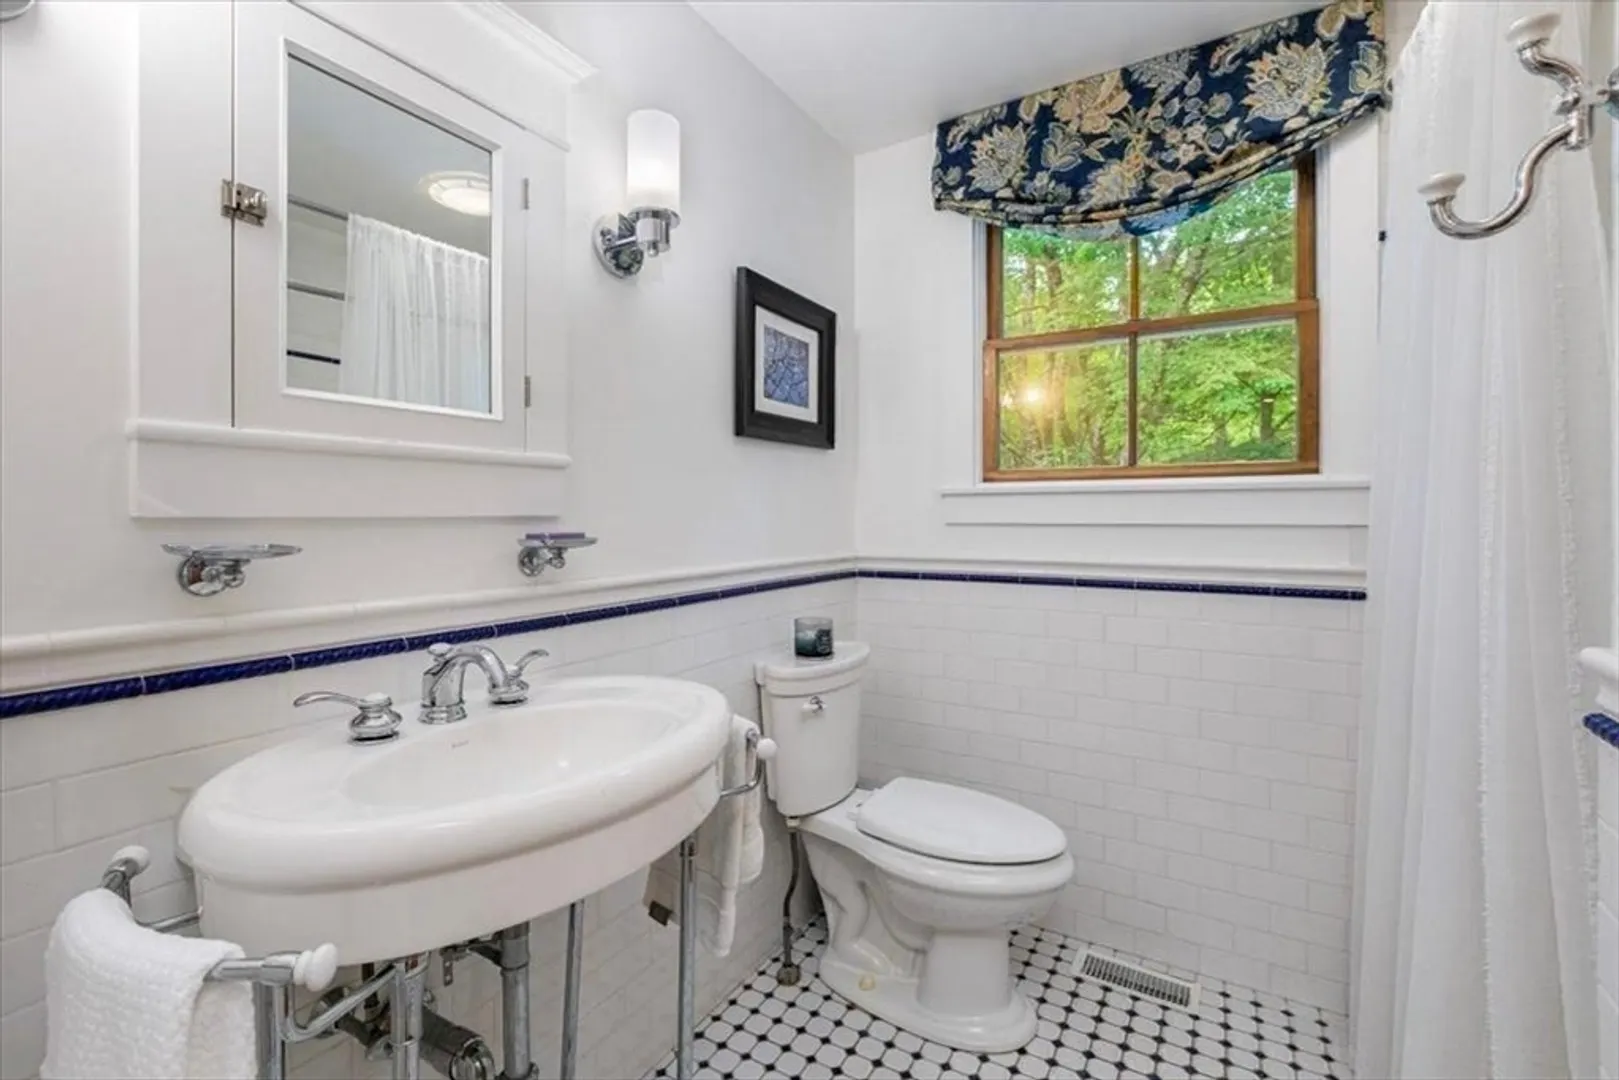
- Flooring: Wood, Tile, Renewable/Sustainable Flooring Materials, Flooring - Hardwood
- Interior Features: Lighting - Overhead, Closet/Cabinets - Custom Built, Open Floorplan, Lighting - Pendant, Den, Bonus Room, Home Office
- Road Frontage Type: Public
- SqFt Source: Public Record
- Year Built Source: Public Records
- Basement: Full, Finished, Walk-Out Access, Garage Access, Radon Remediation System, Concrete
- Exclusions: Washer & Dryer Negotiable
- Fireplaces: 2
- Foundation: Concrete Perimeter
- Lot Features: Wooded, Level
- Roof: Shingle
- Year Built Details: Actual
- Zoning: R
-
Amenities
- Community Features: Public Transportation, Shopping, Tennis Court(s), Park, Walk/Jog Trails, Golf, Bike Path, Highway Access, House of Worship, Public School
- Parking Features: Under, Garage Faces Side, Stone/Gravel, Unpaved
- Covered Parking Spaces: 2
- Pool Features: In Ground
-
Utilities
- Electric: 200+ Amp Service
- Water Source: Public
- Sewer: Private Sewer
-
Fees / Taxes
- Assessed Value: $794,800
- Taxes: $11,811
- Tax Year: 2025
Similar Listings
Sold
NEW CONSTRUCTION
25 Photos
Sold
1 Photo
Sold
NEW CONSTRUCTION
40 Photos
Sold
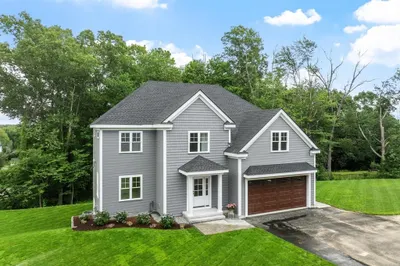
36 Photos
Content © 2026 MLS Property Information Network, Inc. The information in this listing was gathered from third party resources including the seller and public records.
Listing information provided courtesy of REMAX Executive Realty.
MLS Property Information Network, Inc. and its subscribers disclaim any and all representations or warranties as to the accuracy of this information.
