
Sold!
$1,541,245
4
Beds
5
Baths
4,614
Living Area
-
Property Description
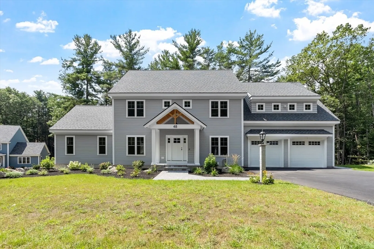
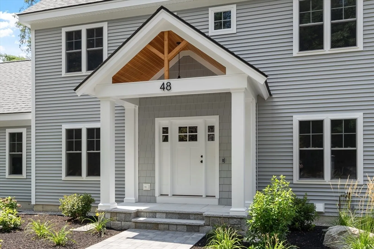
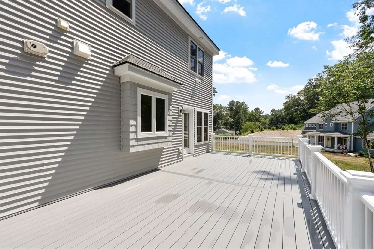
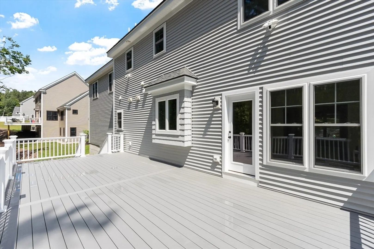
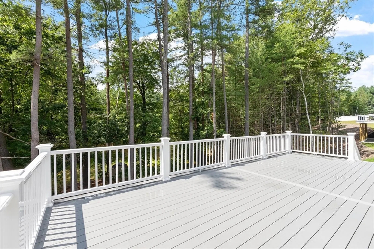
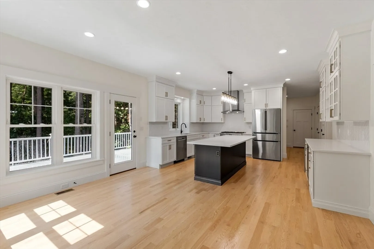
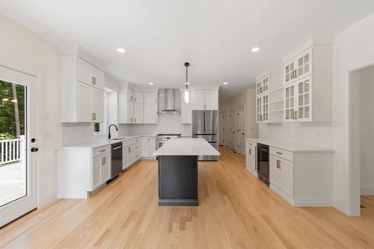
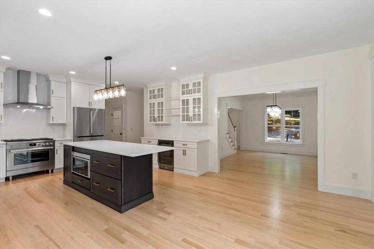
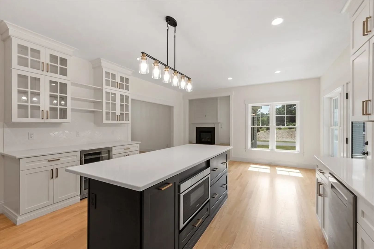
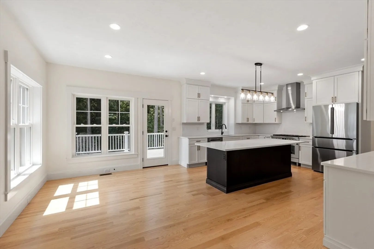
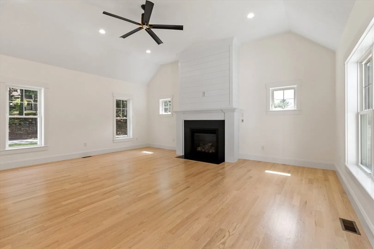
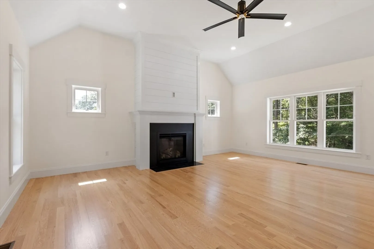
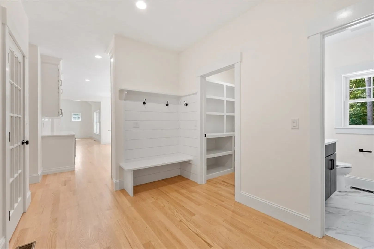
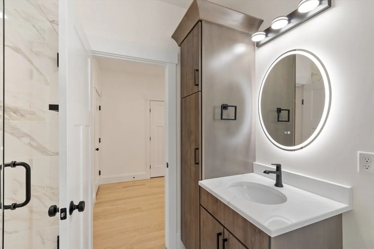
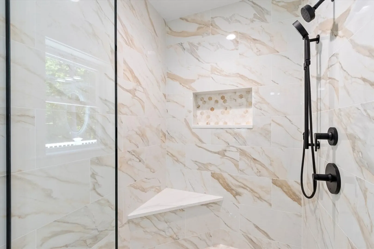
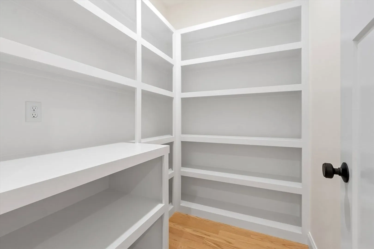
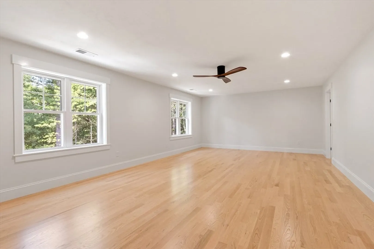
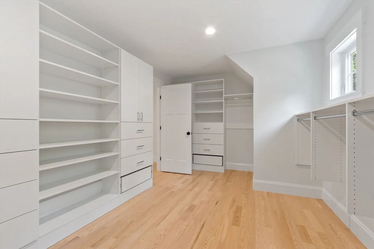
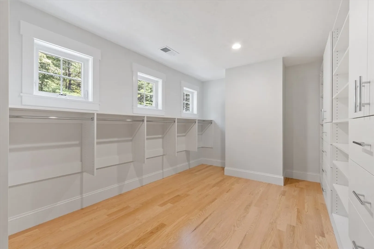
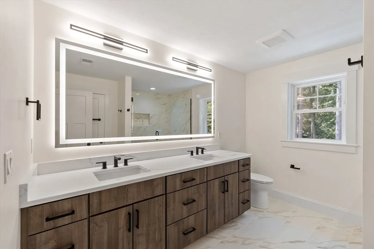
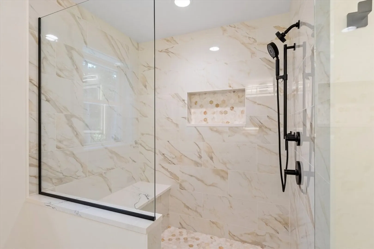
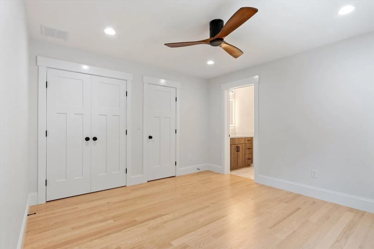
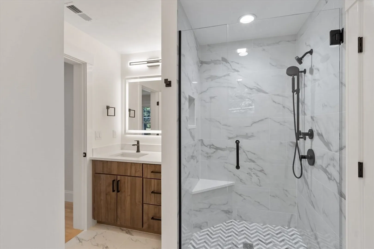
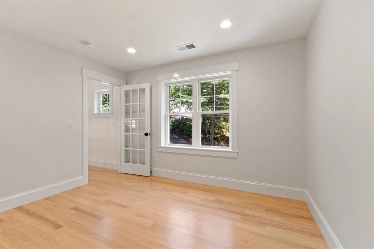
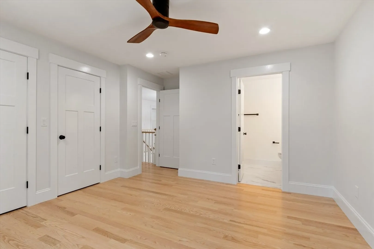
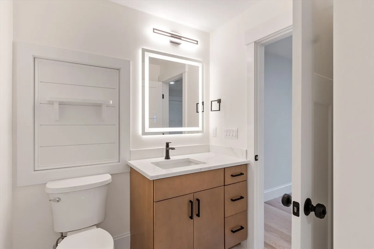
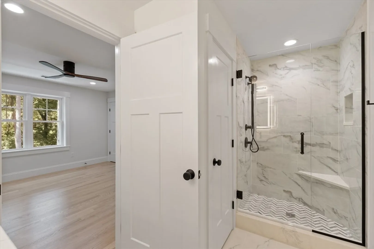
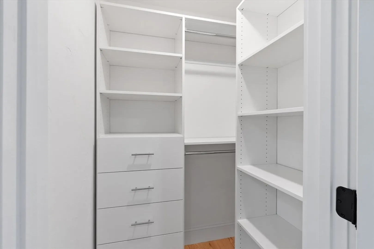
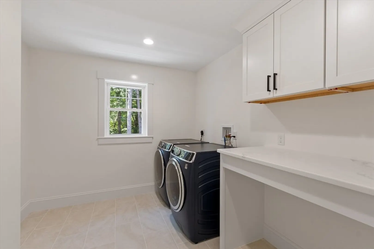
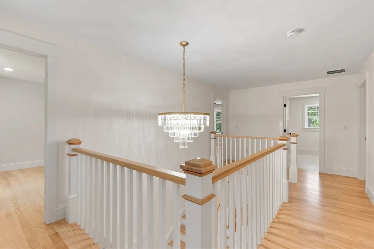
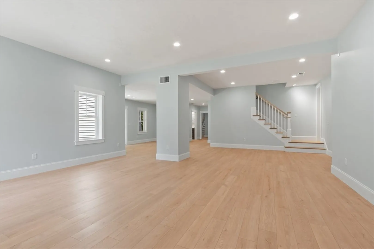
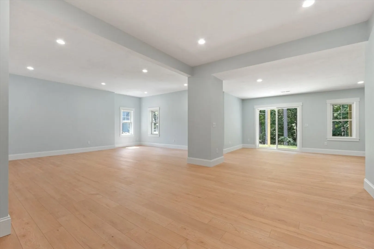
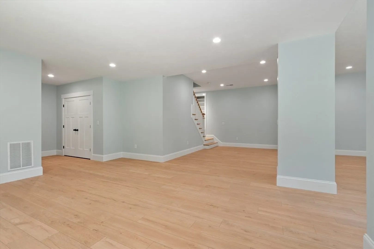
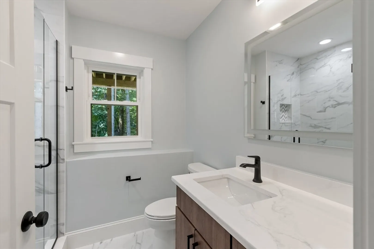
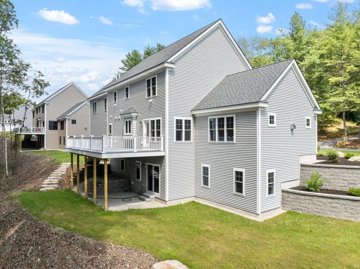
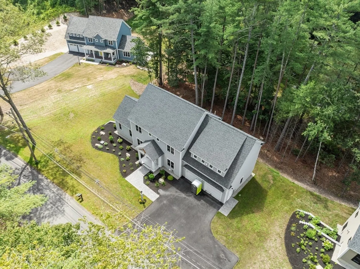
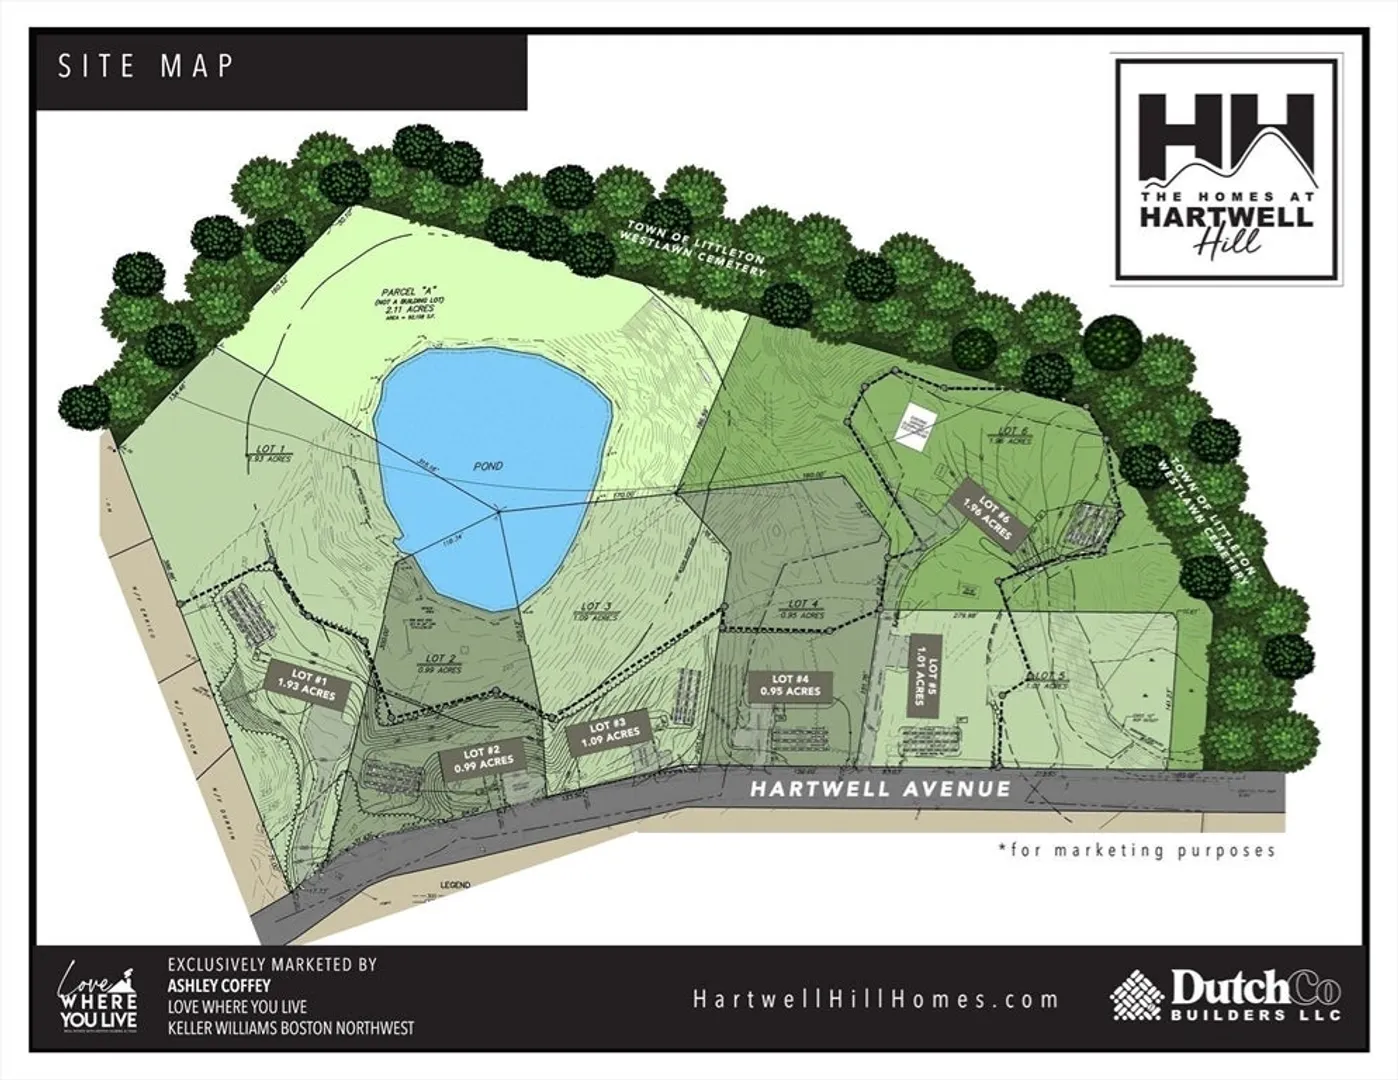
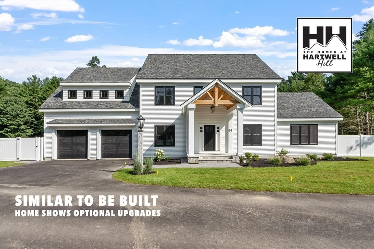
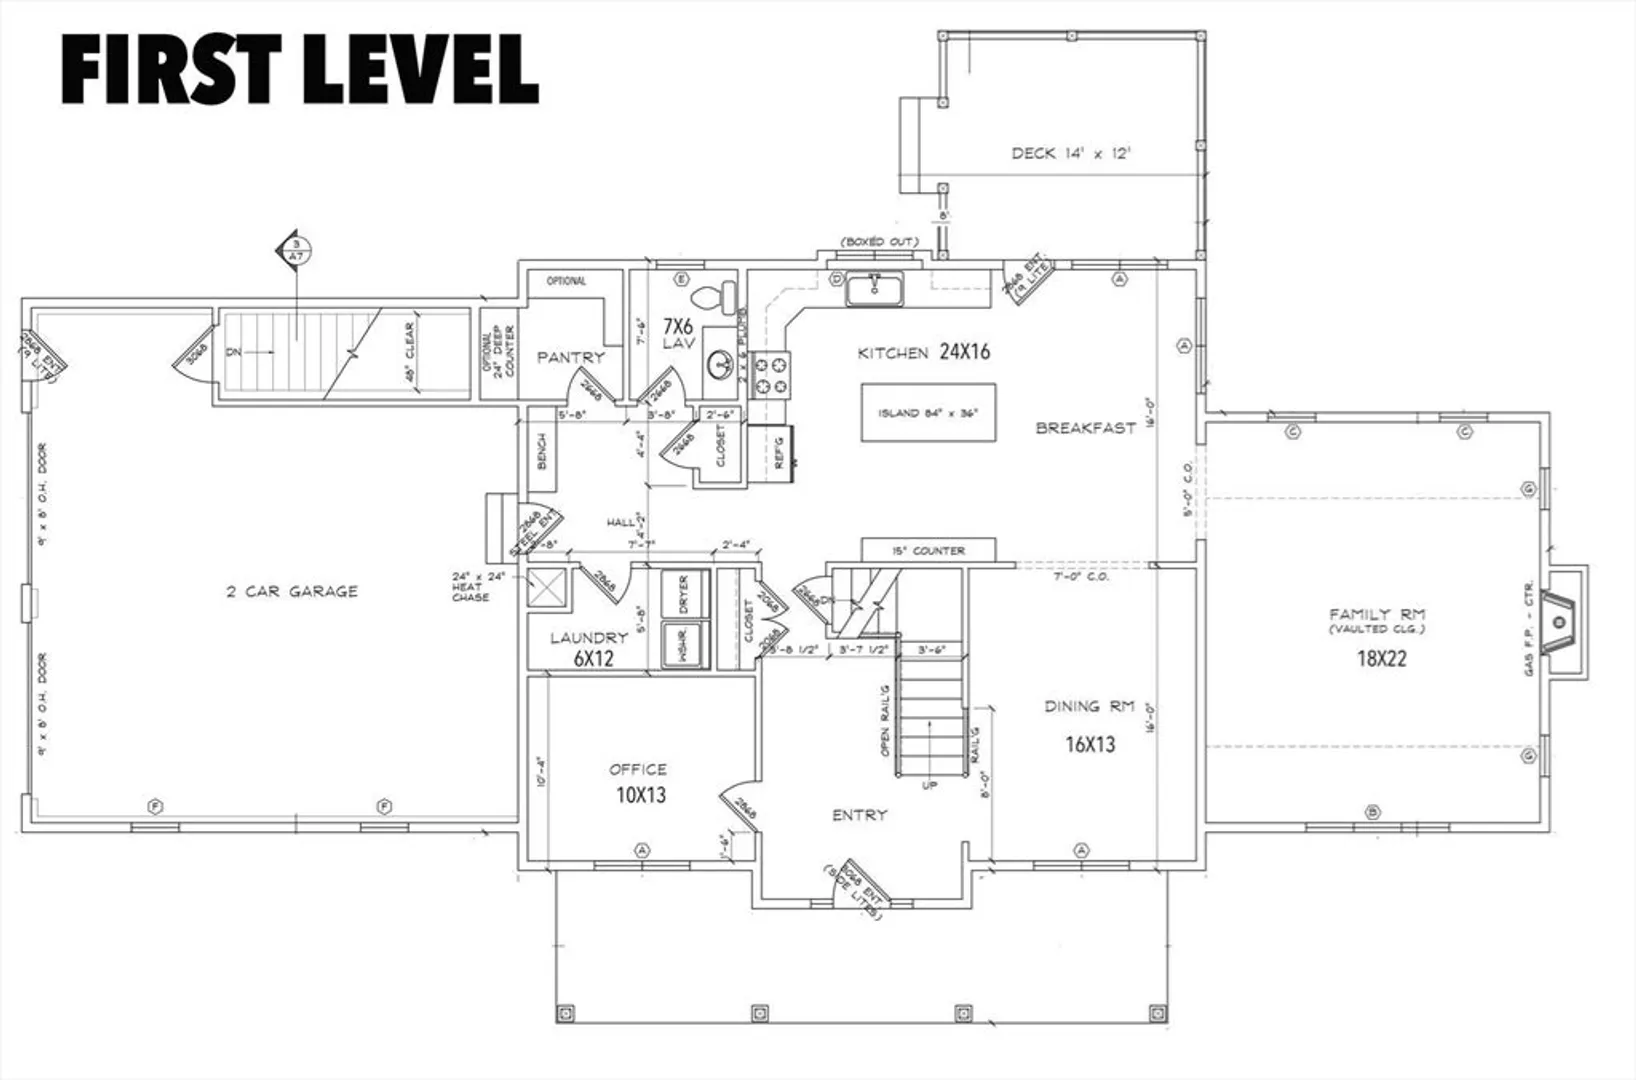
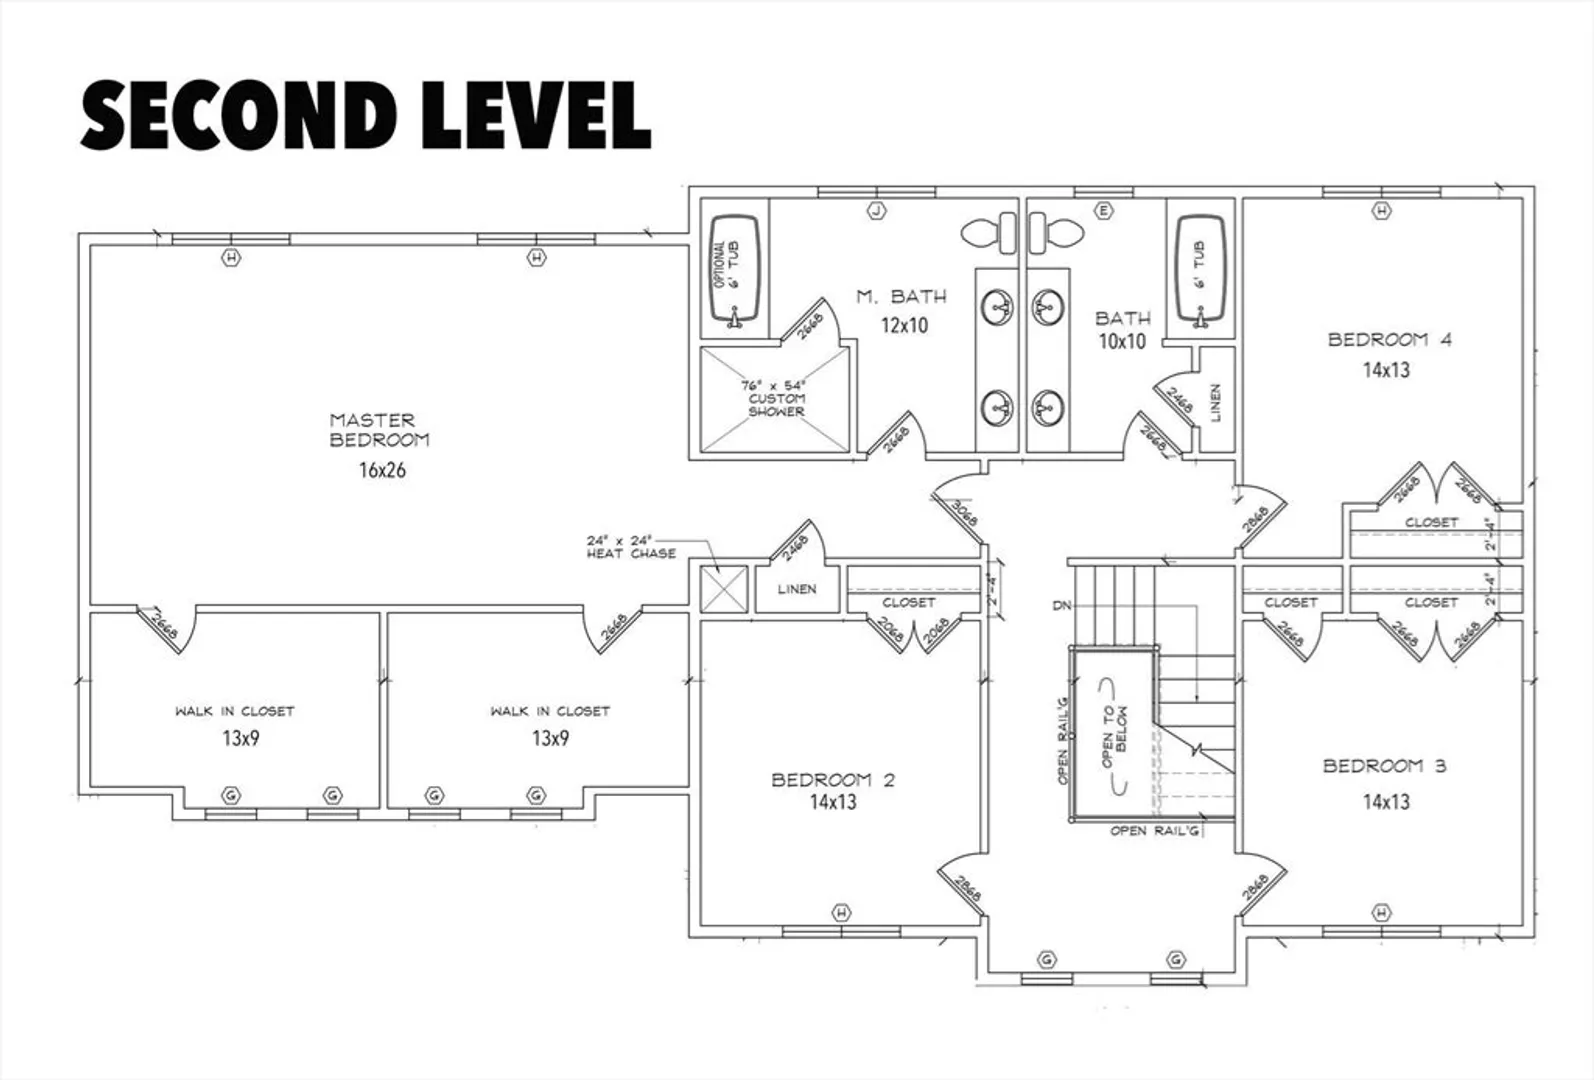
Welcome to The Homes at Hartwell Hill, 6 new construction luxury homes surrounded by acres of town land and built with the quality you deserve! This new home, nestled in a central yet private location surrounded by town land, offers 4 bedrooms and 2.5 baths across 3,386 sqft of meticulously crafted living space. The heart of the home is a spacious open kitchen, complemented by hardwood flooring throughout the first level. The family room boasts a vaulted ceiling and a cozy gas fireplace. Don’t miss the office and oversized pantry! Upstairs, the large main bedroom features 2 expansive walk-in closets and a luxurious large, tiled shower and soaking tub. Three more bedrooms and full bath with a double vanity complete the second level. Extend your living space outside with the generously sized deck overlooking a small pond. Your new home will offer privacy but also convenience! Just minutes from downtown Littleton, Routes 495 and 2, The Point Shopping and top-ranked Littleton Schools.
-
Highlights
- Cooling: Central Air
- Parking Spots: 4
- Property Type: Single Family Residence
- Total Rooms: 9
- Status: Closed
- Heating: Forced Air, Propane
- Property Class: Residential
- Style: Colonial
- Year Built: 2025
-
Additional Details
- Appliances: Electric Water Heater, Range, Dishwasher, Microwave, Refrigerator, Wine Refrigerator, Plumbed For Ice Maker
- Construction: Frame
- Fireplaces: 1
- Foundation: Concrete Perimeter
- Lot Features: Wooded, Easements, Level, Sloped
- Roof: Shingle
- Year Built Details: Actual, To Be Built, Under Construction
- Zoning: R
- Basement: Full, Finished, Walk-Out Access, Interior Entry, Garage Access
- Exterior Features: Porch, Deck - Composite, Professional Landscaping, Sprinkler System, Screens
- Flooring: Tile, Laminate, Hardwood, Flooring - Hardwood, Flooring - Stone/Ceramic Tile
- Interior Features: Bathroom - Full, Bathroom - Tiled With Shower Stall, Closet, Open Floorplan, Recessed Lighting, Slider, Office, Mud Room, Foyer, Bathroom, Play Room
- Road Frontage Type: Public
- SqFt Source: Measured
- Year Built Source: Builder
-
Amenities
- Community Features: Public Transportation, Shopping, Tennis Court(s), Park, Walk/Jog Trails, Medical Facility, Conservation Area, Highway Access, House of Worship, Public School, T-Station
- Parking Features: Attached, Garage Door Opener, Garage Faces Side, Paved Drive, Off Street
- Covered Parking Spaces: 2
-
Utilities
- Electric: Circuit Breakers, 200+ Amp Service
- Water Source: Public
- Sewer: Private Sewer
-
Fees / Taxes
- Home Warranty: 1
- Tax Year: 2025
Similar Listings
Sold
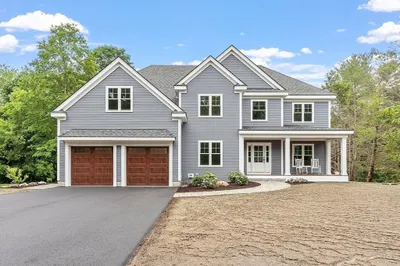
40 Photos
Sold
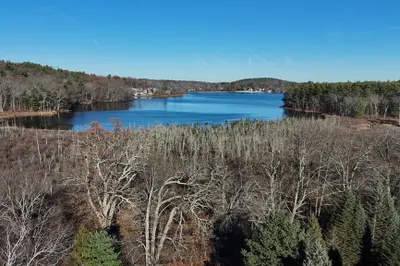
16 Photos
Sold
NEW CONSTRUCTION
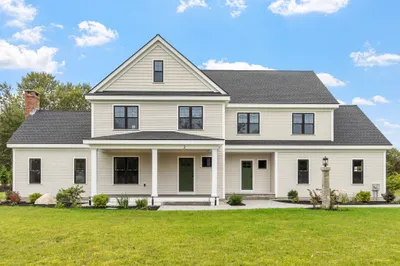
42 Photos
Sold
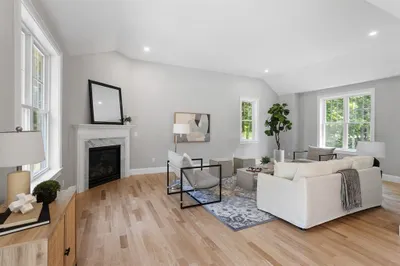
42 Photos
Content © 2026 MLS Property Information Network, Inc. The information in this listing was gathered from third party resources including the seller and public records.
Listing information provided courtesy of Keller Williams Realty Boston Northwest.
MLS Property Information Network, Inc. and its subscribers disclaim any and all representations or warranties as to the accuracy of this information.
