
Sold!
$1,275,000
4
Beds
2/1
Baths
3,479
Living Area
-
Property Description
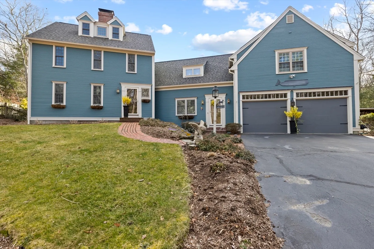
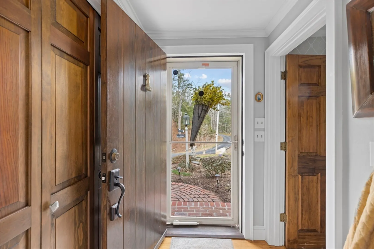
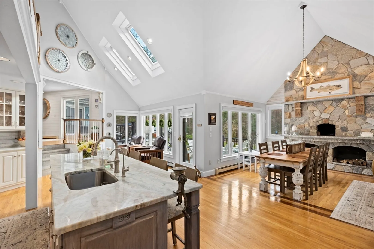
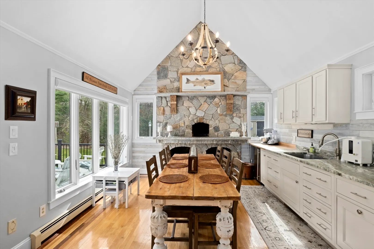
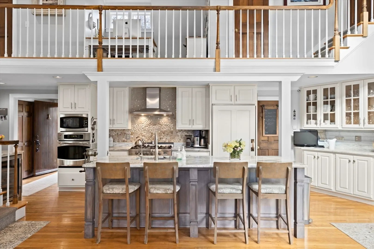
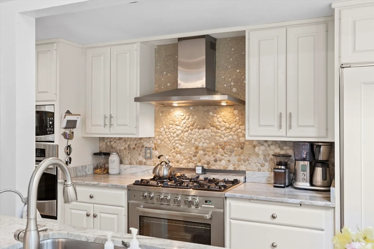
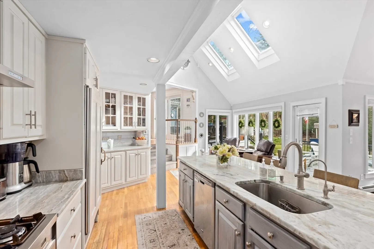
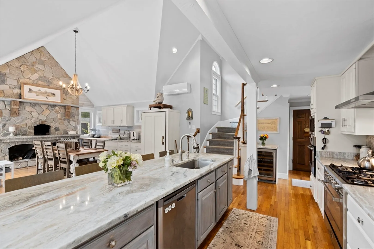
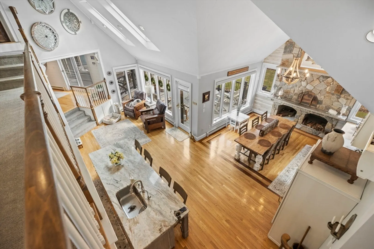
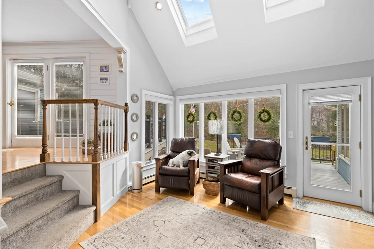
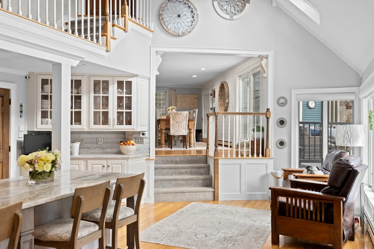
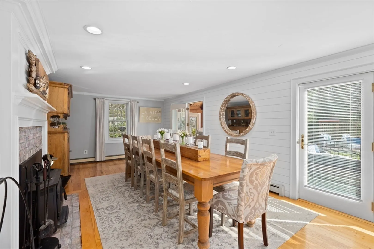
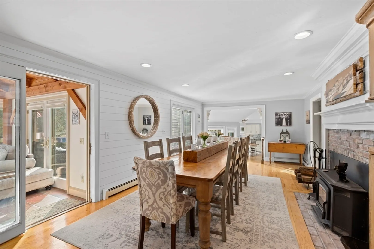
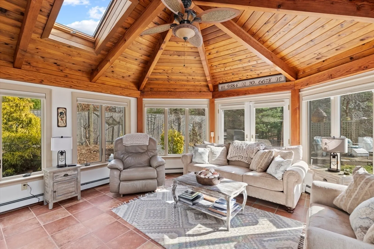
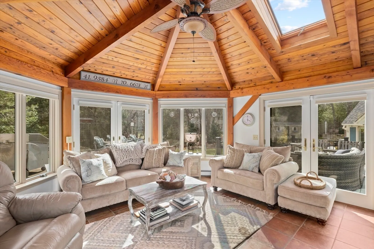
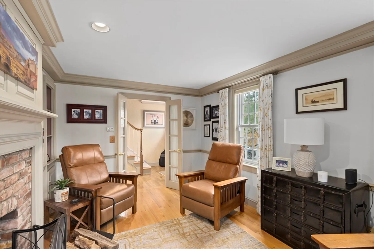
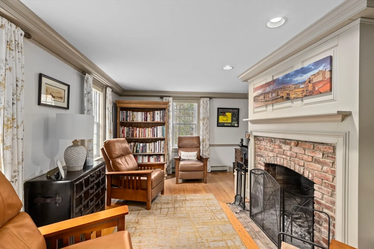
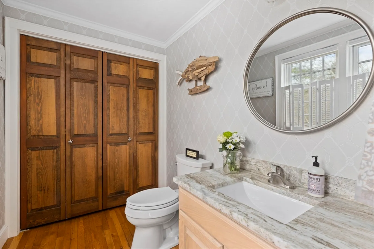
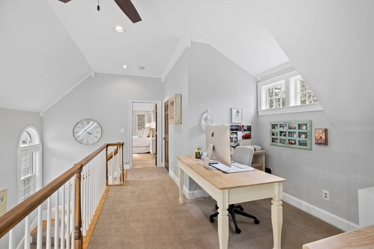
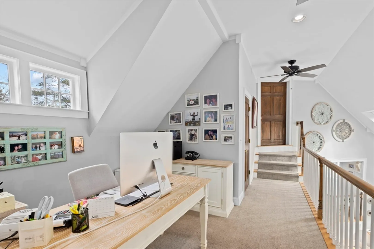
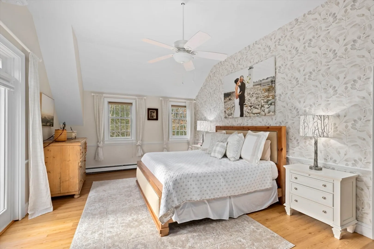
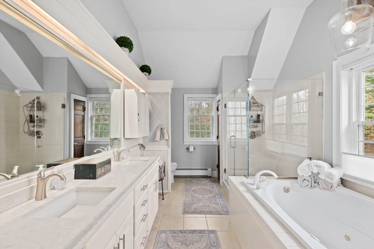
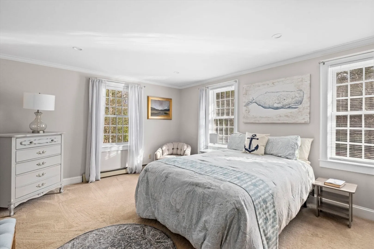
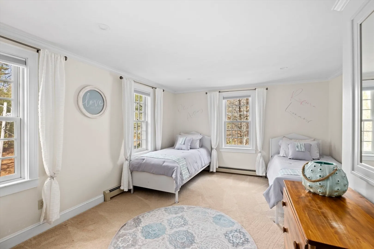
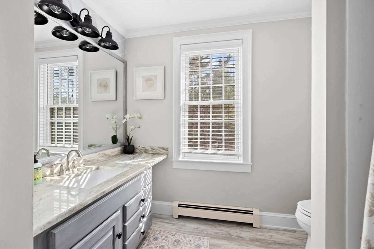
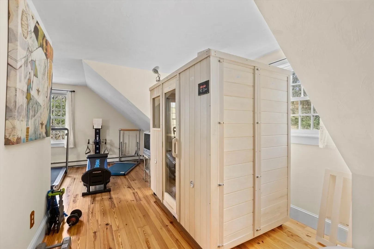
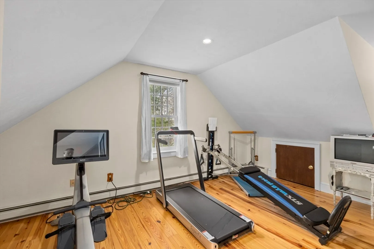
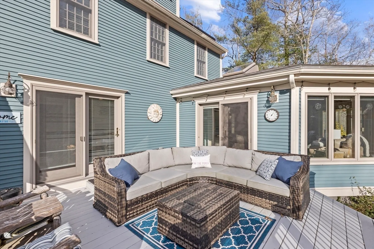
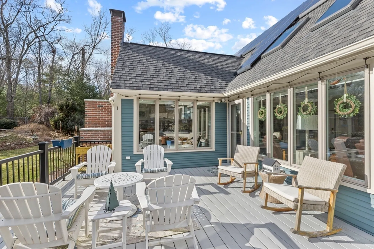
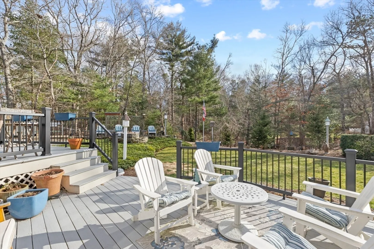
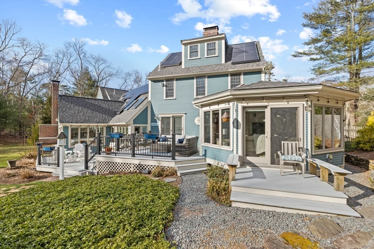
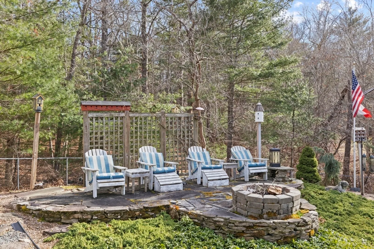
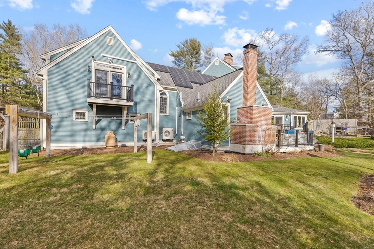
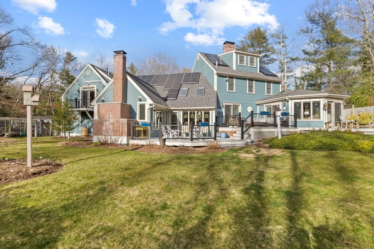
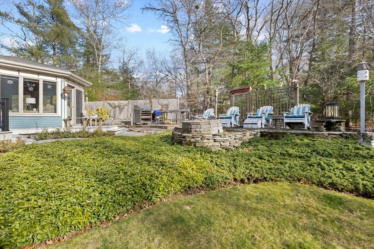
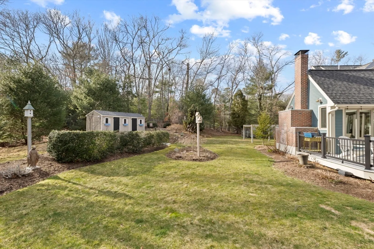
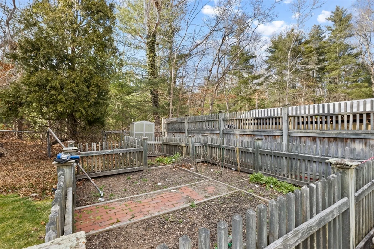
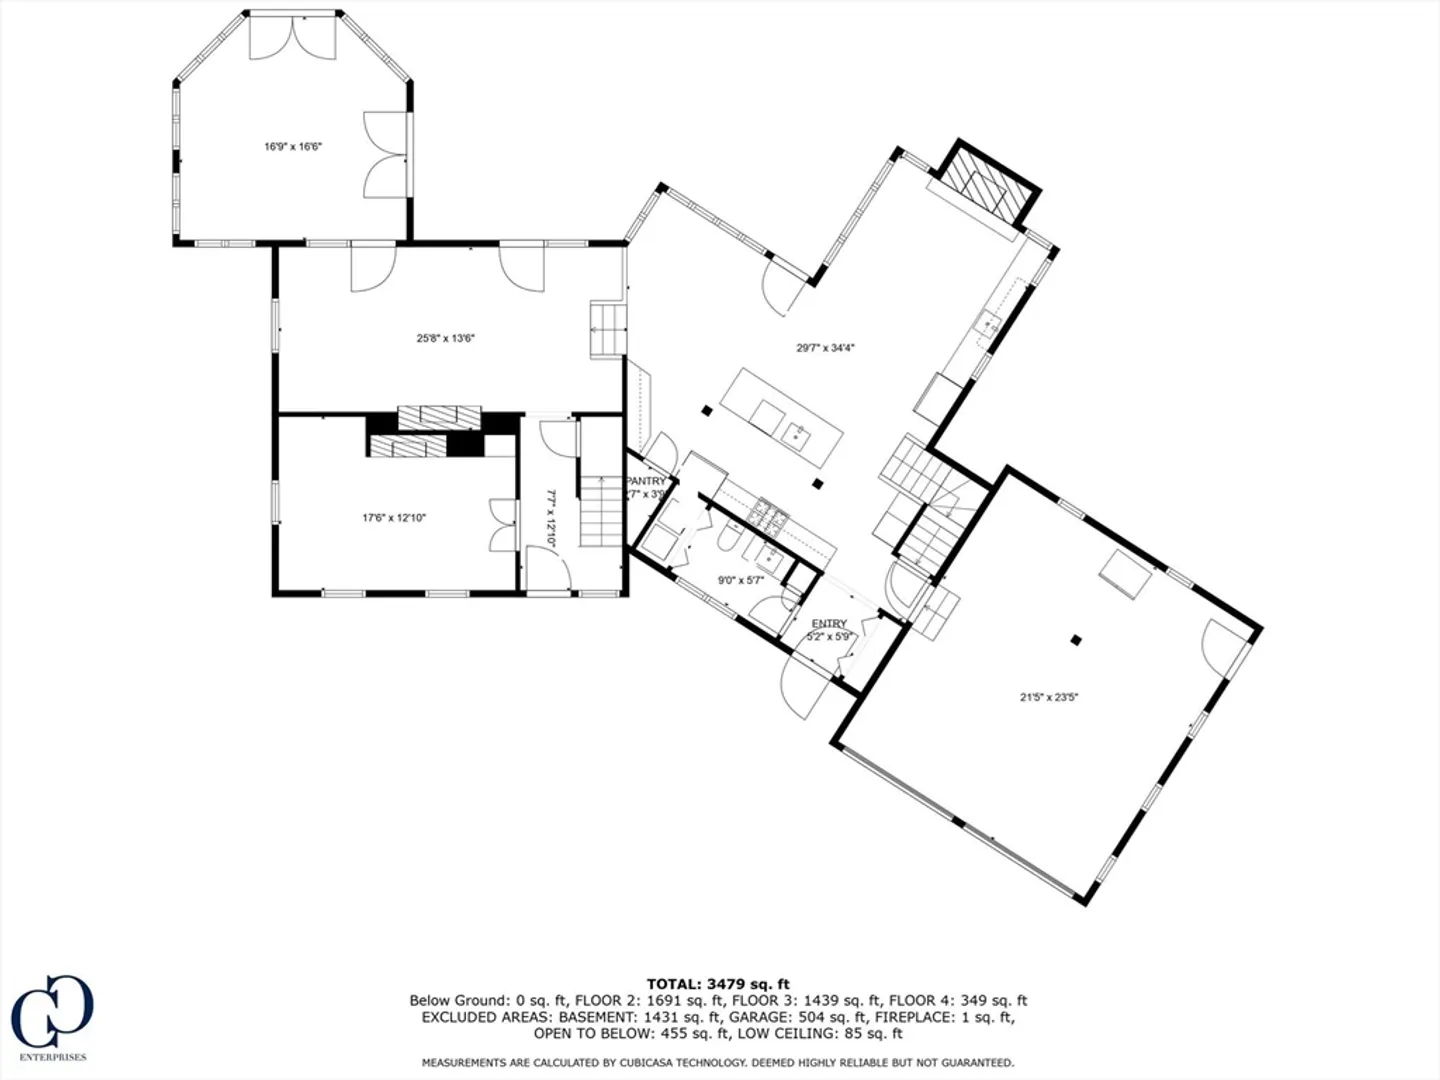
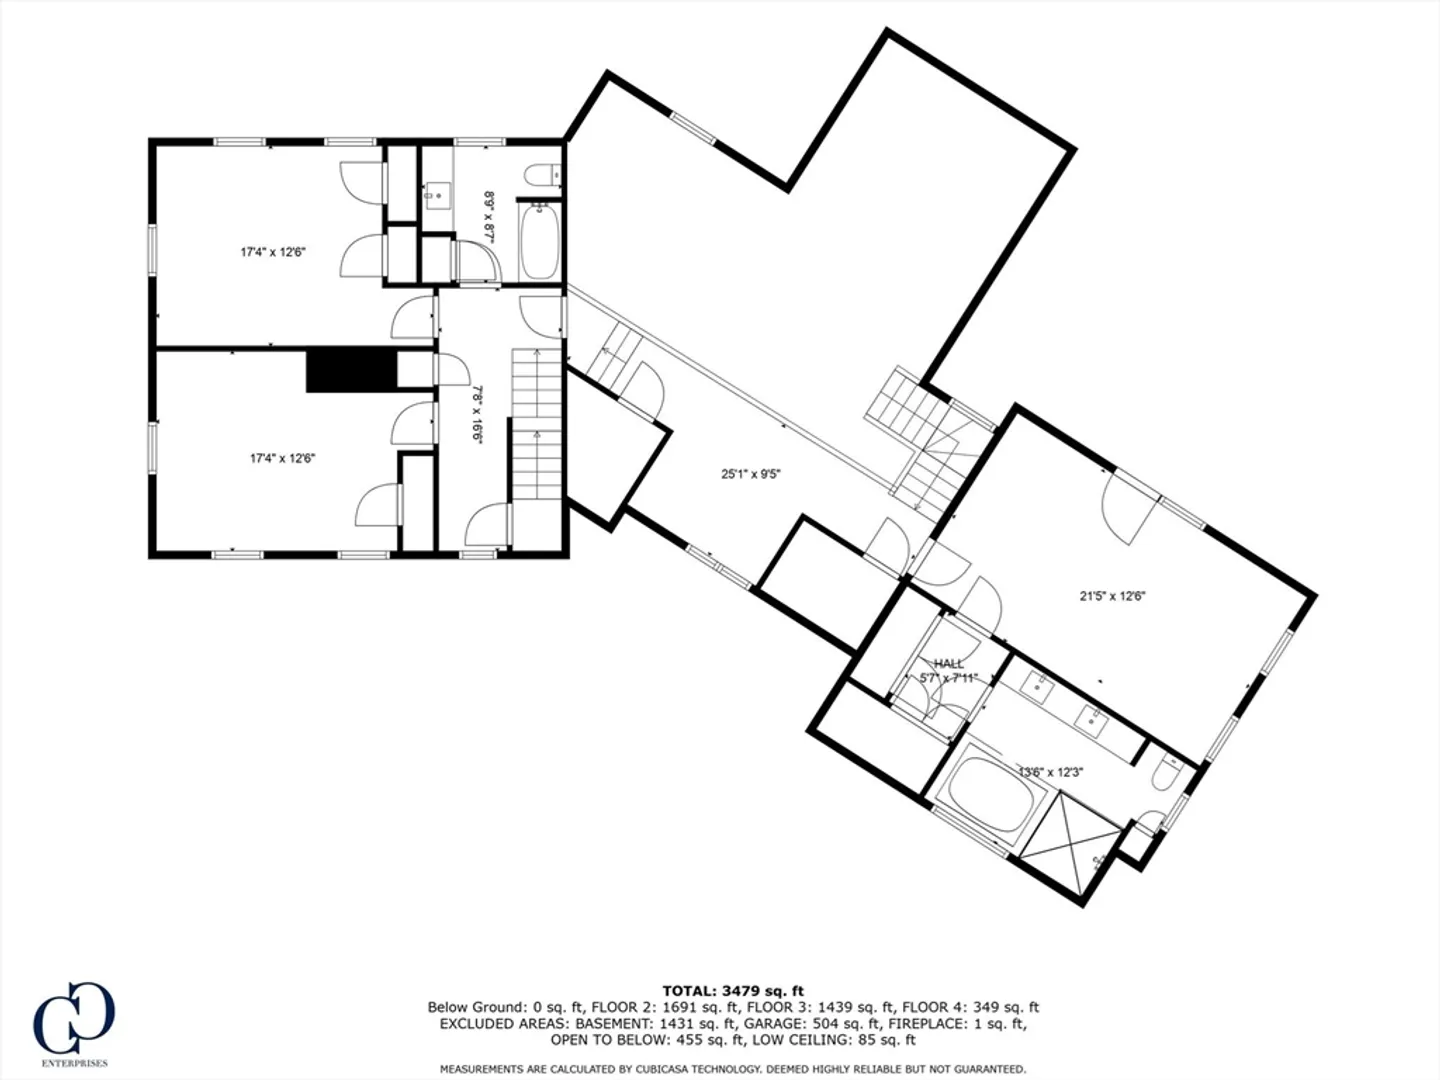
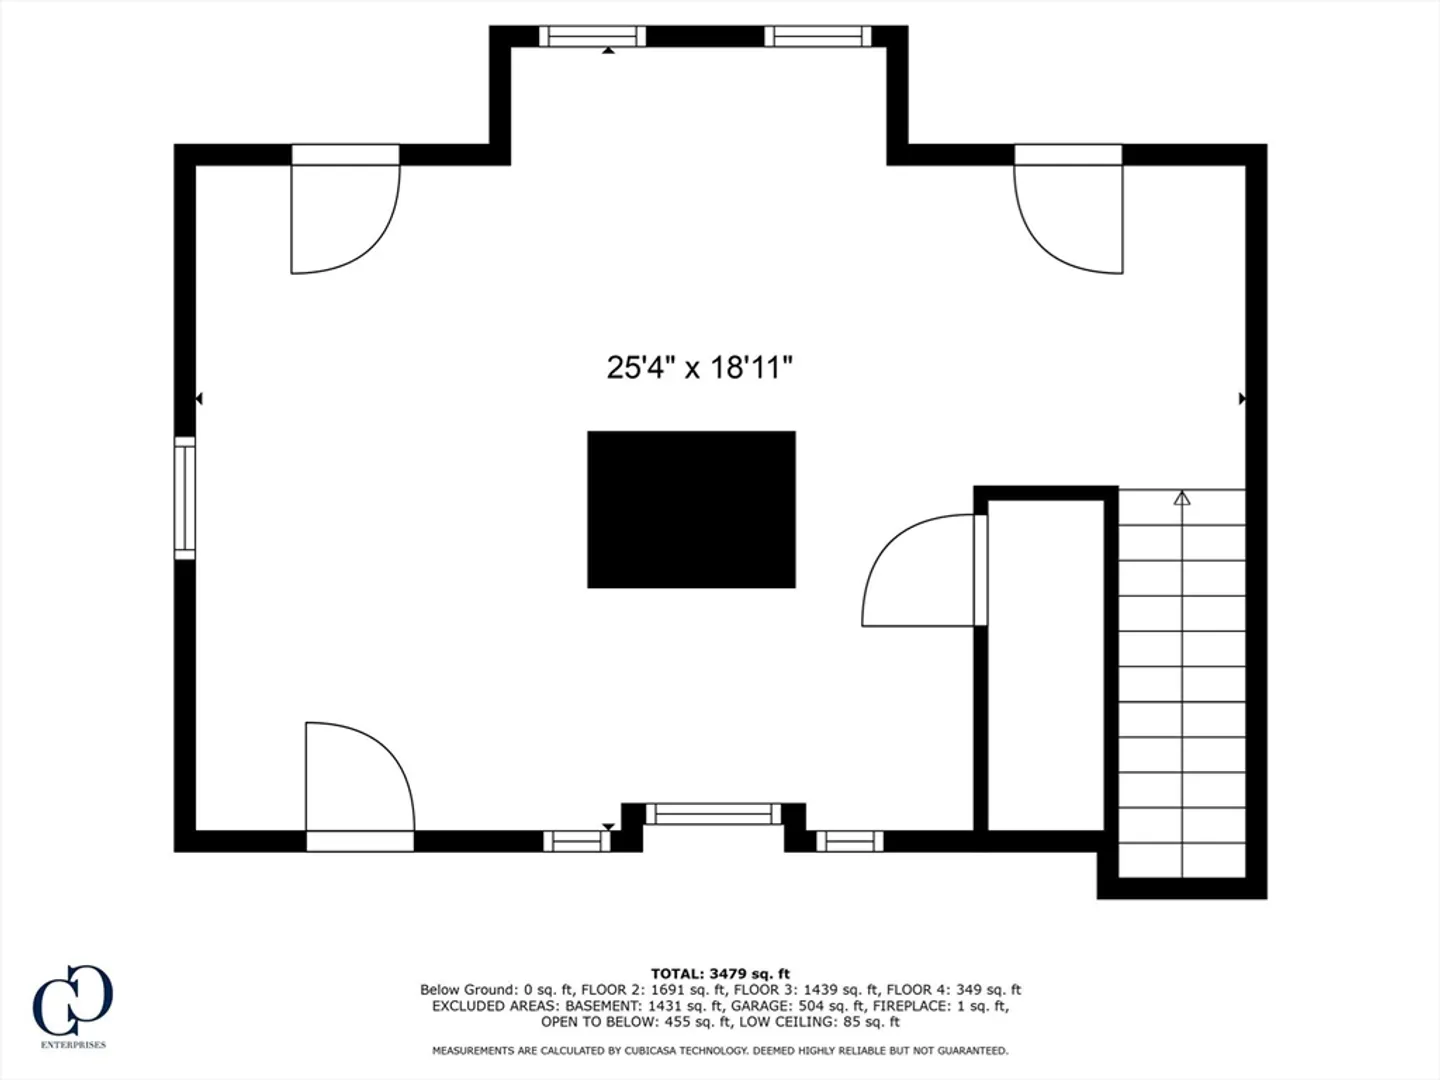
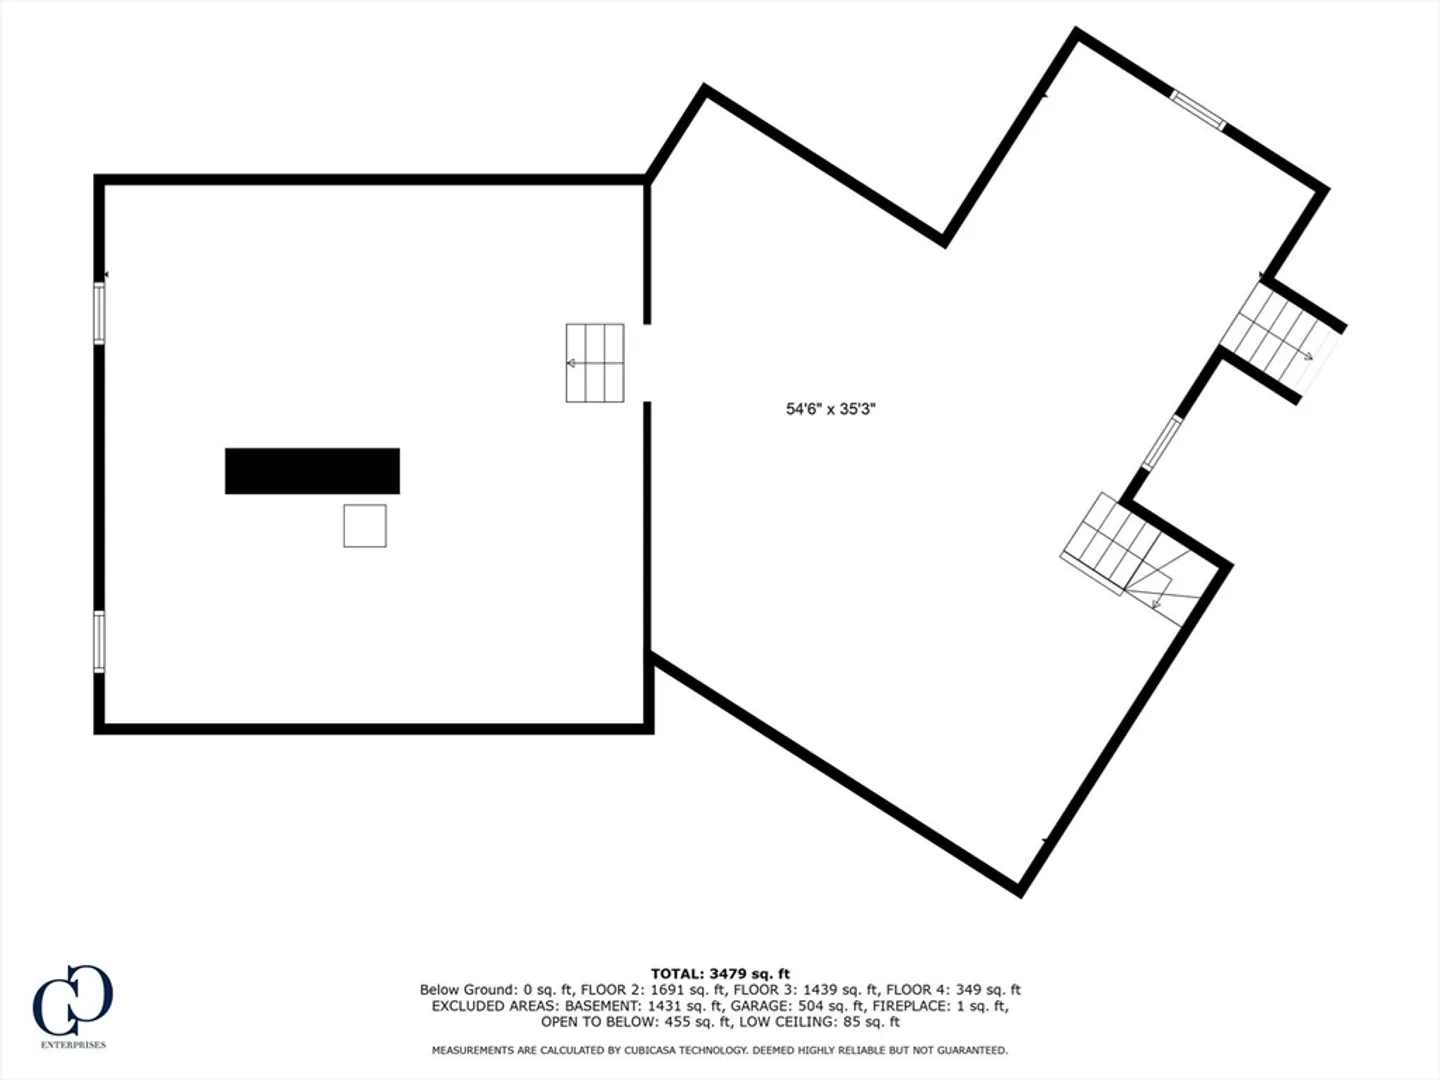
This Chiltonville Colonial gem is set back on an acre of serenity, accessed through a charming tree-lined drive. Step inside to uncover a culinary haven designed by a renowned chef. The updated kitchen features granite countertops and an Italian five-burner stainless steel range with hood. Entertain effortlessly in the sunlit open dining space, complete with a custom-built pizza oven discreetly nestled in a stone wall. The first floor boasts a fireplaced living room, a study with fireplace, and post & beam heated family/sunroom. Ascend to the second floor via dual staircases to discover a primary suite with luxurious en-suite bath featuring a shower and separate soaking tub. Two more bedrooms and another full bath with double sink vanity await. The bright third-floor bonus room, perfect for a fourth bedroom, office, or studio. Relaxing outdoor living with multiple decks and firepit area. Other amenities include central vacuum, irrigation, alarm, and generator hookup.
-
Highlights
- Acres: 1
- Cooling: Ductless
- Parking Spots: 8
- Property Type: Single Family Residence
- Total Rooms: 9
- Status: Closed
- Area: Chiltonville
- Heating: Baseboard, Oil, Propane, Ductless, Fireplace(s)
- Property Class: Residential
- Style: Colonial
- Year Built: 1987
-
Additional Details
- Appliances: Water Heater, Tankless Water Heater, Range, Oven, Dishwasher, Disposal, Microwave, Refrigerator, Freezer, Water Treatment, Wine Refrigerator, Plumbed For Ice Maker
- Construction: Frame
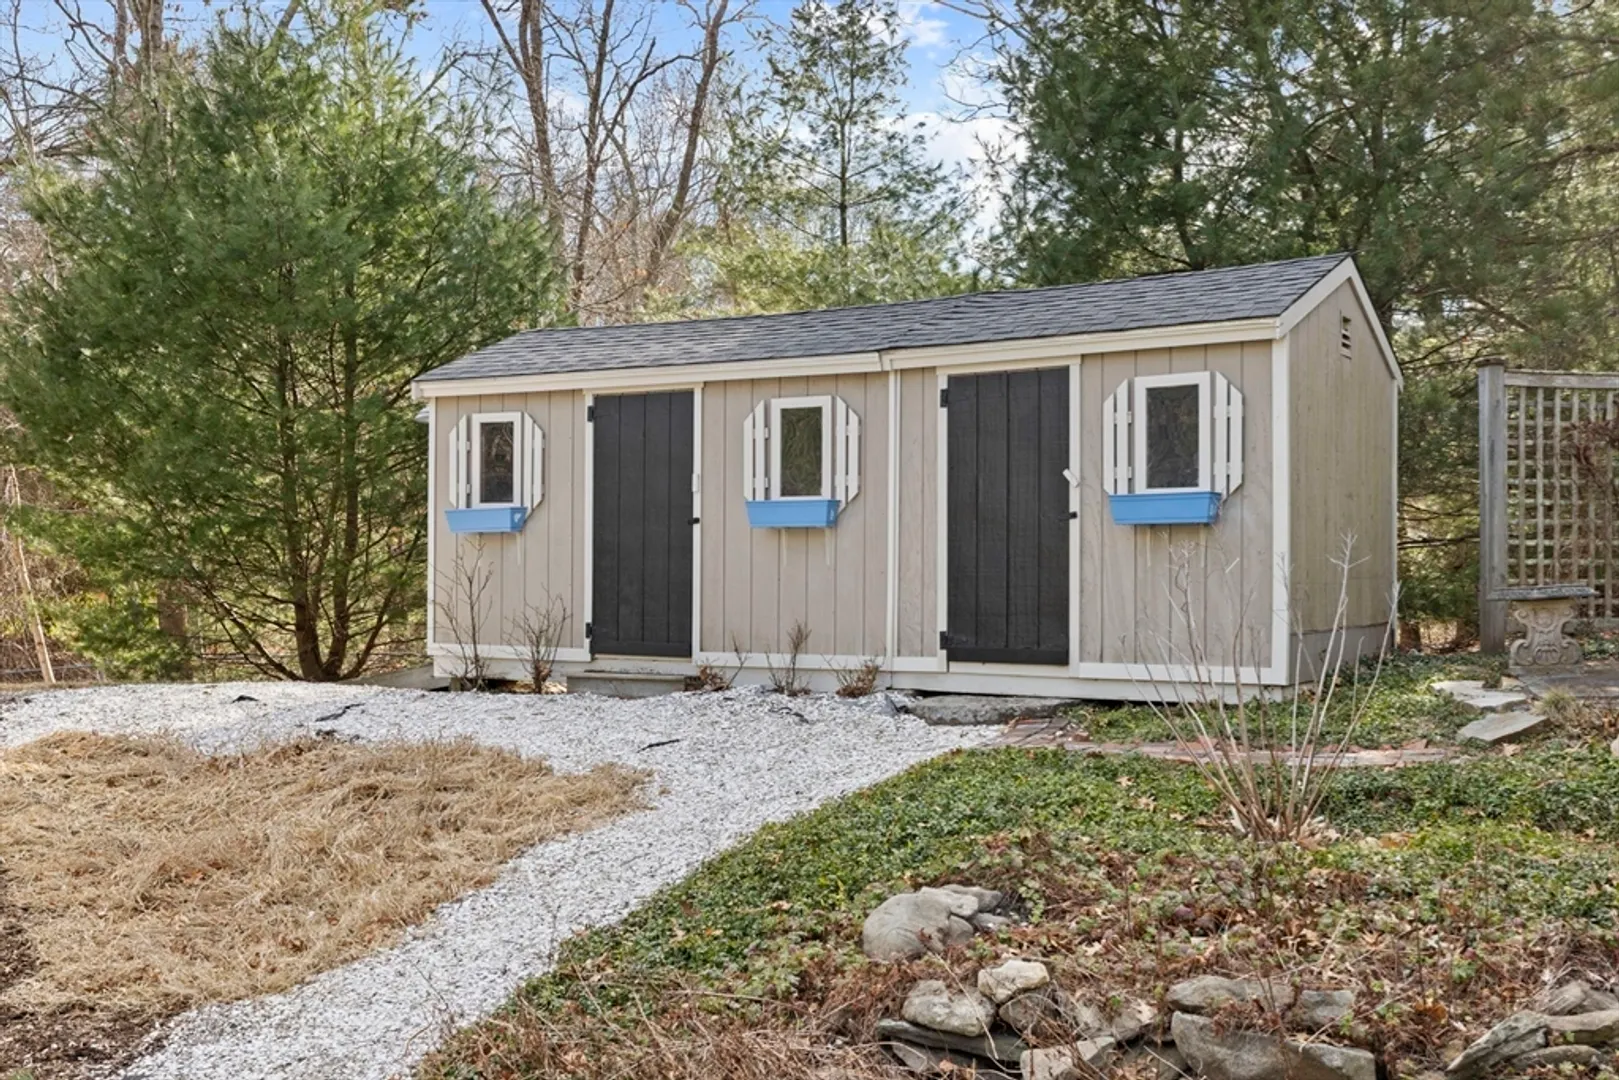
- Exterior Features: Deck, Patio, Balcony, Rain Gutters, Storage, Sprinkler System, Fenced Yard
- Flooring: Flooring - Hardwood, Flooring - Wall to Wall Carpet
- Interior Features: Open Floorplan, Closet - Double, Den, Office, Central Vacuum
- Roof: Shingle
- Year Built Source: Public Records
- Basement: Full, Interior Entry, Bulkhead, Radon Remediation System
- Exclusions: Medicine Cabinet In Primary Bath; Two Bird Houses In Yard; Washer/Dryer, Sauna/Fitness Equipment.
- Fireplaces: 2
- Foundation: Concrete Perimeter
- Lot Features: Wooded, Gentle Sloping
- Year Built Details: Actual, Renovated Since
- Zoning: R40
-
Amenities
- Community Features: Public Transportation, Shopping, Stable(s), Golf, Medical Facility, Highway Access, Public School
- Parking Features: Attached, Paved Drive
- Covered Parking Spaces: 2
- Security Features: Security System
-
Utilities
- Electric: Generator, 200+ Amp Service
- Water Source: Public
- Sewer: Private Sewer
-
Fees / Taxes
- Assessed Value: $789,500
- Compensation Based On: Net Sale Price
- Tax Year: 2024
- Buyer Agent Compensation: 2%
- Facilitator Compensation: 1%
- Taxes: $10,161
Similar Listings
Sold
40 Photos
Sold
42 Photos
Sold
42 Photos
Sold
1 Photo
Content © 2026 MLS Property Information Network, Inc. The information in this listing was gathered from third party resources including the seller and public records.
Listing information provided courtesy of William Raveis R.E. & Home Services.
MLS Property Information Network, Inc. and its subscribers disclaim any and all representations or warranties as to the accuracy of this information.
