
Sold!
$1,500,000
4
Beds
3/1
Baths
3,524
Living Area
-
Property Description
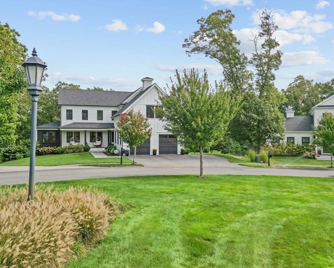
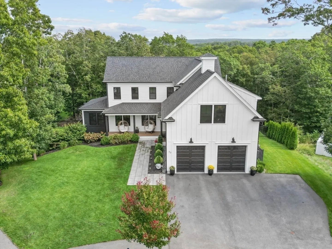
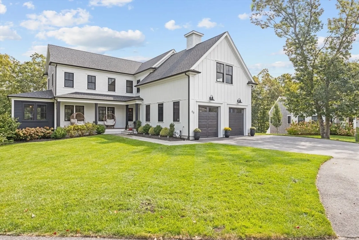
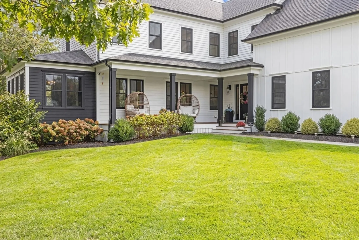
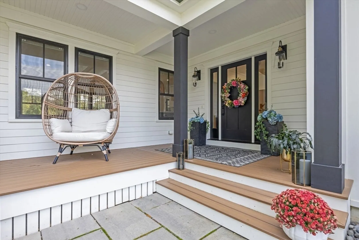
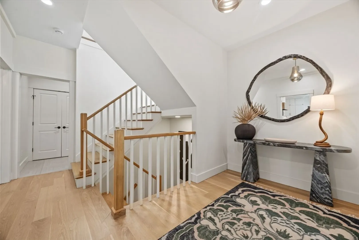
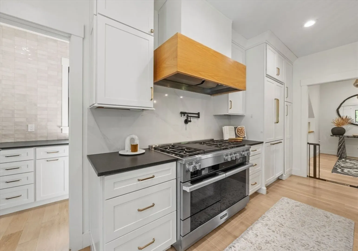
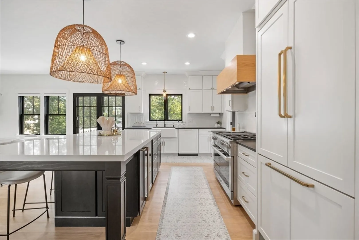
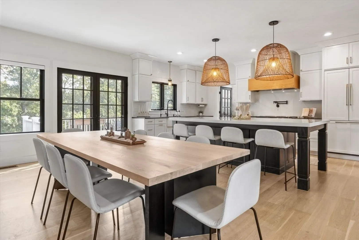
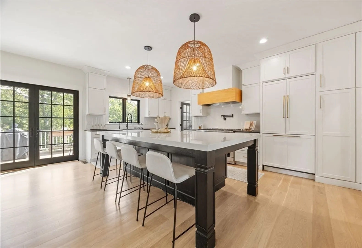
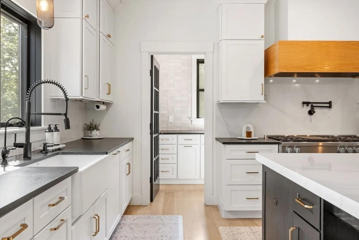
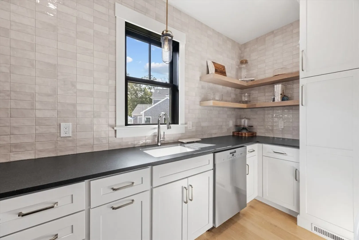
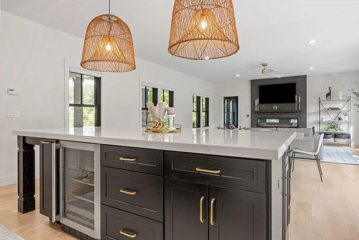
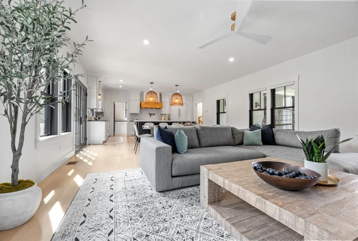
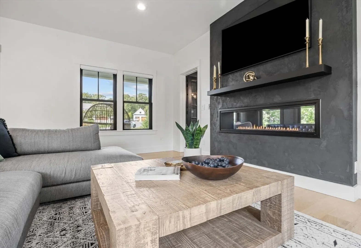
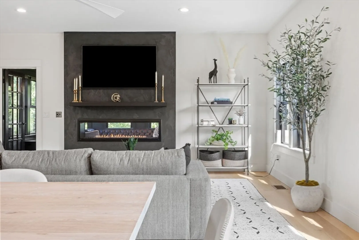
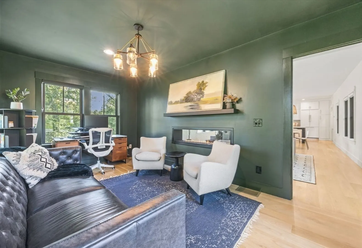
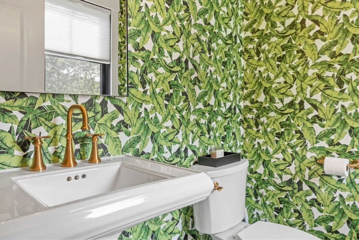
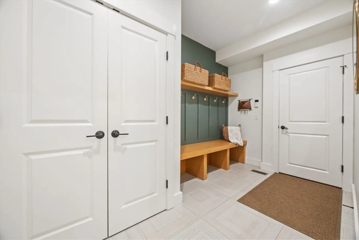
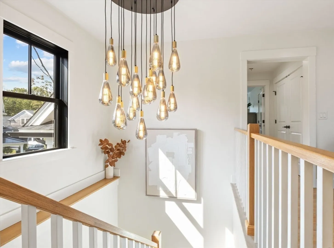
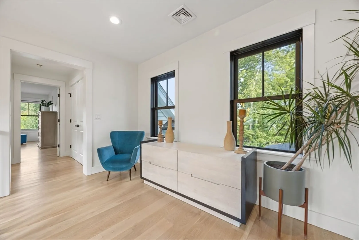
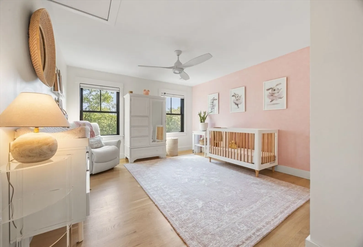
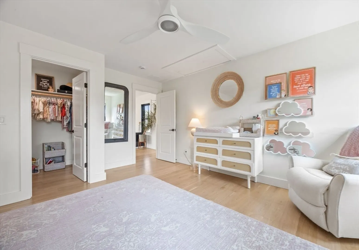
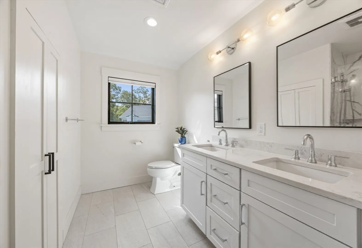
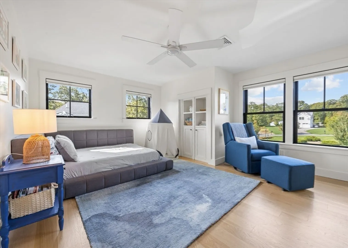
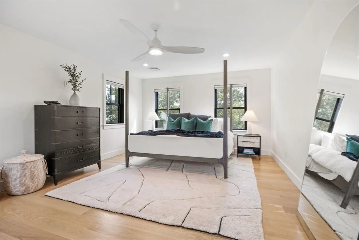
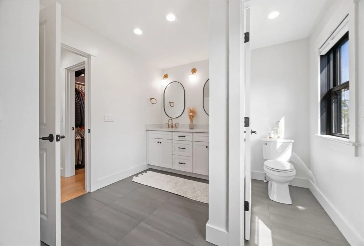
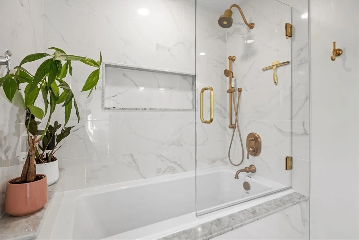
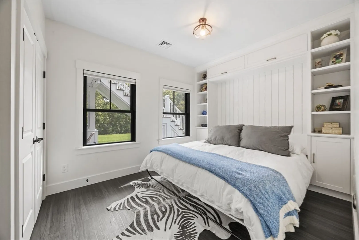
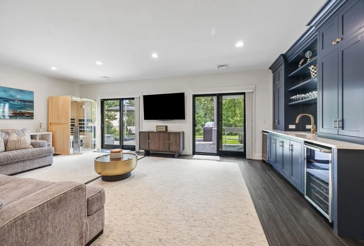
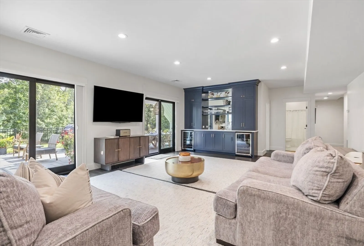
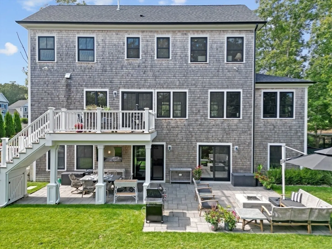
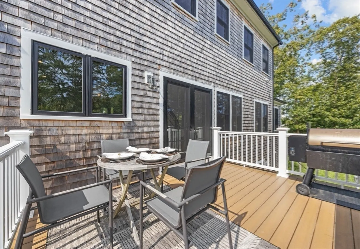
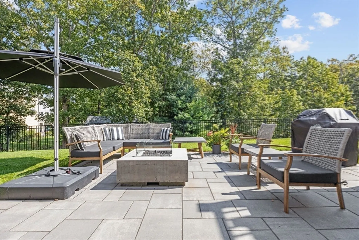
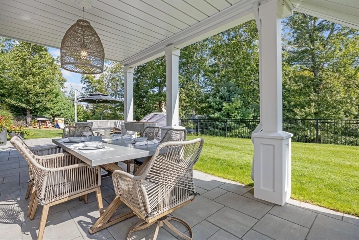
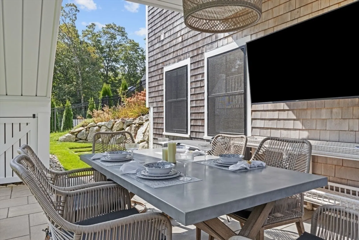
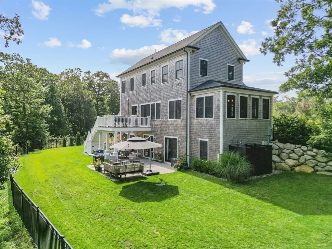
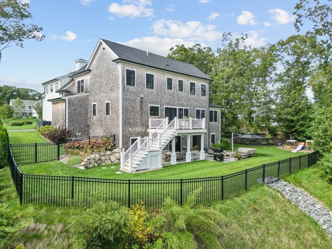
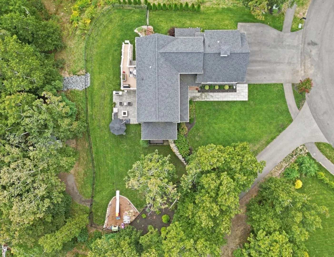
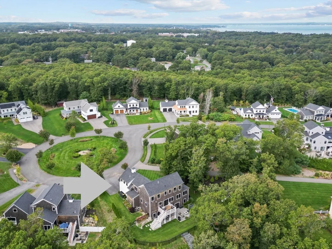
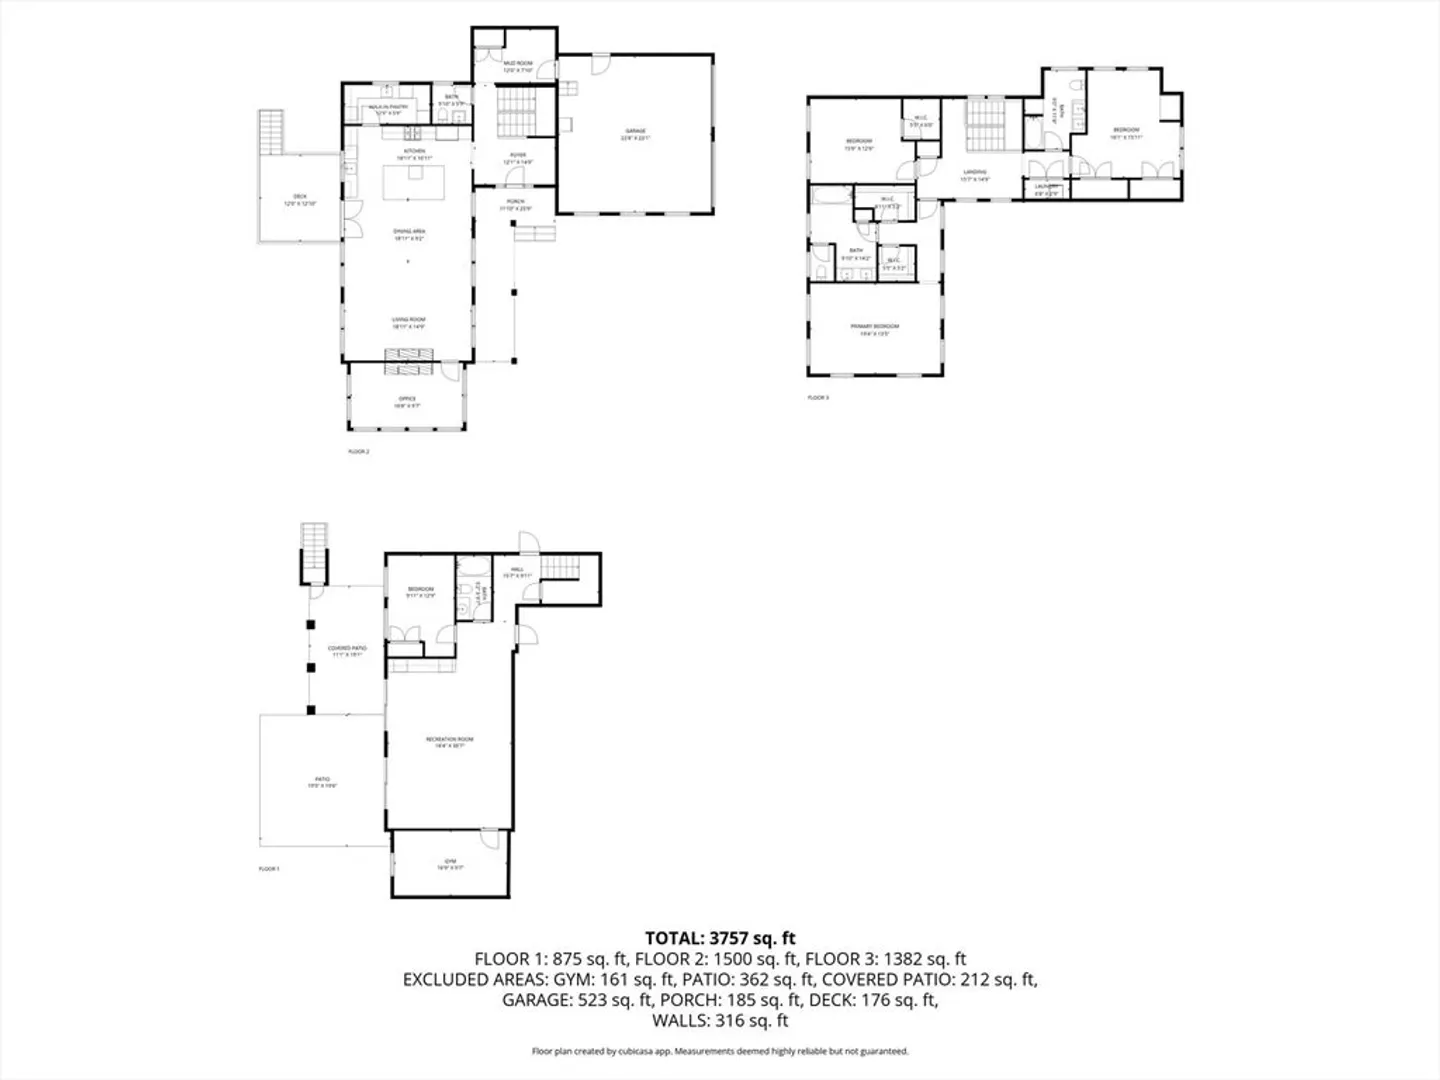
Welcome to 60 Bramhall Lane, Plymouth, MA! Exceptional opportunity to own this stunning 4 bedroom, 3.5 bath home on a cul-de-sac setting in desirable Beech Tree Estates, in Chiltonville! Built in 2021, with many custom upgrades and meticulous attention to detail, this home presents as a contemporary classic, designed for both comfortable everyday living and sophisticated entertaining! The heart of the home is the expansive living area that includes chef's kitchen w/ island, high end appliances, butler's pantry, living room with fireplace, dining room w/ deck, office, mudroom w/ built-ins & a welcoming foyer! 2nd floor features three bedrooms, incl. master suite w/ luxurious bath & walk-in closets. Laundry + another full bath, too! Beautifully finished lower level w/ walkout incl. 3rd full bath, bedroom / office, family room w/ wet bar leading to stone patio with gas fire pit, outdoor shower, play area, all within fenced backyard! Min. to beaches, hospital, downtown Plymouth, & Rt 3!
-
Highlights
- Area: Chiltonville
- Heating: Forced Air, Heat Pump, Natural Gas, Electric, Fireplace
- Parking Spots: 6
- Property Type: Single Family Residence
- Total Rooms: 10
- Status: Closed
- Cooling: Central Air, Heat Pump
- HOA Fee: $1,800
- Property Class: Residential
- Style: Farmhouse
- Year Built: 2021
-
Additional Details
- Appliances: Gas Water Heater, Tankless Water Heater, Range, Dishwasher, Microwave, Refrigerator, Washer, Dryer, Range Hood, Second Dishwasher, Plumbed For Ice Maker
- Construction: Frame
- Exterior Features: Porch, Deck, Deck - Vinyl, Deck - Composite, Patio, Covered Patio/Deck, Rain Gutters, Storage, Professional Landscaping, Sprinkler System, Screens, Fenced Yard, Outdoor Shower
- Flooring: Wood, Tile, Engineered Hardwood, Flooring - Stone/Ceramic Tile, Flooring - Hardwood
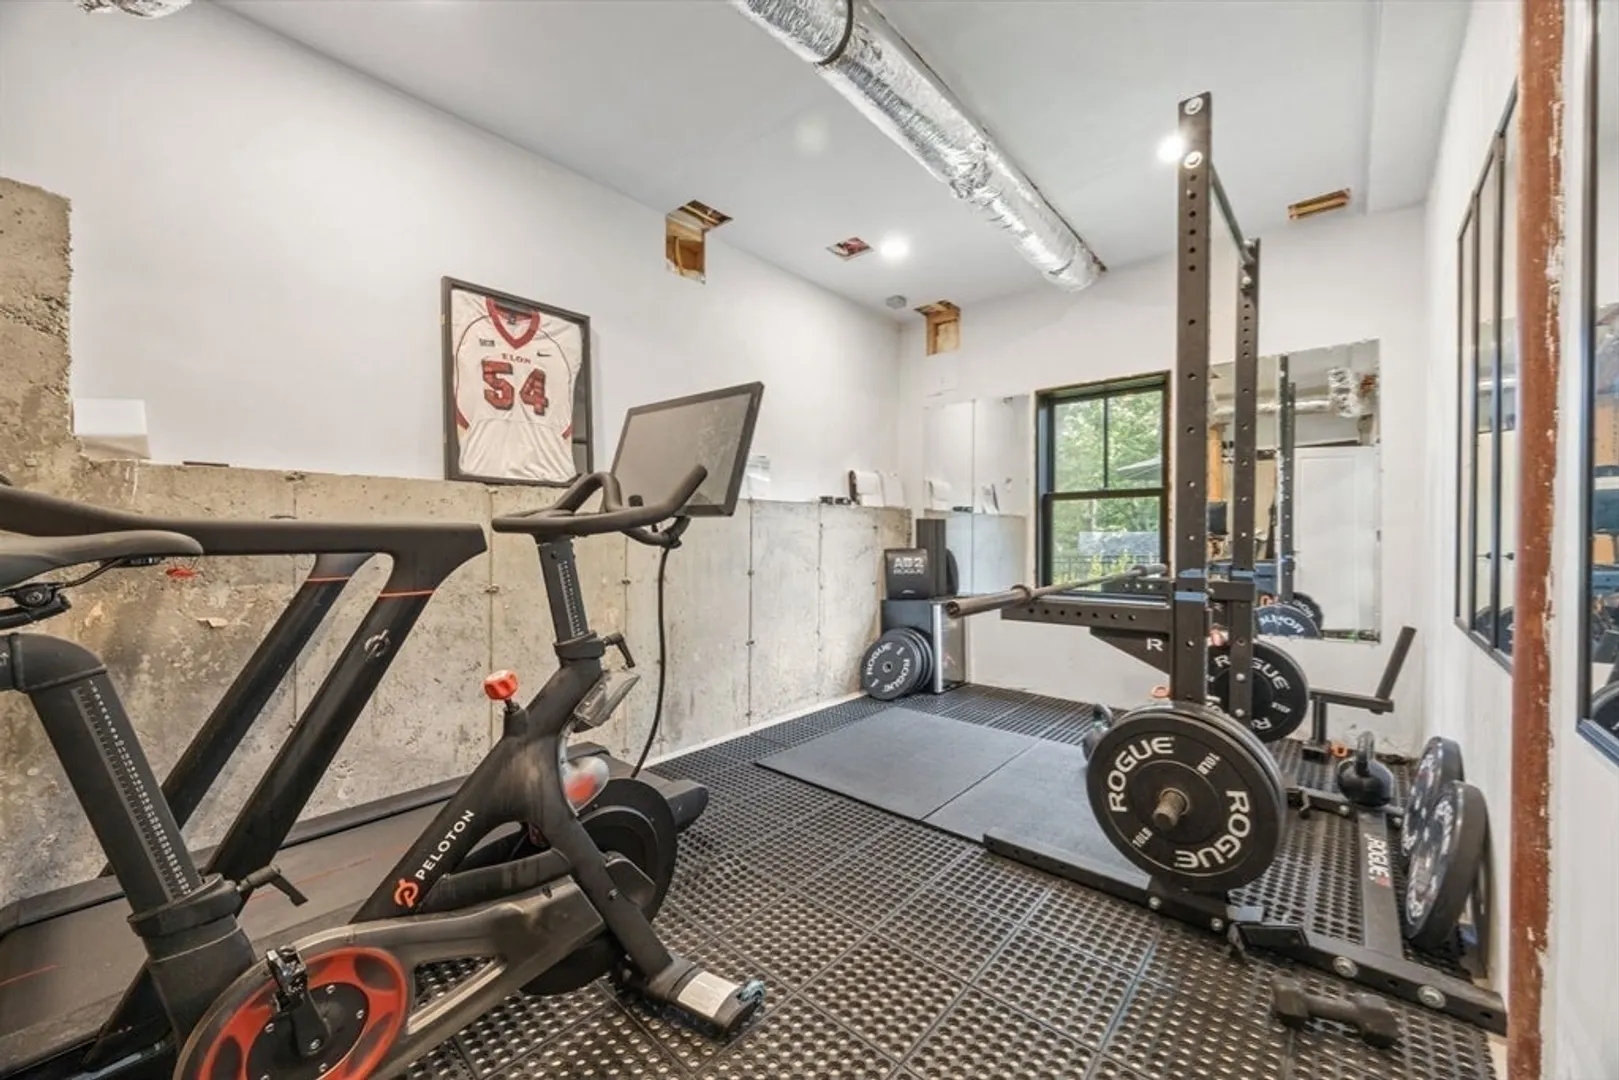
- Interior Features: Bathroom - Tiled With Tub & Shower, Countertops - Stone/Granite/Solid, Closet, Pantry, Bathroom, Mud Room, Home Office, Foyer, Exercise Room
- Road Frontage Type: Public
- SqFt Source: Public Record
- Year Built Source: Public Records
- Basement: Full, Finished, Walk-Out Access, Interior Entry
- Exclusions: Child’s Play Set, All Interior & Exterior Furniture, Sauna, Grills, And Gym Equipment Are Excluded.
- Fireplaces: 1
- Foundation: Concrete Perimeter
- Lot Features: Cul-De-Sac, Wooded, Cleared, Level
- Roof: Shingle
- Year Built Details: Actual
- Zoning: R25
-
Amenities
- Community Features: Shopping, Park, Walk/Jog Trails, Golf, Medical Facility, Bike Path, Conservation Area, Highway Access, House of Worship, Marina, Public School, Other, Sidewalks
- Parking Features: Attached, Garage Door Opener, Storage, Paved Drive, Off Street, Paved
- Waterfront Features: Ocean, 1/2 to 1 Mile To Beach, Beach Ownership(Public)
- Covered Parking Spaces: 2
- Security Features: Security System
-
Utilities
- Electric: 220 Volts, Circuit Breakers, 200+ Amp Service
- Water Source: Public
- Sewer: Private Sewer
-
Fees / Taxes
- Assessed Value: $1,147,500
- HOA Fee Frequency: Annually
- Taxes: $14,562
- HOA: Yes
- Tax Year: 2025
Similar Listings
Sold
37 Photos
Sold
40 Photos
Sold
42 Photos
Sold
1 Photo
Content © 2026 MLS Property Information Network, Inc. The information in this listing was gathered from third party resources including the seller and public records.
Listing information provided courtesy of Keller Williams Realty Signature Properties.
MLS Property Information Network, Inc. and its subscribers disclaim any and all representations or warranties as to the accuracy of this information.
