
Sold!
$750,000
4
Beds
1/1
Bath
1,778
Living Area
-
Property Description
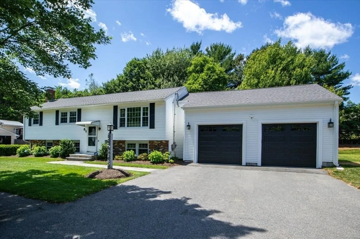
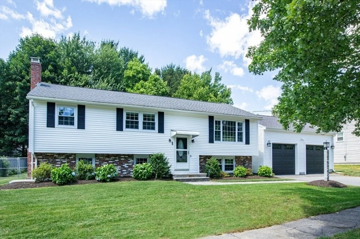
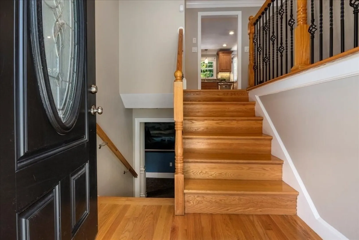
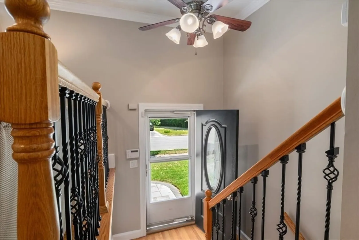
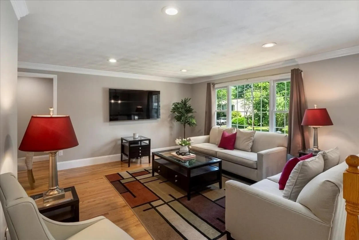
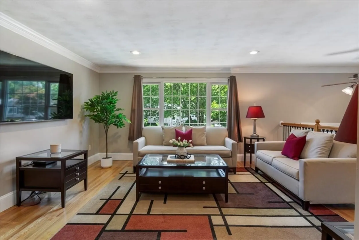
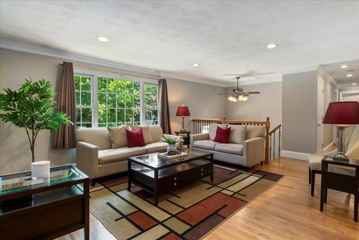
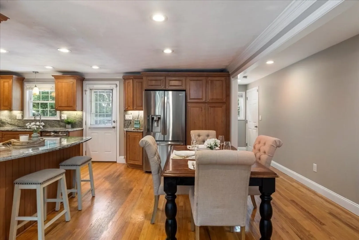
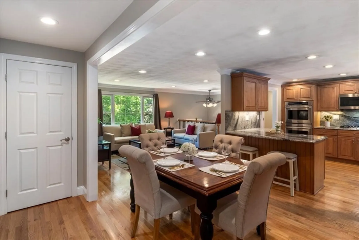
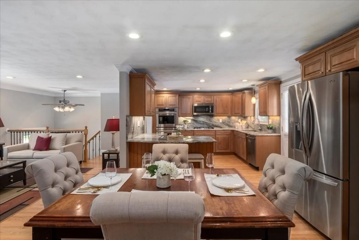
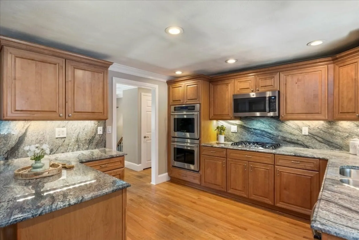
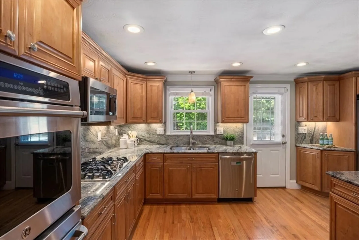
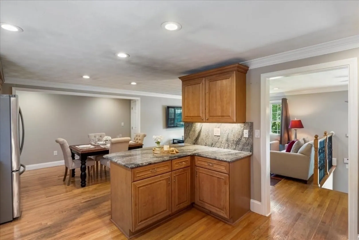
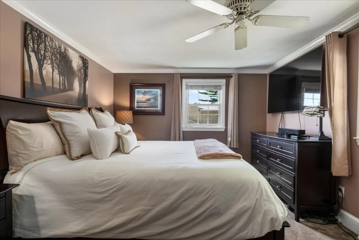
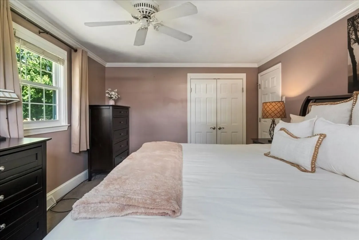
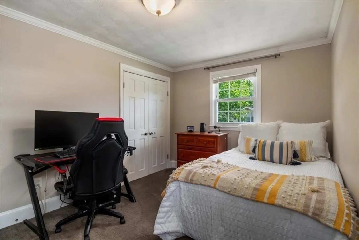
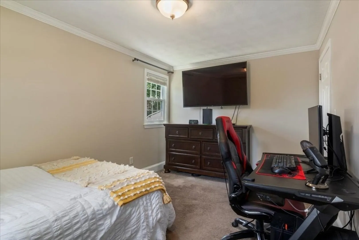
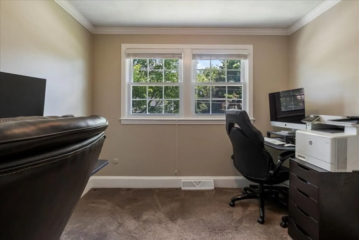
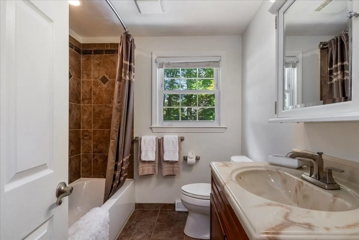
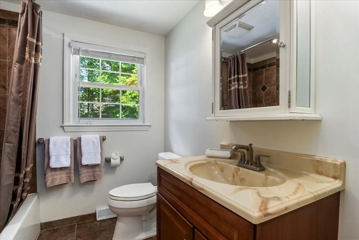
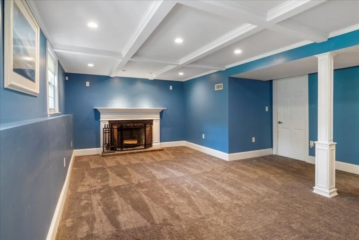
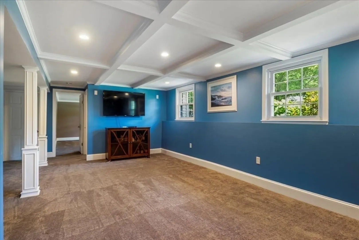
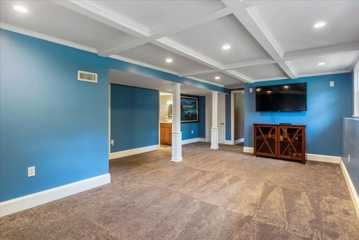
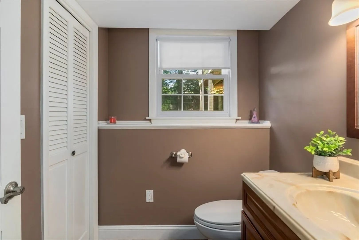
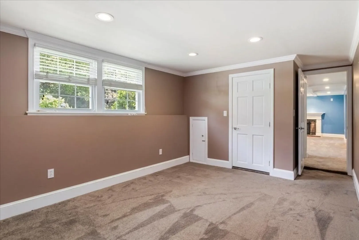
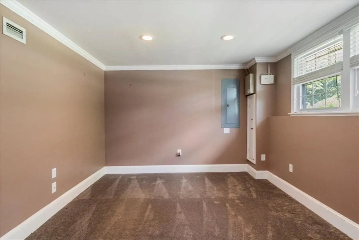
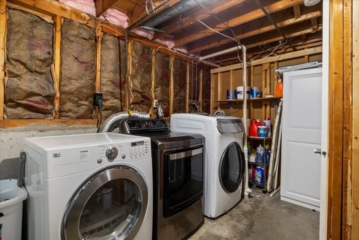
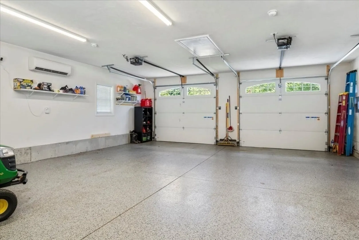
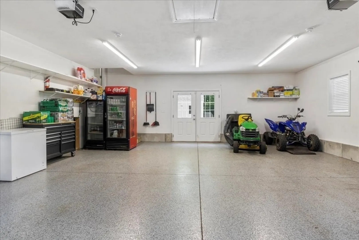
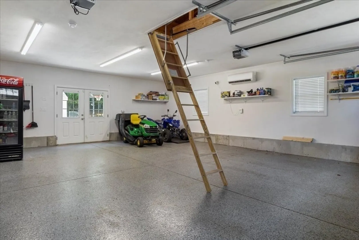
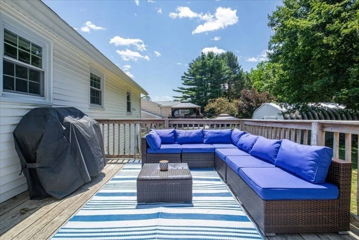
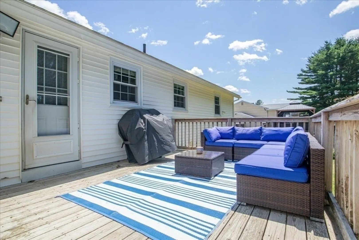
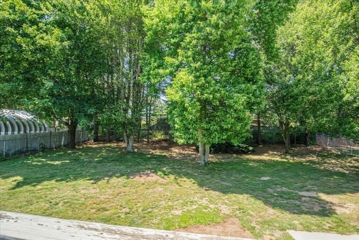
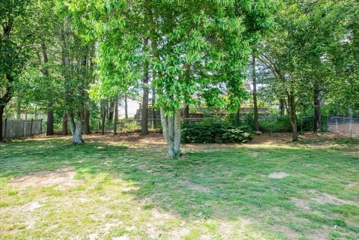
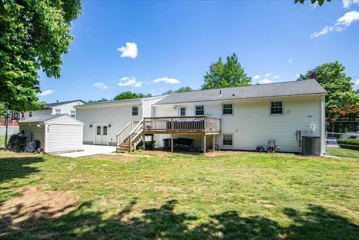
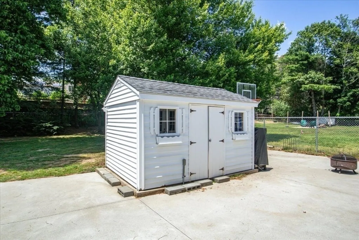
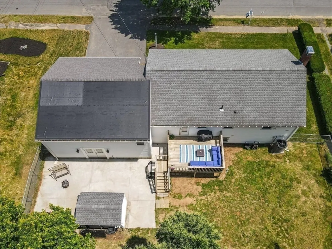
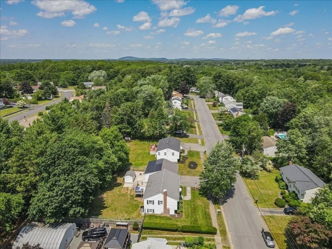
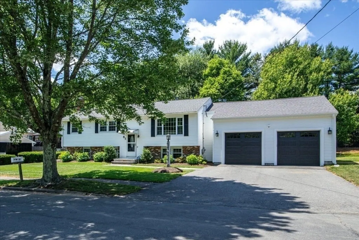
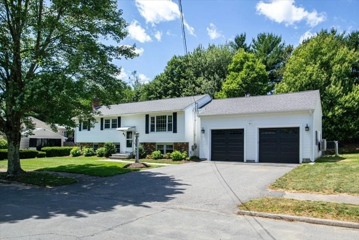
Welcome to your dream home! This spectacular oversized split-level ranch blends style, comfort, and functionality—designed to impress at every turn. Featuring 4 bedrooms and 1.5 baths, it offers an open-concept layout with hardwood floors on main level, a stunning chef’s kitchen with under-cabinet lighting, and a dining room accented with elegant crown molding. The showstopping, climate-controlled garage, HEAT & AC, includes a massive unfinished bonus space above. The finished basement provides extra living space ideal for a family room, gym, or office. Enjoy the outdoors on the spacious deck and oversized concrete patio, perfect for entertaining. A versatile shed with electricity adds backyard functionality. Separate hookups for both gas and electric dryers add flexibility. Nest thermostat included. Situated in one of Stoughton’s most sought-after neighborhoods, this impeccably maintained home is a must-see!
-
Highlights
- Cooling: Central Air
- Parking Spots: 6
- Property Type: Single Family Residence
- Total Rooms: 6
- Status: Closed
- Heating: Forced Air, Natural Gas
- Property Class: Residential
- Style: Raised Ranch
- Year Built: 1970
-
Additional Details
- Appliances: Gas Water Heater, Range, Microwave, Refrigerator, Washer, Dryer, Range Hood
- Construction: Frame
- Fireplaces: 1
- Foundation: Concrete Perimeter
- Road Frontage Type: Public
- SqFt Source: Public Record
- Year Built Source: Public Records
- Basement: Full, Finished, Walk-Out Access
- Exterior Features: Deck, Patio, Rain Gutters, Storage, Professional Landscaping, Fenced Yard
- Flooring: Tile, Carpet, Hardwood
- Interior Features: Internet Available - Unknown
- Roof: Shingle
- Year Built Details: Actual
- Zoning: Rc
-
Amenities
- Community Features: Public Transportation, Shopping, Park, Walk/Jog Trails, Golf, Medical Facility, Laundromat, Bike Path, Conservation Area, Highway Access, House of Worship, Public School
- Parking Features: Attached, Paved Drive, Off Street, Paved
- Covered Parking Spaces: 2
-
Utilities
- Electric: 200+ Amp Service
- Water Source: Public
- Sewer: Public Sewer
-
Fees / Taxes
- Assessed Value: $529,300
- Taxes: $6,553
- Tax Year: 2025
Similar Listings

Sold
30 Photos
Sold
40 Photos
Sold
16 Photos
Sold
27 Photos
Content © 2026 MLS Property Information Network, Inc. The information in this listing was gathered from third party resources including the seller and public records.
Listing information provided courtesy of Coldwell Banker Realty - Beverly.
MLS Property Information Network, Inc. and its subscribers disclaim any and all representations or warranties as to the accuracy of this information.
