
Sold!
$605,000
2
Beds
1
Bath
1,002
Living Area
-
Property Description
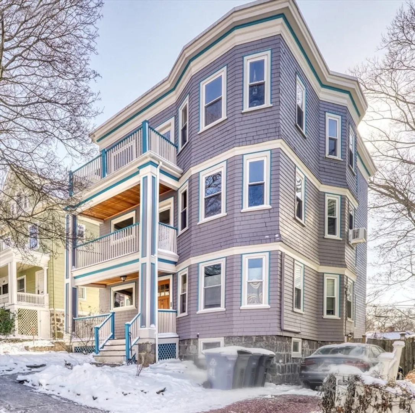
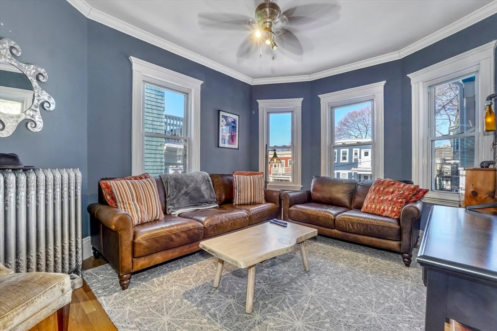
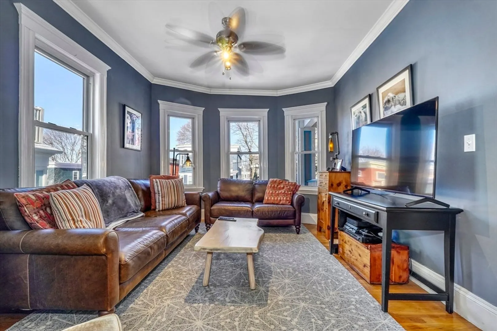
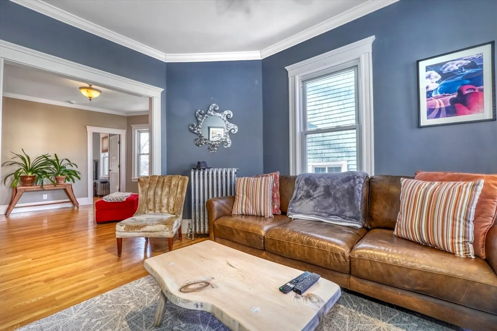
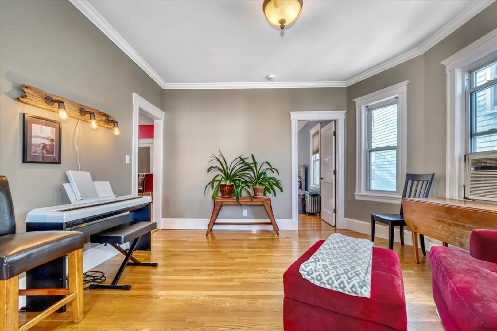
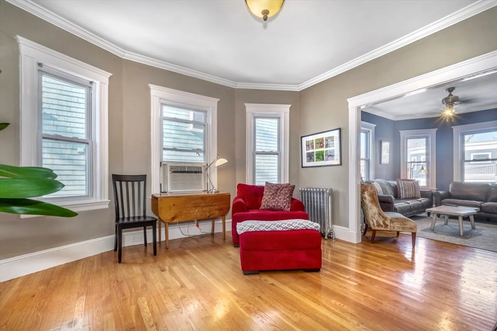
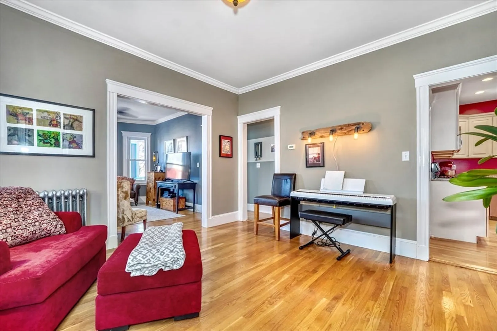
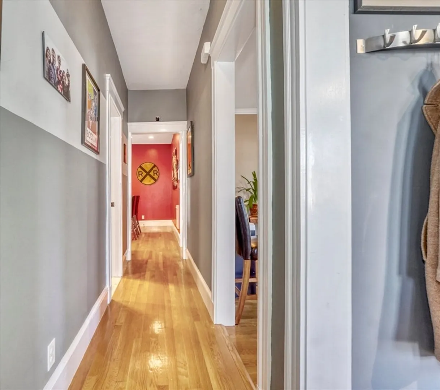
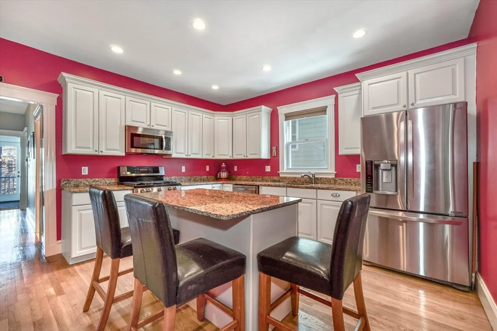
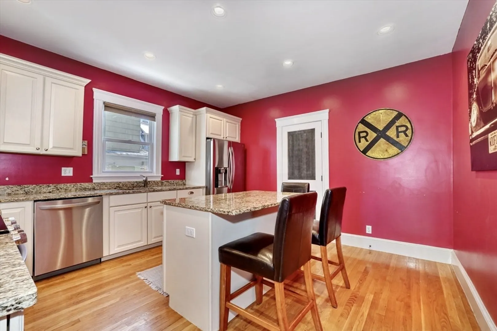
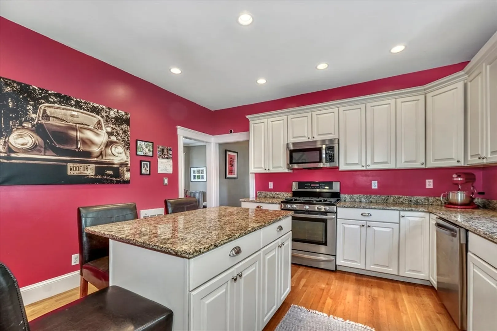
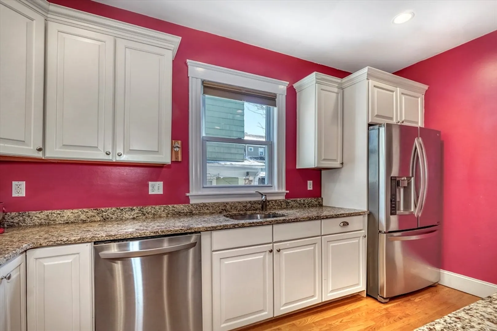
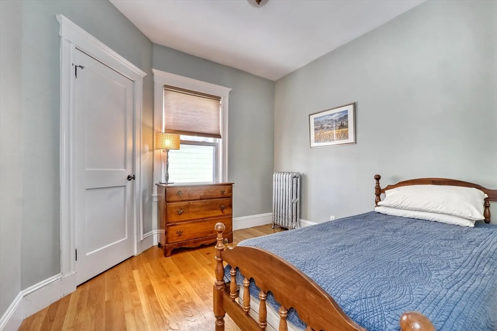
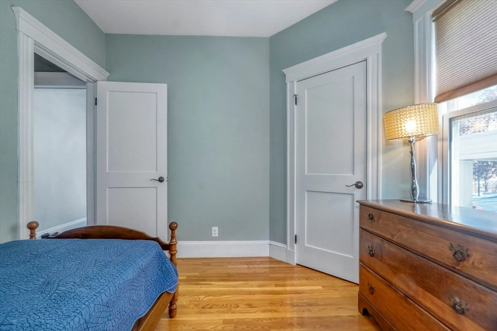
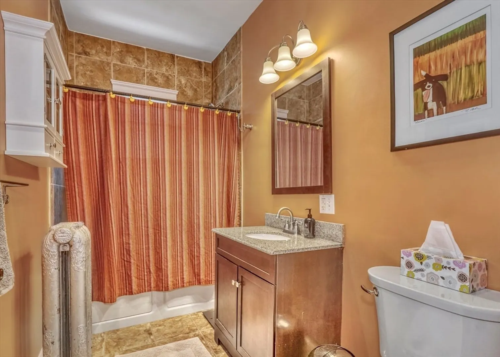
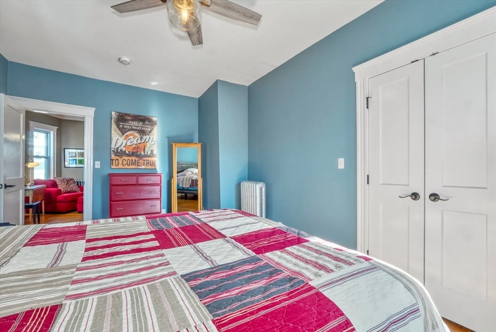
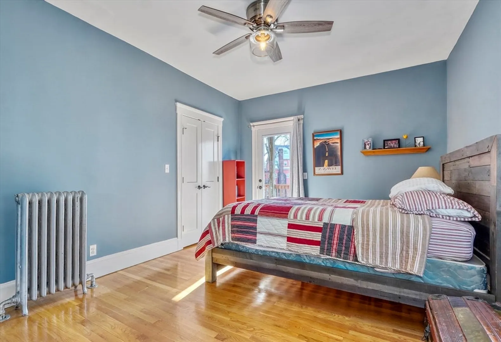
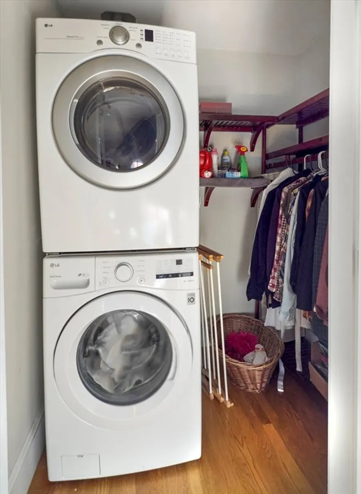
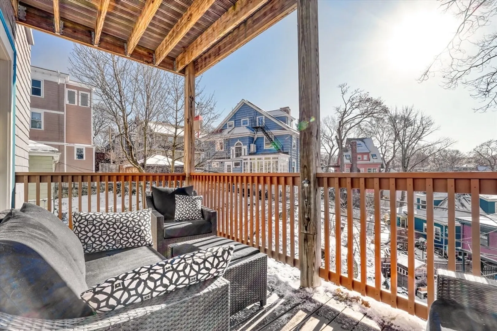
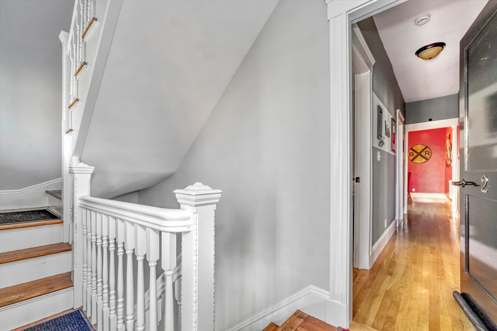
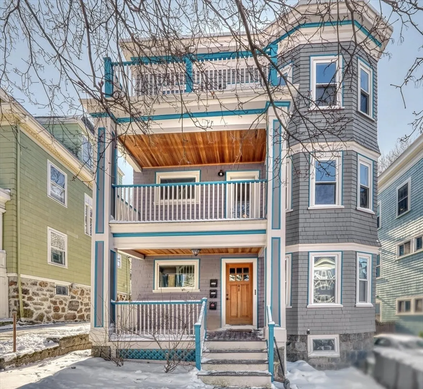
Gorgeous two bedroom condo situated on the hilltop of Parkside's Montebello Road. This renovated unit features period details throughout including crown moldings, gorgeous hardwood floors, a double parlor living and dining room, making it the perfect space for entertaining. Oversized primary bedroom with in unit laundry, walk in closet and direct access to your private rear deck. Modern eat in kitchen featuring granite counters, stainless steel appliances and a center island with room for seating. Generous sized second bedroom, renovated full bathroom with tile floors, basement storage, gas utilities and so much more. One car off street parking (tandem spot), access to Green Street Orange Line(.5 miles) ,and steps to all of the major parklands, shopping and pubs/restaurants in JP.
-
Highlights
- Area: Jamaica Plain
- Heating: Baseboard, Natural Gas
- Parking Spots: 1
- Property Type: Condominium
- Total Rooms: 5
- Year Built: 1905
- Cooling: Window Unit(s)
- HOA Fee: $300
- Property Class: Residential
- Stories: 1
- Unit Number: 2
- Status: Closed
-
Additional Details
- Appliances: Range, Dishwasher, Microwave, Refrigerator, Washer, Dryer
- Construction: Frame
- Flooring: Wood, Tile
- Roof: Rubber
- Total Number of Units: 3
- Year Built Source: Public Records
- Zoning: res
- Basement: Y
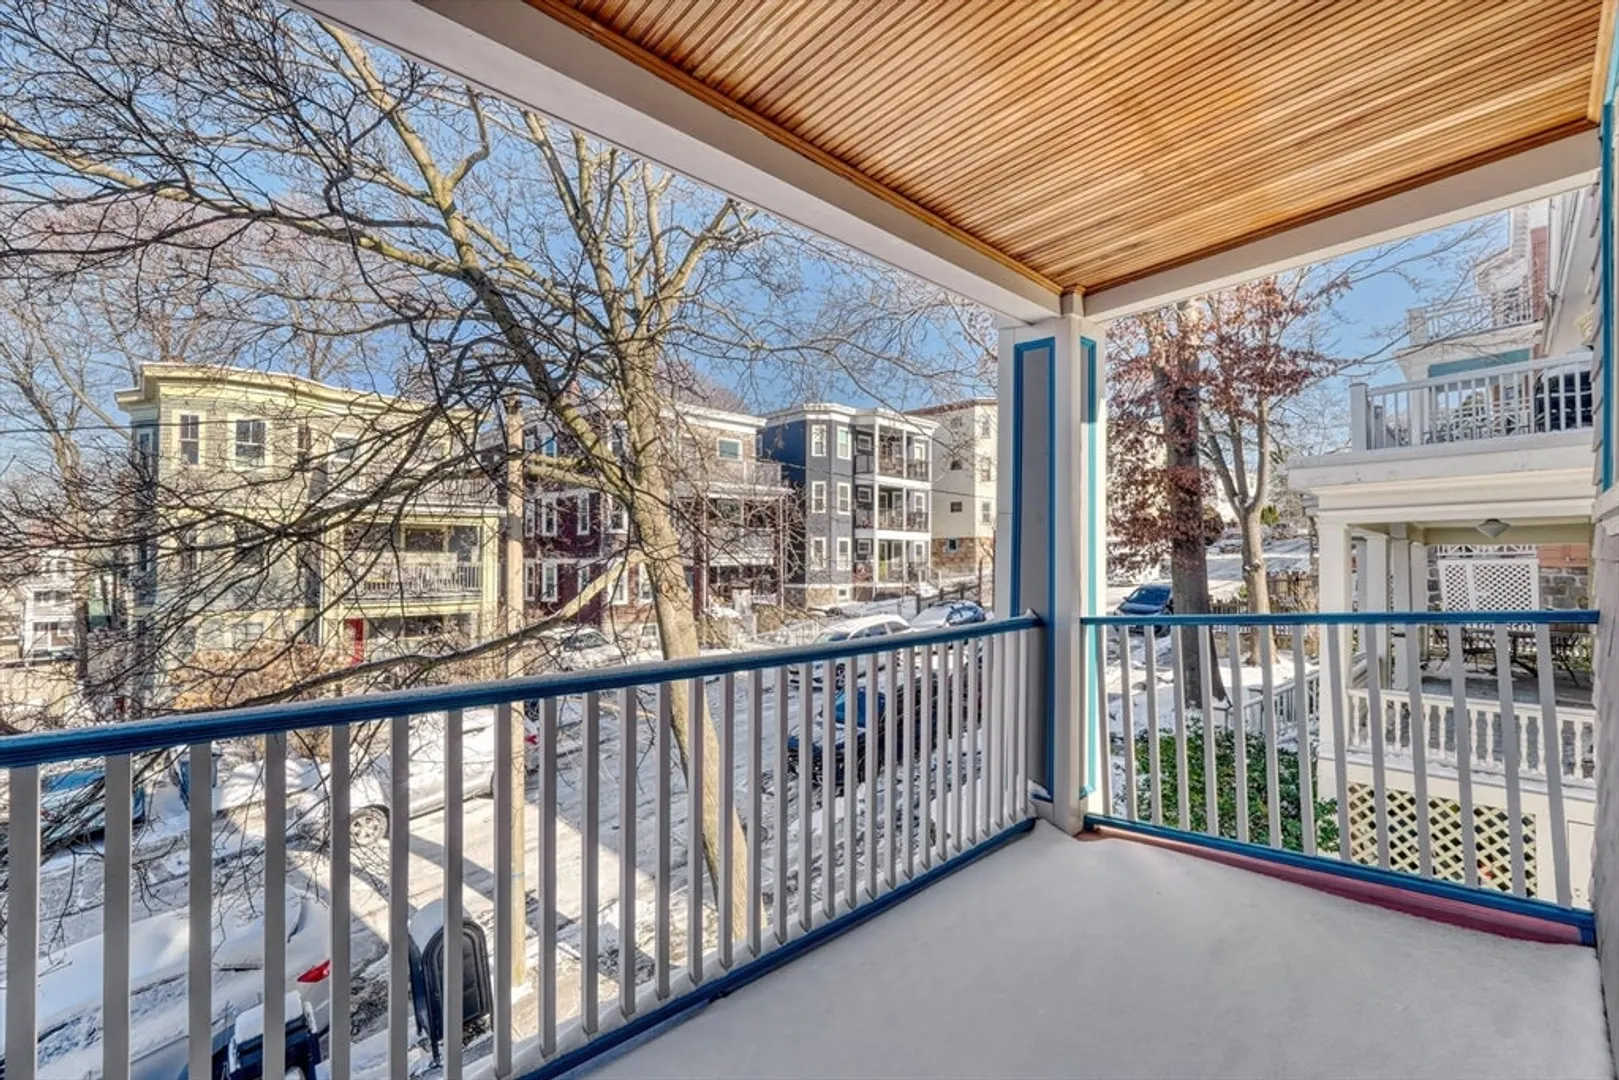
- Exterior Features: Deck, Deck - Wood
- Pets Allowed: Yes w/ Restrictions
- SqFt Source: Master Deed
- Year Built Details: Actual
- Year Converted: 2009
-
Amenities
- Community Features: Public Transportation, Shopping, Park, Conservation Area, T-Station
- Parking Features: Off Street, Tandem
-
Utilities
- Electric: Circuit Breakers
- Water Source: Public
- Sewer: Public Sewer
-
Fees / Taxes
- Assessed Value: $604,100
- HOA Fee Includes: Water, Sewer, Insurance, Maintenance Structure
- Taxes: $6,585
- HOA Fee Frequency: Monthly
- Tax Year: 2024
Similar Listings
Sold

46 Photos
Sold

15 Photos
Sold

10 Photos
Sold

29 Photos
Content © 2026 MLS Property Information Network, Inc. The information in this listing was gathered from third party resources including the seller and public records.
Listing information provided courtesy of Walker Residential Property LLC.
MLS Property Information Network, Inc. and its subscribers disclaim any and all representations or warranties as to the accuracy of this information.
