
Sold!
$552,450
2
Beds
2
Baths
2,200
Living Area
-
Property Description
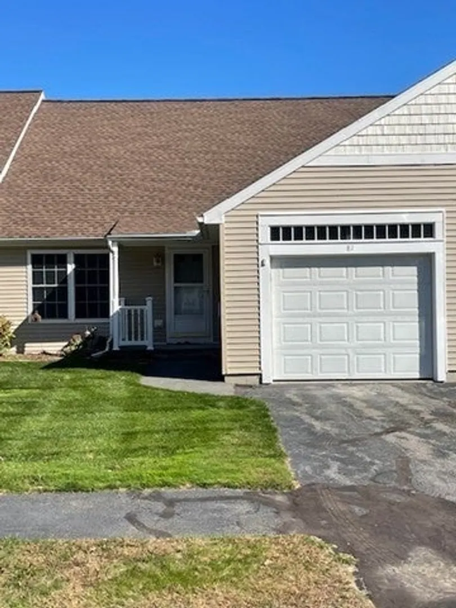
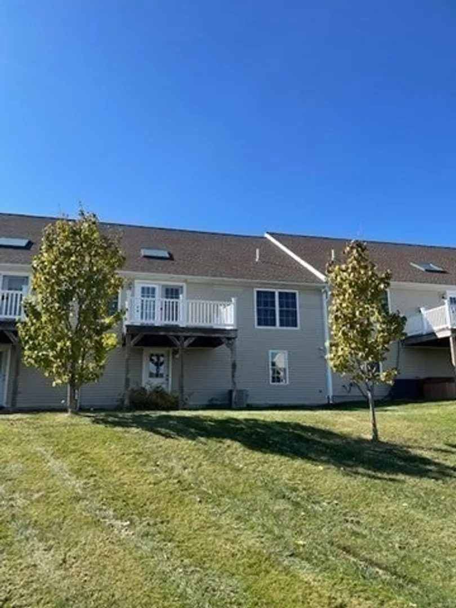
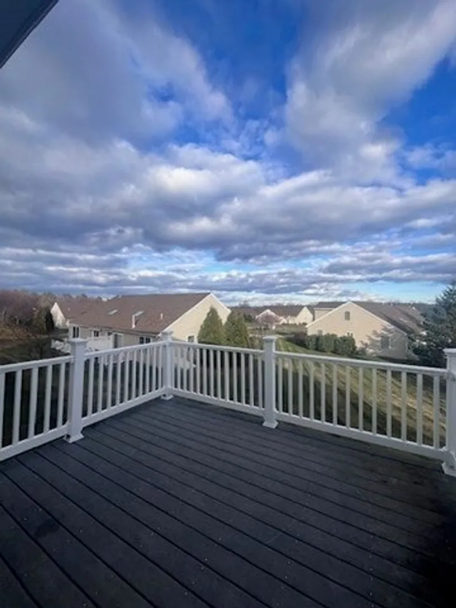
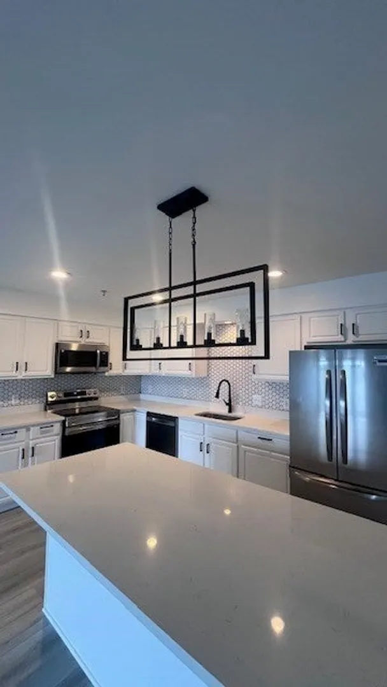
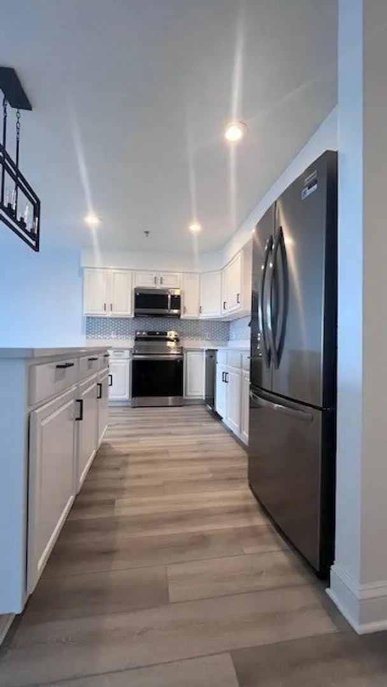
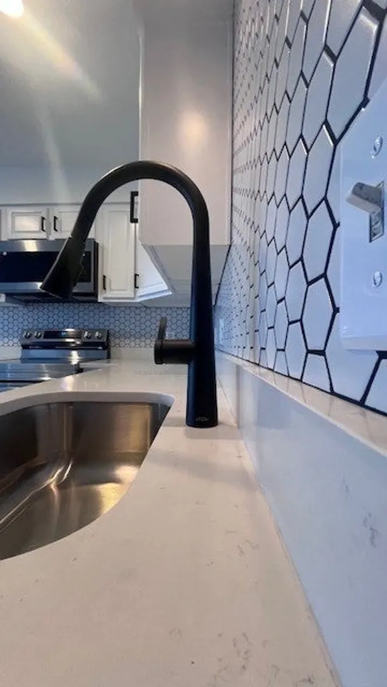
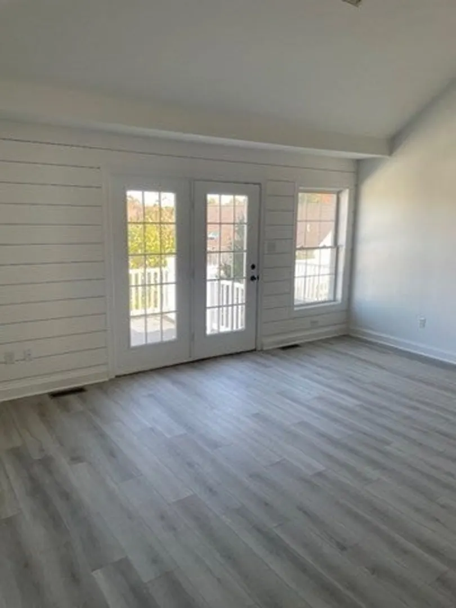
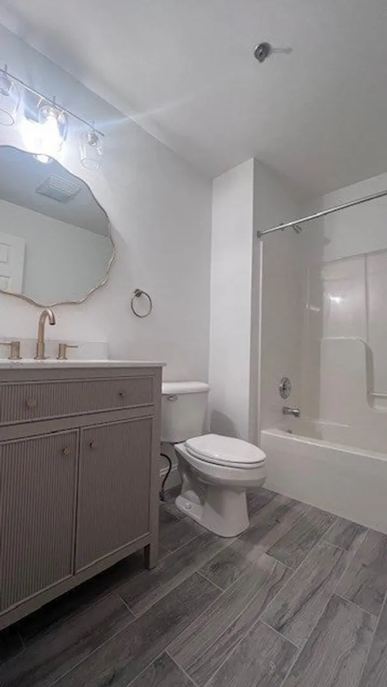
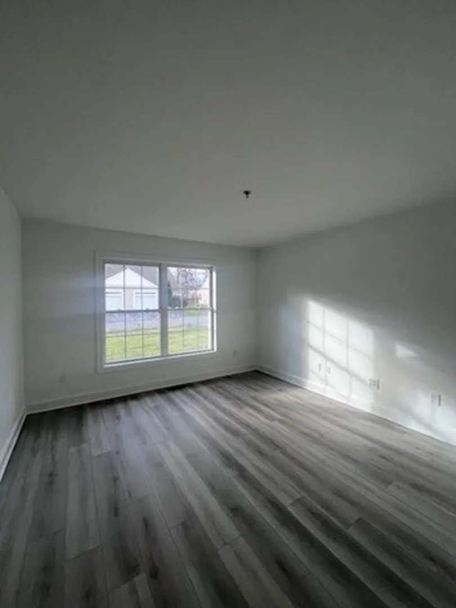
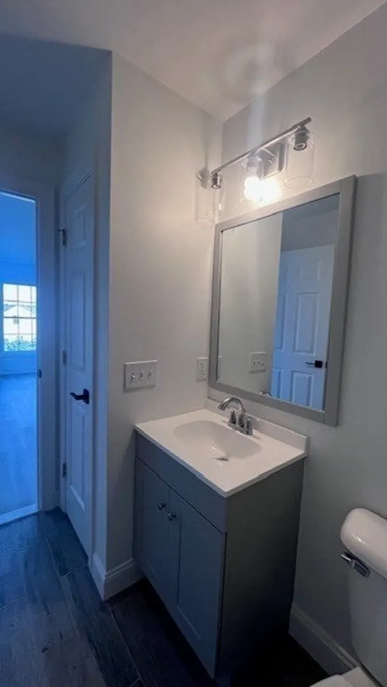
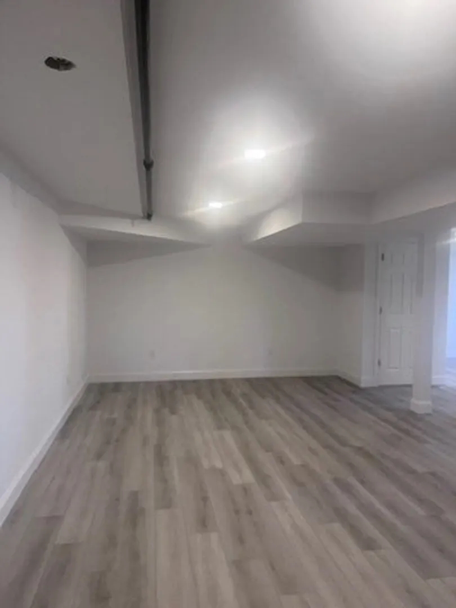
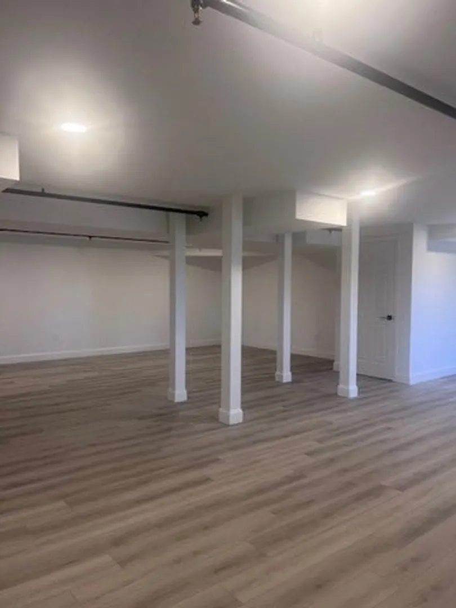
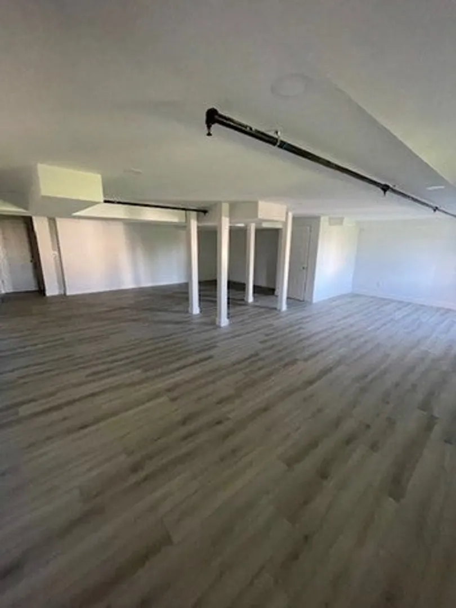
Welcome to Hillside Village, a highly sought-after 55+ community! This beautifully remodeled 2-bedroom, 2-bathroom condo with a finished basement offers modern, open-concept living on both levels. Step into the newly updated kitchen, featuring stunning quartz countertops, brand-new stainless-steel appliances, a stylish tile backsplash, recessed lighting, and a spacious island perfect for entertaining. Both bathrooms have been thoughtfully remodeled with elegant tile flooring, contemporary vanities, and sleek lighting fixtures. The bright, open living area boasts a charming shiplap accent wall, leading to an elevated deck that overlooks serene green space—perfect for relaxation. The spacious primary bedroom includes a large walk-in closet and an en-suite bathroom for added privacy. The finished basement is a versatile space, offering new luxury vinyl plank flooring, recessed lighting, and a walk-out door to the beautifully landscaped common area.
-
Highlights
- Cooling: Central Air
- HOA Fee: $499
- Property Class: Residential
- Stories: 2
- Unit Number: 81
- Status: Closed
- Heating: Central, Forced Air
- Parking Spots: 3
- Property Type: Condominium
- Total Rooms: 5
- Year Built: 2003
-
Additional Details
- Basement: Y
- Roof: Shingle
- Total Number of Units: 112
- Year Built Source: Public Records
- Construction: Frame
- SqFt Source: Owner
- Year Built Details: Actual
- Zoning: condo
-
Amenities
- Covered Parking Spaces: 1
-
Utilities
- Electric: 150 Amp Service
- Water Source: Public
- Sewer: Public Sewer
-
Fees / Taxes
- Assessed Value: $367,500
- HOA Fee Includes: Insurance, Maintenance Structure, Road Maintenance, Maintenance Grounds, Snow Removal
- Taxes: $5,438
- HOA Fee Frequency: Monthly
- Tax Year: 2024
Similar Listings
Sold
29 Photos
Sold
24 Photos
Sold
19 Photos
Sold
40 Photos
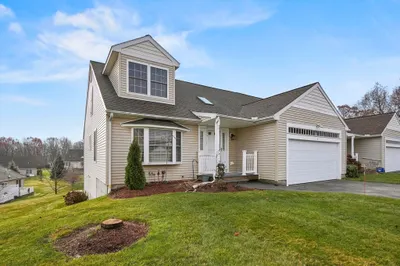
71 Hillside Village Drive #71
West Boylston, MA 01583
$619,900
2
Beds
2/1
Baths
2,128
Sqft
View Details
Content © 2026 MLS Property Information Network, Inc. The information in this listing was gathered from third party resources including the seller and public records.
Listing information provided courtesy of RE/MAX Vision.
MLS Property Information Network, Inc. and its subscribers disclaim any and all representations or warranties as to the accuracy of this information.
